





View gallery Floorplan Local area EPC Brochure
Love

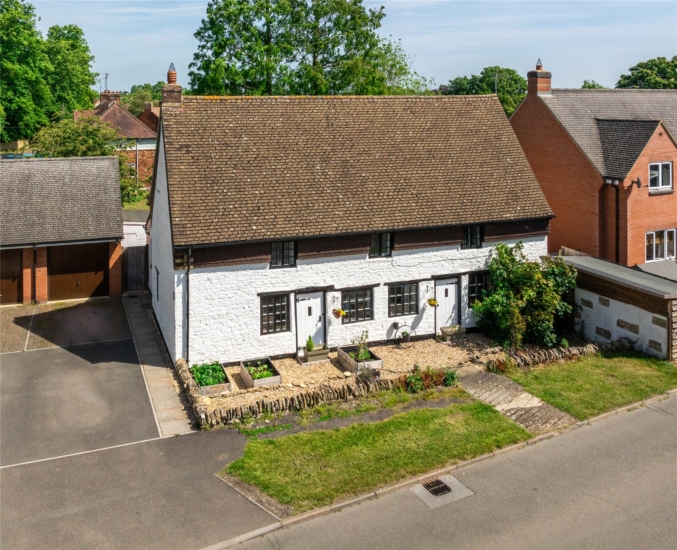
Victoria Cottage

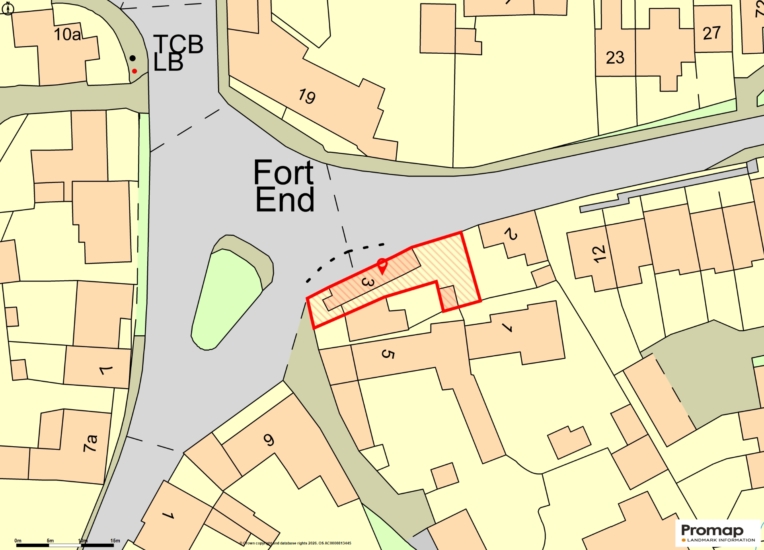
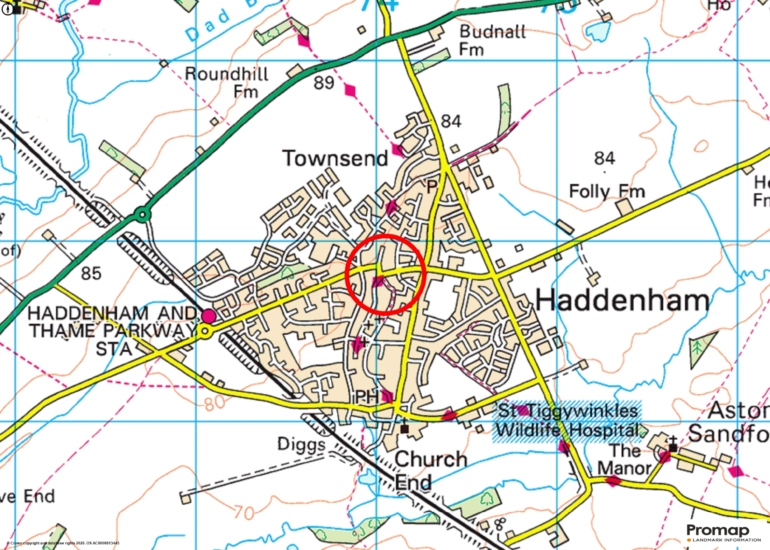
3 Fort End, Haddenham, Buckinghamshire, HP17 8EJ

Asking Price
£600,000
3
1
2

Property Highlights

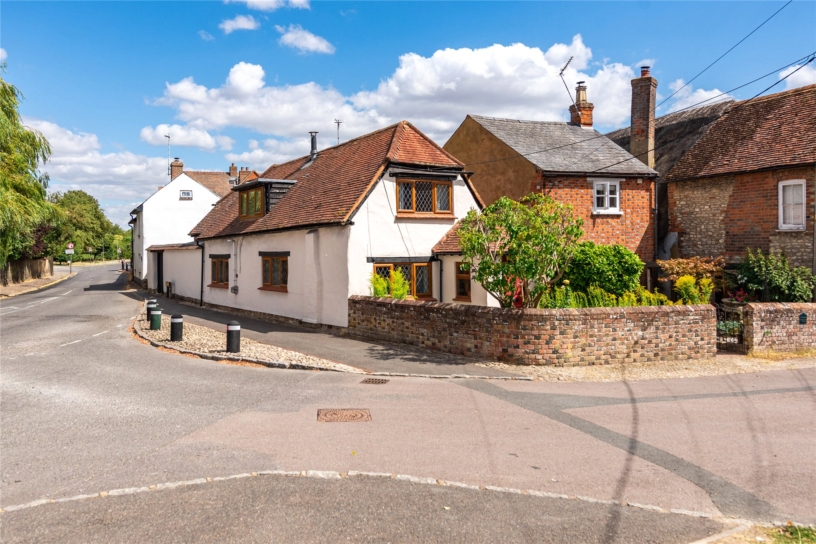
  • Detached wychert cottage with in-character extension
  • Three bedrooms and family bathroom
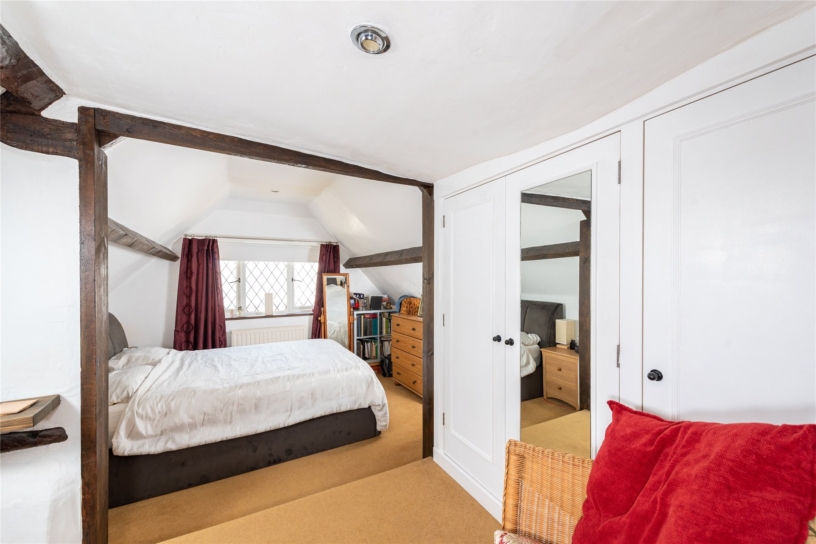
  • Built-in wardrobes and study area
  • Sitting room with inglenook fireplace, dining room
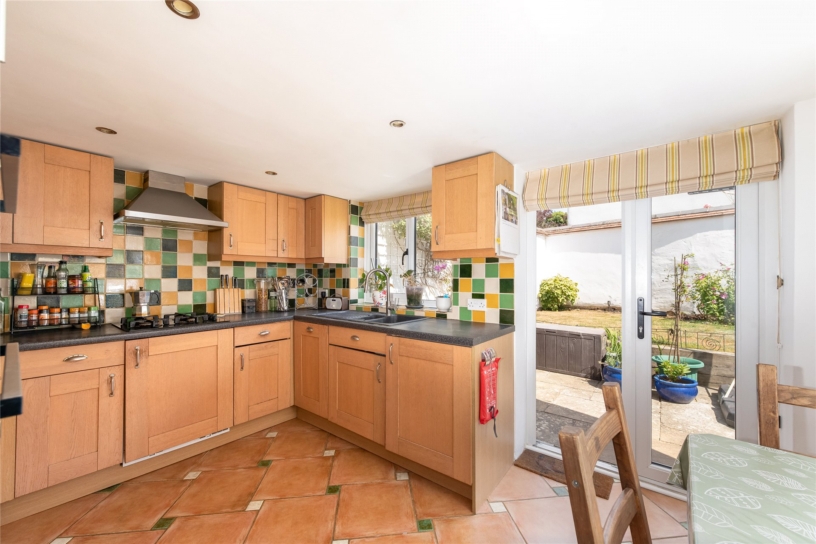
  • Kitchen/breakfast room with French doors
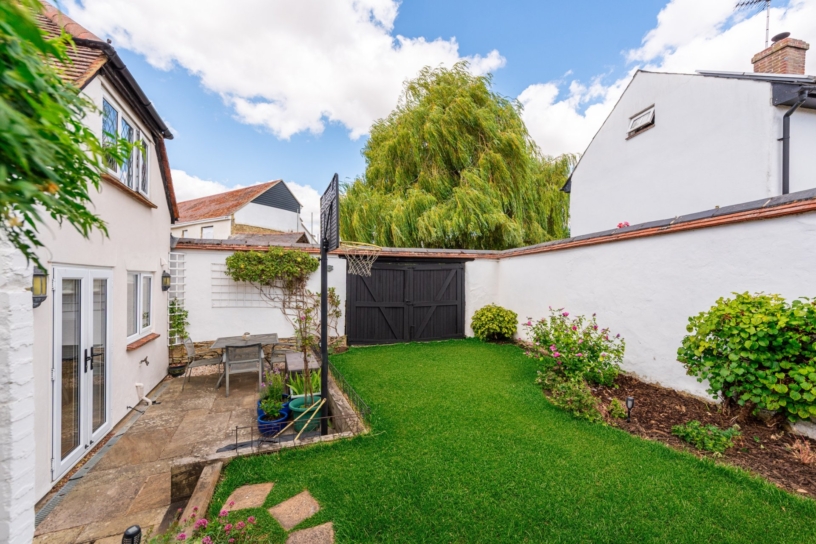
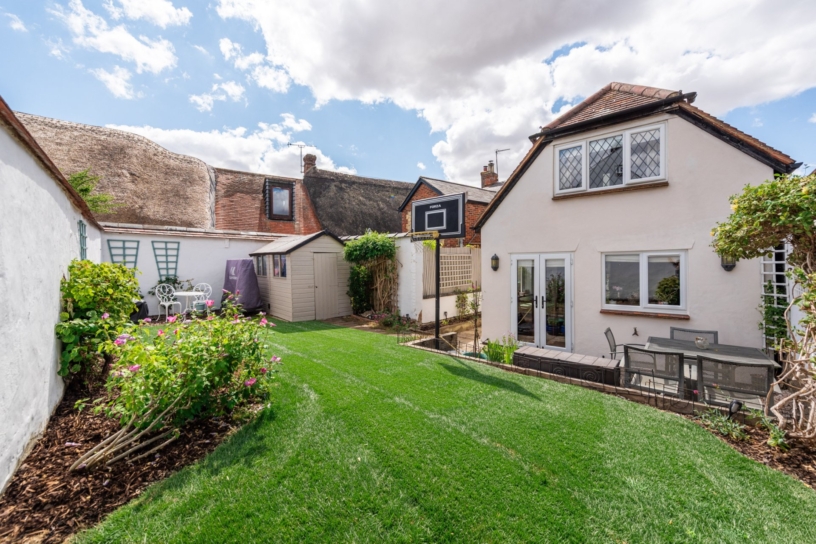
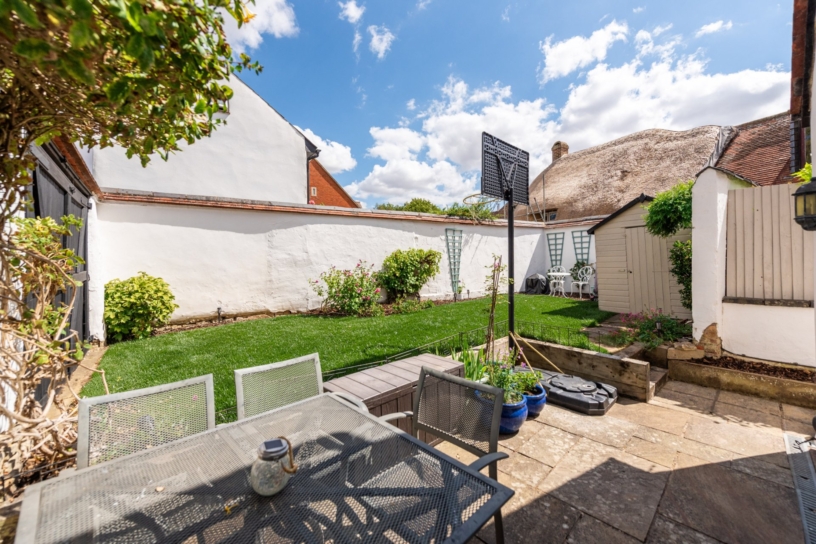
  • South facing rear garden and patio, walled front garden
  • Outbuilding, on street parking
  • Walking distance to village amenities, rail station and schools

Property description

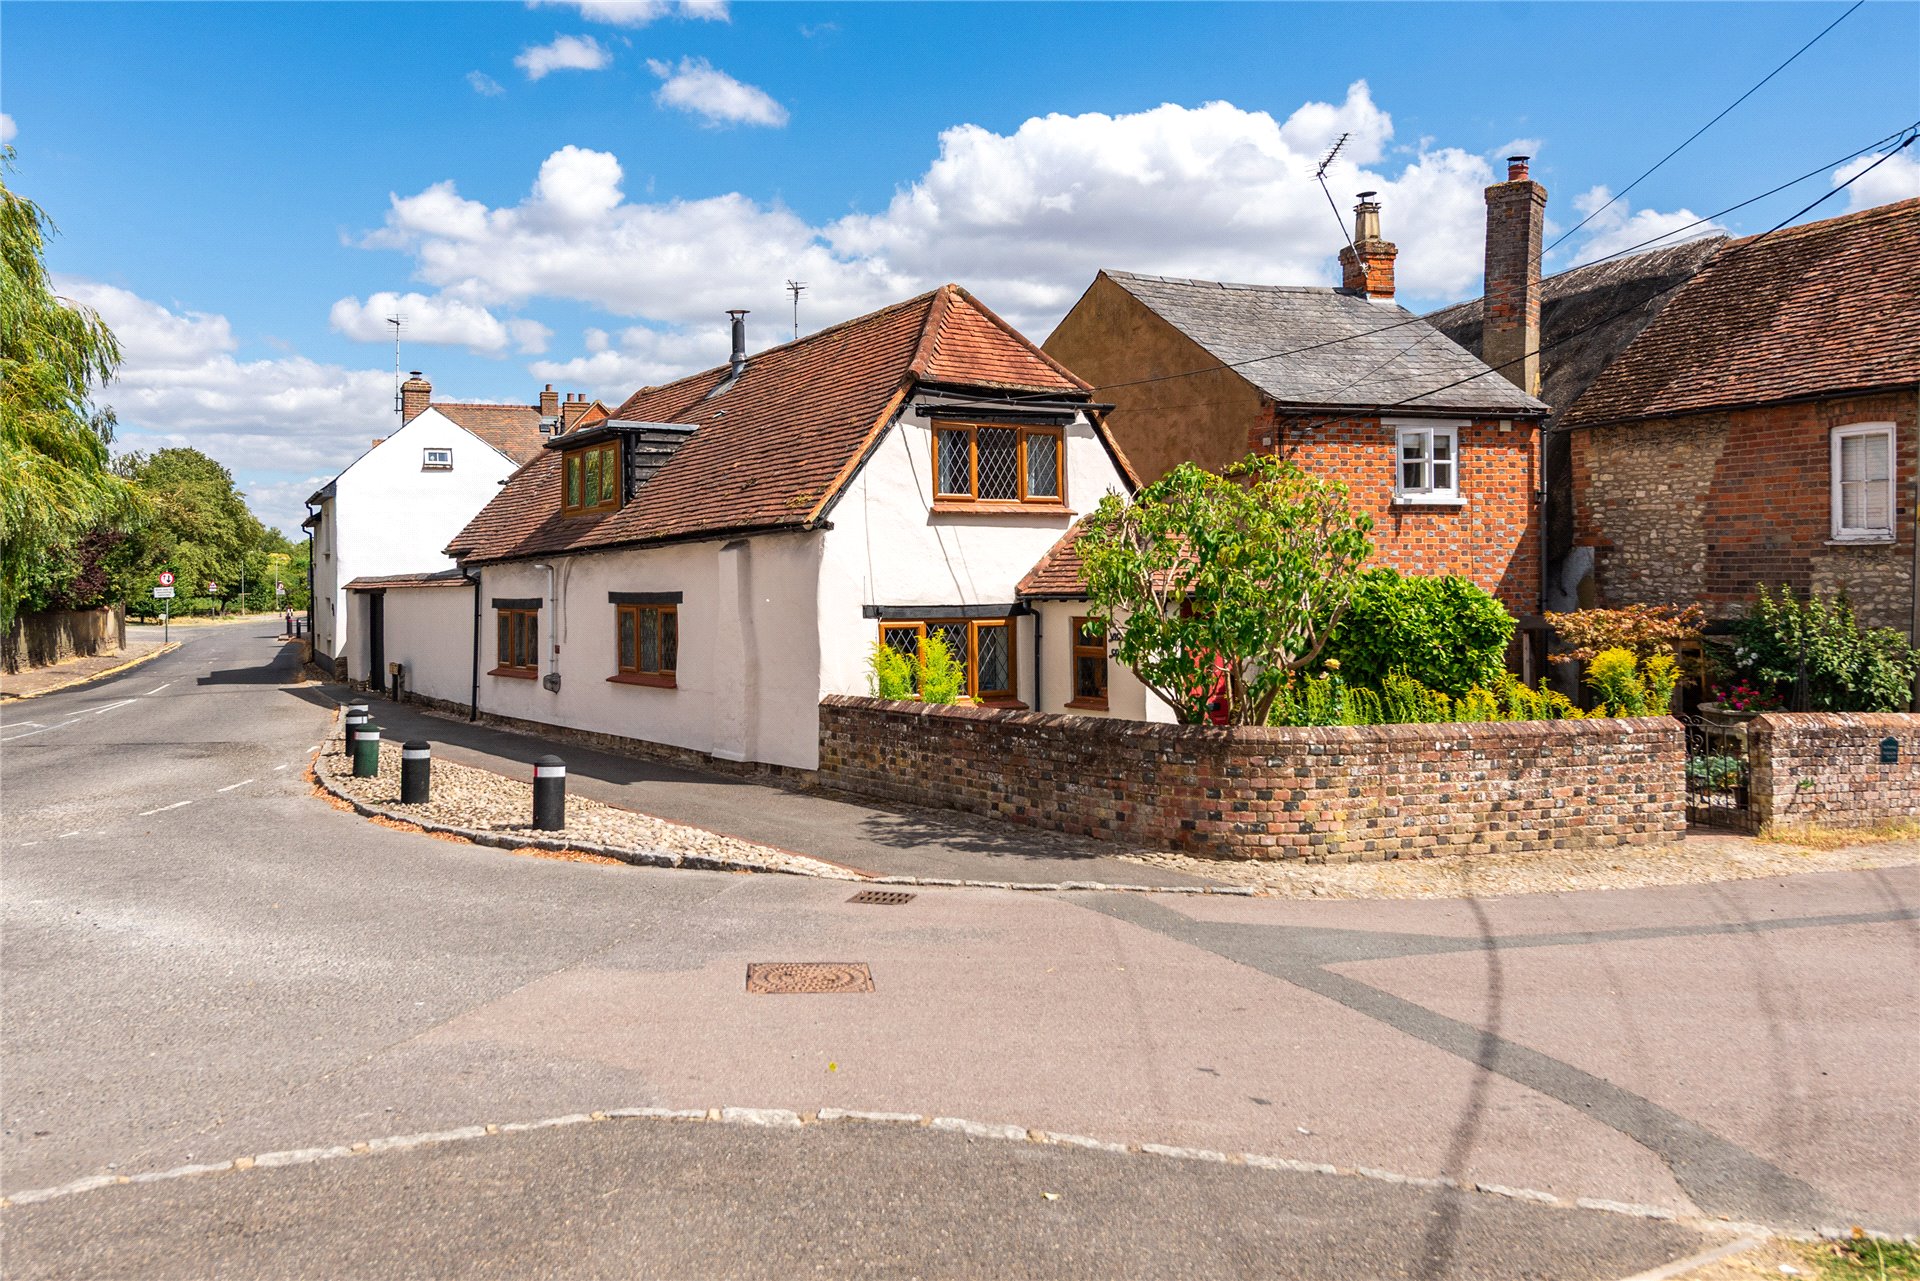
An eighteenth century three bedroom detached cottage with character features including exposed timber beams, an inglenook fireplace and a south facing private garden.

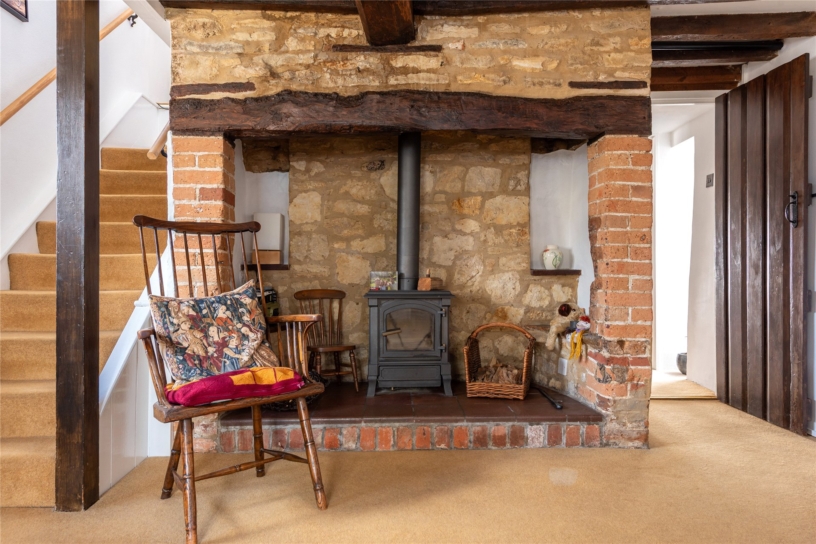
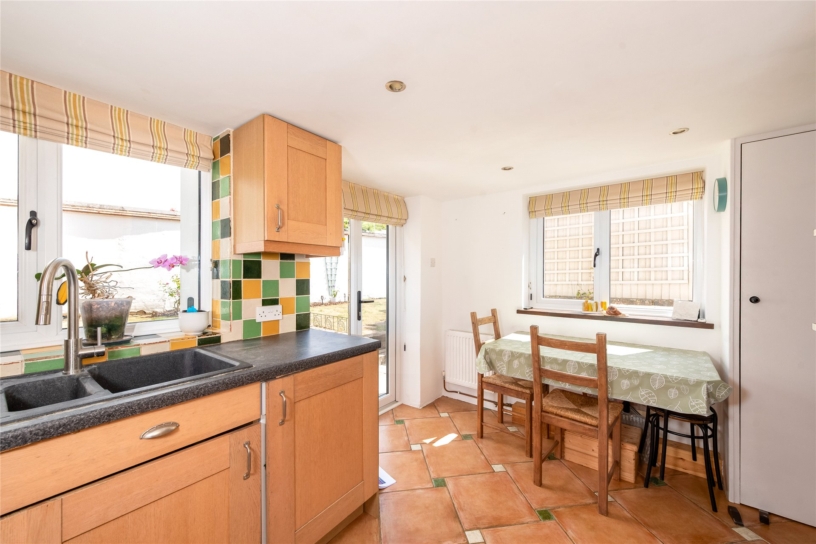
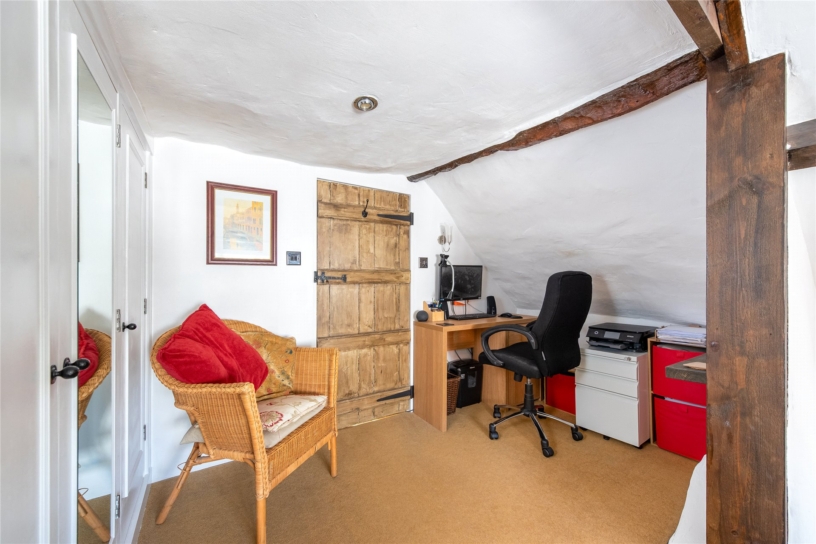
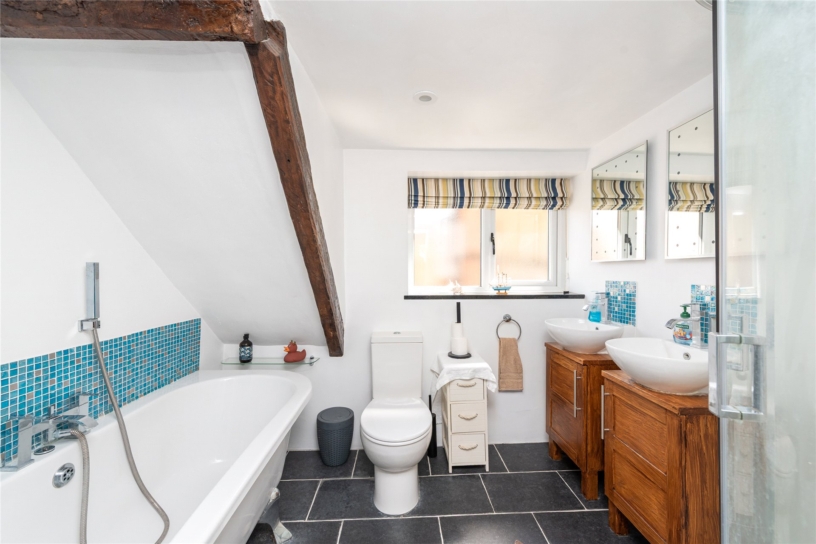
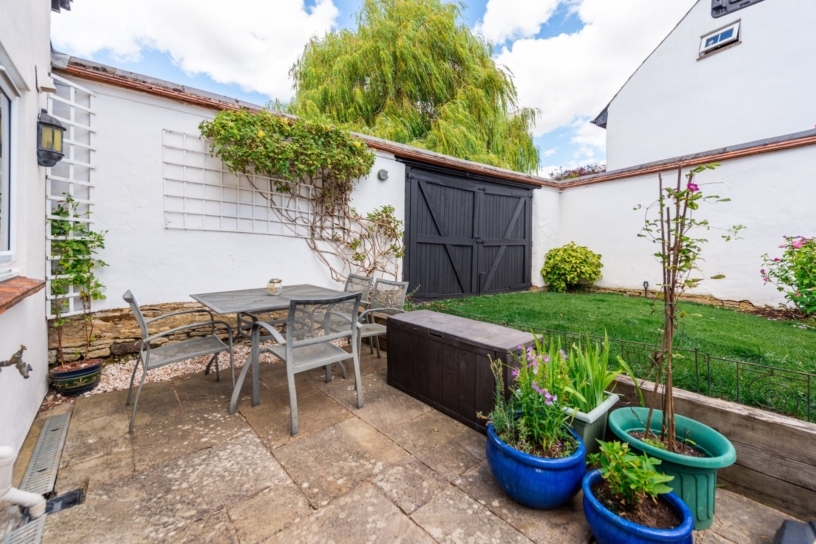
The timber framed cottage under a tiled roof has over 1180 sq. ft. of accommodation arranged over two floors. A porch opens to the ground floor which includes a sitting room featuring an inglenook fireplace with an inset multi-fuel stove and exposed timber beams. A lobby area accesses a cloakroom and the separate dining room which leads to the kitchen/breakfast room. This has French doors leading to the rear patio and is fitted with a range of wooden floor and wall units, with tiled flooring and integrated appliances. Leading off the galleried first floor landing, the principal bedroom suite has a vaulted ceiling with exposed A-frame timbers, built-in wardrobes, and an attached study area. Two further bedrooms have exposed beams. The four piece family bathroom includes a roll top bath and a separate shower cubicle. Outside, double timber gates from the road access the enclosed, south facing rear garden with a paved patio, a raised lawn, and an outbuilding.

Ground Floor

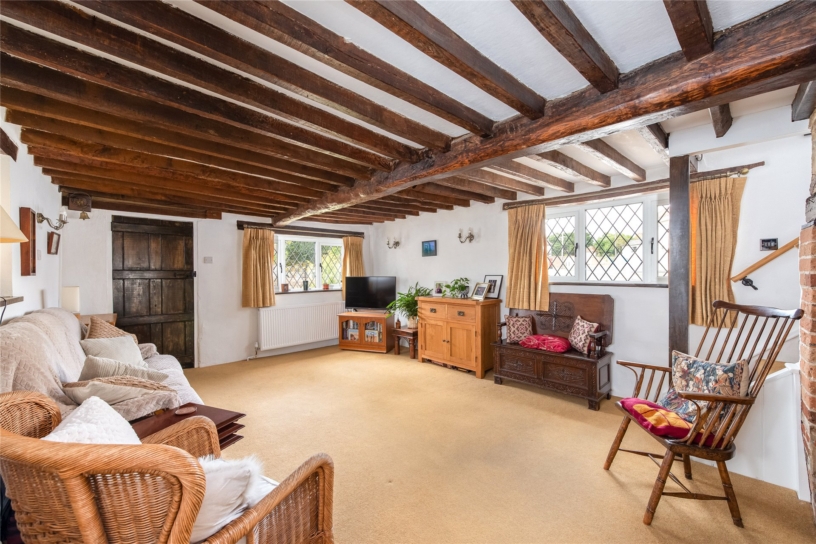
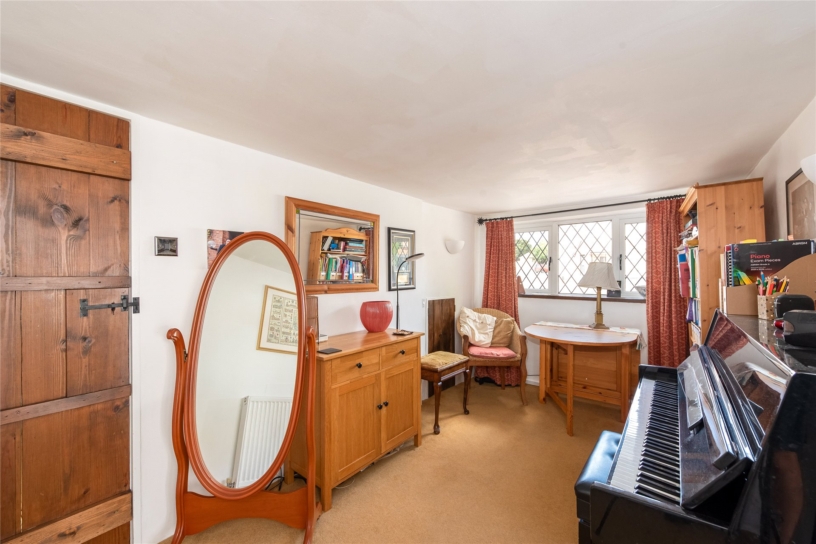
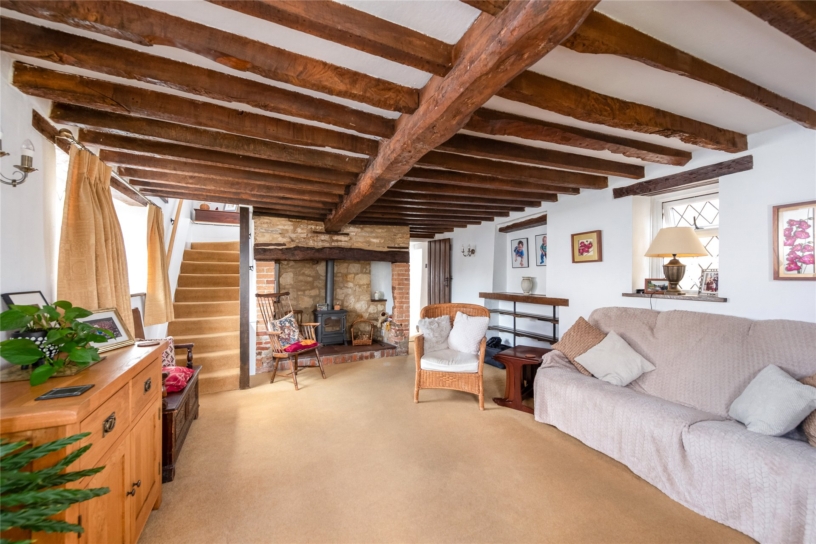
The triple aspect sitting room measures over 20 ft. by 14 ft. and retains original period features, including the notable spine beam with rafters, the stone and brick inglenook fireplace as well as traditional ledge and brace doors. These features combine with modern double-glazed windows, some leaded, and a fitted kitchen, including a gas hob with an extractor over and a one-and-a-half inset sink. The dining room has a window over the side, a built-in low cupboard with a modern Glow-worm boiler and a step down to the kitchen/ breakfast room extension which has 'Italian' quarry tiled flooring and modern French doors to the walled rear garden, also accessible from a private gated side path.

First Floor

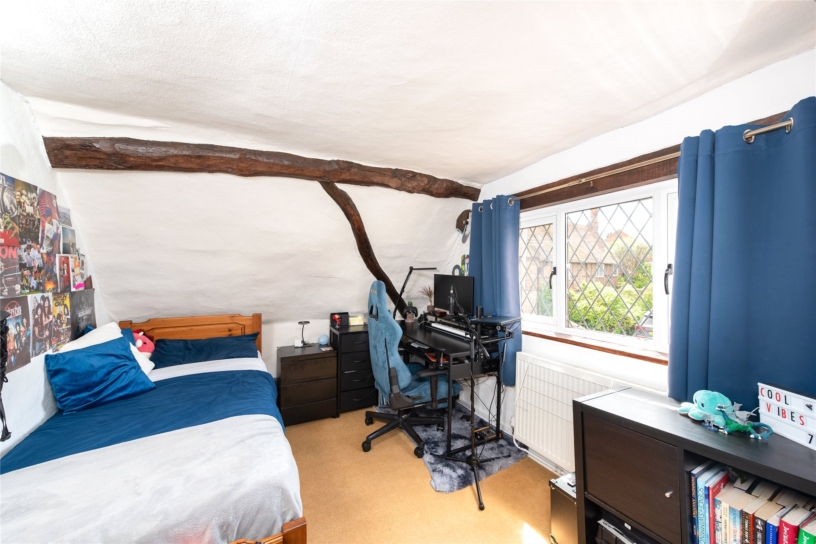
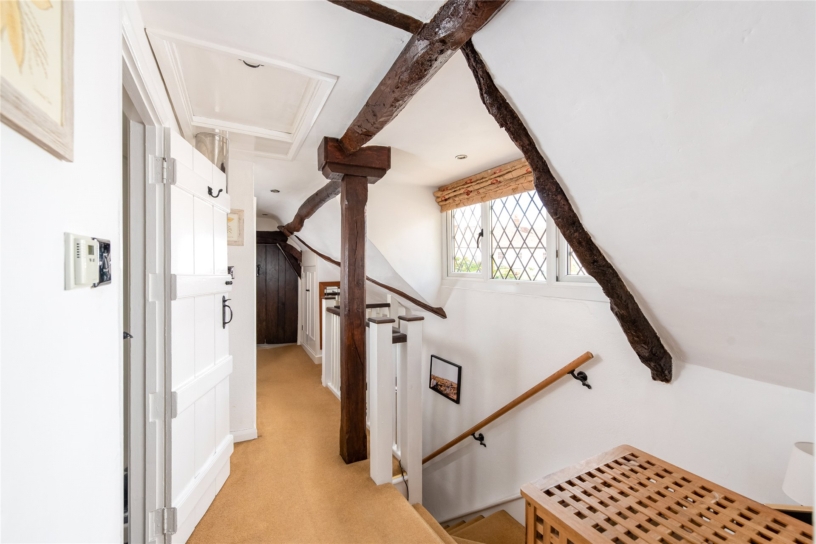
Accessed via a staircase rising from a corner of the sitting room, the first floor galleried landing has a dormer window over the side, exposed timbers as well as loft access. Further cottage doors open to the three bedrooms (two doubles and a single) which lead off the landing, all of which have exposed timbers and share the family bathroom with a modern roll top bath, twin basins, and a corner shower.

Situation and Schooling

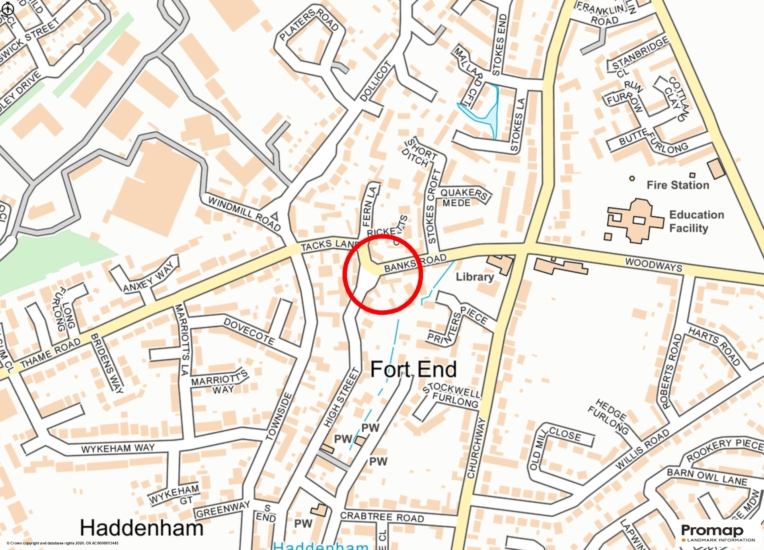
Haddenham has a variety of shops, cafes, public houses, sports, and leisure facilities and an active community centre. Within catchment for village infant/junior schools within 5-15 minutes' walk, a dedicated Medical Centre, and a dentist. Bus services provide easy access to the market town of Thame (3.3 miles) and the county town of Aylesbury (5.9), both of which have shopping, social and sports facilities. Aylesbury has grammar schools. Haddenham & Thame Parkway railway station - with services to Marylebone, Birmingham, and Oxford - is within a 15 minutes' walk.

+ Read more

Contact us

Michael Graham Aylesbury
01296 336227
salesa@michaelgraham.co.uk


Request a viewing

Interested in viewing this property? You can easily request your viewing online or give us a call on 01296 336227.

Try our finance tool

Mortgage calculator

We provide expert financial advice tailored to your unique needs. With integrity, honesty, and exceptional customer care as our guiding values, you can trust our experienced advisors to help you make sound financial decisions, whether it’s for mortgages, insurance, or protection policies.

Some of our other services…