About the House
In addition to the kitchen/breakfast/family room, three reception rooms and office, the ground floor also has a utility room which has a connecting door to the integral garage which has windows for natural light and is currently partly used as a home gym. Leading off the first floor landing there are five double bedrooms, and a four piece family bathroom. Bedrooms one and four have en suite bath or shower rooms. The property also comes with an over 26 ft. long outbuilding which provides an additional 323 sq. ft. of versatile accommodation which is currently used as a games room.
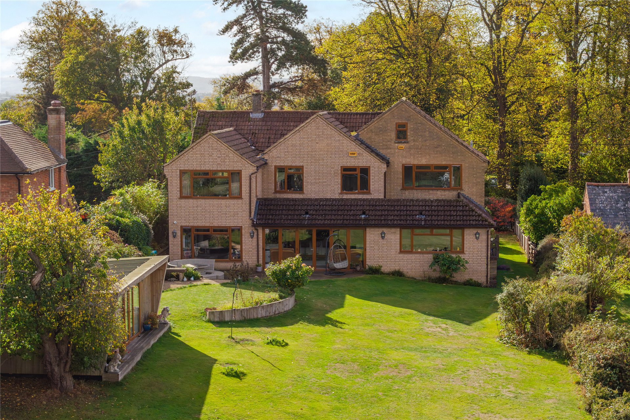
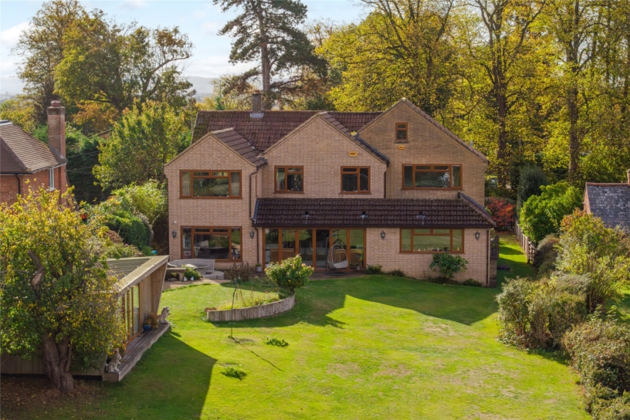
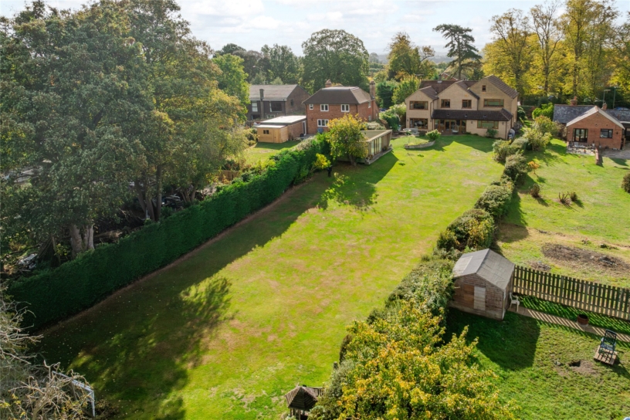
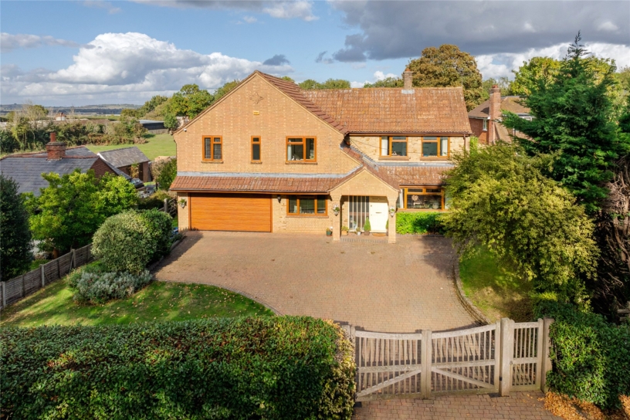
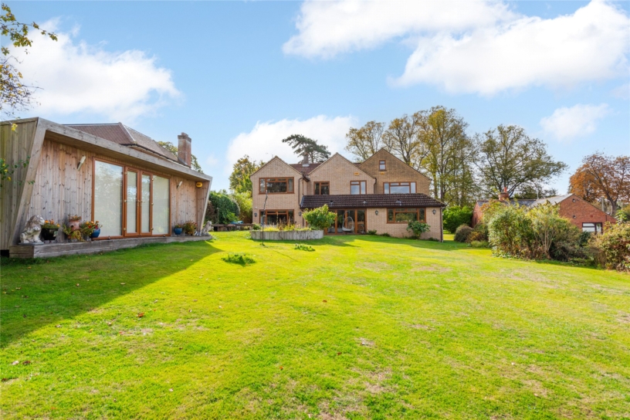
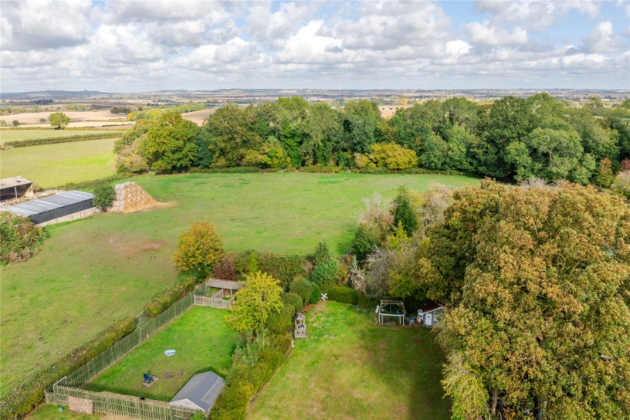
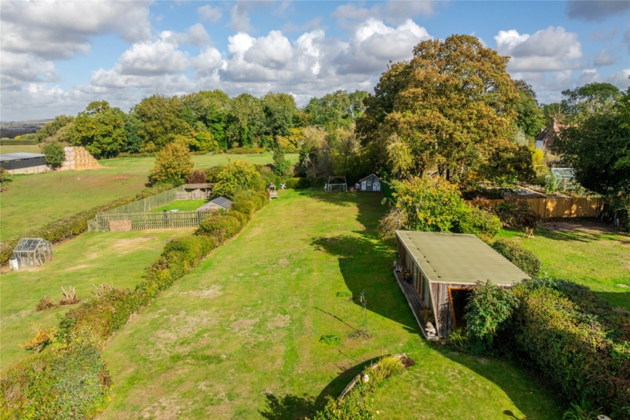
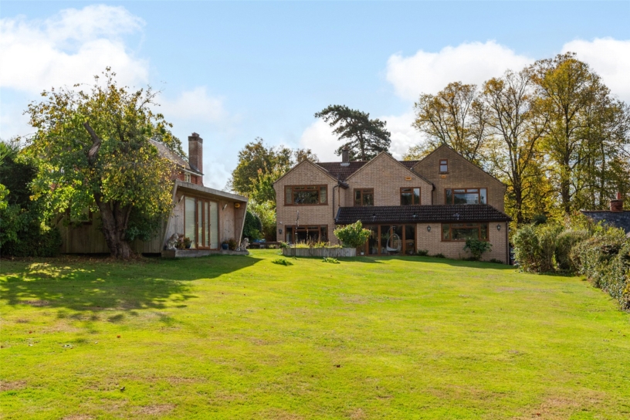
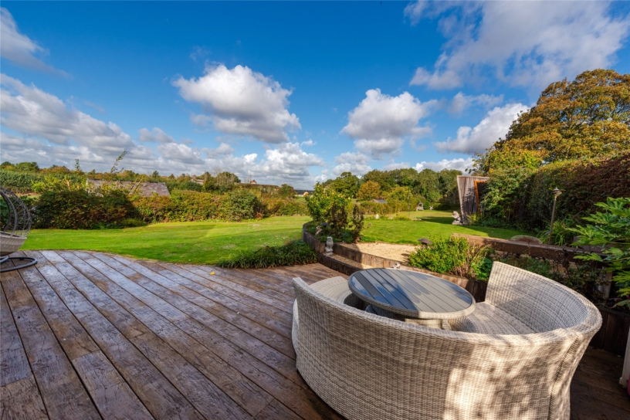
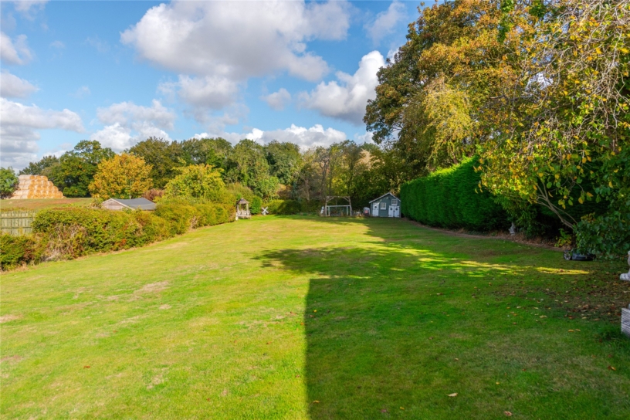
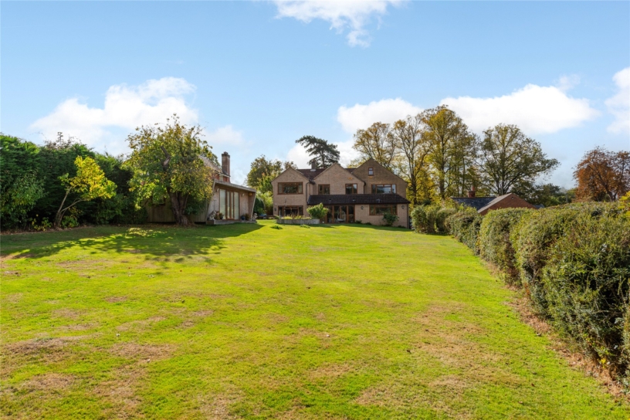
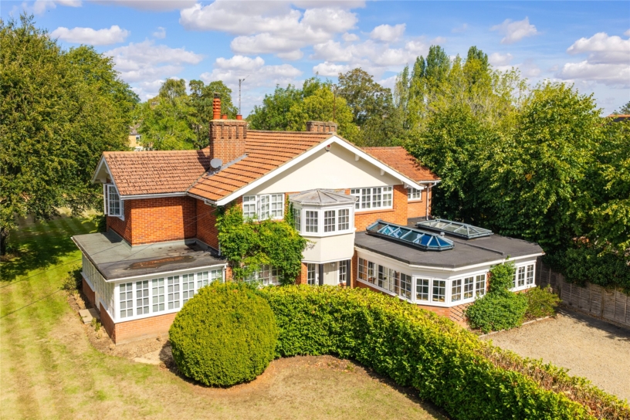
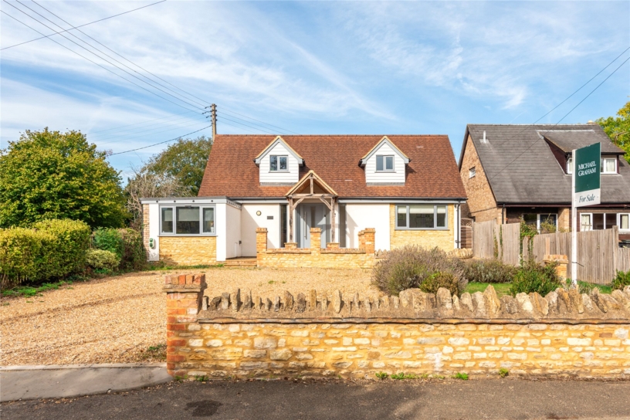
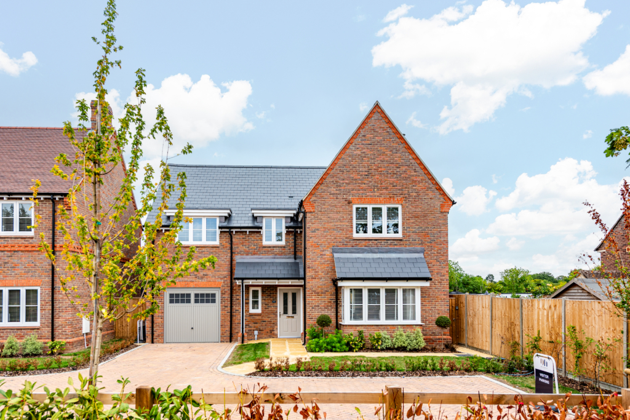
At the front of the property a gated driveway provides parking for six cars in addition to the integral garage and there is a lawned garden and mature trees and hedges for screening. The lawned rear garden has views over neighbouring pasture land, an entertainment patio and the detached garden room.
About the House cont'd
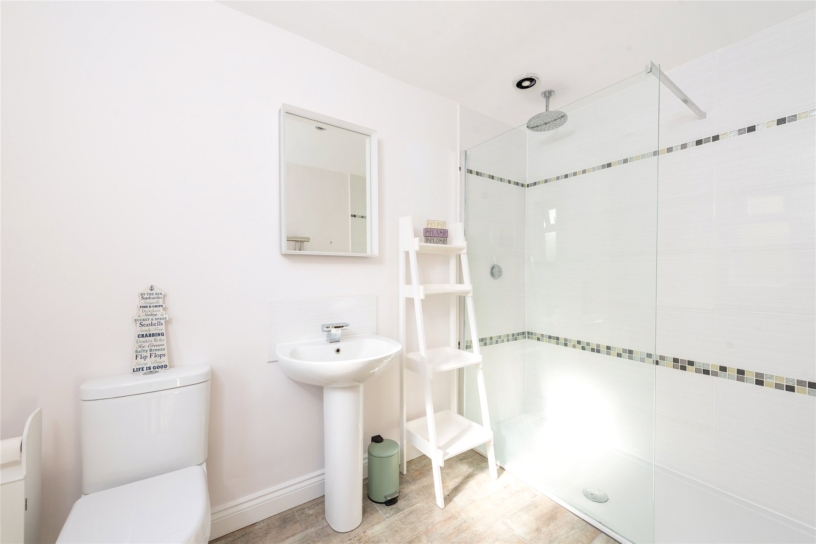
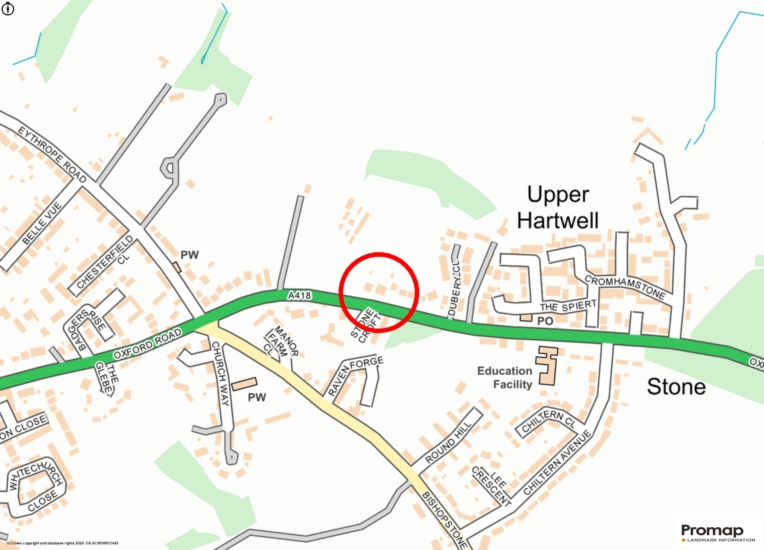
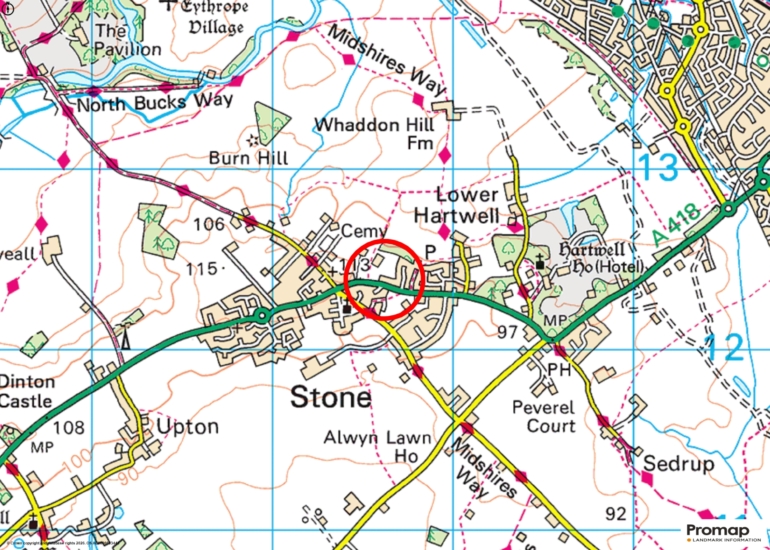
The property benefits from a peaceful semi rural location but is within walking distance of amenities in the village and is only about 10 – 15 minutes’ drive from amenities in Aylesbury or the market town of Thame which has commuter trains to London Marylebone in 39 minutes.
Ground Floor
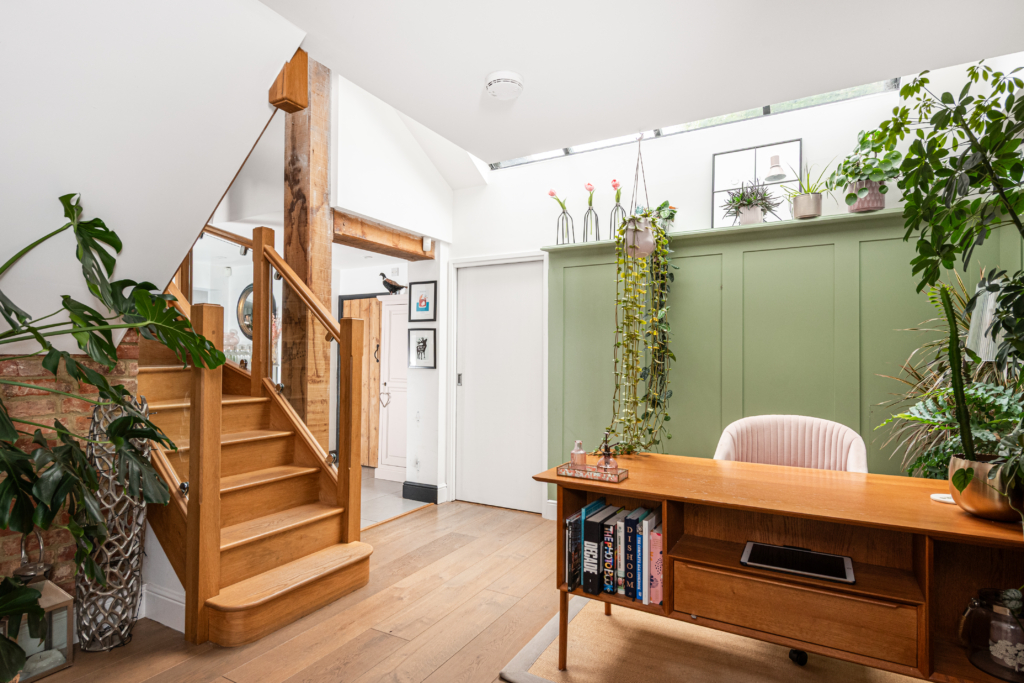
The entrance hall has a part vaulted ceiling and plenty of natural light from a Velux window as well as floor to ceiling glazing by the entrance door. It has a solid oak floor, stairs to the first floor with oak and glazed balustrades, and a two piece cloakroom which also has access to an understairs cupboard which is used for coats and shoe storage.
Reception Rooms
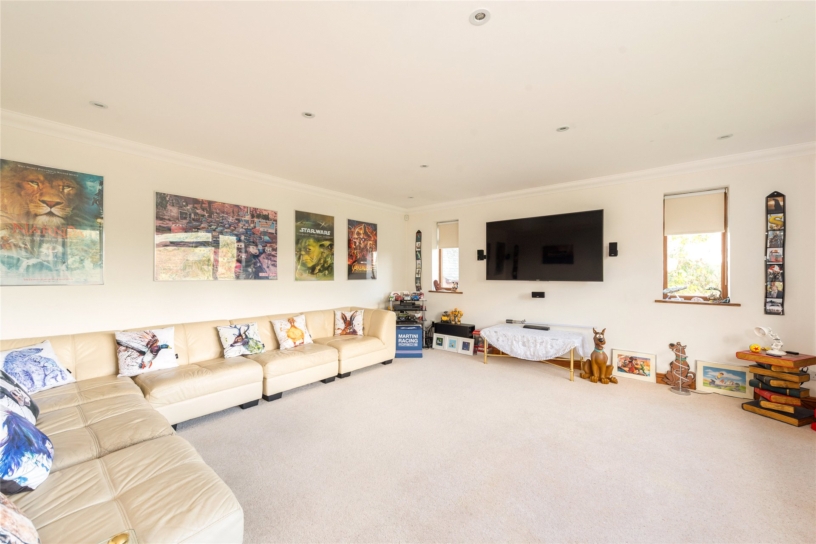
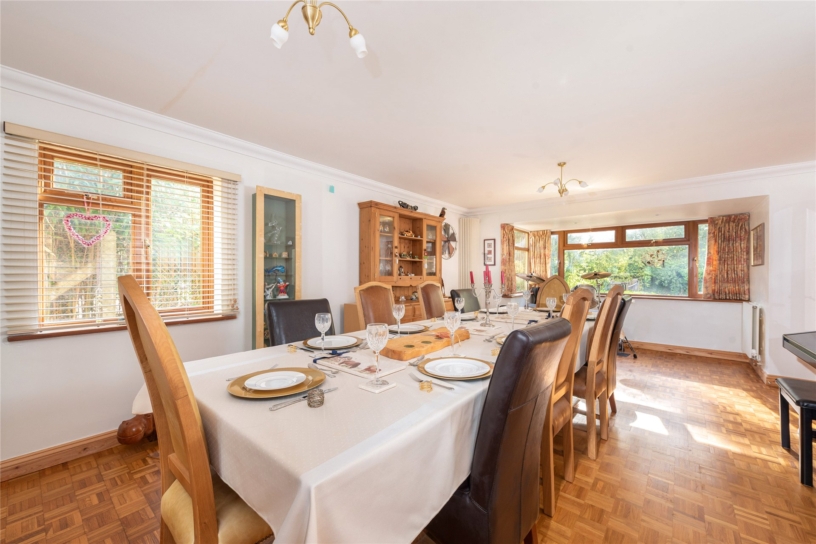
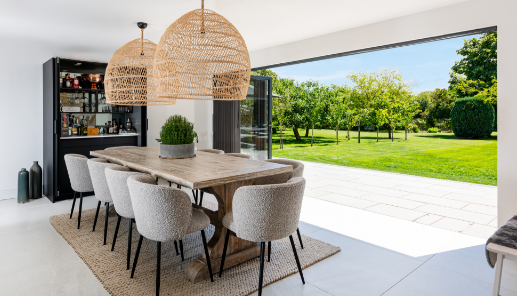
Arched timber and glazed double doors lead from the kitchen/breakfast/family room to the sitting room which has two windows to the side and a wide window overlooking the rear garden. This room has fixings for a wall hung TV and is hard wired for broadband. The dual aspect dining room is accessed from the hall or the kitchen and is nearly 19 ft. long with ample space for a dining table to seat at least ten. It has a bay window to the front, a window to the side, and two radiators including a designer corner radiator. There is parquet flooring, and glazed doors, with wing windows, to the adjoining third reception room which is currently used as a playroom/cinema room. It has a wide window with storage window seat to the rear, a window to the side, and an integrated projector and cinema screen which retract into the ceiling when not in use. Arched glazed doors connect to the family area in the kitchen/breakfast/family room.
Home Office
The home office is accessed via glazed double doors from the hall and has an exposed solid oak floor, a designer corner radiator, and some built-in shelves. A window overlooks the drive and there is space for a desk for working from home as well as other office furniture.
Kitchen/Breakfast/Family Room
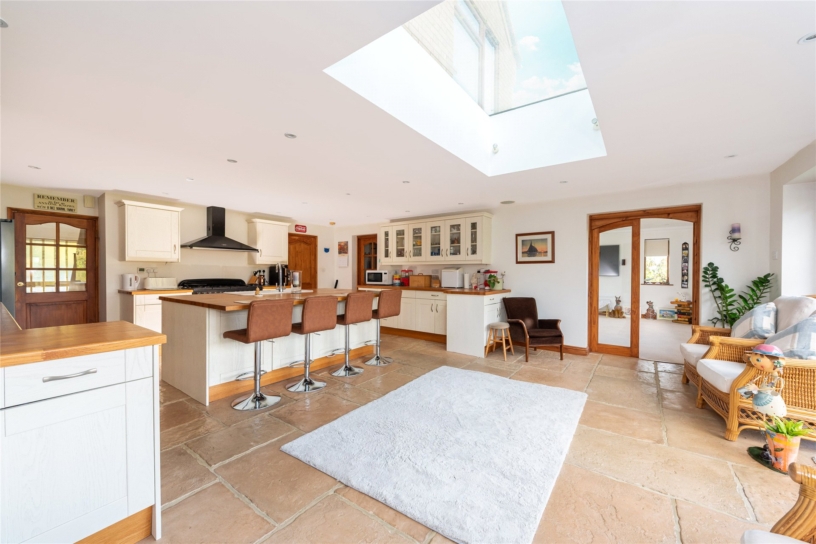
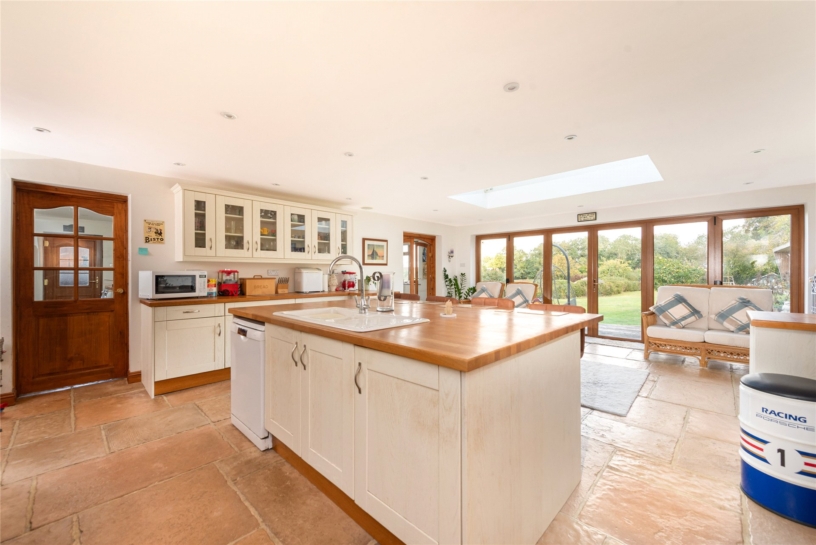
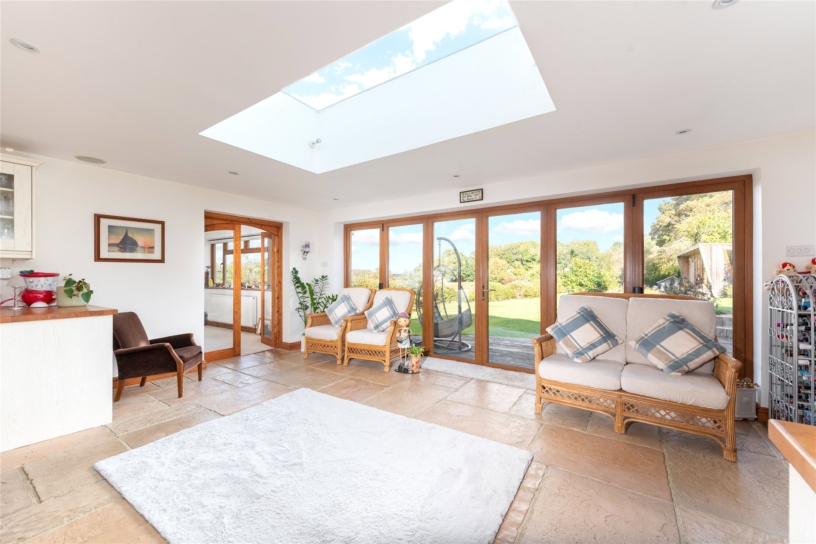
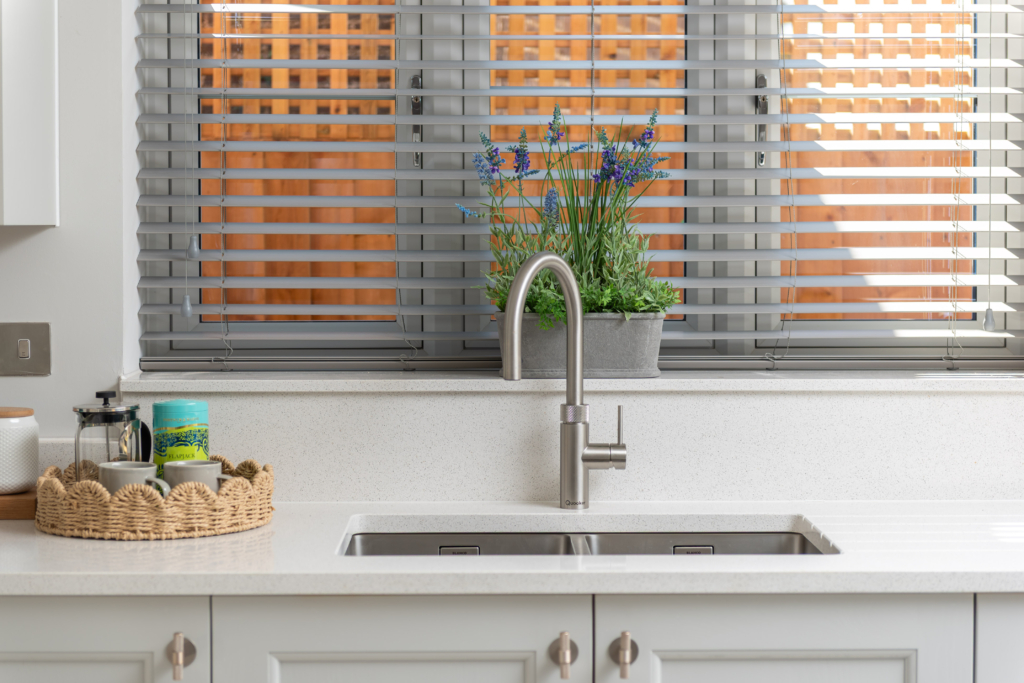
The kitchen/breakfast/family room has a bespoke handmade flagstone floor, a comprehensive range of base and wall units, including glazed display cabinets, and a large central island which has additional storage, and a solid oak work surface which incorporates a breakfast bar with space to seat four and an inset one and a half bowl ceramic sink. There is also a walk-in pantry with fitted storage shelves around three walls. Appliances include a dual fuel Aga with matching extractor which are available subject to separate negotiation if desired, and there is space for a dishwasher in the island and an American style fridge/freezer with plumbing for chilled water and ice, and these are also available by separate negotiation if desired.
The family area has space for soft seating, and has a skylight which provides additional natural light on top of the light provided by a mostly glazed rear wall with bi-fold doors providing seamless access to the entertaining area in the garden.
Utility Room
The bespoke flagstone flooring continues into the adjoining utility room which has inset wall cupboards, a range of built-in base units, a solid oak worksurface with an inset double butler sink, and a wall hung Worcester boiler which has been serviced annually. There is space and plumbing for a washing machine and tumble dryer, and a full height cupboard for ironing boards and vacuum cleaners. A part glazed door leads to a side garden with access to the front and rear of the property.
First Floor
The landing has a window overlooking the garden and countryside beyond, space for a study or seating area, and access to the five double bedrooms and the family bathroom. There is an airing cupboard, and a hatch with pull down ladder to a part boarded loft space with a light and a window. It is currently used for storage but there is scope for conversion subject to obtaining the necessary planning permissions.
Principal Bedroom Suite
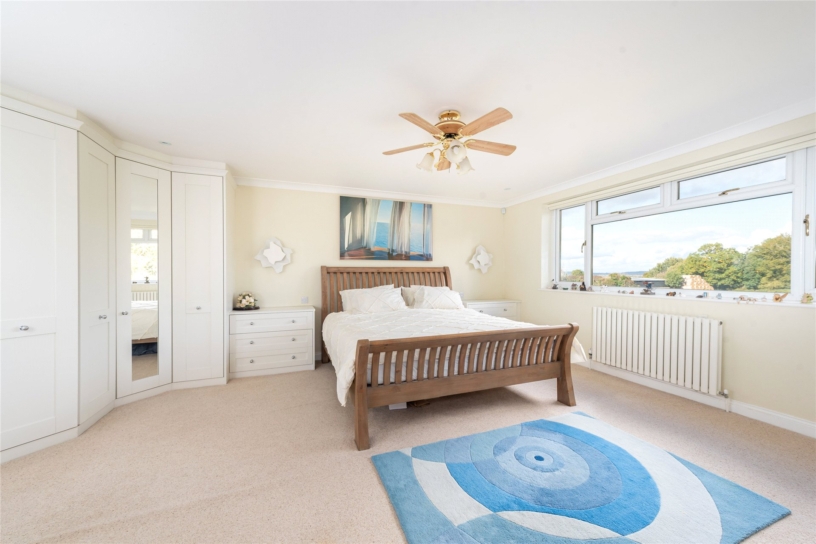
The principal bedroom has a wide window with far reaching views over the rear garden and countryside beyond. There is a comprehensive range of built-in furniture by John Lewis with drawers and wardrobes with a combination of shelves and hanging space. The four piece en suite bathroom has electric underfloor heating, a jet shower cubicle, a double ended bath, a WC, a washbasin and a designer heated towel radiator.
Other Bedrooms and Bathrooms
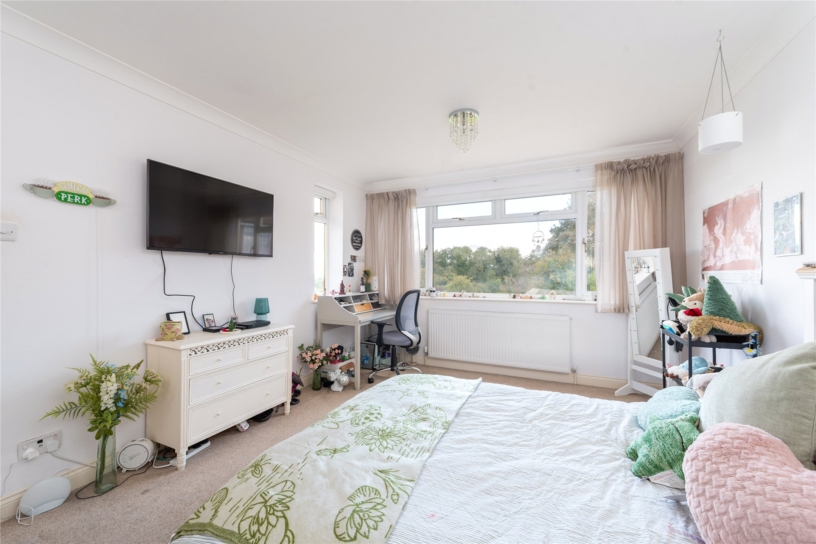
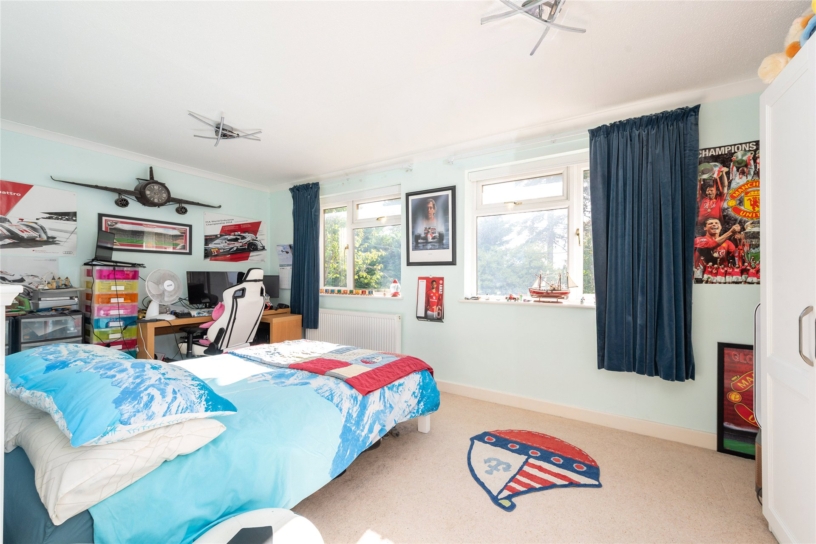
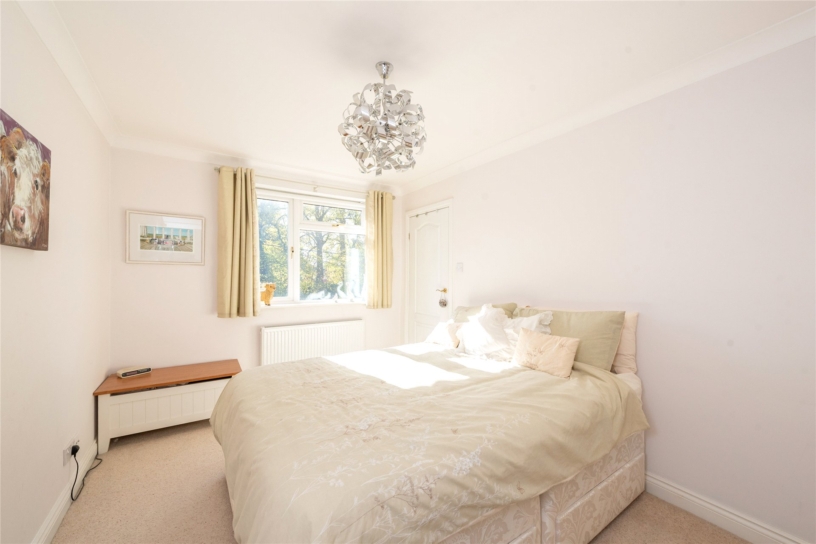
Bedroom two is dual aspect with windows to the rear with countryside views. There is a built-in sliding door double wardrobe, and built-in shelving. Bedroom three has two windows to the front, a built-in shelved cupboard and a further built-in cupboard over the stairs. Bedroom four overlooks the front and has a three piece en suite shower room, and bedroom five has views across the rear garden toward pasture land.
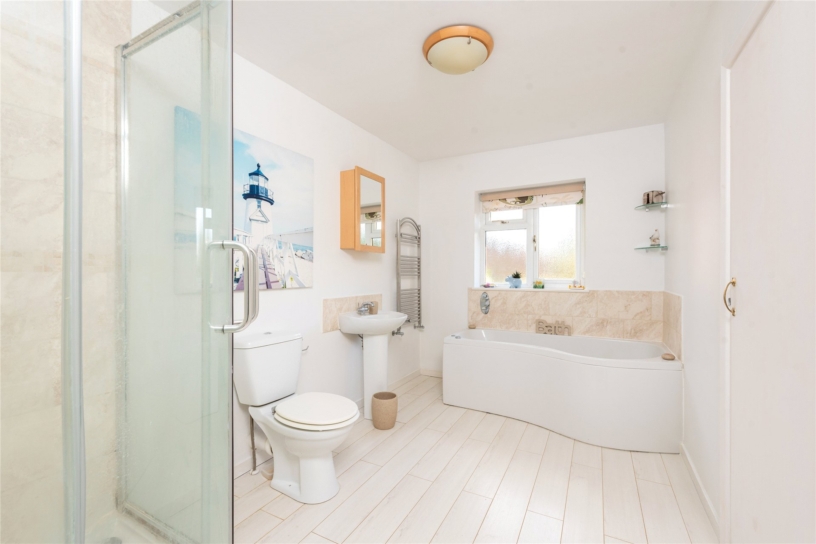
The main bathroom has a P shaped Jacuzzi bath, a corner shower cubicle, a WC, a pedestal washbasin and a designer towel radiator.
Outside
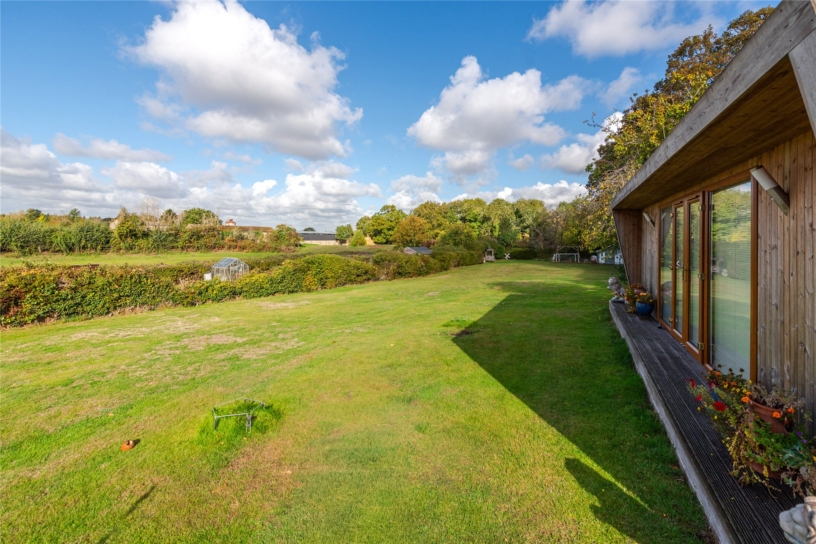
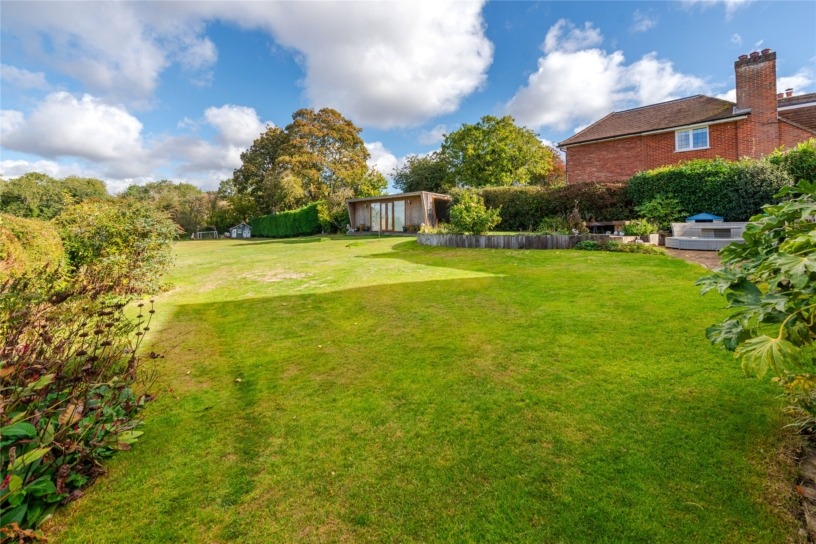
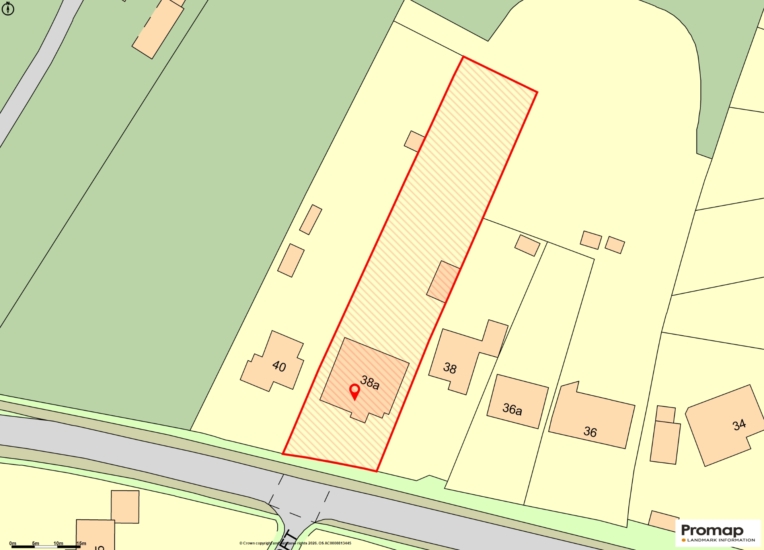
The property is set back from the road, screened by mature trees and hedges with a remote controlled electric gate opening to a private block paved driveway with parking for six cars ahead of the integral 21 ft. 7 by 15 ft. 9 garage which has a remote controlled up and over door, side windows and a connecting door to the utility room. There is a lawned front garden and gated access on both sides of the house leads around the side of the property to the rear garden which has a decked patio adjacent to the house with space for tables and chairs for entertaining, as well as a raised gravel area with space for a firepit and built-in bench seating. The lawned garden has shrub and flower borders and is surrounded by hedges. It backs onto pasture land and there are far reaching views from the upper rear windows across the surrounding countryside.
Detached Garden Room
The triple aspect outbuilding is set part way down the garden and is accessed via glazed double doors, has wood effect laminate flooring and measures 26 ft. 1 by 12 ft. 4. It provides a modern outdoor studio in the garden which is currently used as a games room and an additional entertainment/hobby space but it has power, light and Wi Fi connected and could be used as a separate home office if desired.
Situation and Schooling
The property is within walking distance of local amenities in Stone which include a Co Op convenience store with post office, an Indian restaurant, a Church of England combined school which is rated good by Ofsted, a village hall with a programme of events and clubs, and a recreation ground with football and basketball, and a play area. Aylesbury (2.4 miles/10 minutes’ drive) or Thame (within 15 minutes’ drive) have a wider range of shopping, social and sports facilities, restaurants, schools, and Aylesbury also has a college, and a university.
The property is in catchment for the Aylesbury grammar schools or Tring School is about 25 minutes’ drive, and local private schools include Griffin House and Ashfold which are within 10 miles.
For the commuter, the property is within easy reach of the mainline station at Haddenham and Thame Parkway which is just 4.9 miles or 9 minutes’ drive and has a fast service to London Marylebone from 39 minutes.
Purchaser Compliance and Administration Fee
To comply with the Money Laundering, Terrorist Financing and Transfer of Funds (Information on the Payer) Regulations 2017, Michael Graham is legally mandated to conduct compulsory Anti-Money Laundering (AML) and Customer Due Diligence (CDD) checks on all property buyers.
While we do not charge a commission fee to the property vendor, a mandatory compliance and administration fee of £54.00 (inclusive of VAT) per person is payable by the purchaser(s). This non-refundable fee covers the cost of third-party electronic identity verification, source of funds auditing, and the associated regulatory administration.
This fee becomes payable upon an offer being accepted in principle and must be fully cleared before a Memorandum of Sale can be issued or solicitors instructed. The payment of this fee does not guarantee the completion of the transaction, and Michael Graham reserves the right to request further verification documentation to satisfy its statutory obligations.