





View gallery Floorplan Local area EPC Brochure
Love

1 Spring Lane

Yielden, Bedfordshire, MK44 1AT

Guide Price
£800,000
4
3
4

Property Highlights

  • 18th century detached cottage
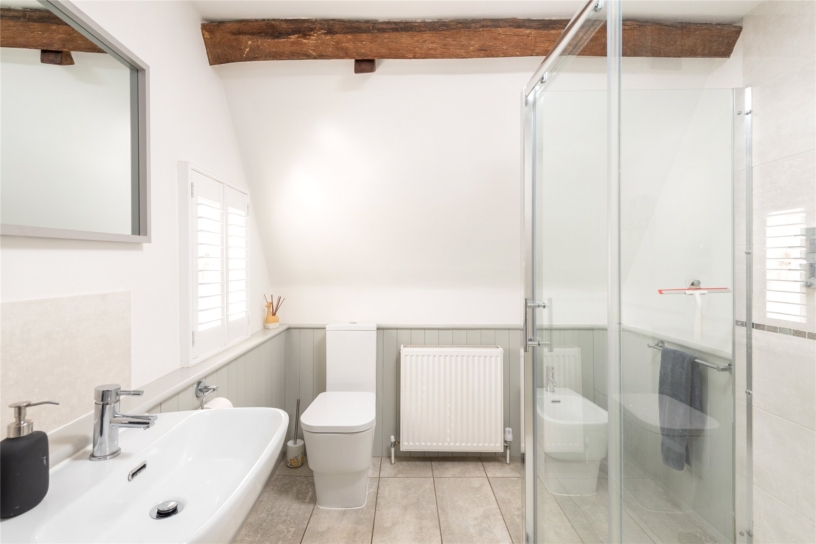
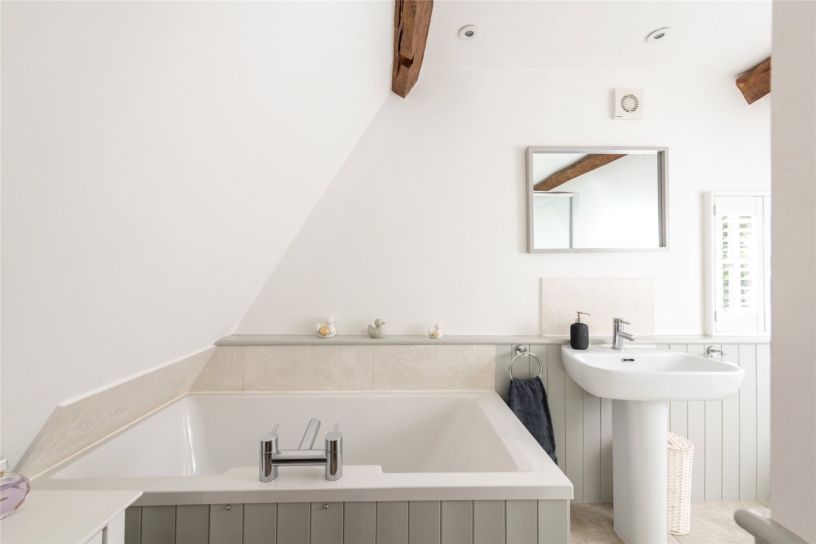
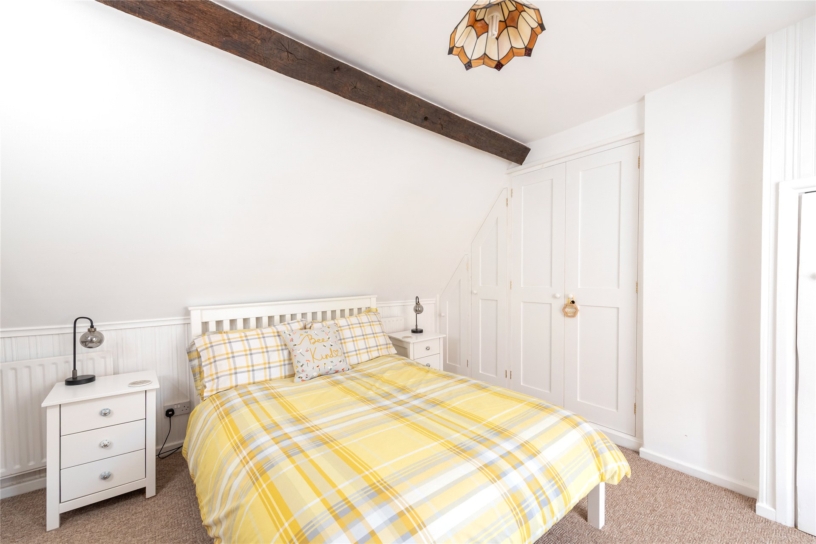
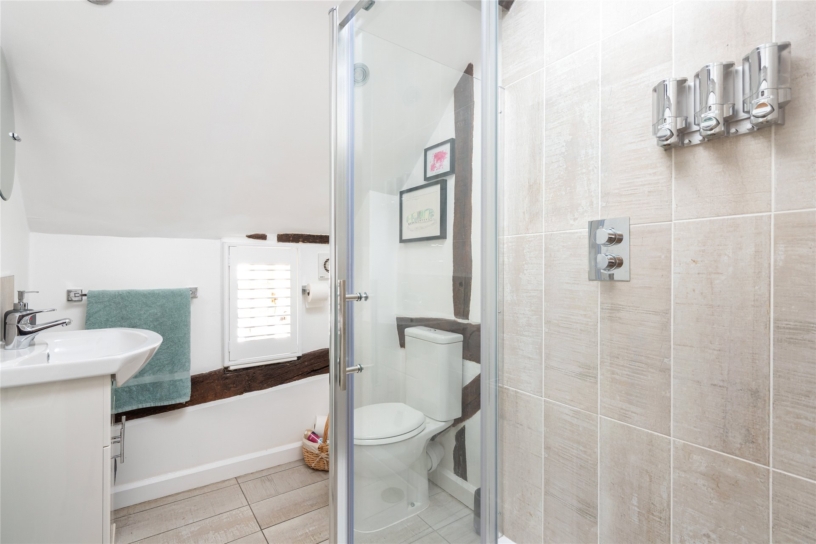
  • Four bedrooms; two en suite, family shower room
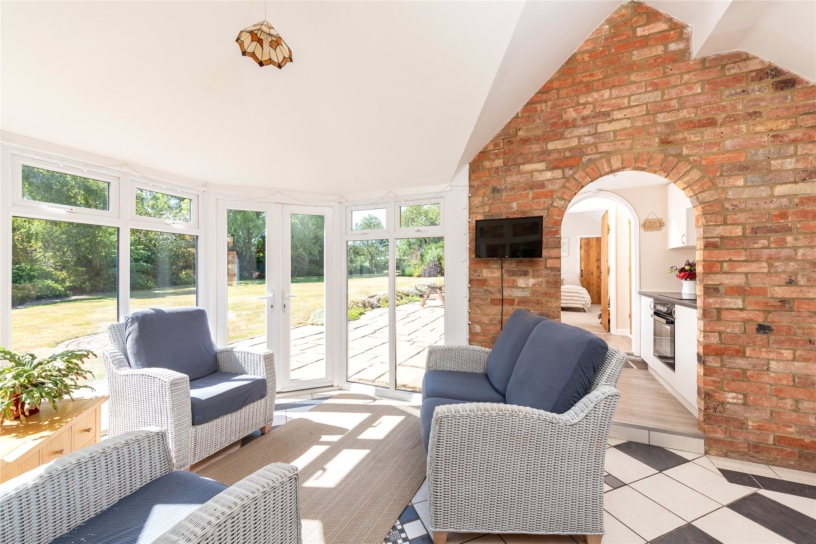
  • Three reception rooms and garden room
  • Kitchen/breakfast room
  • Utility room, kitchenette/laundry, cloakroom
  • Driveway parking for up to six cars
  • Detached double garage including an electric charging point
  • South west facing garden with a workshop

Property description

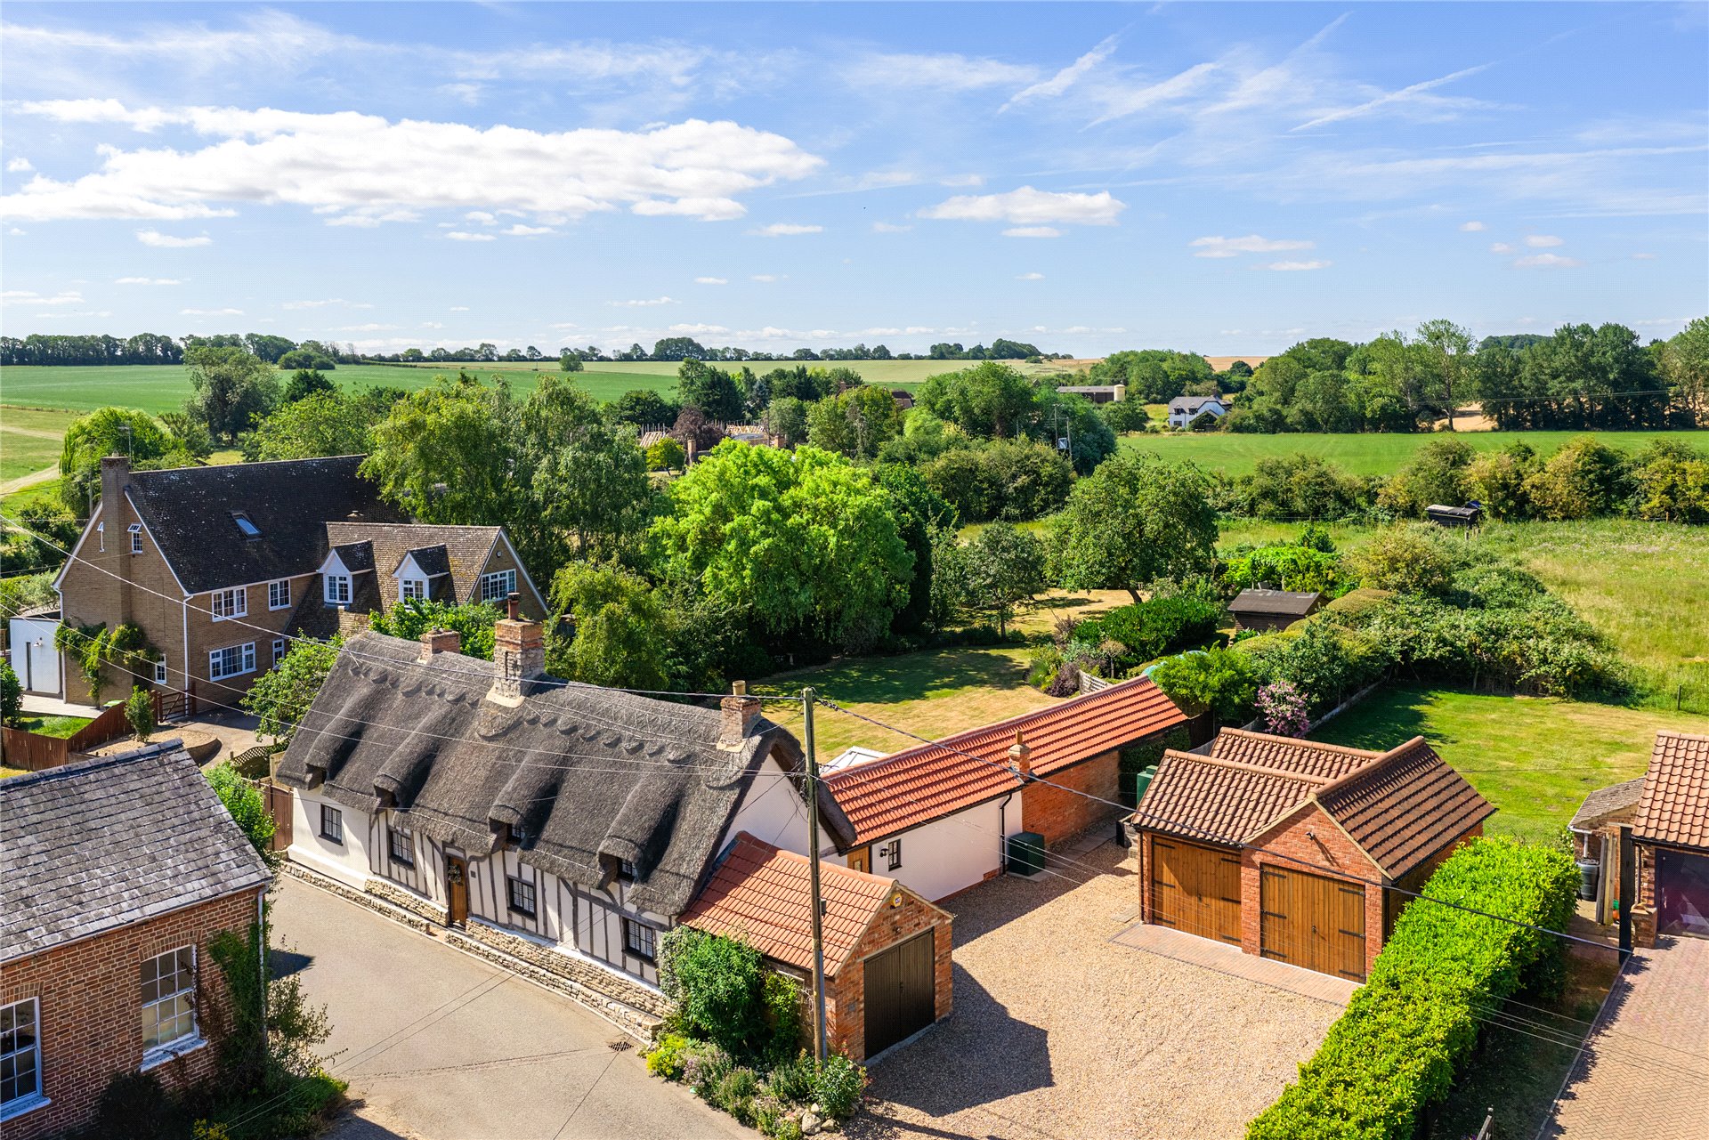
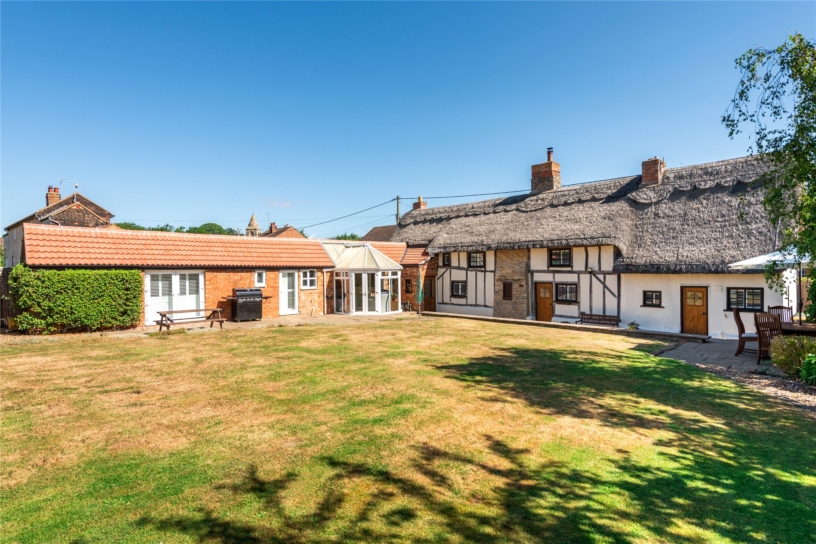
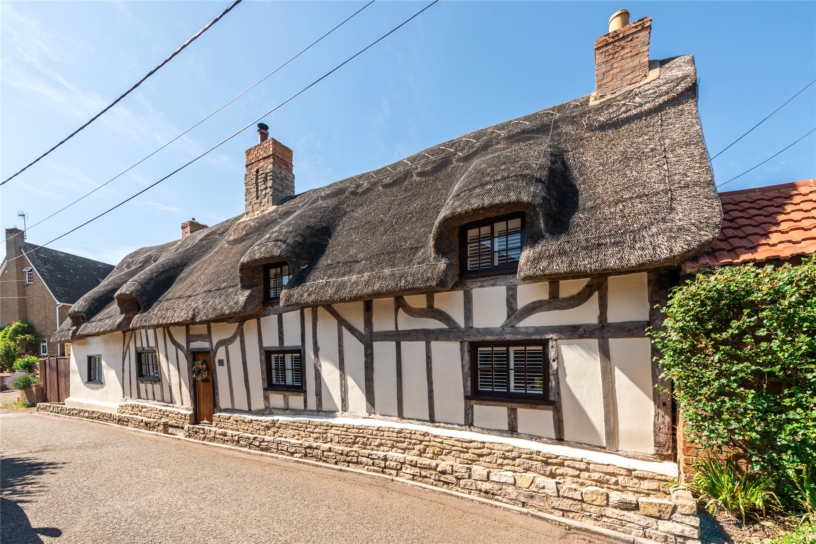
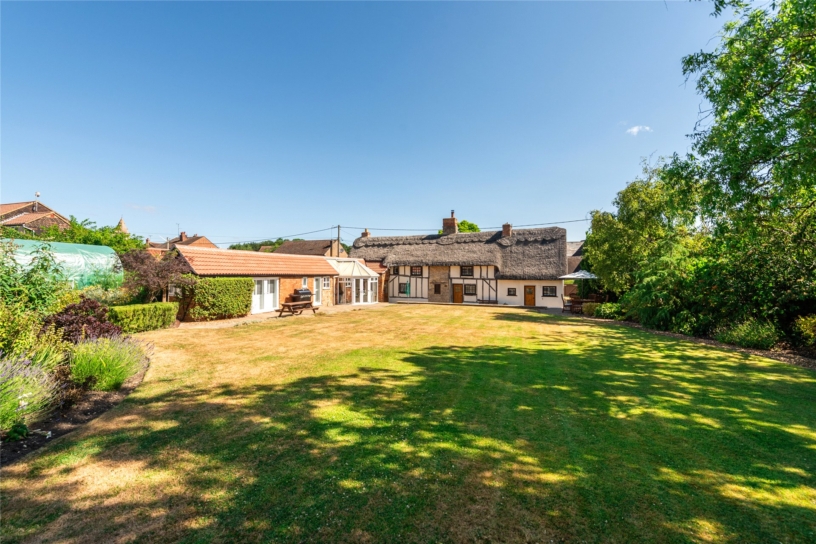
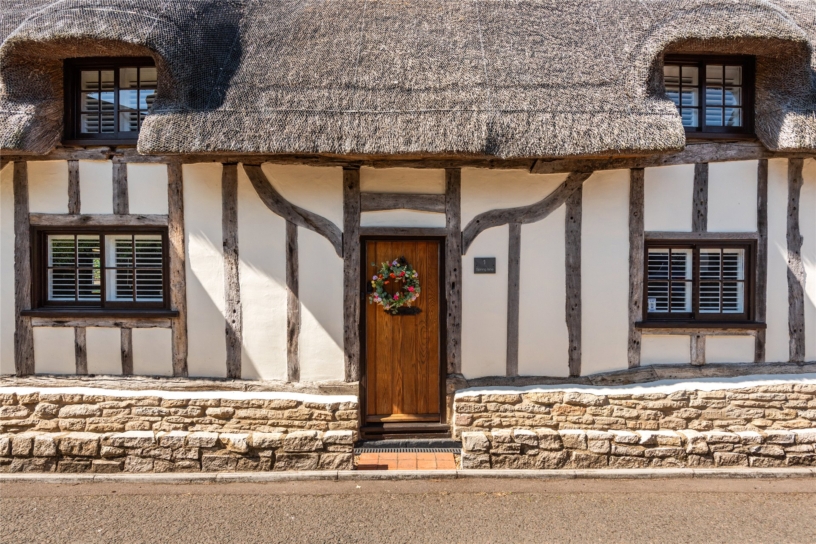
An 18th century four bedroom detached thatched cottage with driveway parking, a double garage and gardens of approximately 0.37 acres with open views to the rear, available for sale with no upper chain

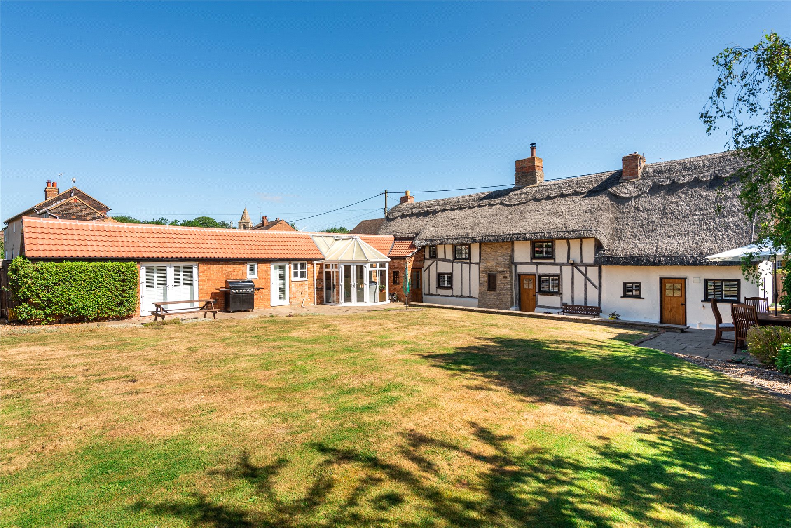
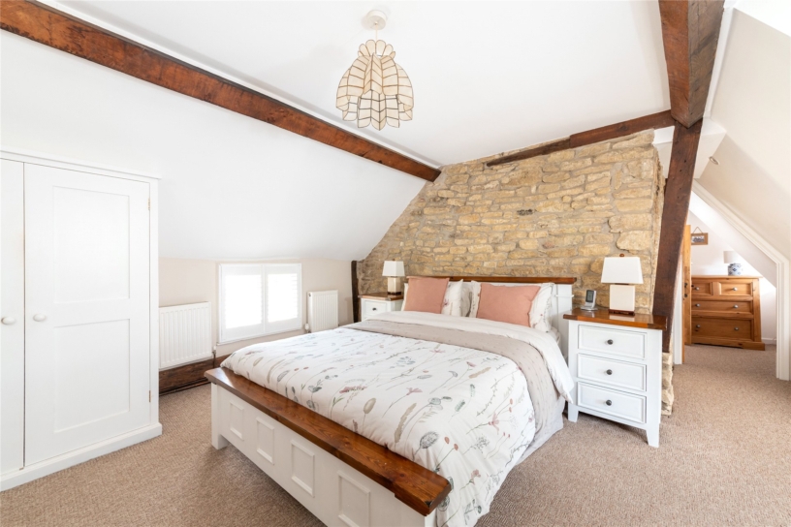
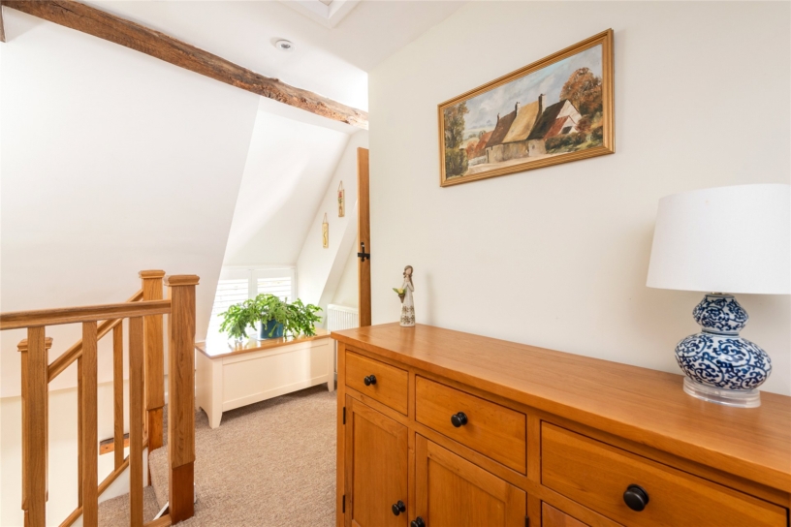
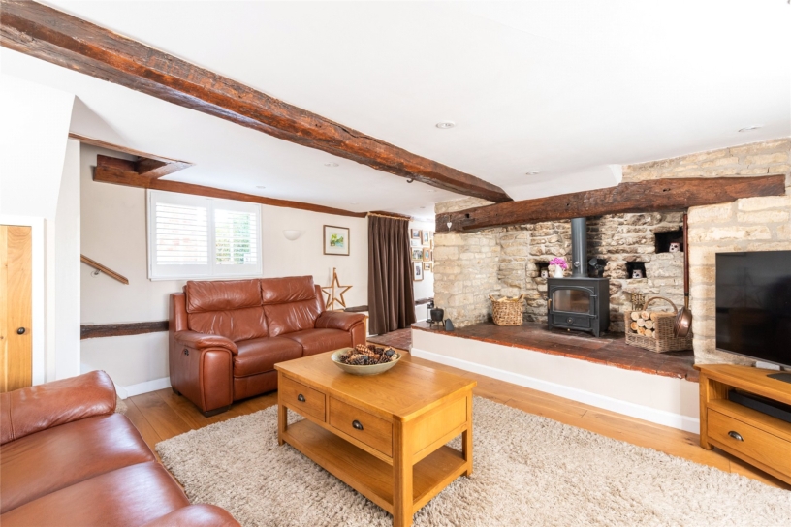
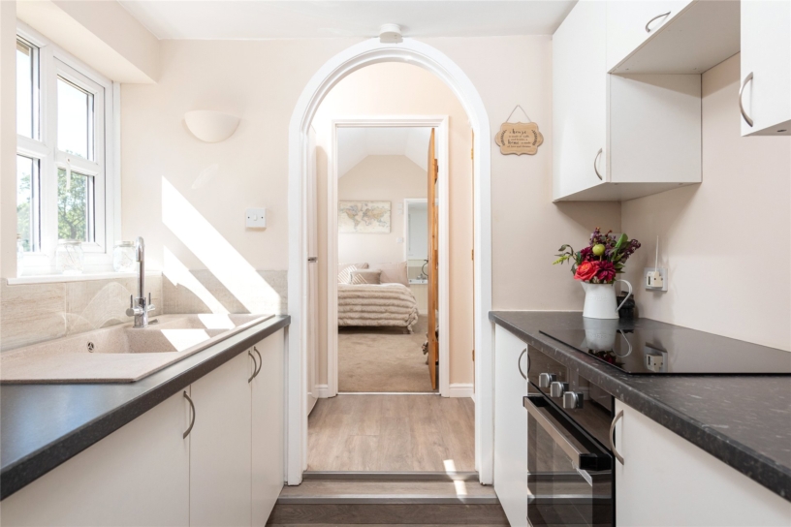
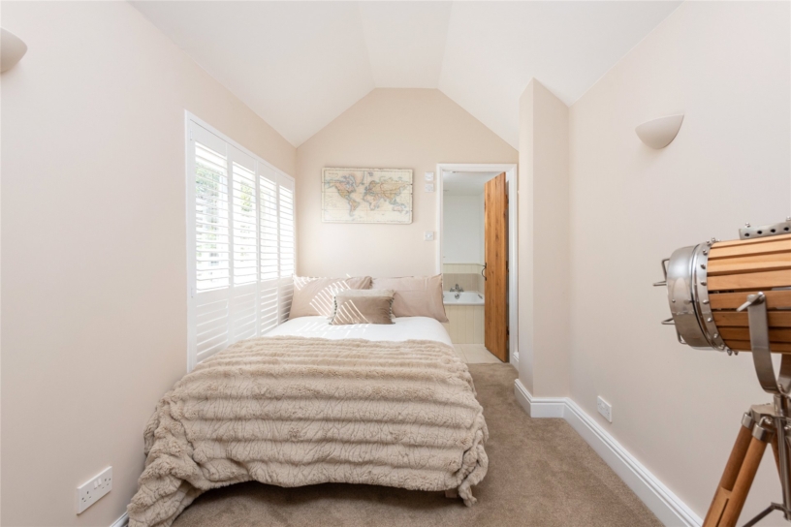
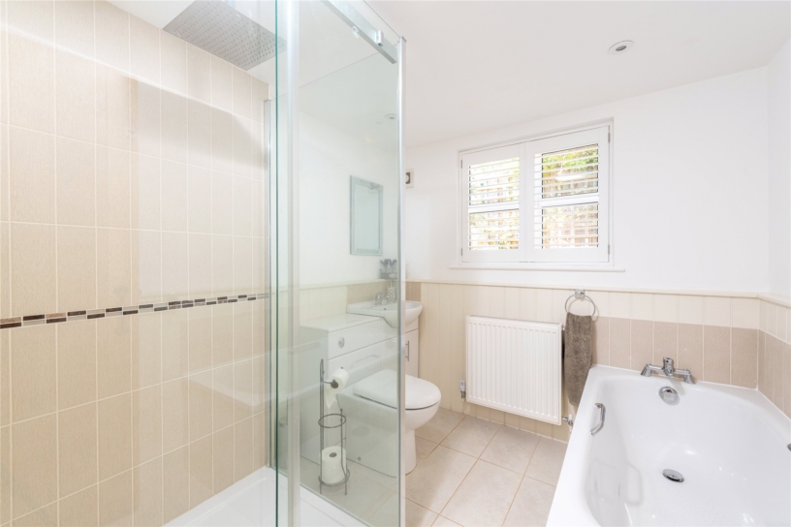
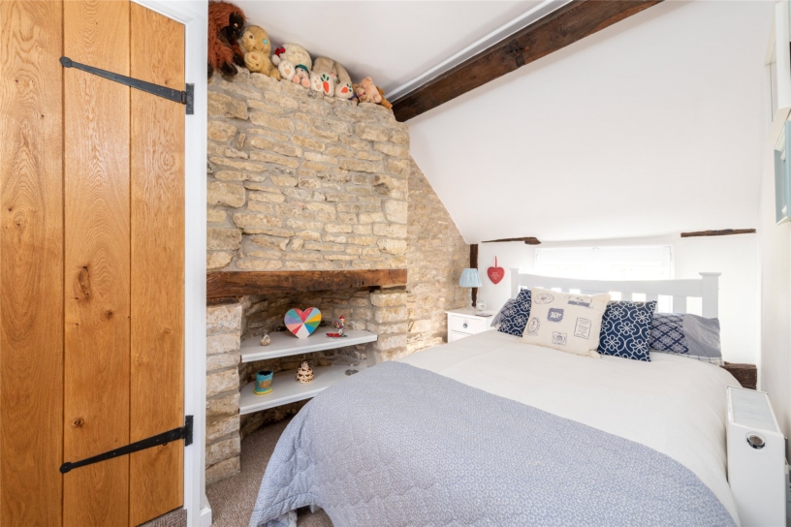
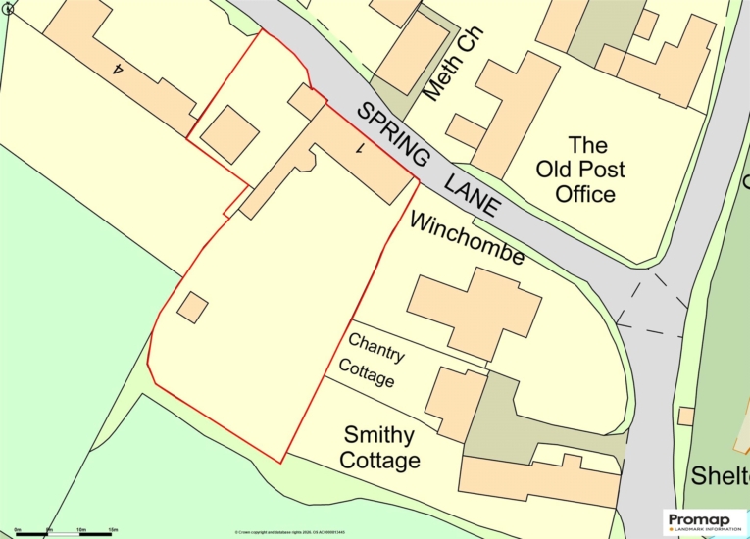
The restored and refurbished property retains character features including exposed beams and timbers and an inglenook fireplace in the sitting room. The 2,242 sq. ft. of accommodation includes three reception rooms and a kitchen/breakfast room in the original part of the house with a modern extension at the rear adding a garden room, a kitchenette/laundry room, a bedroom and a bathroom. These rooms could be adapted for use as a self contained annexe for multi generational living or as a guest wing. Two separate staircases lead to the first floor which has three further double bedrooms and a family shower room. The principal bedroom has a dressing room and an en suite bathroom. The gravelled drive at the side provides parking for up to six cars and access to a detached over 19 sq. ft. garage with twin timber doors, a vaulted ceiling, eaves storage, power and an EV charging point. An additional barn has twin double doors and power connected and is used as a workshop.

Side Hallway and Principal Reception Rooms

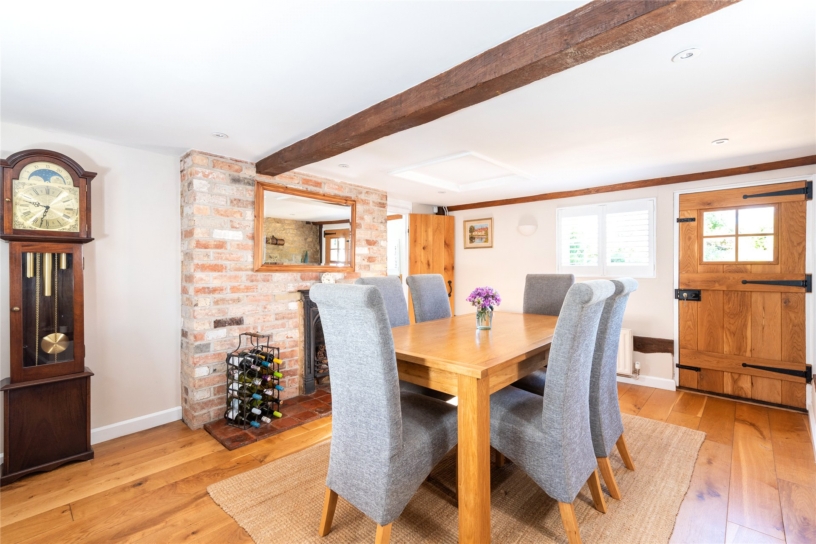
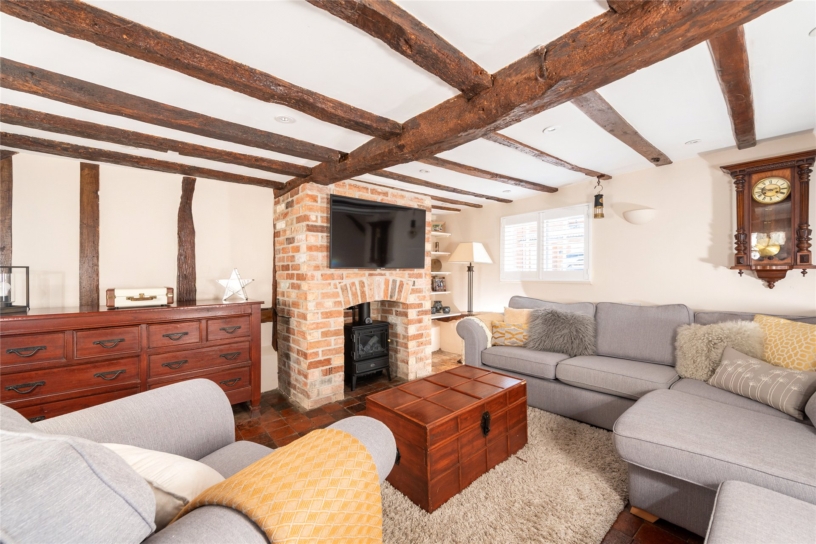
The side hall is accessed via an oak ledge and brace door and is used as the principal entrance to the cottage. It also has a door to the rear garden. The dining room has a feature stone wall, a brick fireplace, dual aspect windows to the front and rear, and an oak part glazed door to the rear garden. Exposed oak flooring continues into the kitchen/breakfast room. The sitting room has an inglenook fireplace housing a log burning stove, dual aspect windows and a staircase to the first floor. The family room has a brick fireplace and an exposed quarry tiled floor and overlooks the front.

Kitchen/Breakfast Room

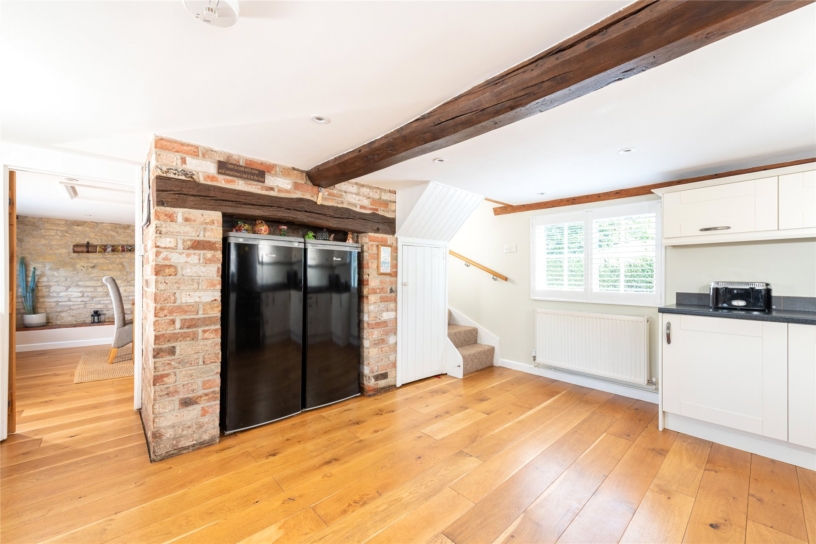
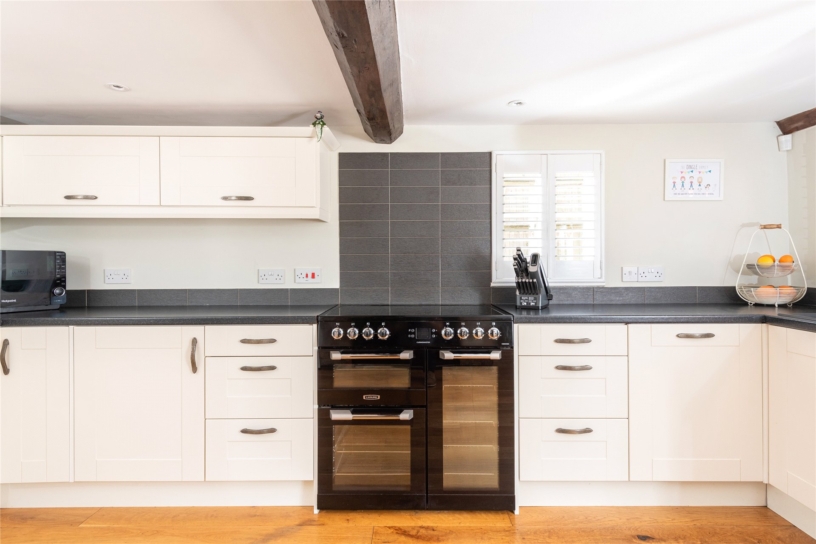
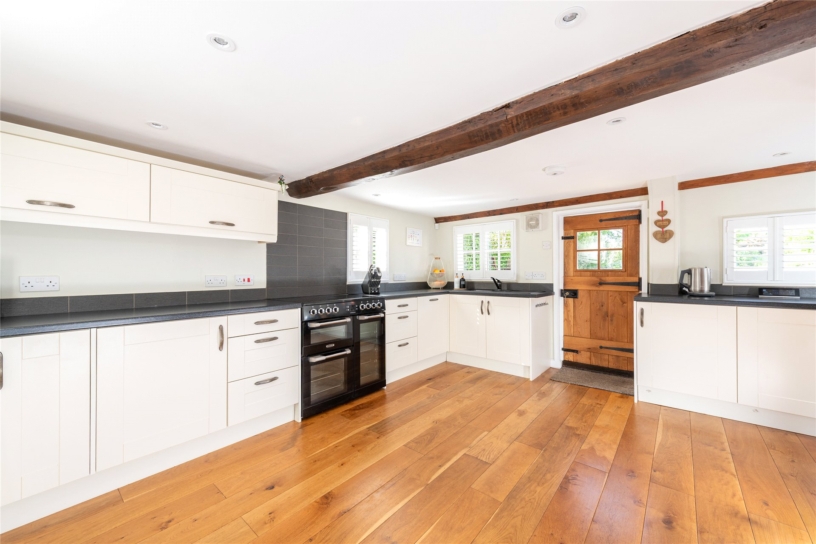
The kitchen/breakfast room is fitted in a modern range of white fronted Shaker style cabinets with work surfaces incorporating an inset sink. Integrated appliances include a range style electric cooker and a dishwasher, and a former inglenook fireplace recess provides space for a tall full size fridge and a full size freezer. There are windows to three aspects and an oak part glazed door to the rear garden. A staircase with cupboard under provides access to the first floor.

Rear Garden

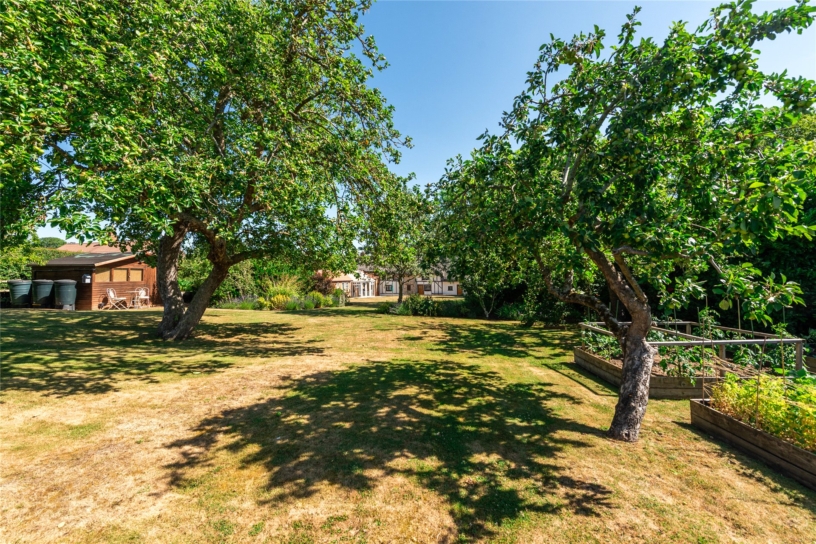
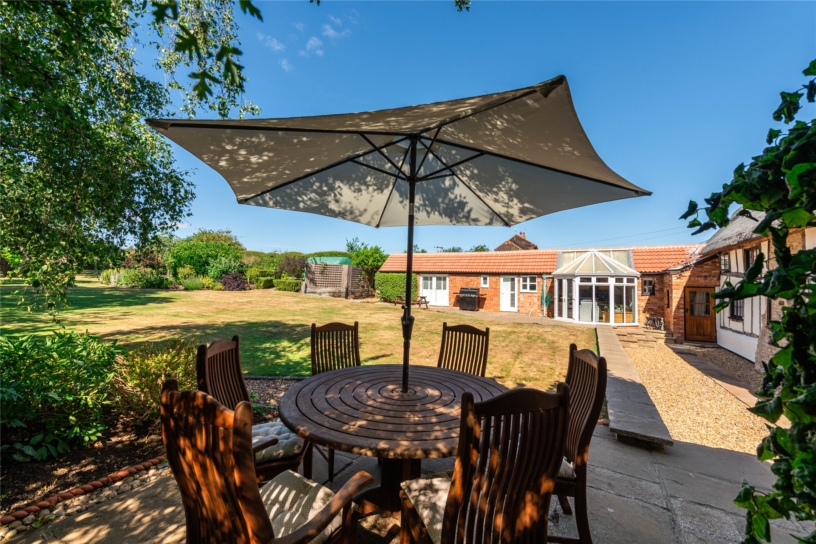
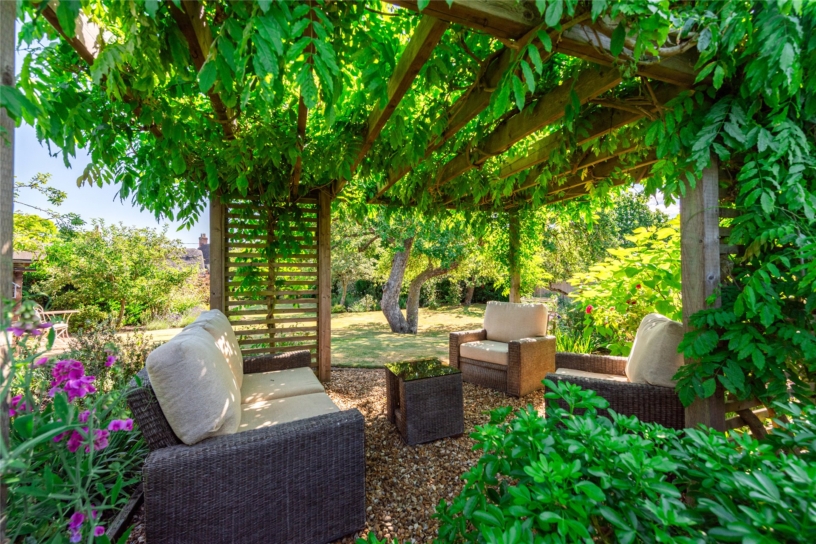
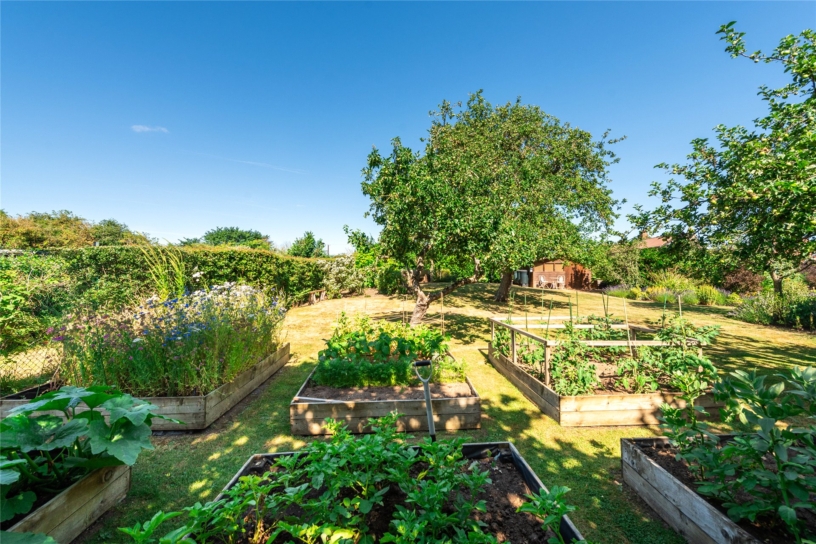
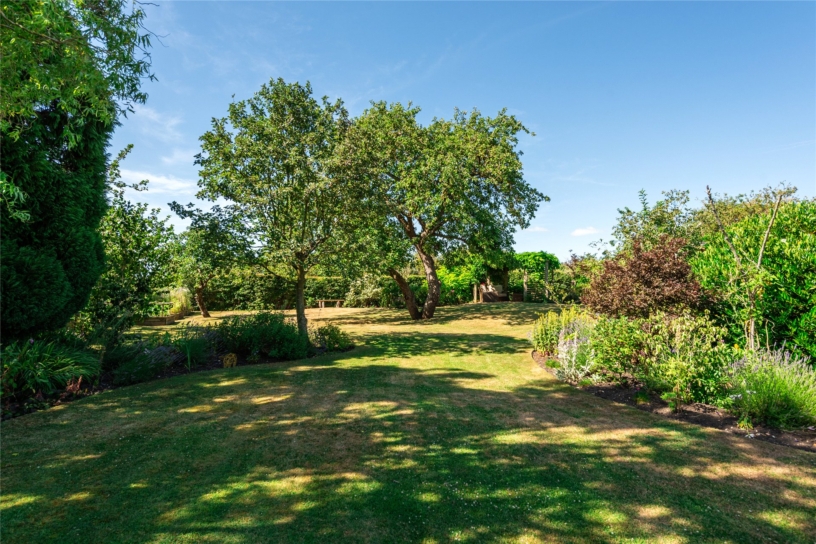
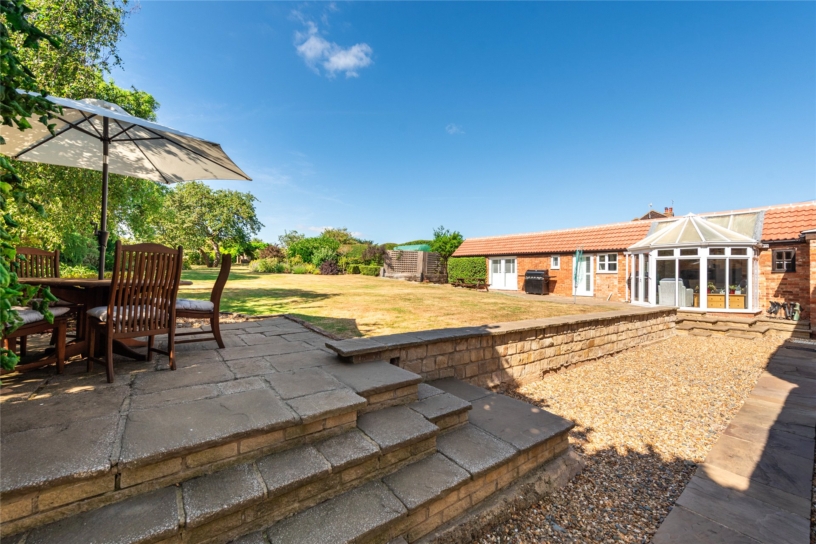
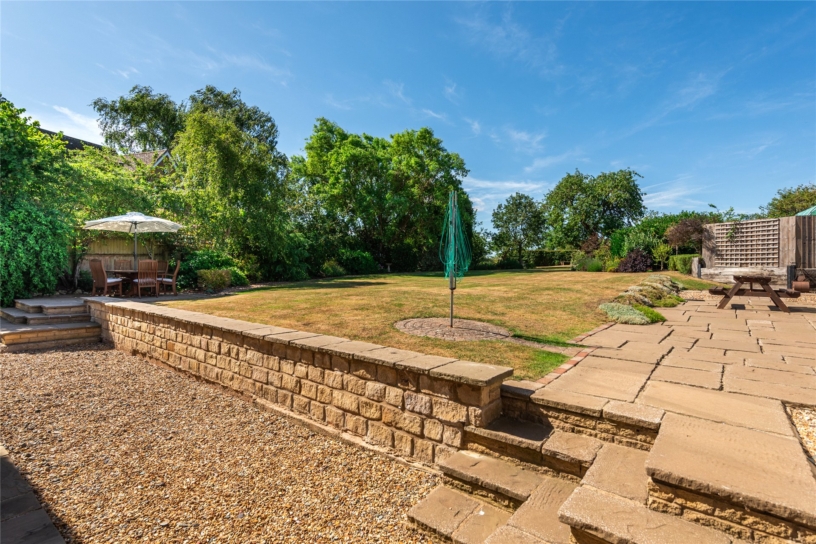
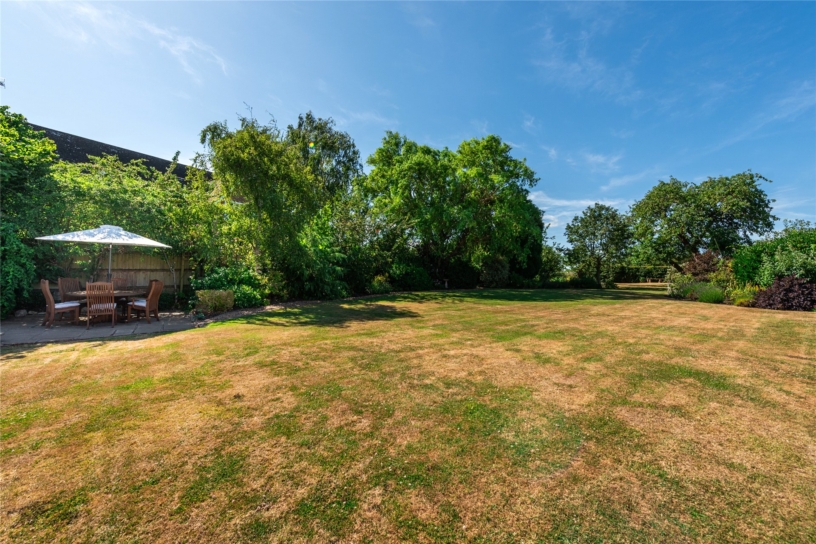
The south west facing gardens are a particular feature of the cottage and are fully enclosed providing screening and privacy. A gravelled area spans the rear of the property with a low retaining wall and steps up to two separate paved entertaining areas. The garden has shaped lawned areas, established borders and a mixture of mature trees interspersed providing a variety of colours throughout the year. There is a separate vegetable garden, a pergola creating a screened outdoor seating area, and a garden shed.

Situation and Schooling

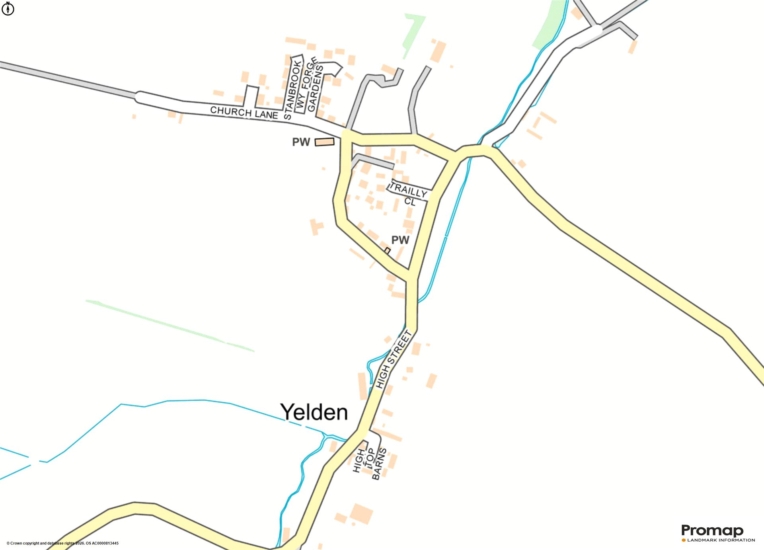
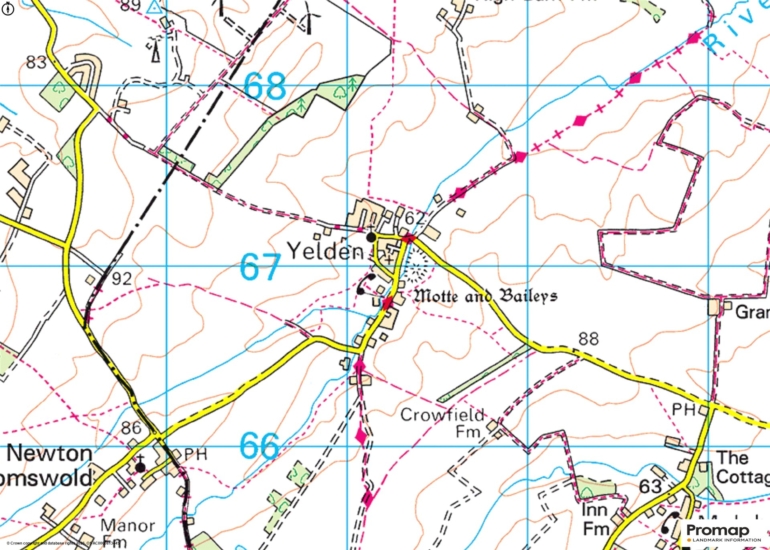
Yielden, on the borders of Northamptonshire and Cambridgeshire, has walks and bridleways in the surrounding countryside, and combines rural peace with good connectivity. It is about 25 minutes from commuter rail services in Bedford, Wellingborough or St Neots; road links include the A1, A6 and M1, and Luton airport is only 35 miles away for international travel. Village pubs in Melchbourne and Newton Bromswold are within walking distance, and the village has a thriving community spirit, with regular events at the village hall, and an annual Strawberry Fayre. There are primary schools in Upper Dean and Riseley and the property is in catchment for Sharnbrook Academy. Highly regarded independent schools within reach include Wellingborough School, Oundle School, Kimbolton School and the Bedford Harpur Trust schools. Rushden Lakes is less than 15 minutes away with a selection of retail, restaurant and recreational facilities.

+ Read more

Contact us

Michael Graham Bedford
01234 220000
salesbe@michaelgraham.co.uk


Request a viewing

Interested in viewing this property? You can easily request your viewing online or give us a call on 01234 220000.

Try our finance tool

Mortgage calculator

We provide expert financial advice tailored to your unique needs. With integrity, honesty, and exceptional customer care as our guiding values, you can trust our experienced advisors to help you make sound financial decisions, whether it’s for mortgages, insurance, or protection policies.

Some of our other services…