Overview contd.
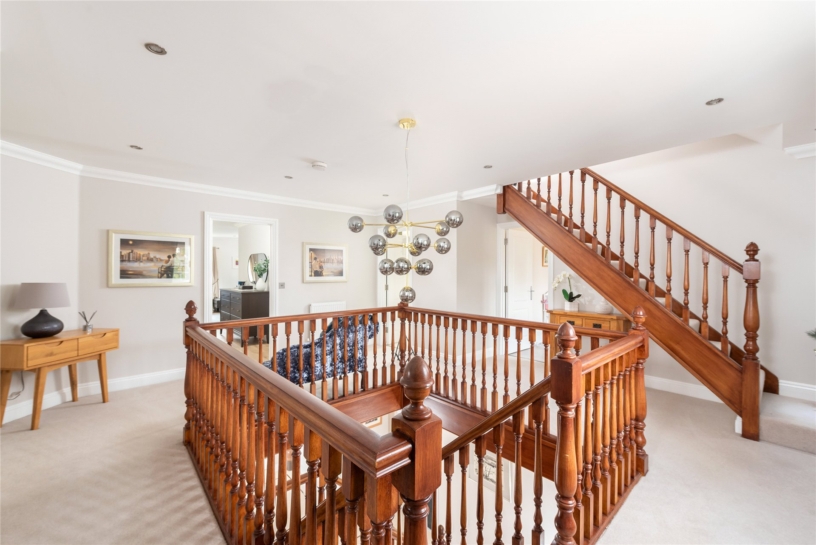
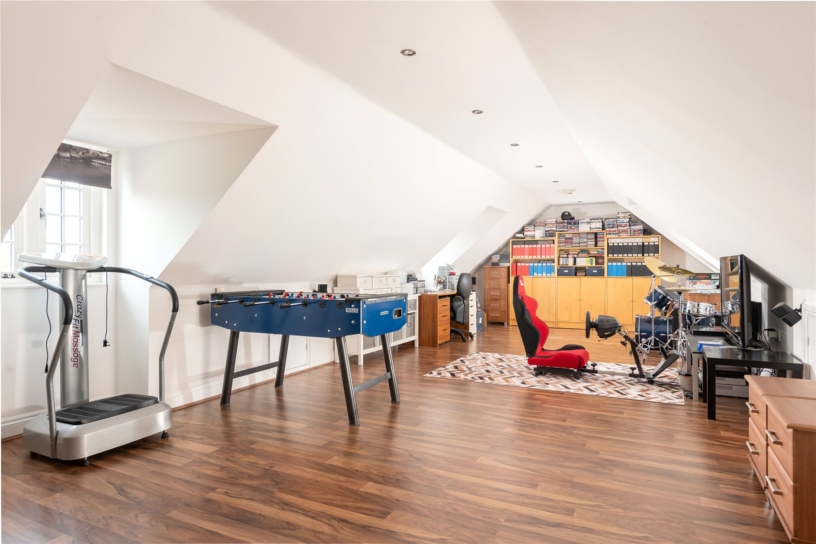
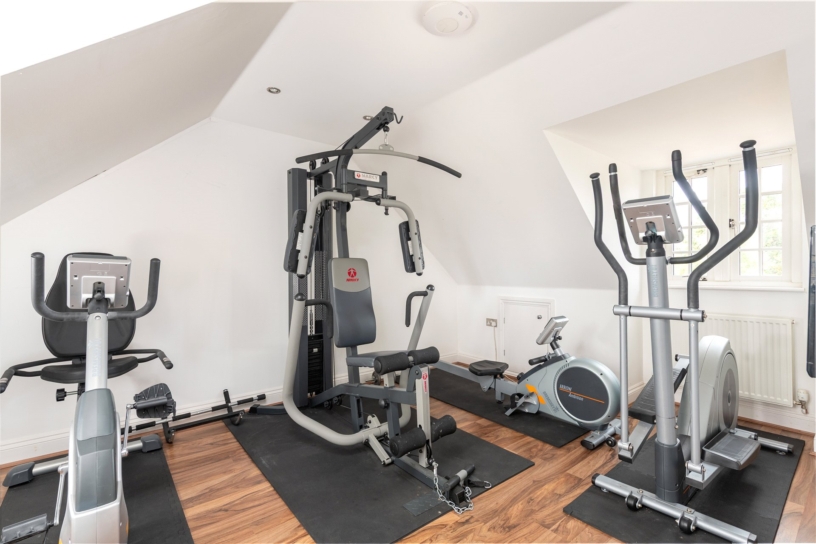
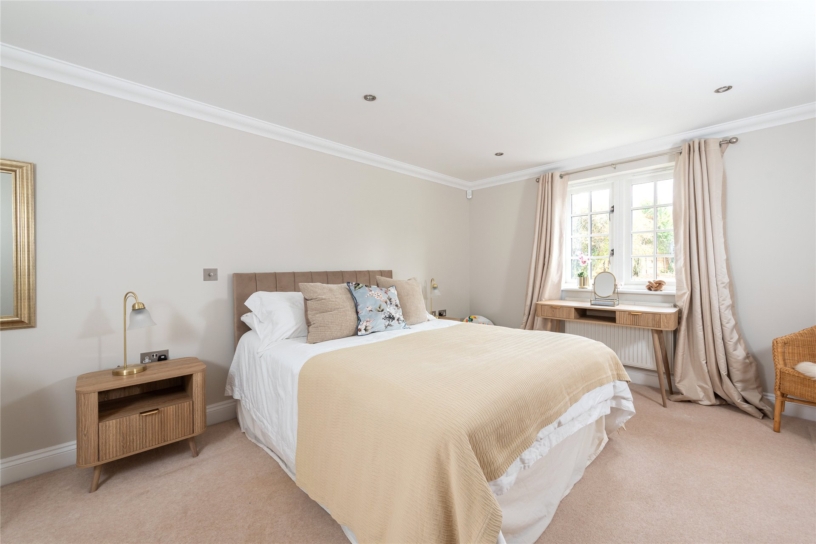
The first floor landing looks down to the hallway beneath, and gives access to five double bedrooms, three with en suites, and a family bathroom. A staircase leads to a second floor which is currently used as a games room and gym but provides versatility for a variety of additional uses.
Ground Floor
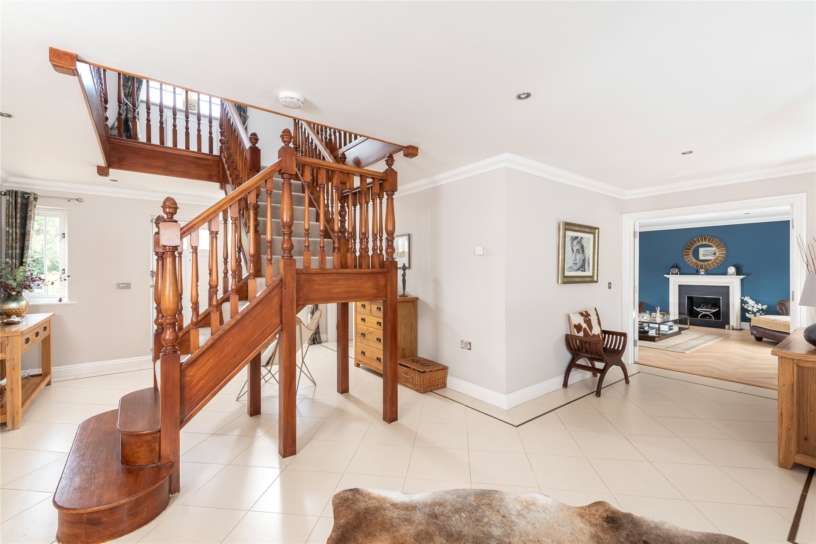
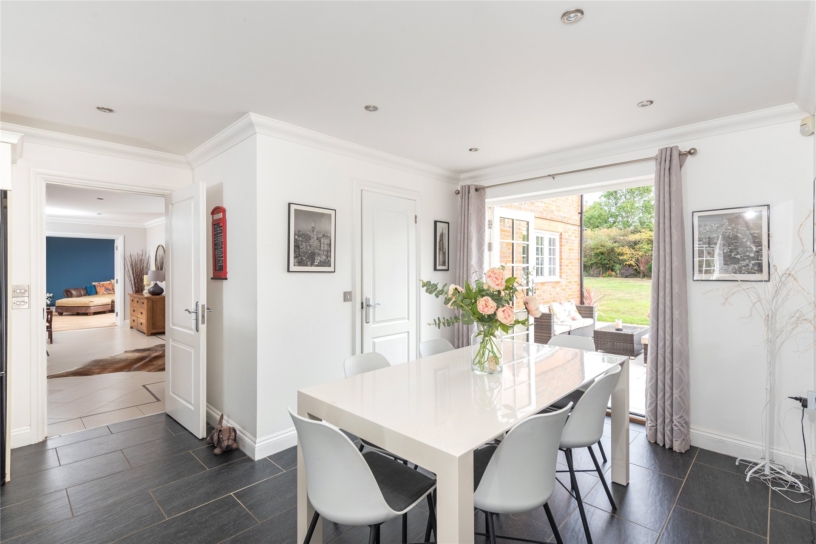
A part glazed entrance door leads into the reception hall which has exposed porcelain floor tiling with underfloor heating which continues into the dining room and kitchen/breakfast/family room. There is also a custom built solid oak staircase to the first floor and a built-in cloaks cupboard. The cloakroom is fitted in a modern white suite. The property also has a CCTV alarm system fitted.
Reception Rooms
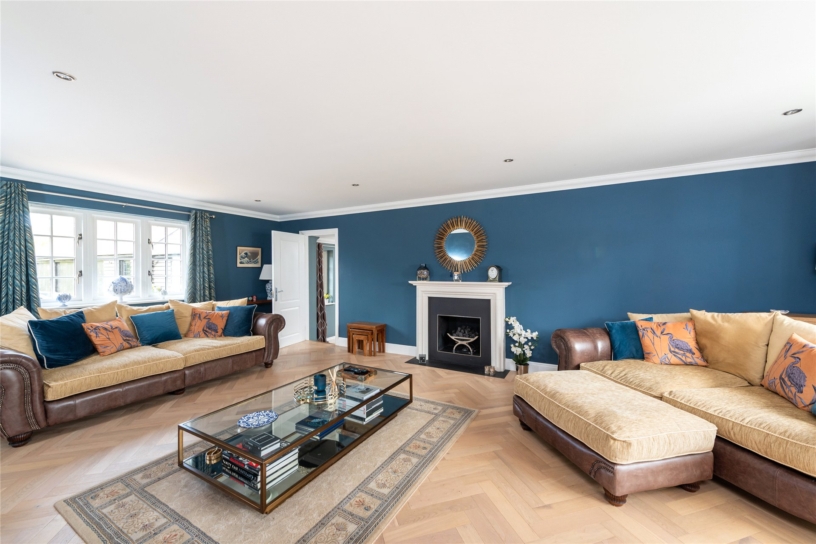
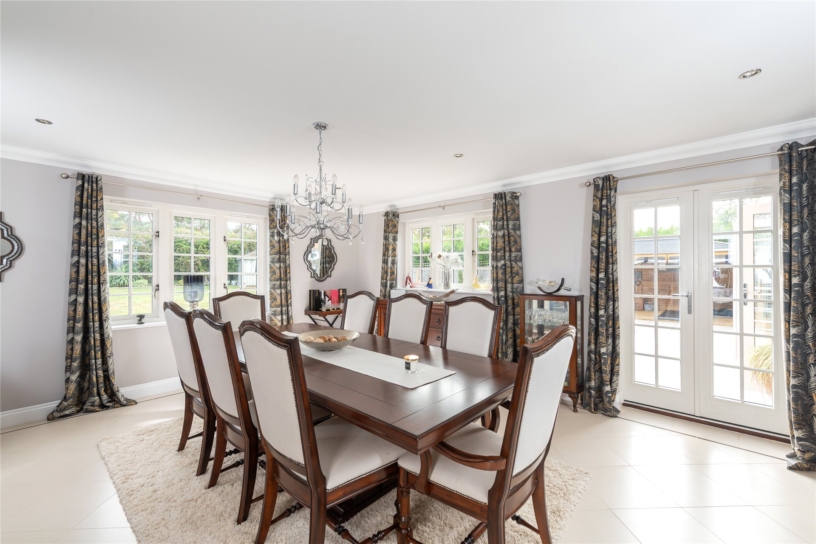
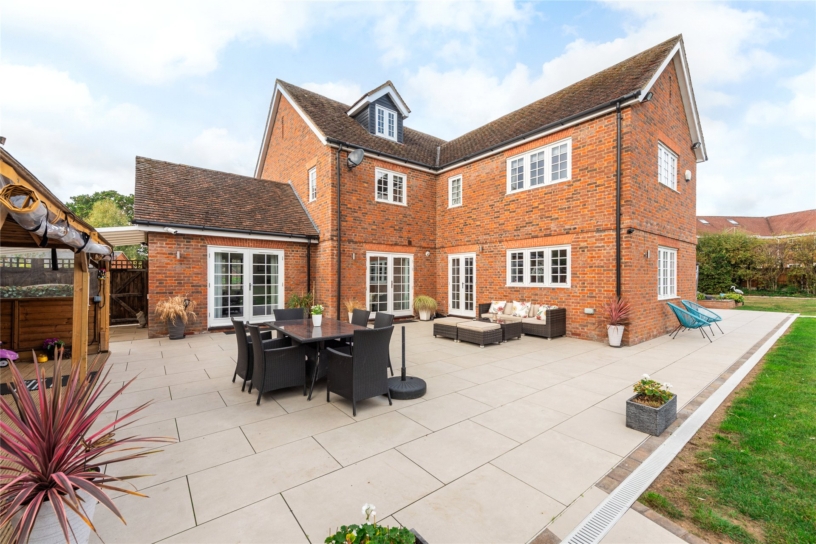
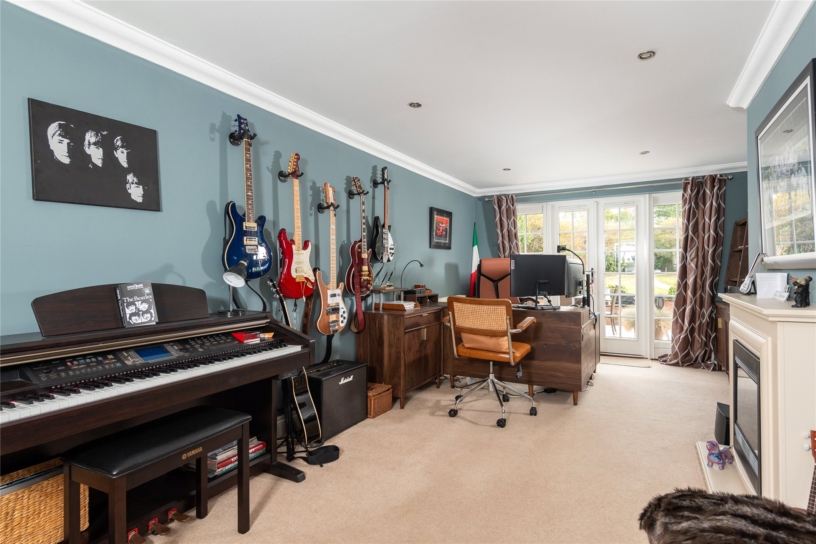
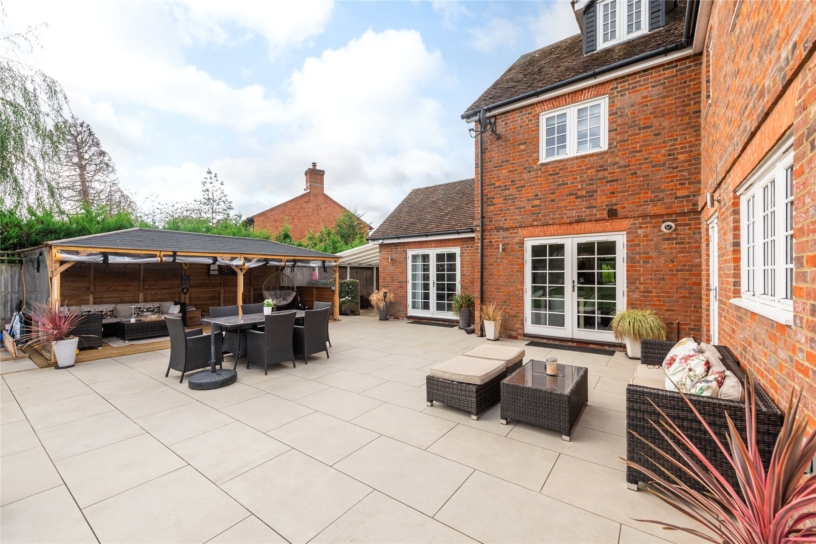
The sitting room has a mullioned fireplace housing a Living Flame fire providing a focal point. Exposed solid limed oak flooring is arranged in a herringbone pattern. It is a dual aspect room with a window to the front and glazed double doors opening out onto the rear terrace. The study has a window overlooking the driveway. The dining room has triple aspect windows overlooking the garden as well as glazed double doors out to a further paved terrace in the rear garden which can also be accessed via the family room and breakfast area giving a good flow from internal to external space for modern family life and entertaining.
Kitchen/Breakfast/Family Room
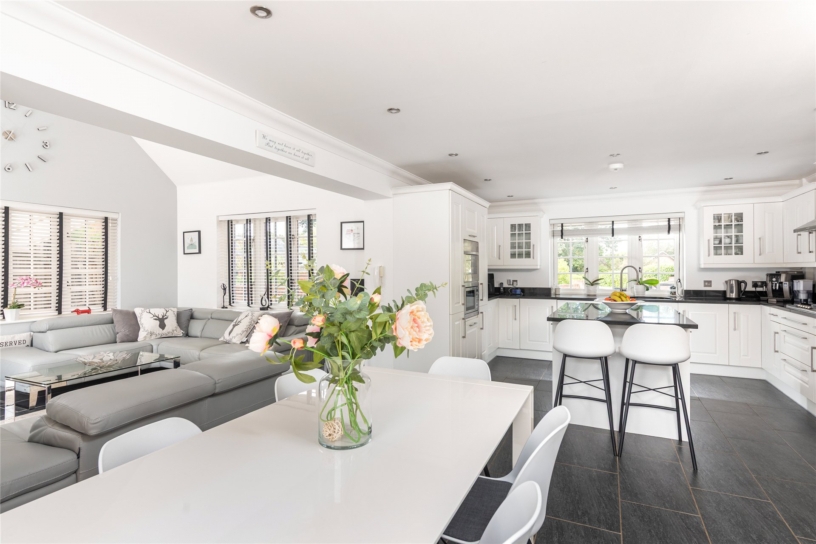
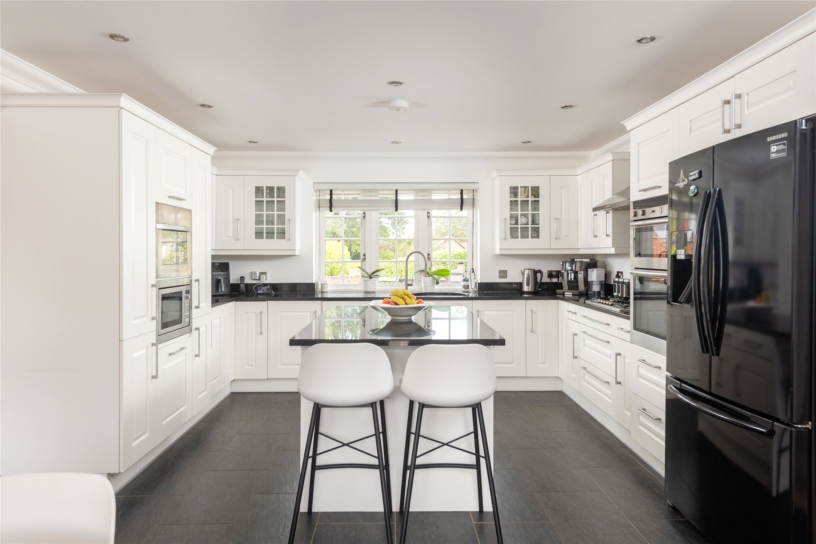
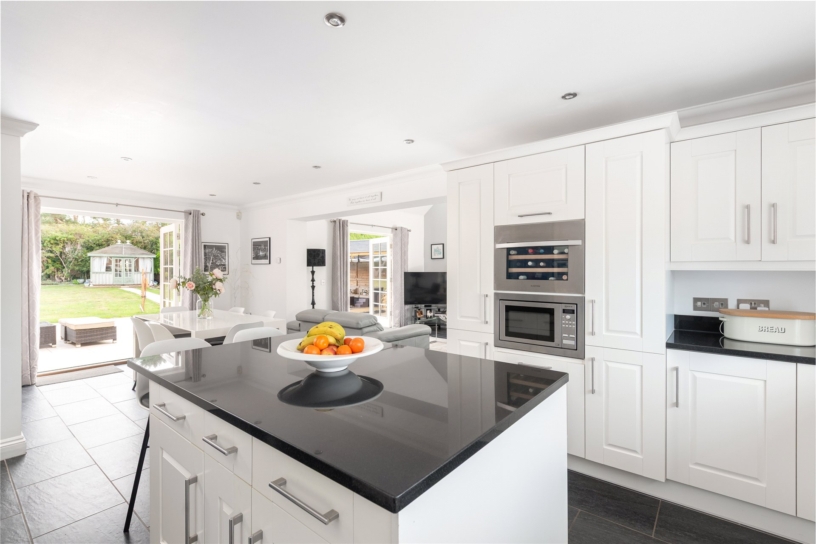
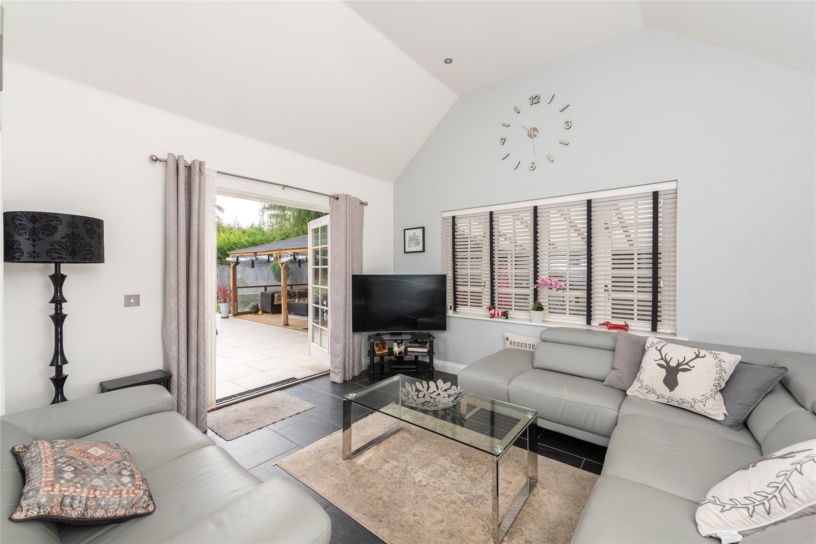
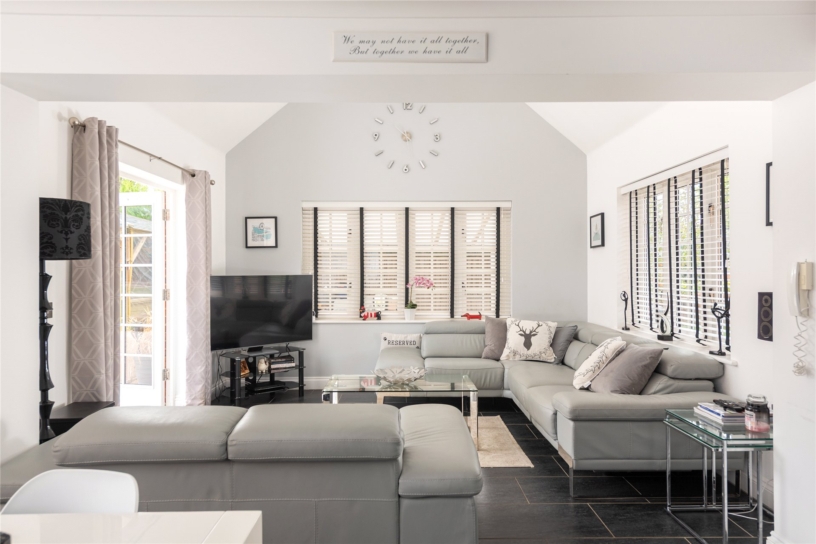
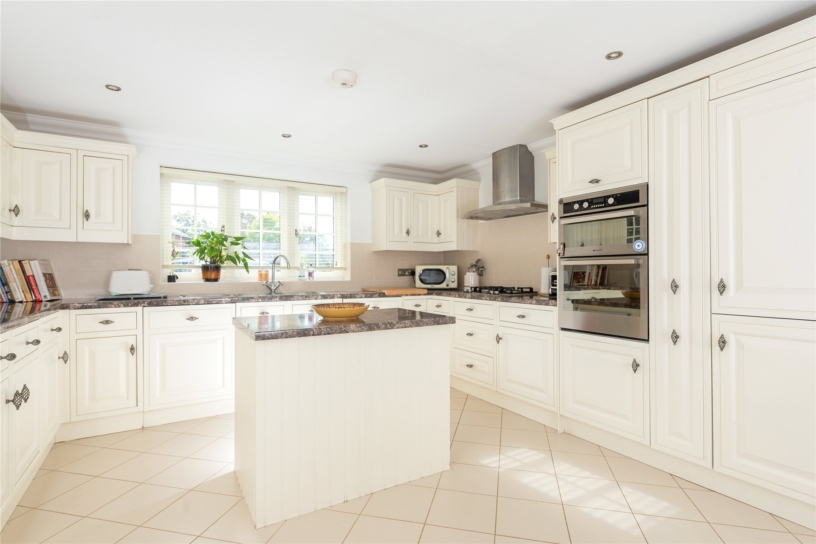
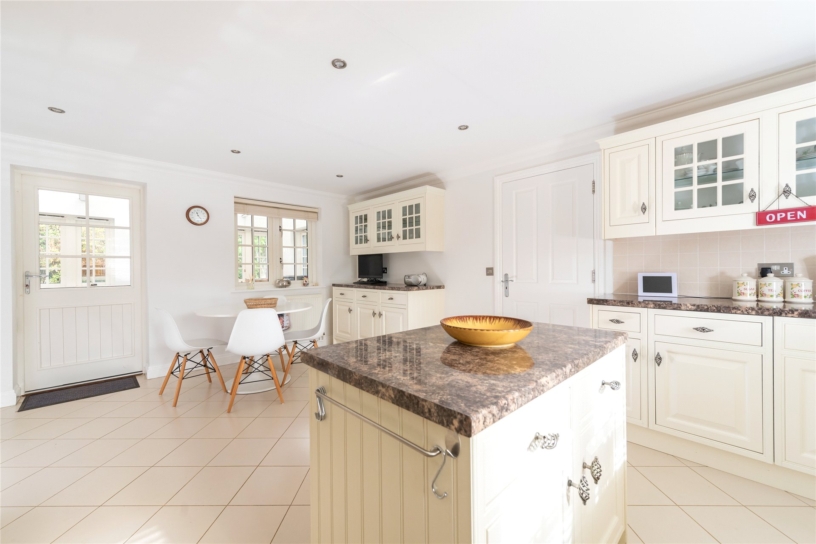
The kitchen/breakfast/family room is fitted in a custom range of full height, wall and base cabinets and a central breakfast island, all with granite work surfaces. Integrated appliances include a double oven, a gas hob with extractor over, a dishwasher, a microwave, and wine chiller and there is space for a larder fridge/freezer. Both the breakfast and family areas have glazed double doors to the rear terrace. The family area has a part vaulted ceiling and dual aspect windows. The utility room is fitted in a matching range of units with a sink unit and space and plumbing for a washing machine and tumble dryer. A gas fired boiler serves the heating and hot water.
Principal Bedroom Suite
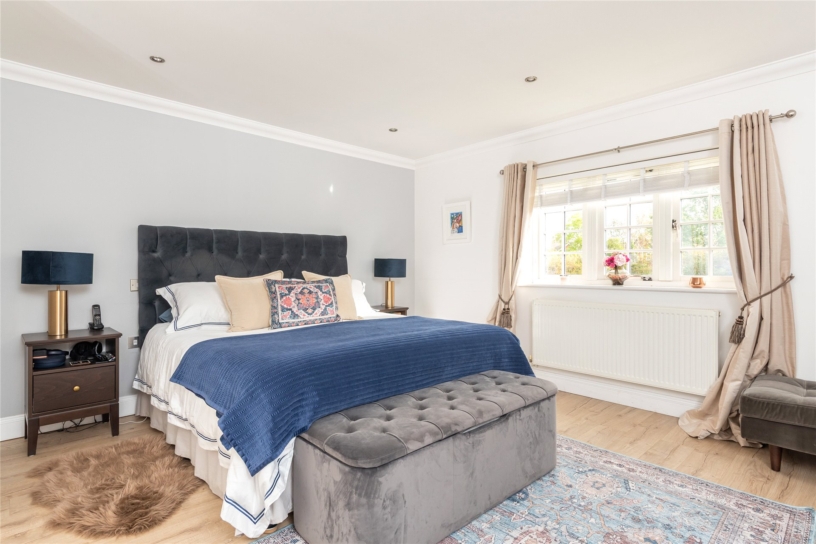
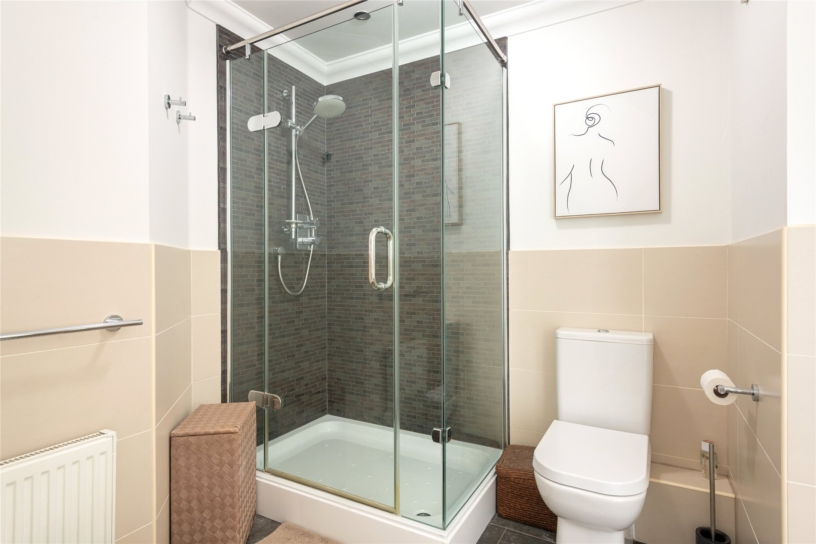
The principal bedroom suite has exposed limed oak effect flooring and dual aspect windows with views over the garden. There is a walk-in wardrobe with custom built hanging and storage space. The en suite shower room is fitted in a white contemporary style suite including a screened shower enclosure, twin wash basins set in a vanity unit, a bidet and a WC. There are complementary tiles on the floor and splash areas.
Other Bedrooms and Family Bathroom
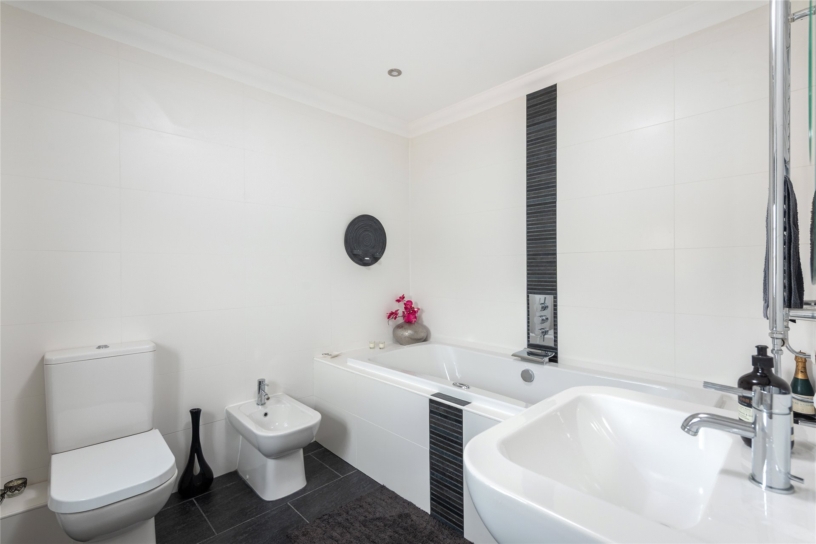
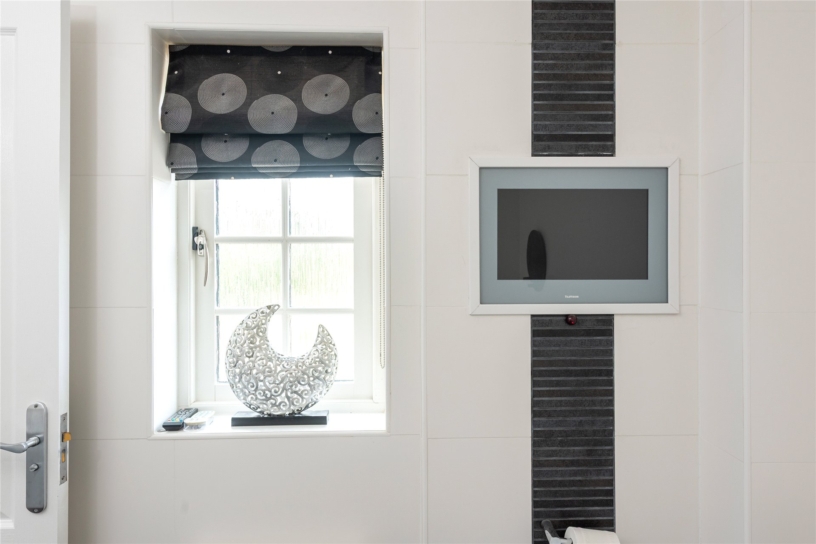
The family bathroom is fitted in a contemporary style sanitaryware which includes a double ended jacuzzi bath, a washbasin, bidet and WC. There is also an integrated TV and complementary tiles on the floor.
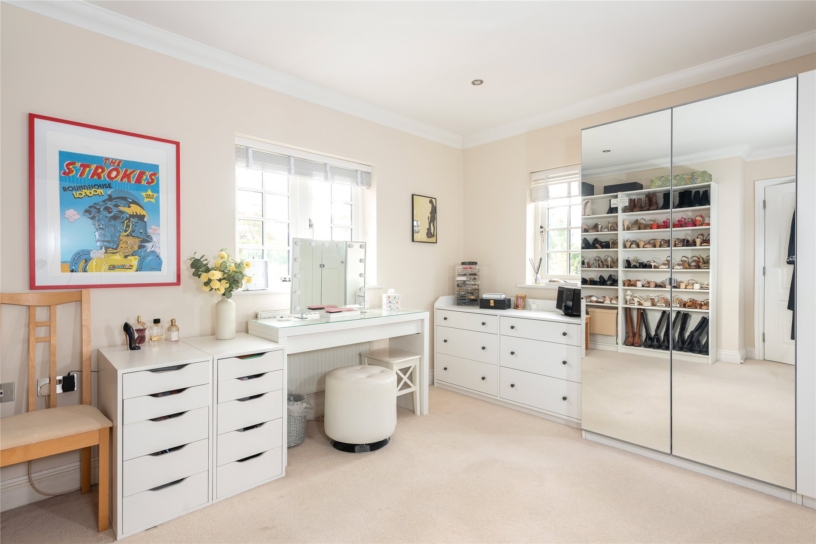
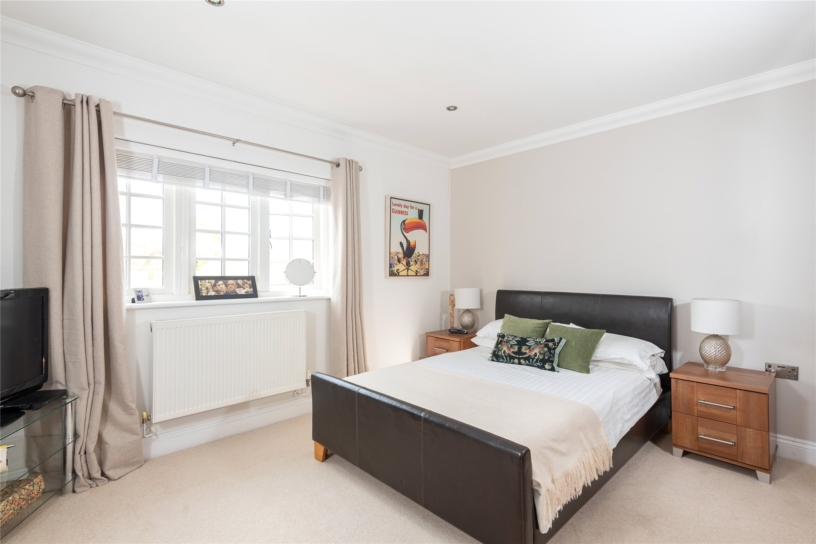
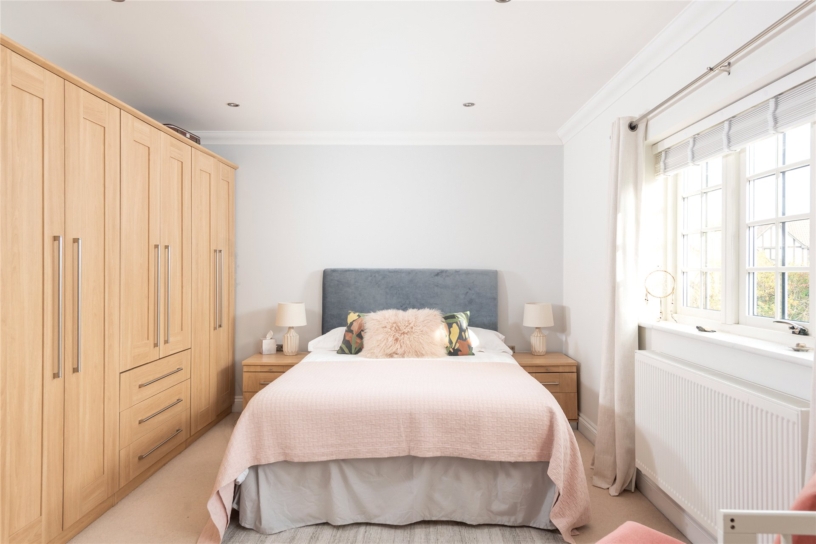
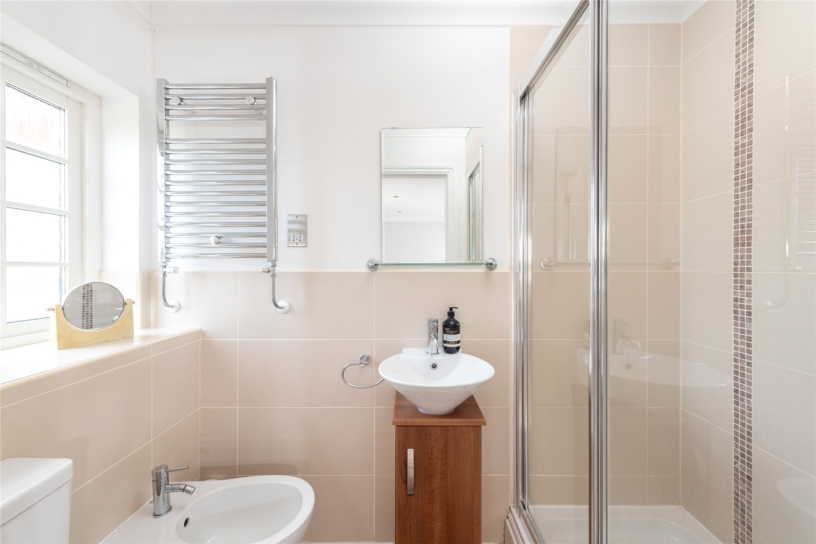
There are four further bedrooms. The guest bedroom and bedroom three are both similar sized double bedrooms, with the guest bedroom overlooking the driveway and bedroom three, overlooking the rear garden. Both bedrooms include an en suite shower room fitted with a modern white suite. Bedroom four is currently used as a separate dressing room and has dual aspect windows with views of the garden. The other bedroom overlooks the driveway and garden.
Second Floor
The second floor is accessed via the staircase from the first floor landing leading to a door to an open plan nearly 38 ft. long room with dual aspect dormer windows and eaves storage. A door opens into a further room which is currently used as a home gym.
Annexe
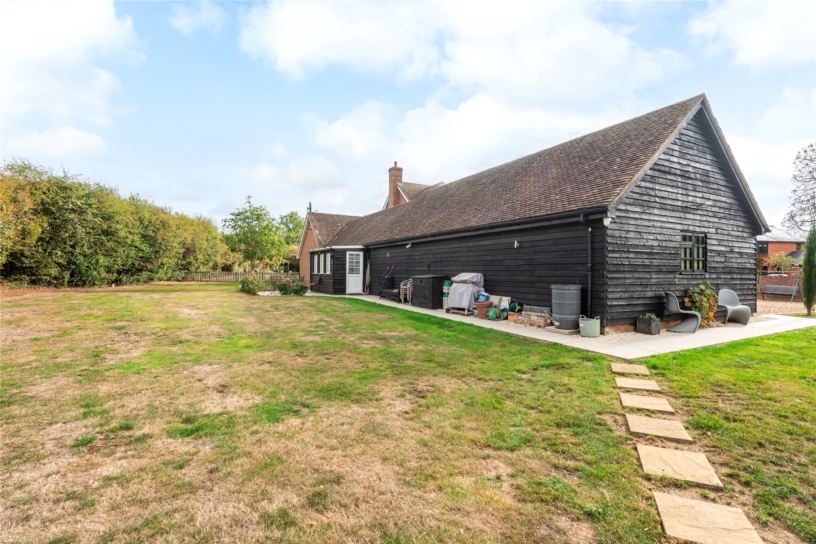
The self contained annexe has its own entrance as well as being linked to the main house via the annexe sitting room and would work well for multigenerational families wanting to live together while maintaining independence. The hall has a tiled floor which continues into the kitchen/dining room, a store cupboard and doors to all rooms. The sitting room has a feature fireplace with a Living Flame fire and is dual aspect with a window to the front and glazed doors to the rear, to the terrace. The kitchen/dining area is open plan and dual aspect and is fitted in a modern range of Shaker style units with complementary work surfaces and an island. Integrated appliances include an electric double oven, a gas hob with an extractor over, a fridge/freezer, a dishwasher and a washing machine. Doors lead to the triple garage and the conservatory which has a door to the garden. Both the bedrooms have built-in wardrobes and share a four piece bathroom which includes a bath with a shower over.
Outside
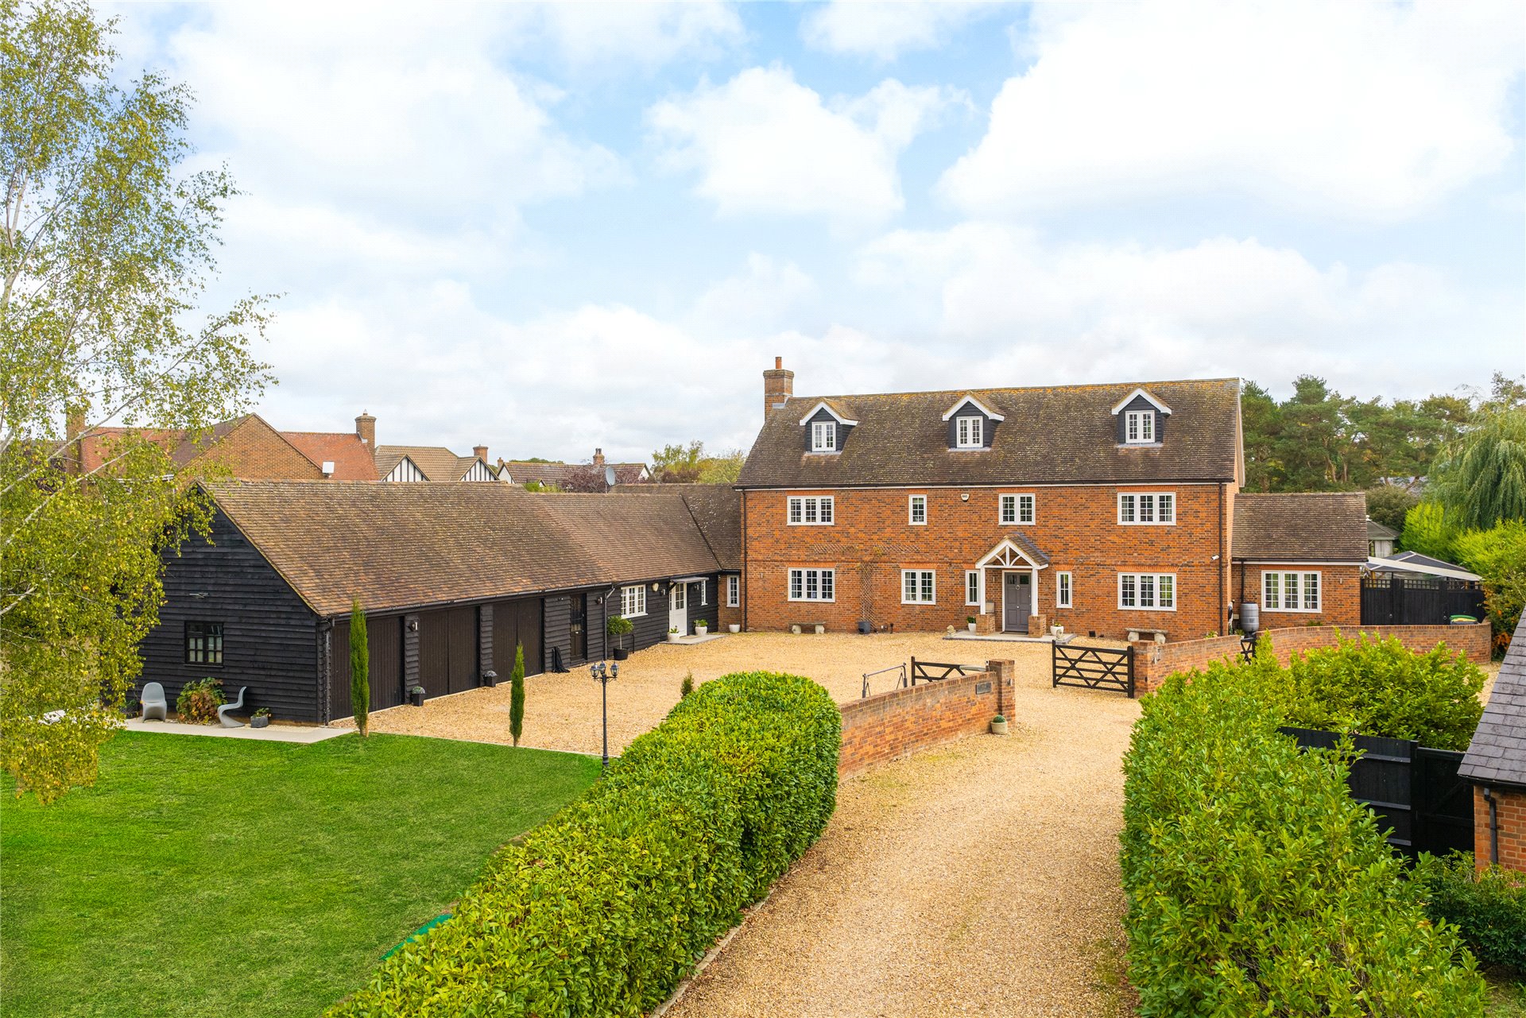
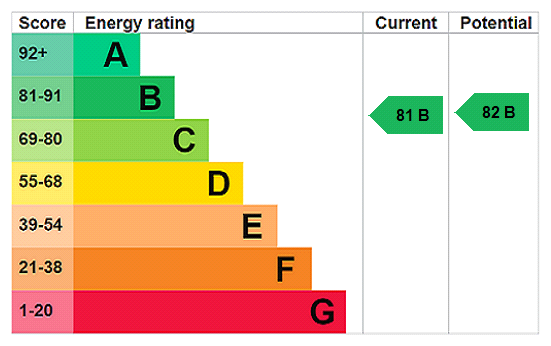
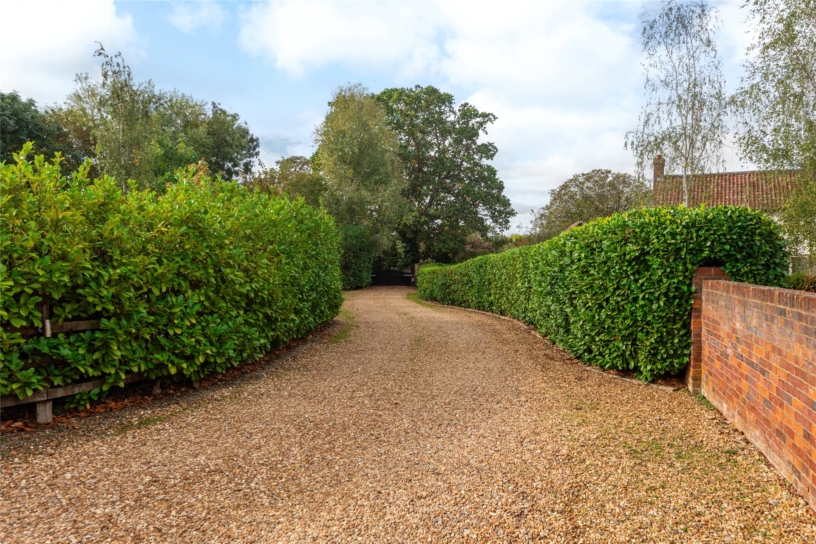
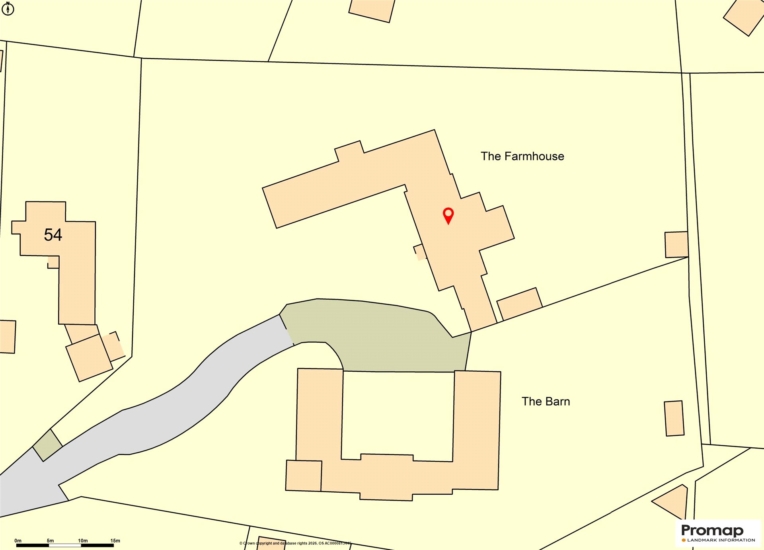
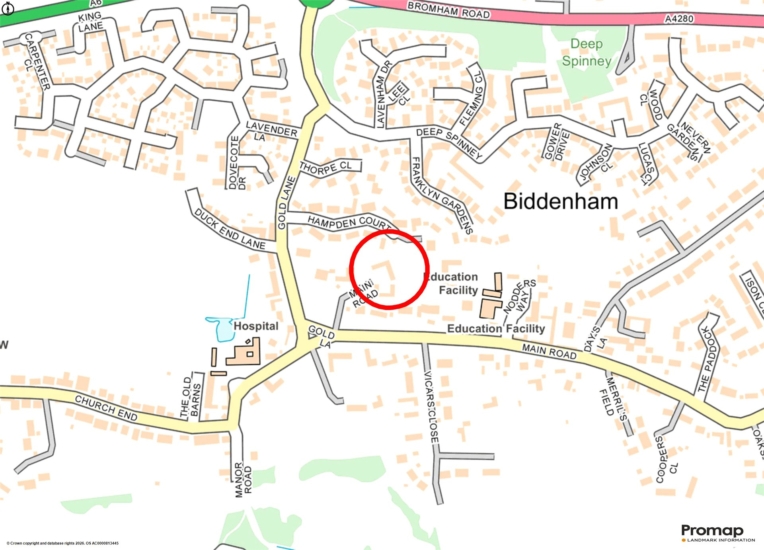
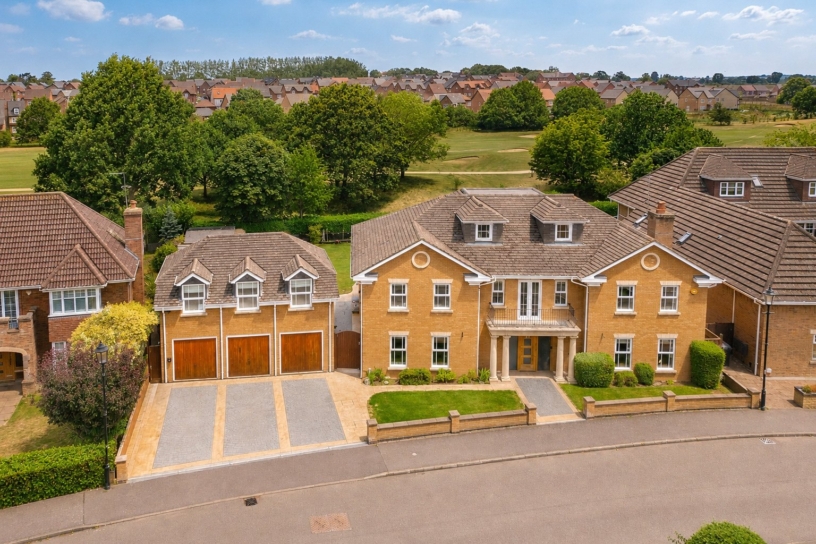
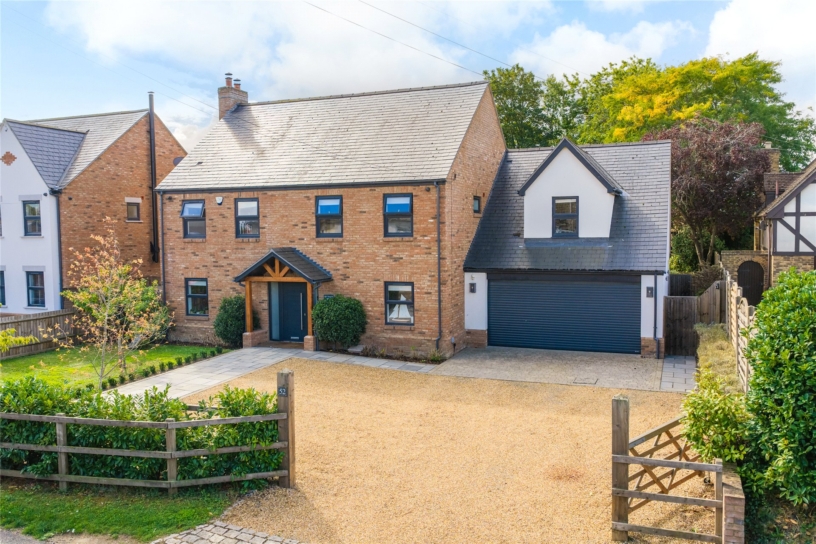
The property is accessed by a long gravel driveway that leads to this and neighbouring properties and is located towards the end of Main Road, before the junction of Gold Lane and Church End. Approached by a remotely operated gated driveway that serves this and one additional property, it provides parking, as well as access to the three car garage which is entered by remotely operated doors or a separate pedestrian door at the side. With power and light connected, the triple garage also has a workshop and electricity for an EV charging point. A staircase provides access to the first floor which extends over both the garage and the annexe and is currently used for storage.
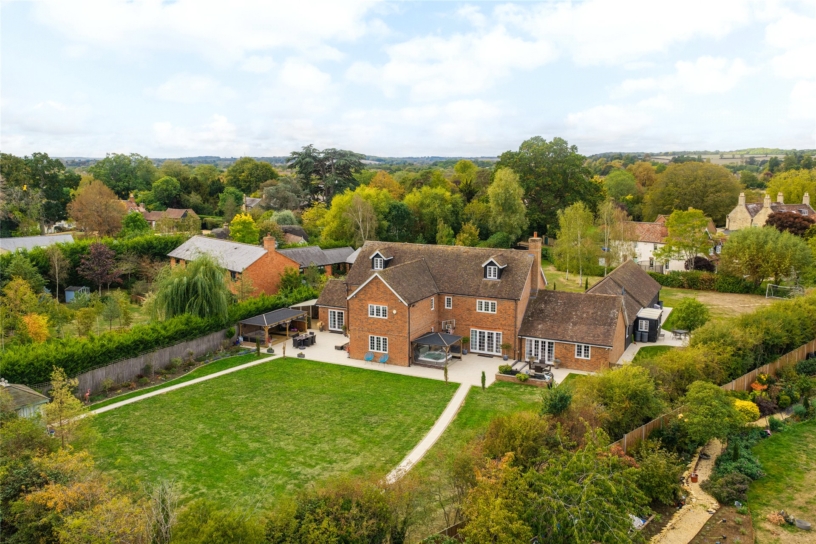
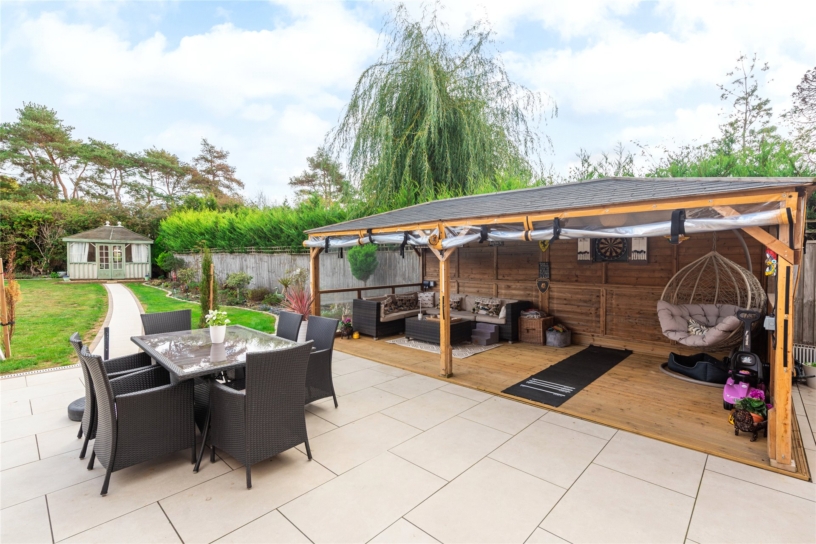
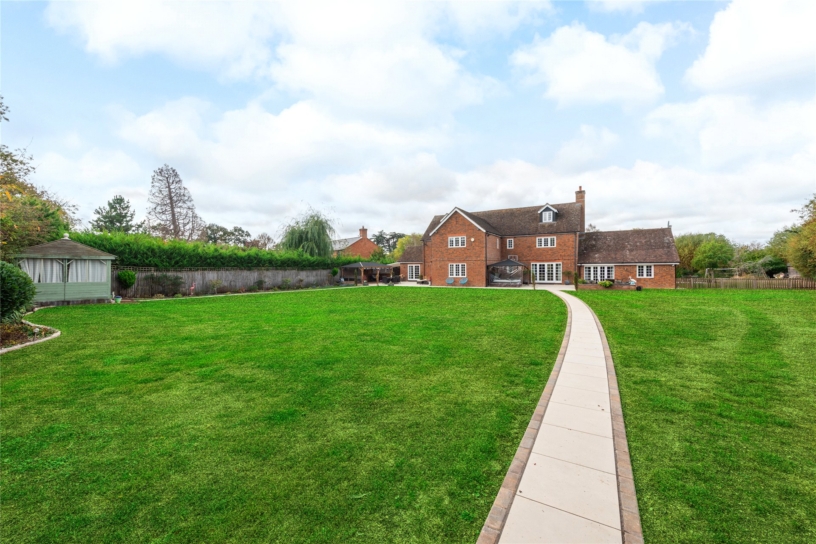
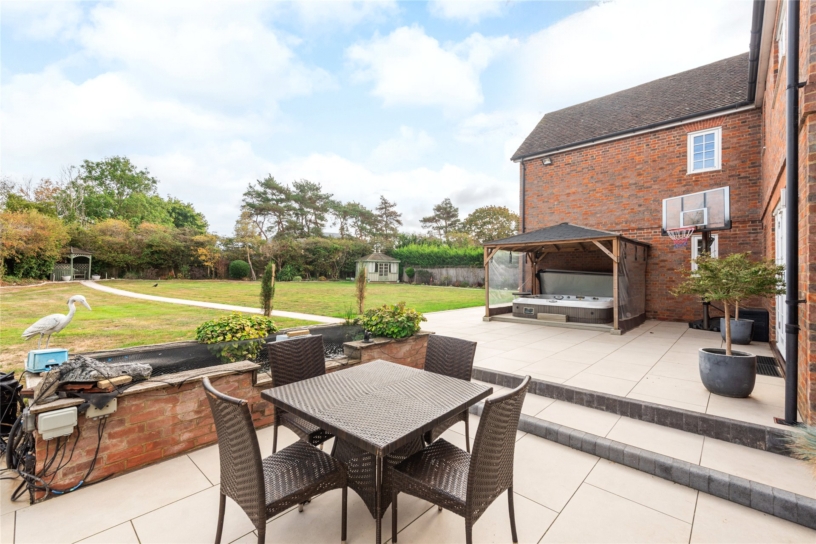
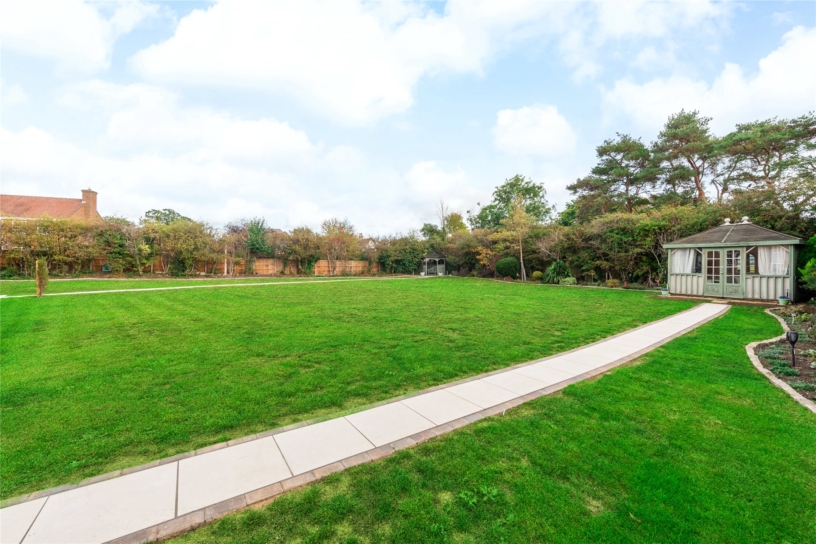
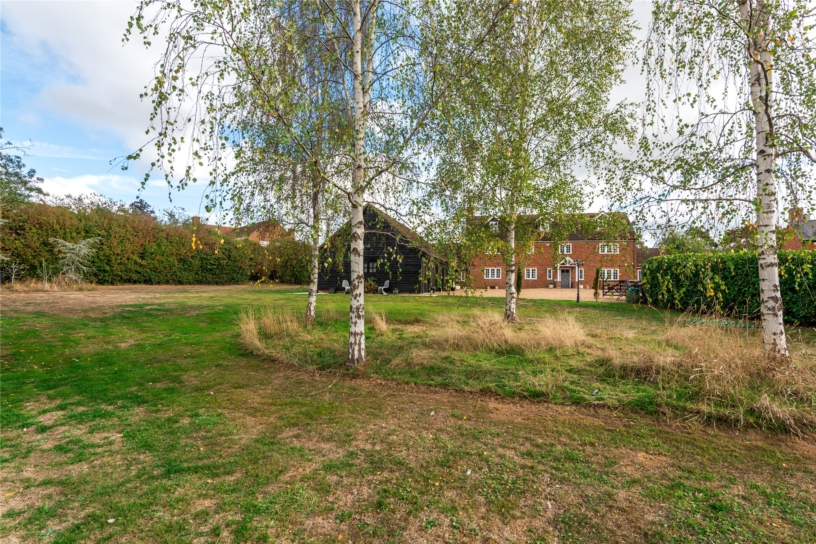
The whole plot extends to approximately 0.95 acres, and is enclosed at the front by a combination of ornate walling and mature hedgerow providing screening. At the rear there are extensive porcelain tiled outdoor entertaining terraces which are linked by a pathway leading around the entire outside of the house. The annexe and main house are separated by a picket fence with a pedestrian gate, and the annexe has its own paved seating area outside the conservatory. The remainder of the garden is largely lawned with a variety of mature trees interspersed, providing screening and privacy. One of the terraces has a timber pergola which provides covered seating and the other one to the rear of the sitting room has a hot tub, and a path leads to a custom built summerhouse.
Situation and Schooling
Biddenham dates back to before the Domesday Book and its diverse architecture includes a thatched public house and cottages, an ancient church, a village hall, a sports pavilion, lower and middle schools and playing fields. The choice of schooling includes the Harpur Trust independent schools in Bedford. There is a wide range of nearby leisure facilities including indoor snow skiing, water skiing, sailing, motor racing, fishing, golf, shooting, rowing, swimming, cricket, rugby, tennis and horse racing. There is also a choice of local health and fitness clubs.
Travel Times
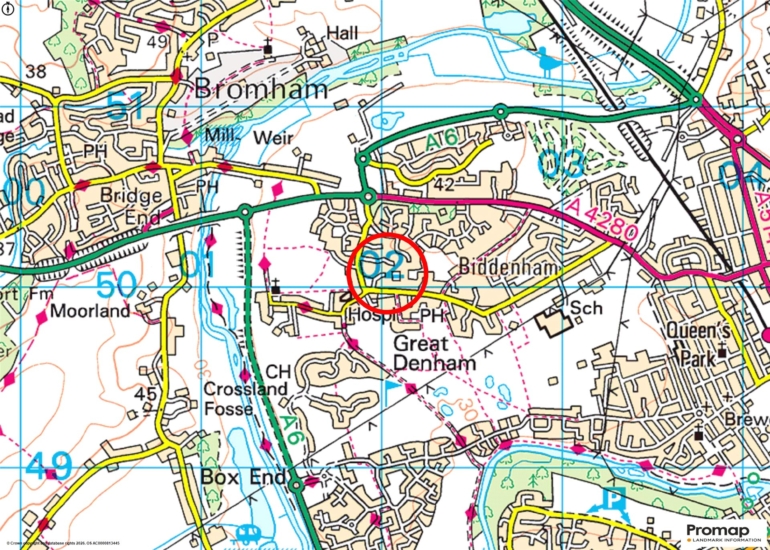
Biddenham is approximately 2.5 miles west of Bedford town centre and approximately 1.8 miles from commuter rail services to the City, Gatwick and London St. Pancras International (41 minutes) with onward connections to Paris (2hours 15 minutes). The M1 and A1 give access to the national motorway system. Luton, Stansted, Heathrow and Birmingham Airports are accessible for continental commuting. Milton Keynes and Northampton are both approximately 25 minutes’ drive away.