Kitchen/Breakfast Room
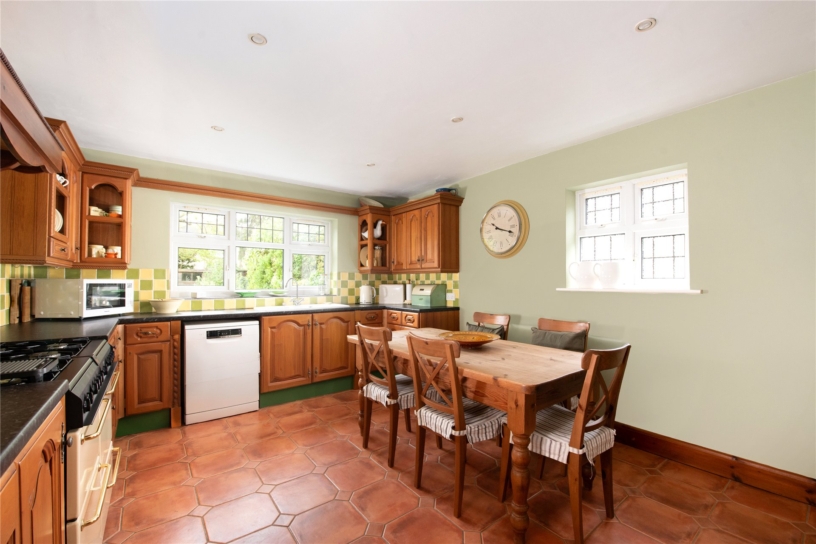
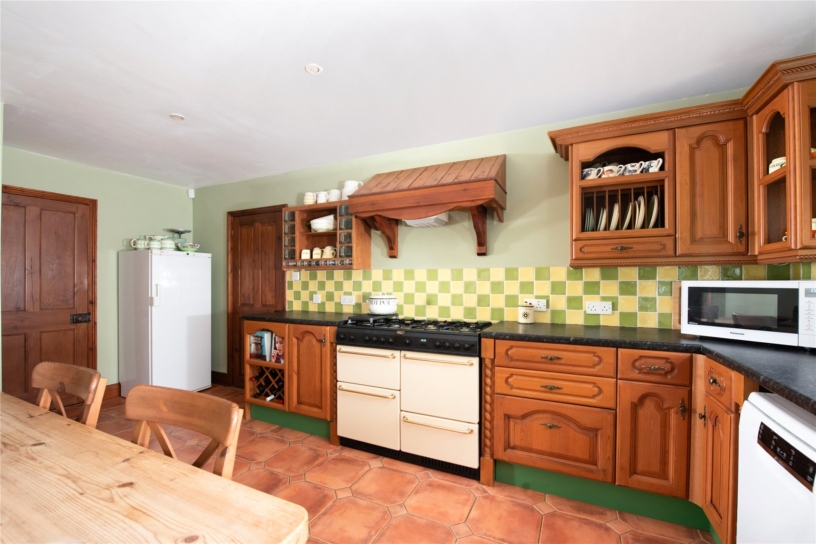
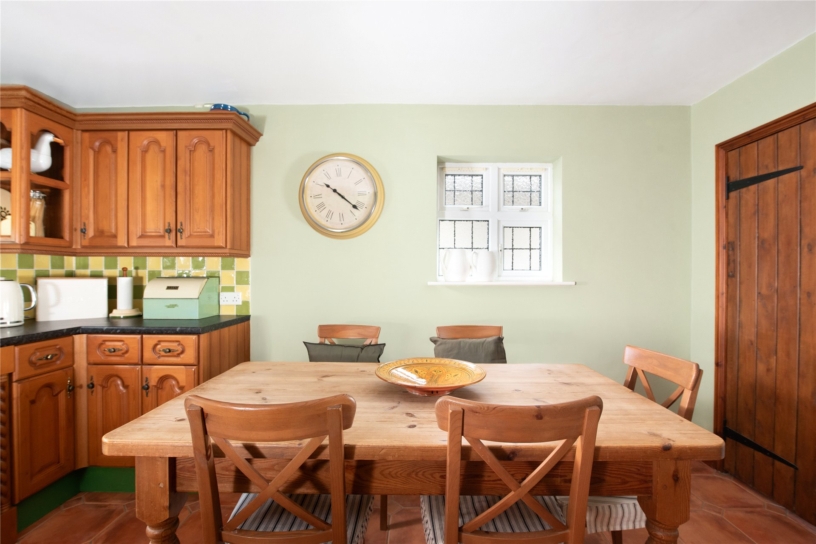
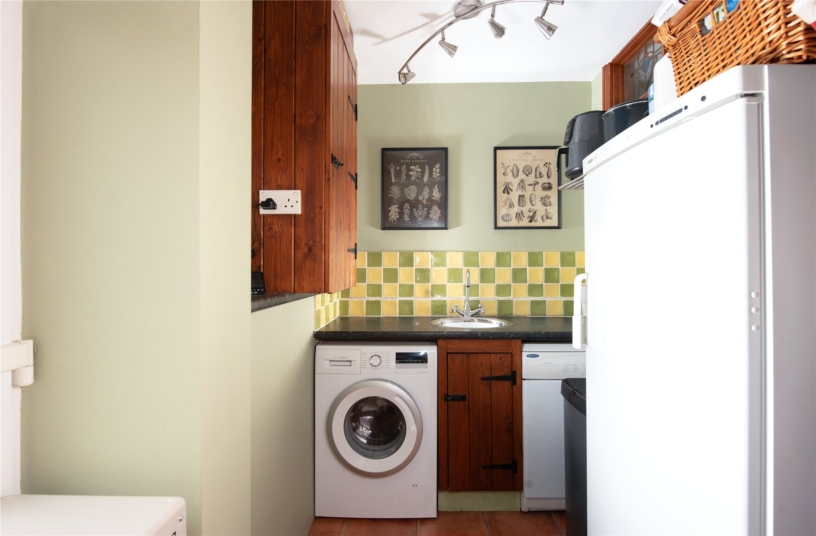
The dual aspect kitchen/breakfast room has tiled flooring, and a range of wooden fronted wall and base units, including display shelving and a plate rack, with work surfaces incorporating a ceramic one and a half bowl sink and drainer. There is a gas range cooker with an extractor above, and spaces for a dishwasher, fridge/freezer, and a table and chairs.
Principal Bedroom
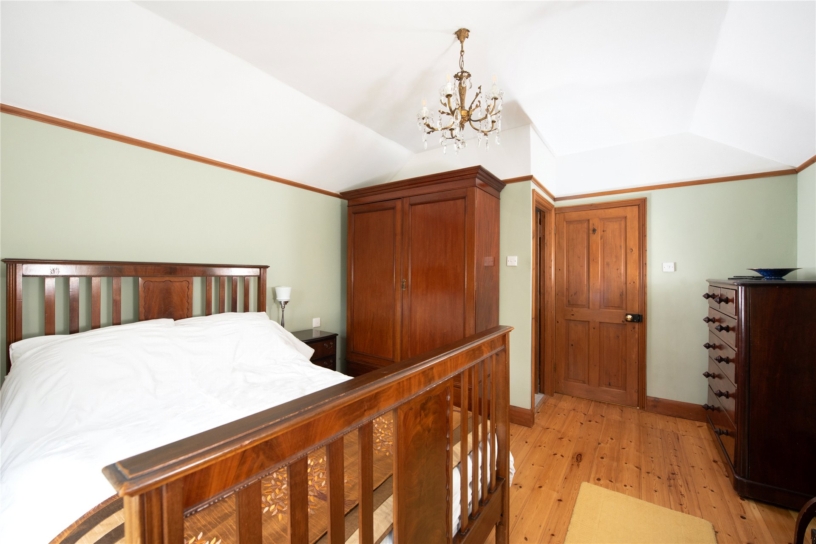
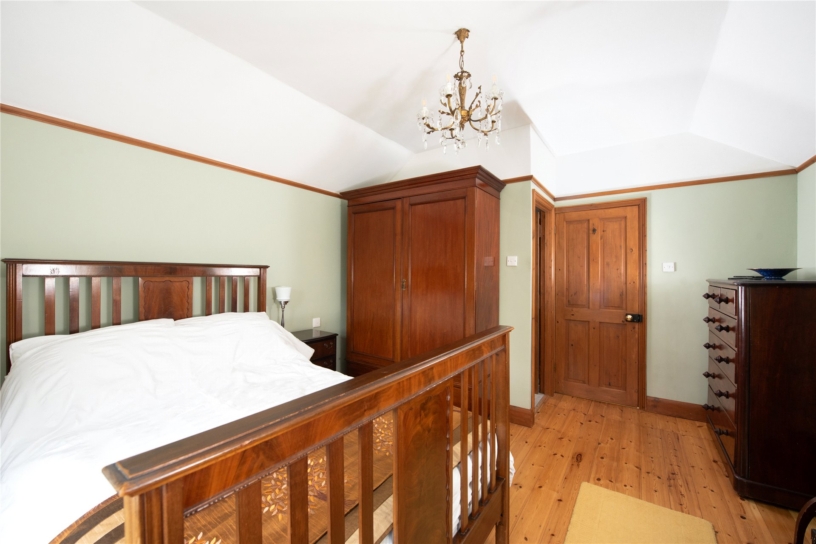
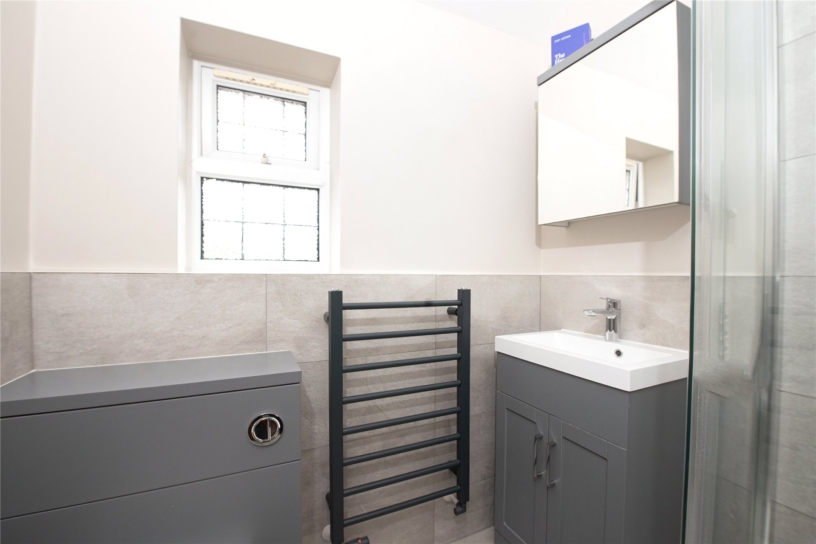
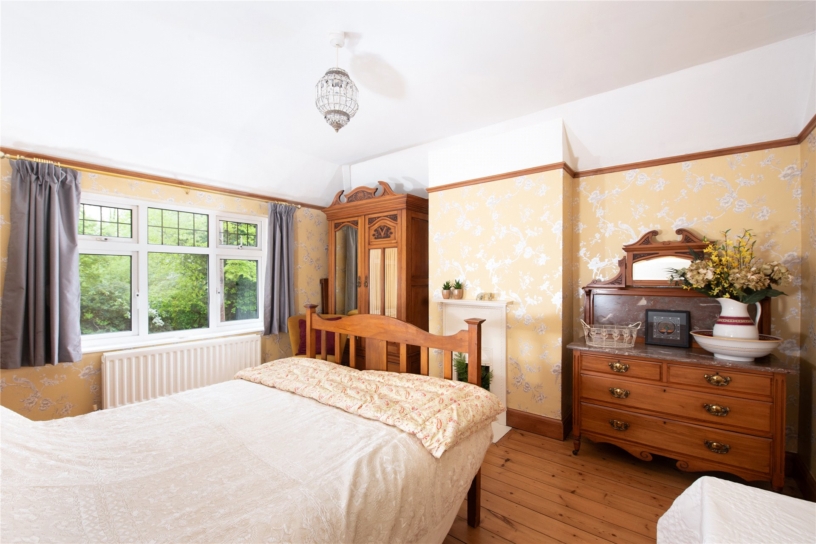
The principal bedroom has exposed wood flooring, a high ceiling with a picture rail and a modern en suite shower room which has a corner shower cubicle, a vanity wash basin, a concealed cistern WC, and part tiled walls.
Outside
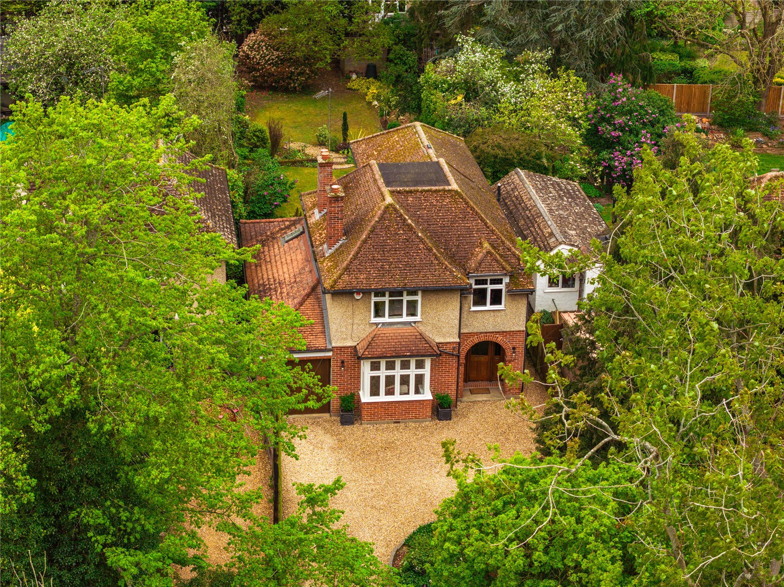
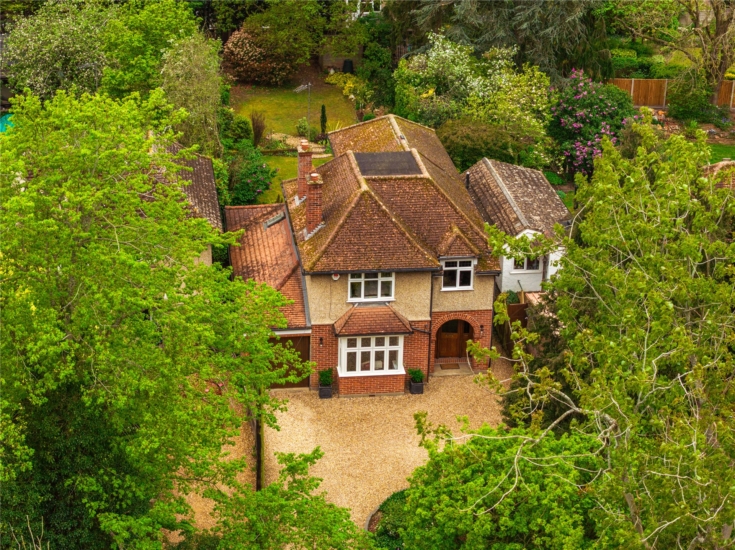
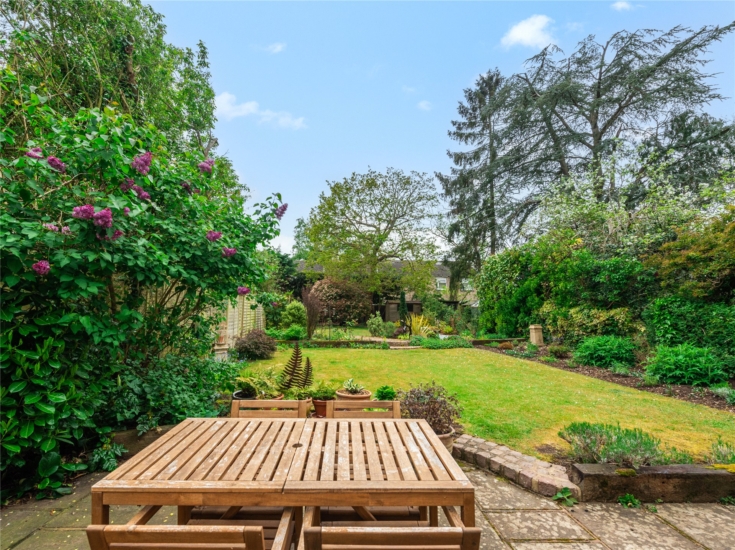
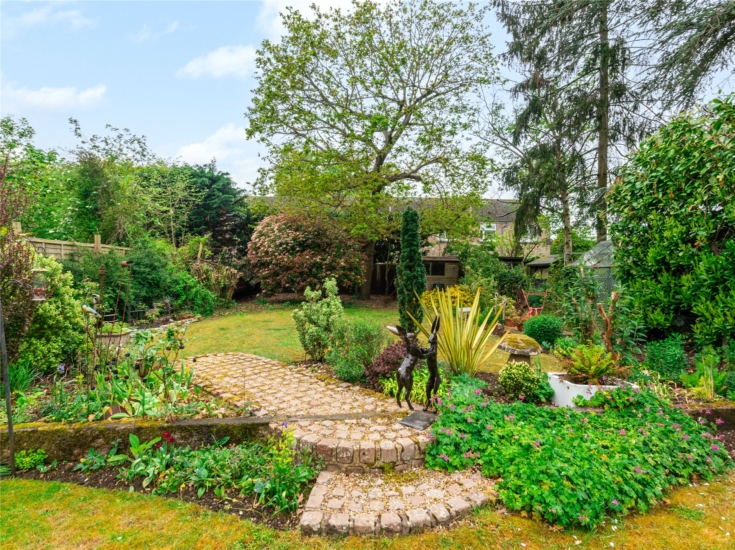
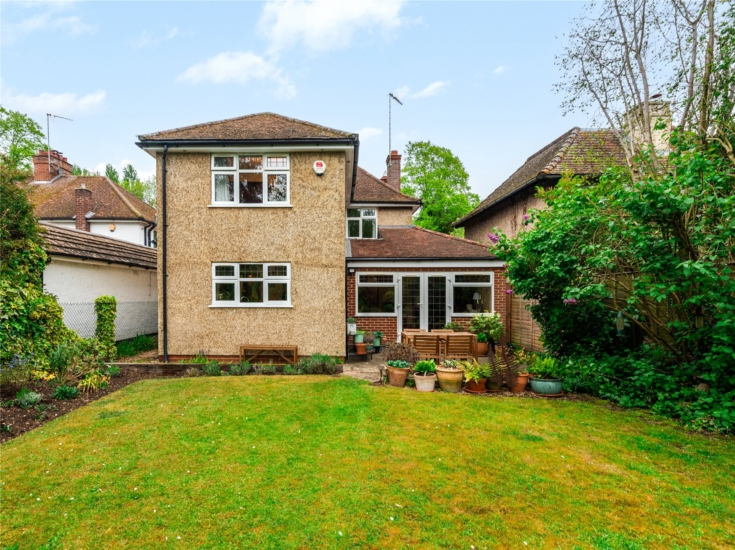
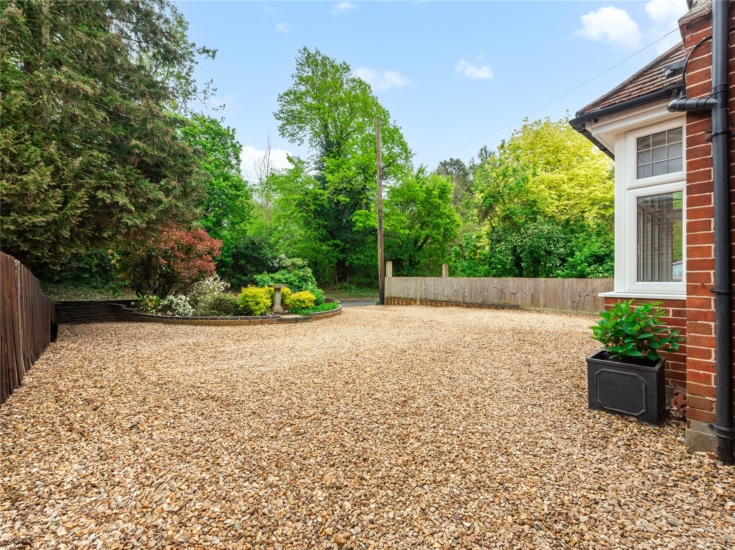
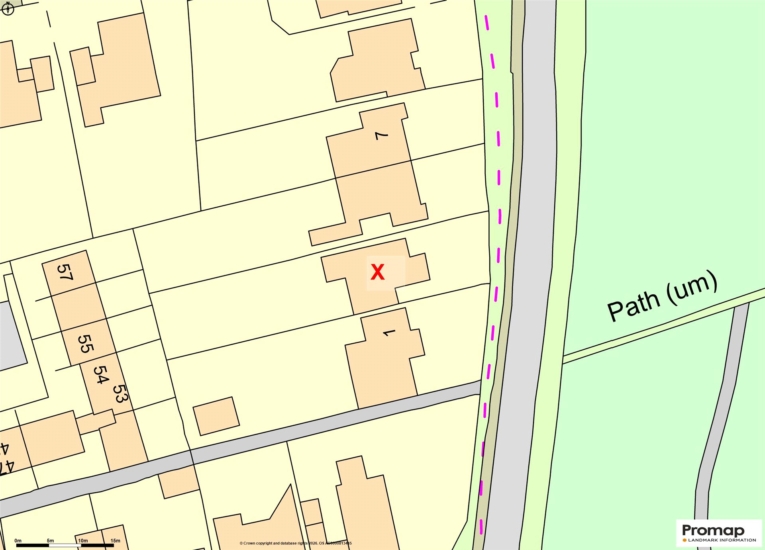
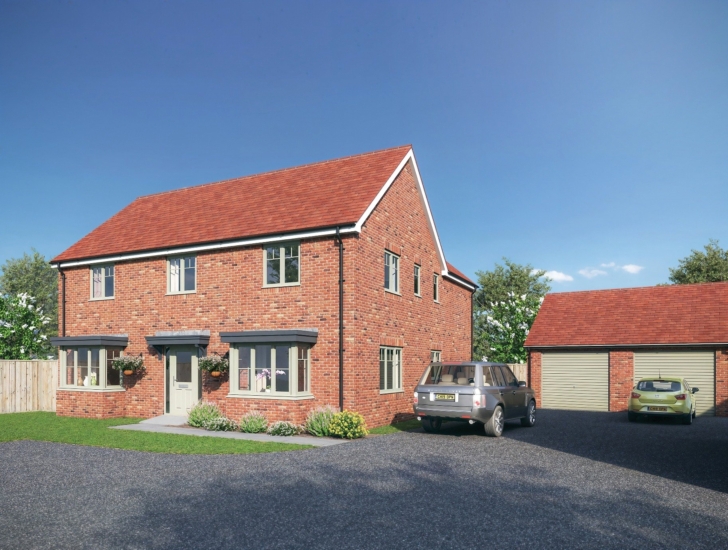
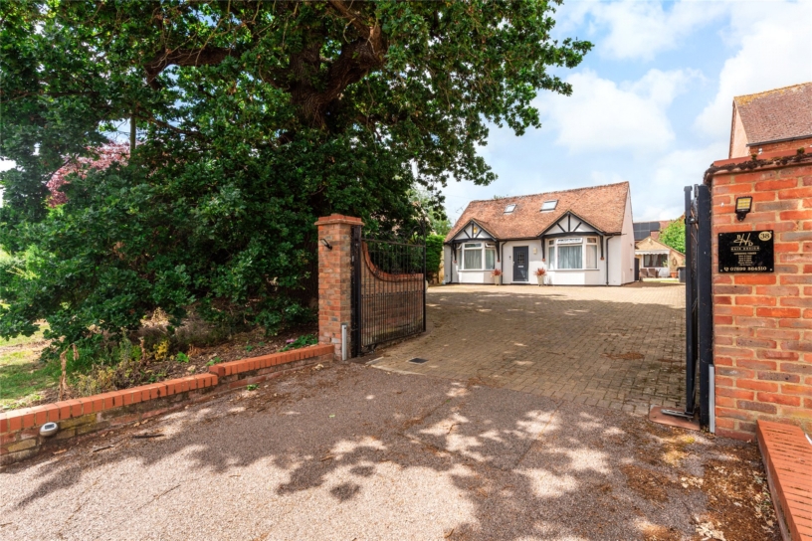
A gravelled driveway at the front provides off street parking leading to the garage. Gated side access leads to the rear garden which has a paved patio seating area leading to a lawn with mature shrubs and trees, and perennial borders. A block paved step and pathway leads to a further lawned area with mature borders, and a newly installed shed.
Situation and Schooling
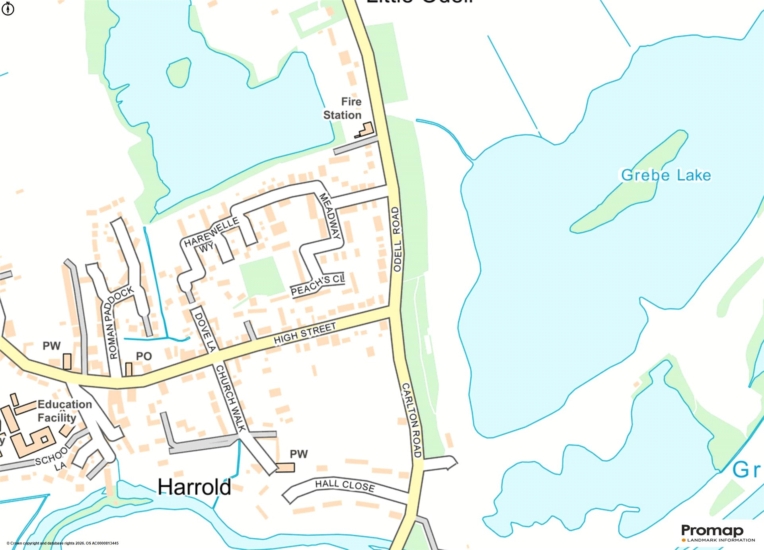
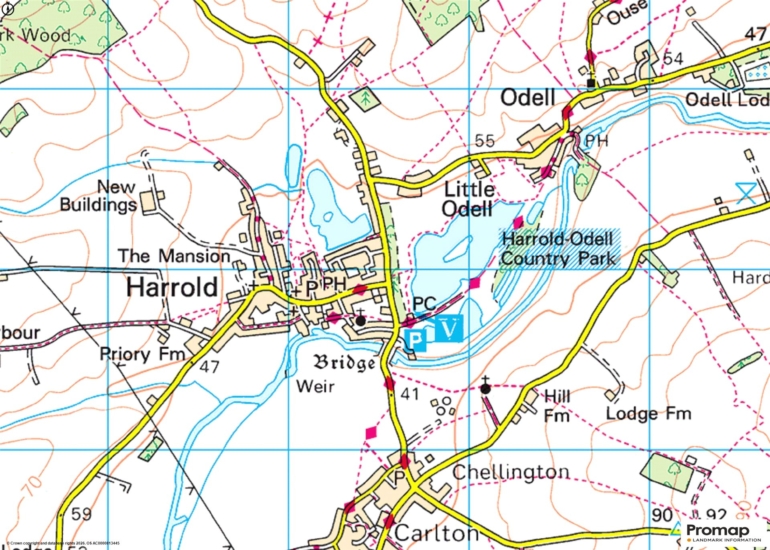
Harrold has a vibrant community and a comprehensive range of amenities including a village shop, post office, butcher, cafés, public houses, and a doctor’s surgery. The area also caters for an active lifestyle with nearby facilities including tennis and squash clubs, a billiards hall, an indoor bowls club, as well as local cricket and football clubs, all contributing to a strong and well-rounded community atmosphere. There are also a nearby country park and riverside walks providing access to open countryside. The Primary Academy school falls into the Sharnbrook Academy Senior school catchment area, and the Harpur Trust schools in Bedford are approximately 12 miles away.
Agents Note
Purchaser Compliance & Administration Fee
To comply with the Money Laundering, Terrorist Financing and Transfer of Funds (Information on the Payer) Regulations 2017, Michael Graham is legally mandated to conduct compulsory Anti-Money Laundering (AML) and Customer Due Diligence (CDD) checks on all property buyers.
While we do not charge a commission fee to the property vendor, a mandatory compliance and administration fee of £54.00 (inclusive of VAT) per person is payable by the purchaser(s). This non-refundable fee covers the cost of third-party electronic identity verification, source of funds auditing, and the associated regulatory administration.
This fee becomes payable upon an offer being accepted in principle and must be fully cleared before a Memorandum of Sale can be issued or solicitors instructed. The payment of this fee does not guarantee the completion of the transaction, and Michael Graham reserves the right to request further verification documentation to satisfy its statutory obligations.
________________________________________