





View gallery Floorplan Local area EPC Brochure
Love

Trescot

Church End, Ravensden, Bedfordshire, MK44 2RP

Guide Price
£600,000
4
2
2

Property Highlights

  • Modern detached property
  • Four double bedrooms; one en suite, bathroom
  • First floor study
  • Sitting room and dining/family room
  • Fitted kitchen, utility room and ground floor shower room
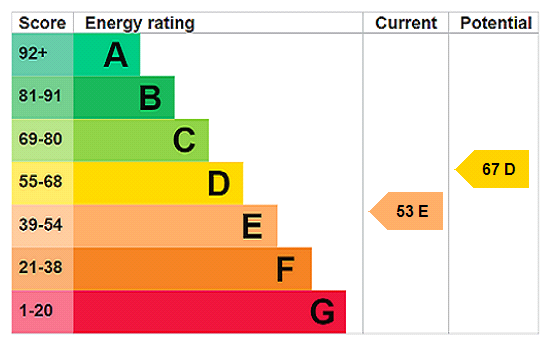
  • Oil fired heating
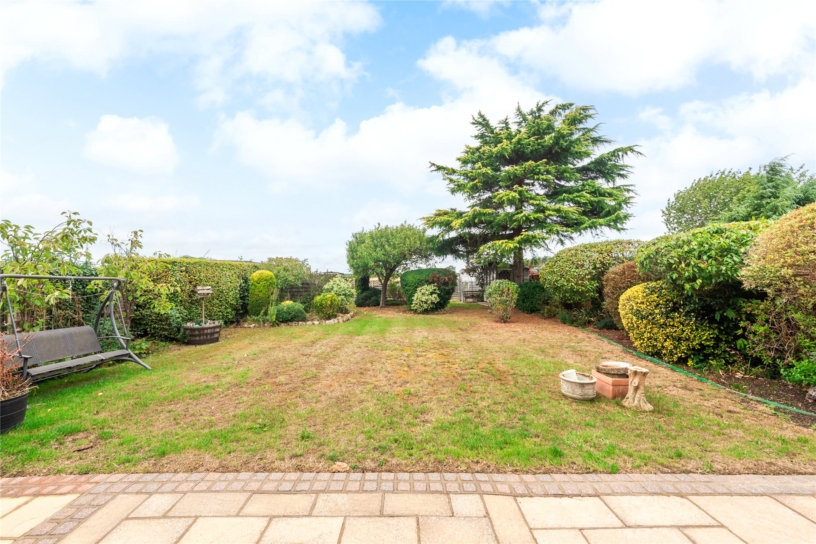
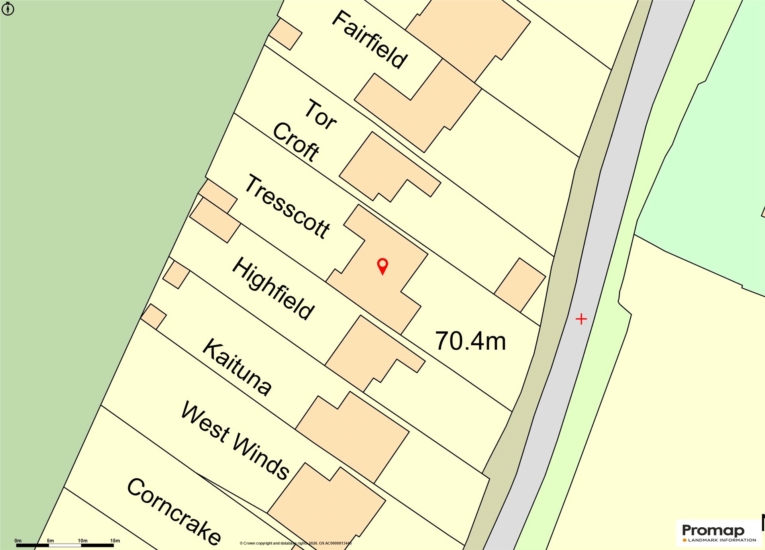
  • Well maintained gardens of 87 ft. in length
  • Driveway parking and double length garage/workshop

Property description

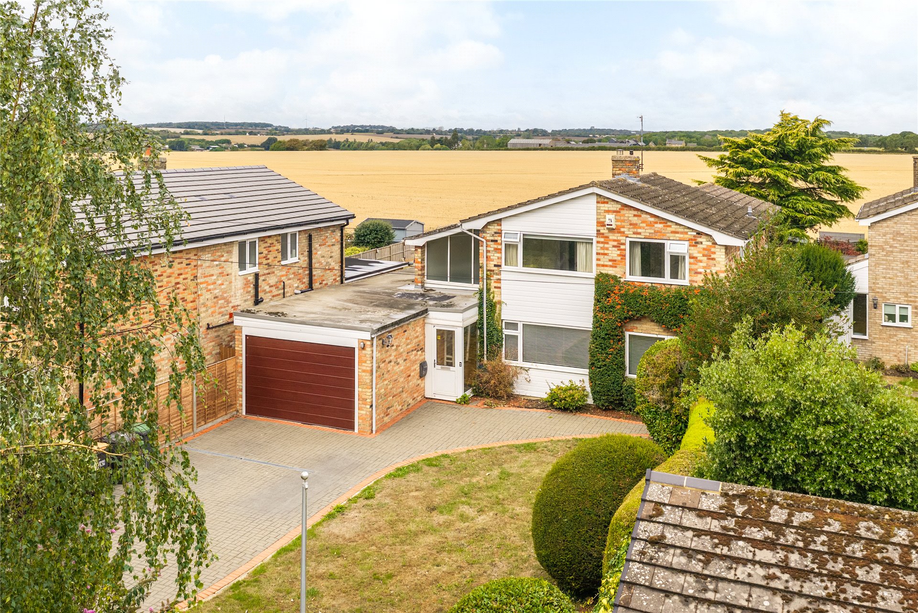
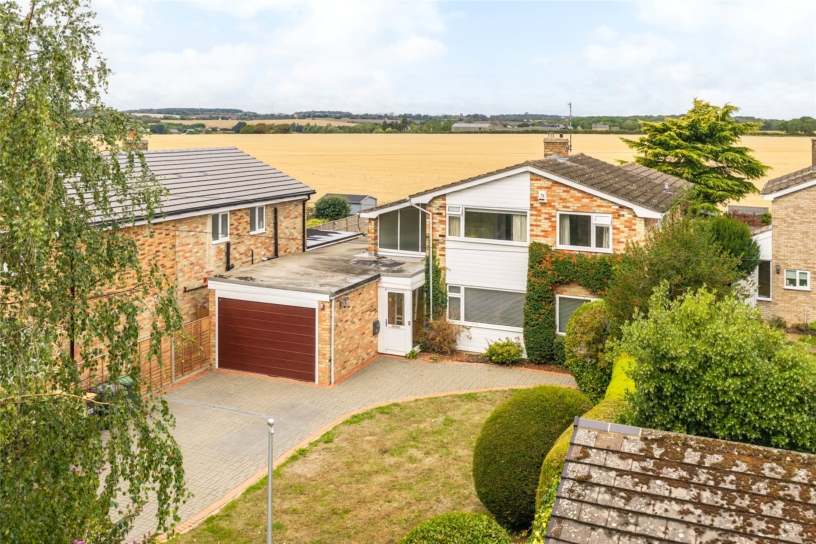
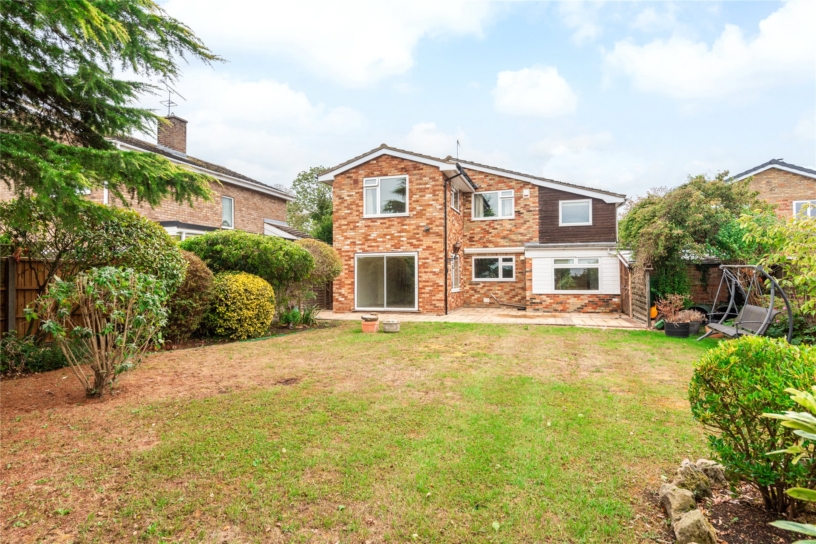
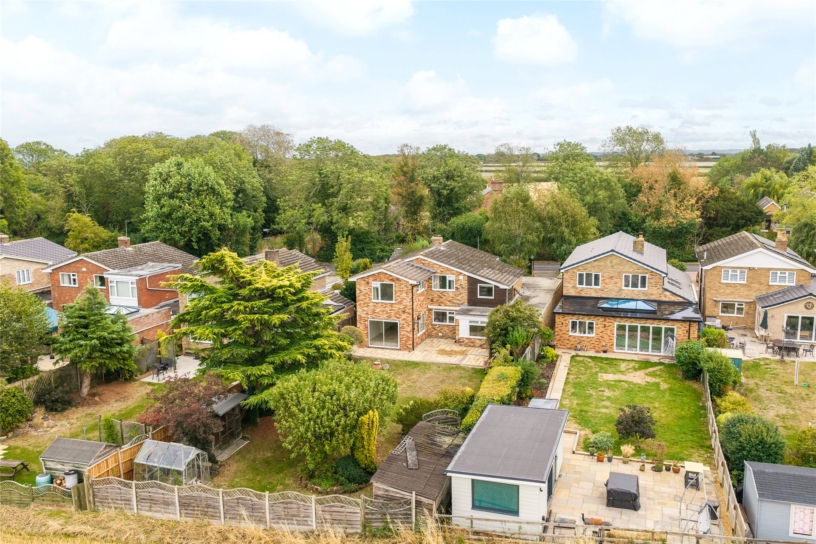
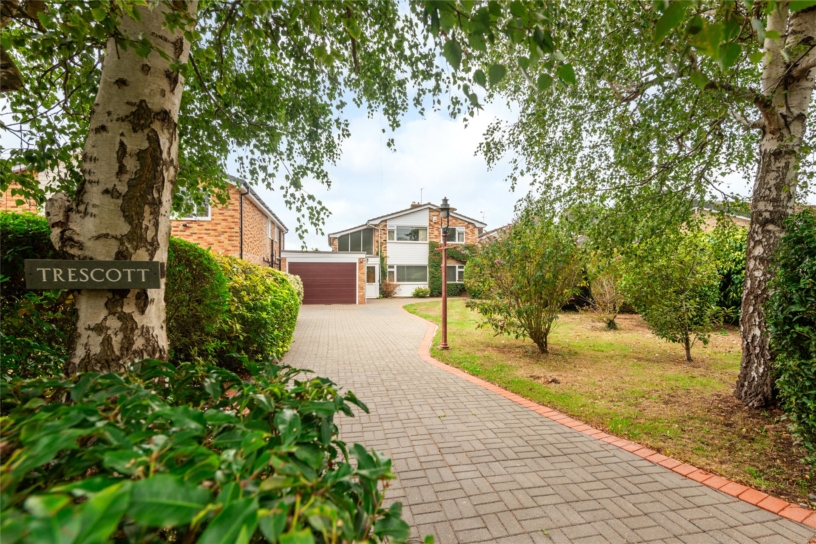
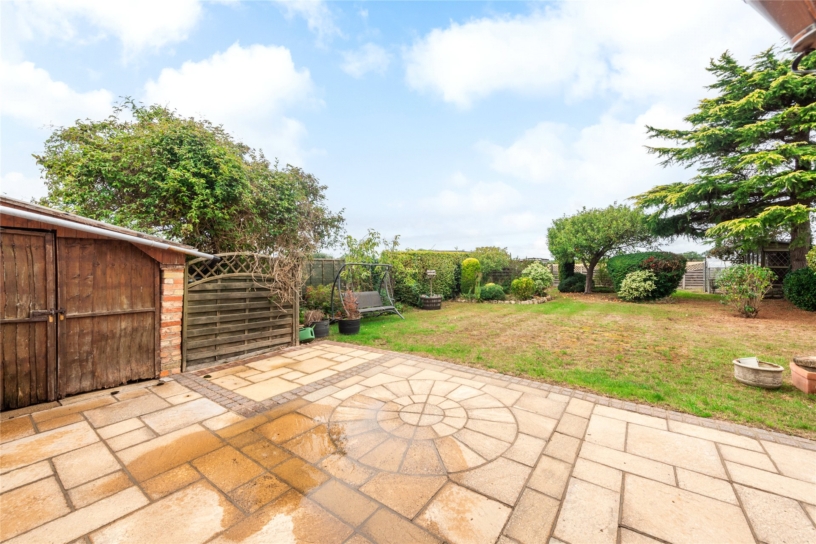
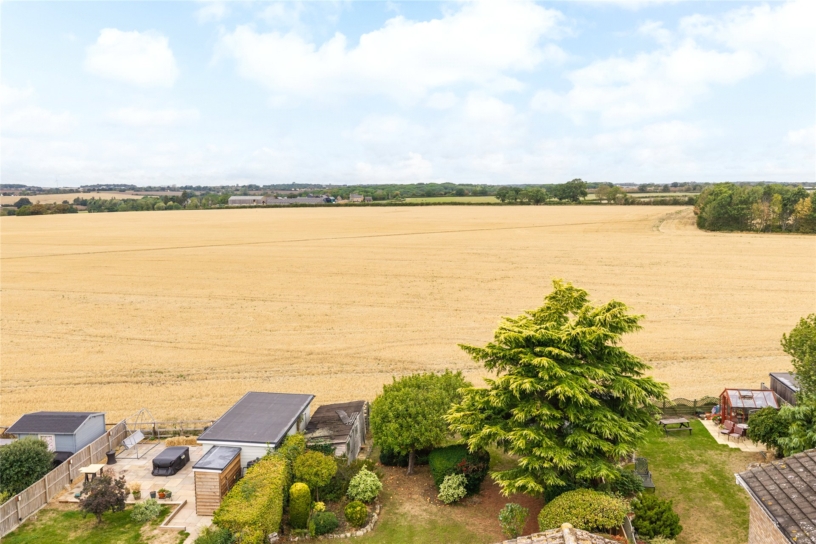
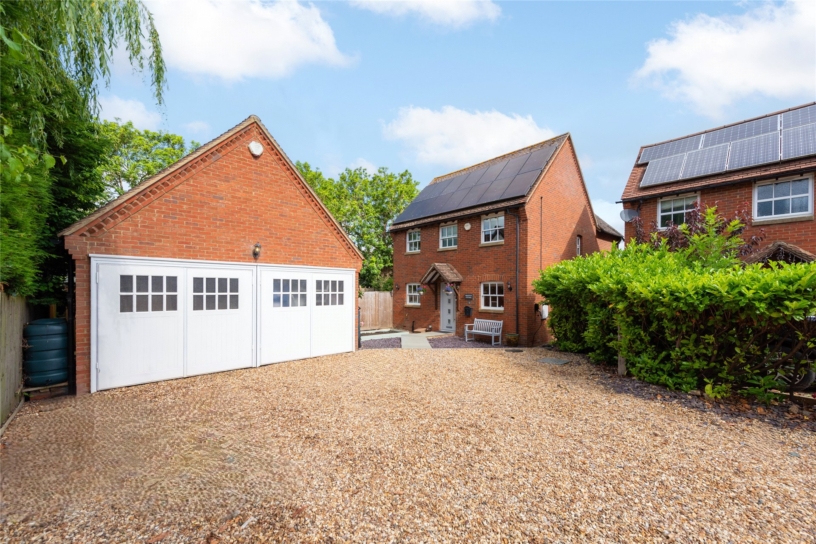
A modern four double bedroom detached property set back from the road with driveway parking, an integrated garage and an over 87 ft. long rear garden backing onto open countryside, for sale with no upper chain.

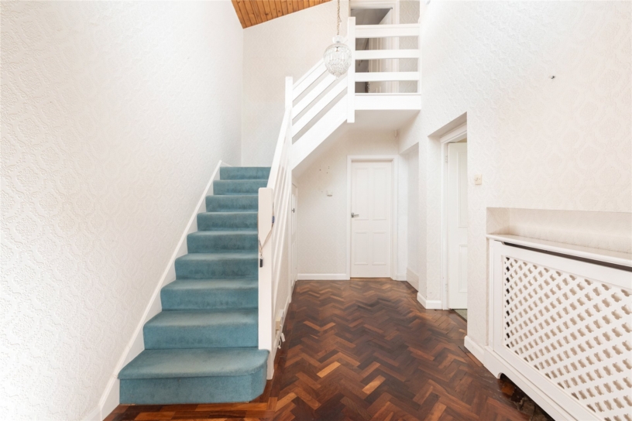
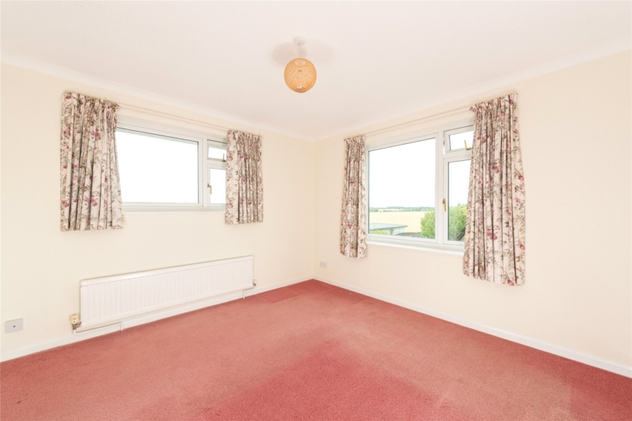
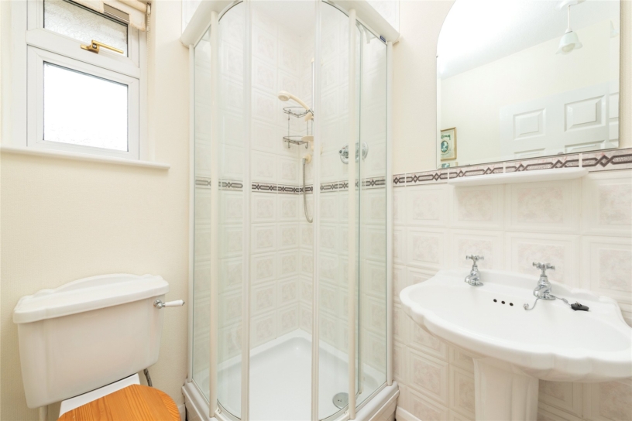
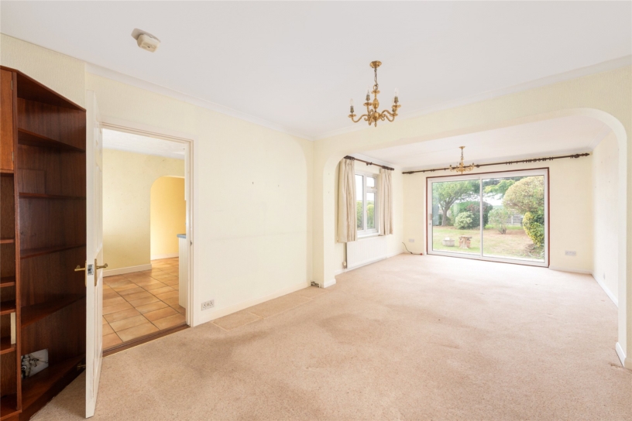
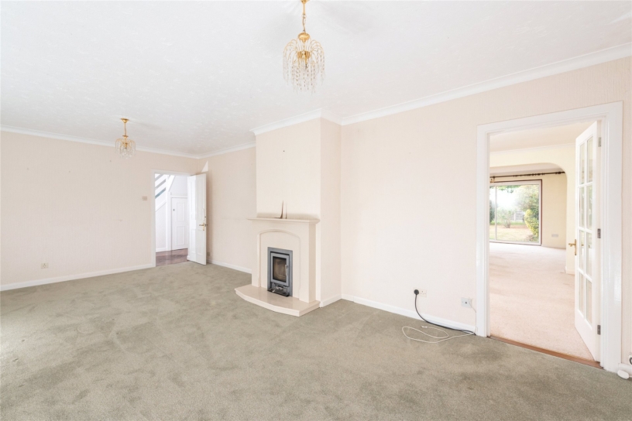
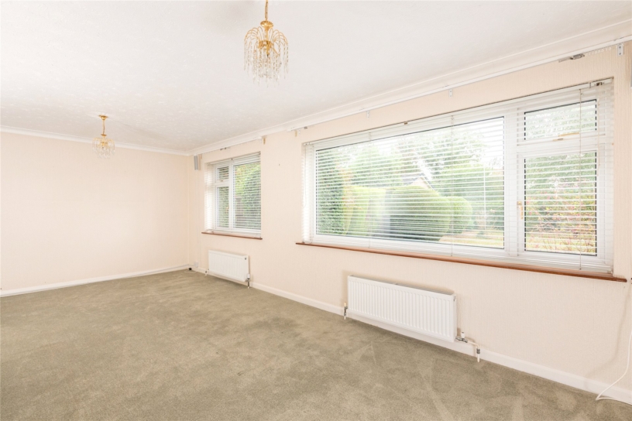
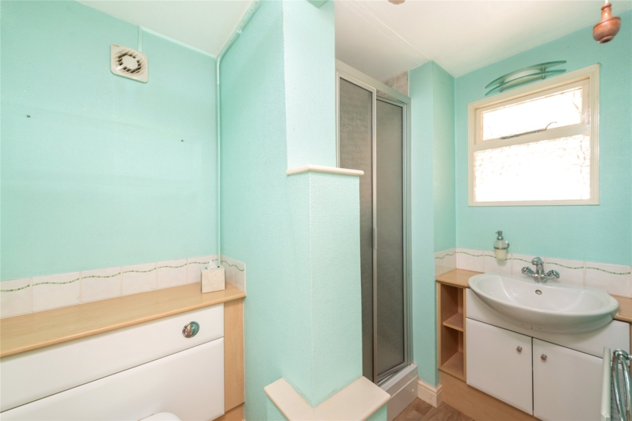
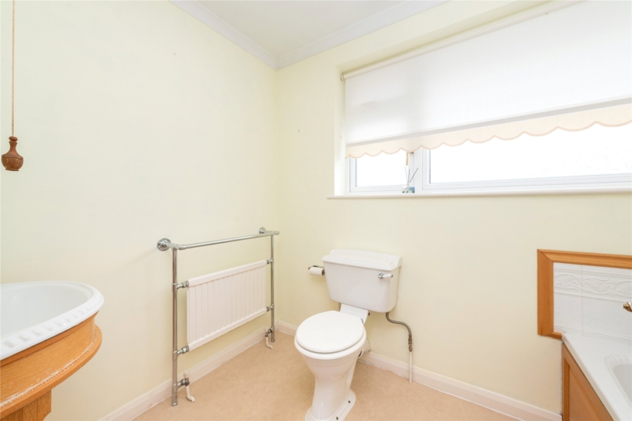
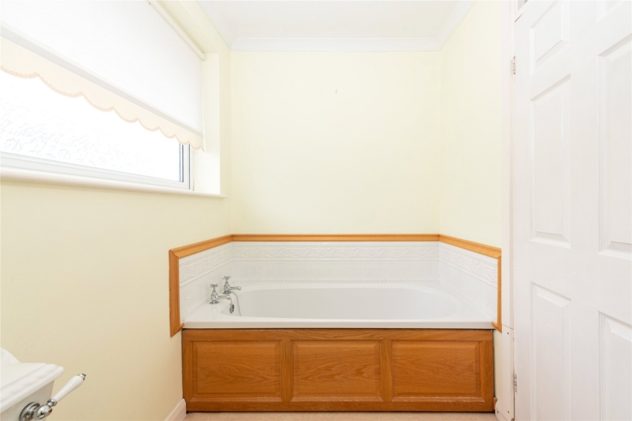
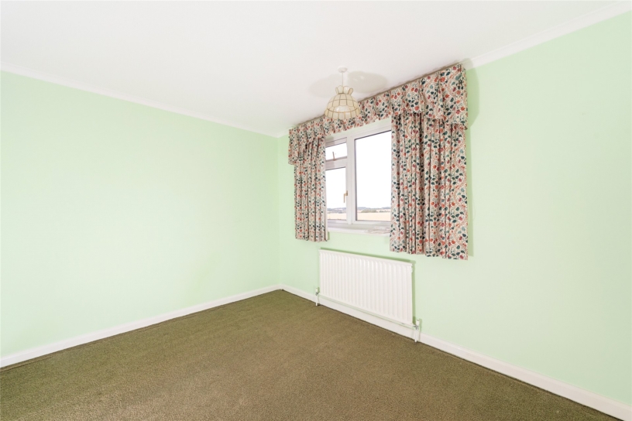
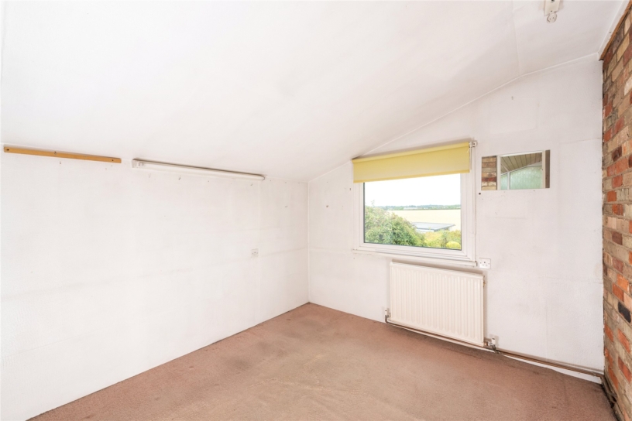
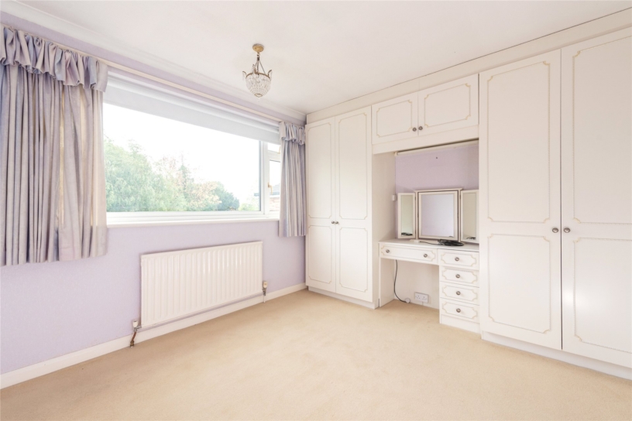
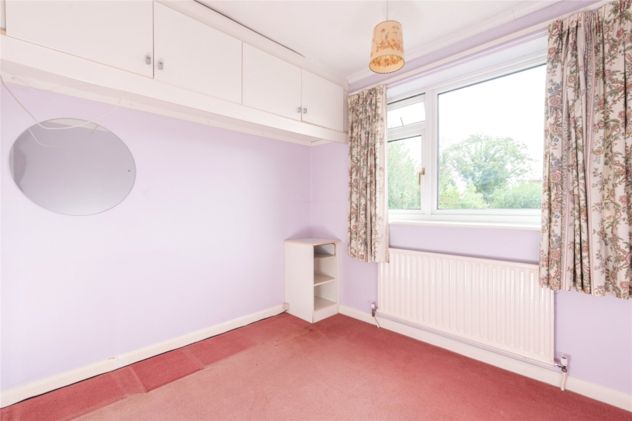
The property has had the same owner since new and has approximately 1,937 sq. ft of accommodation which requires updating and refurbishment. The ground floor has an entrance hall with exposed parquet wood flooring and stairs to the first floor with a cupboard under. The sitting room overlooks the front garden and has a fireplace housing a log burning stove. Leading off is the versatile open plan dining/family room which has open views over the rear garden. The kitchen/breakfast room overlooks the rear garden and provides scope for extension and improvement together with a shower room and utility room leading off. The first floor landing has an airing cupboard and access to all four double bedrooms, a first floor study and the family bathroom. The principal bedroom has been extended and is dual aspect with an en suite shower room. The driveway provides parking for up to five cars and access to the over 38 ft. garage which has a remotely operated door.

Kitchen/Breakfast Room and Utility Room

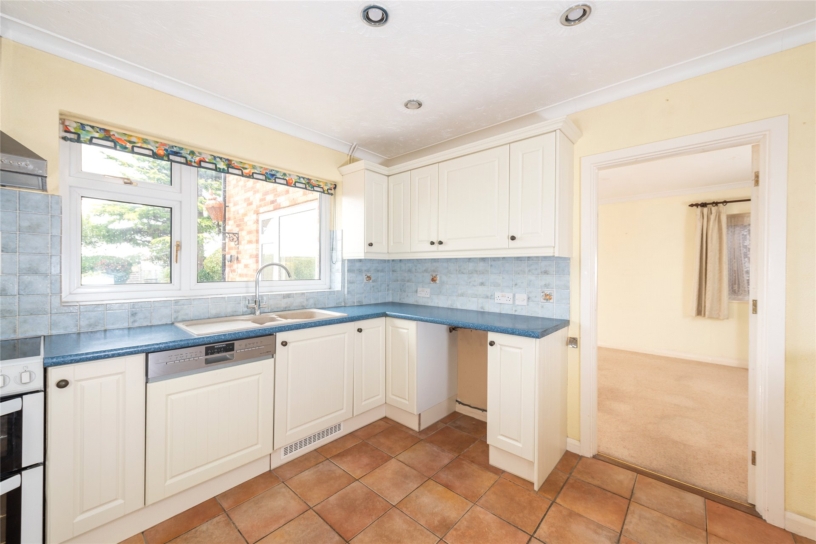
The kitchen/breakfast is fitted in a range of cream fronted units with complementary work surfaces over incorporating a sink. One of the cupboards conceals the freestanding oil fired boiler. There is an integrated dishwasher, and a freestanding electric cooker. A feature archway leads into an inner hall with doors to the entrance hall and shower room, and a door to a rear hall with a door to the rear garden and access to the utility room which is fitted with units and wall shelving. A door leads to garage.

Gardens

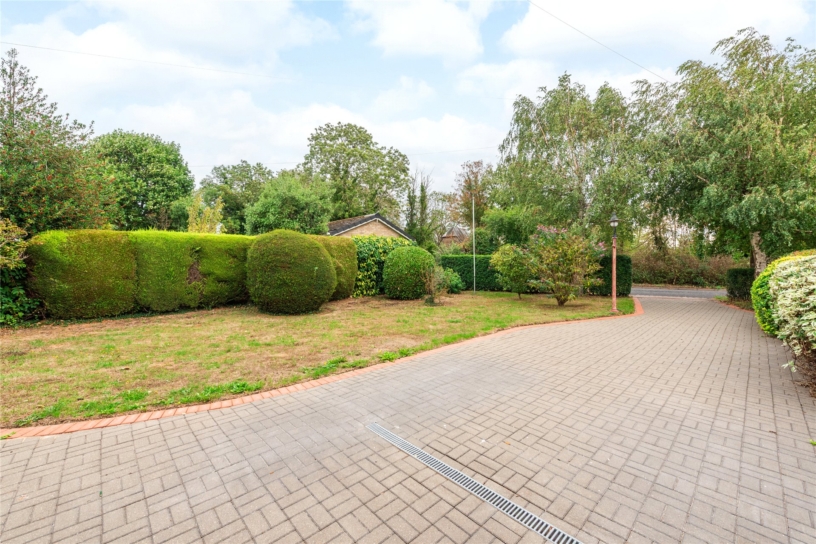
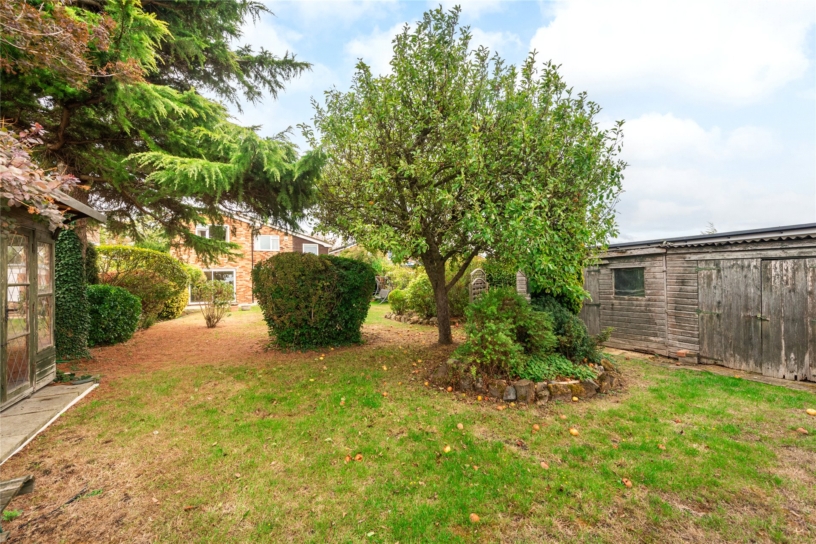
The front garden is screened and enclosed by mature hedgerow and bushes and has lawned areas with inset shrubs. A gated side access and pathway lead to the rear garden which is over 87 foot long. It is enclosed by timber fencing and backs onto the surrounding fields and countryside. It is principally lawned with established borders, mature trees and shrubs and has a paved outdoor entertaining area. There is a summerhouse, a greenhouse and garden sheds, as well as the oil storage tank.

Situation and Schooling

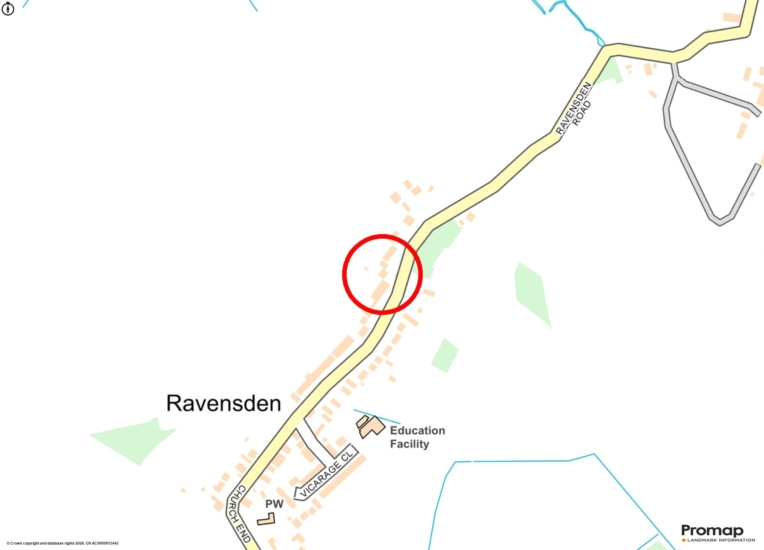
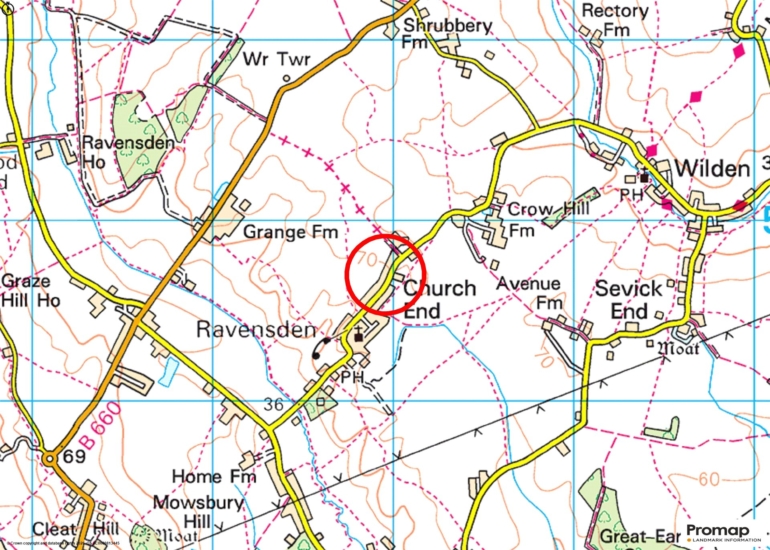
Ravensden is approximately 4.5 miles north of Bedford town centre. Local amenities include a bistro public house, a general store, a church and a village lower school. Bedford, about 5 miles away, offers more comprehensive shopping facilities and the Harpur Trust private schools.

+ Read more

Contact us

Michael Graham Bedford
01234 220000
salesbe@michaelgraham.co.uk


Request a viewing

Interested in viewing this property? You can easily request your viewing online or give us a call on 01234 220000.

Try our finance tool

Mortgage calculator

We provide expert financial advice tailored to your unique needs. With integrity, honesty, and exceptional customer care as our guiding values, you can trust our experienced advisors to help you make sound financial decisions, whether it’s for mortgages, insurance, or protection policies.

Some of our other services…