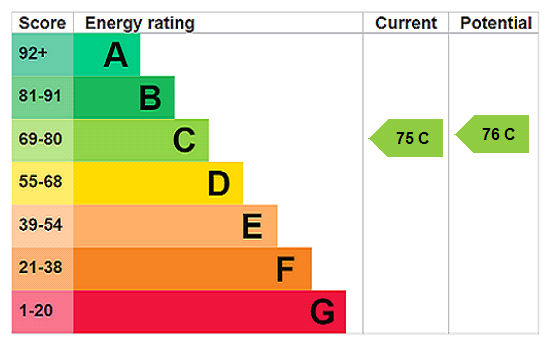






View gallery Floorplan Local area EPC Brochure
Love

Highfield House

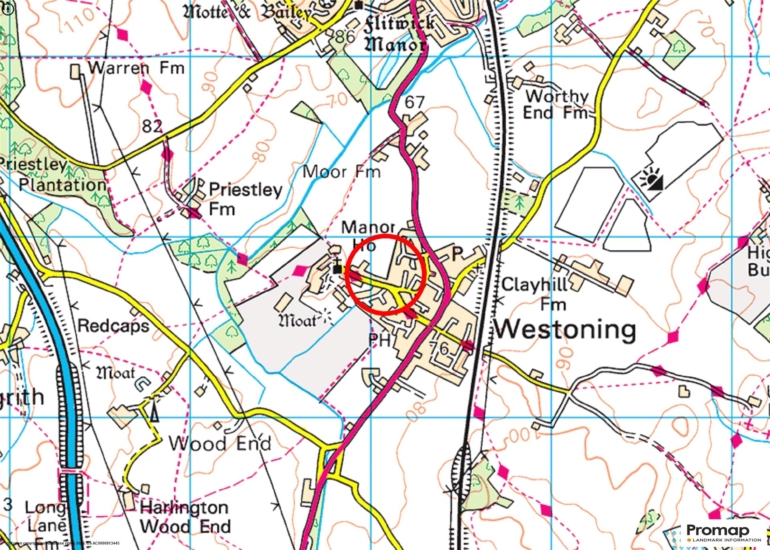
Church Road, Westoning, Bedfordshire, MK45 5JW

Guide Price
£1,750,000
6
7
4

Property Highlights

  • Detached modern country house
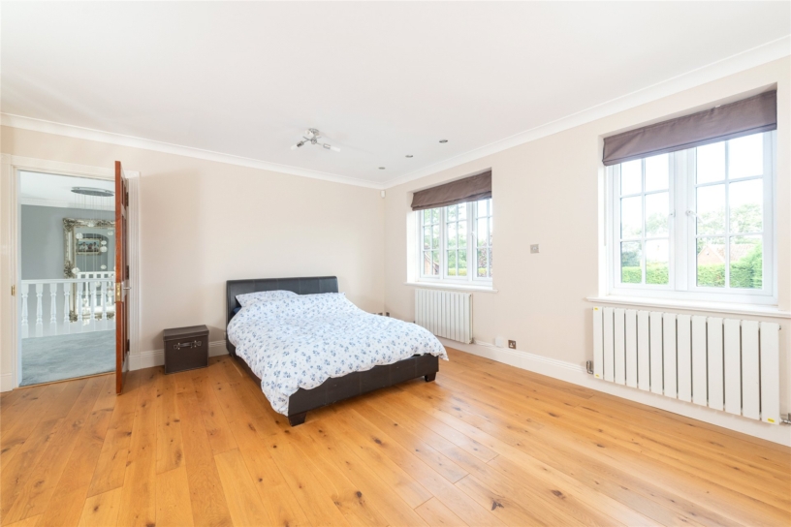
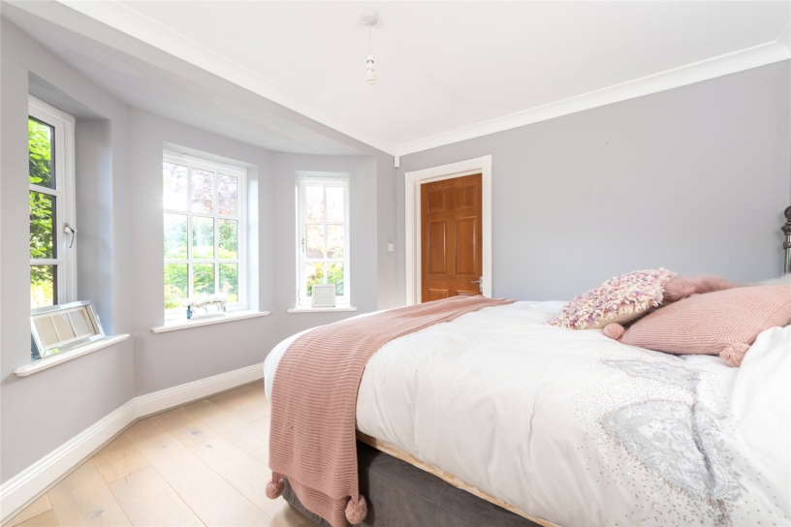
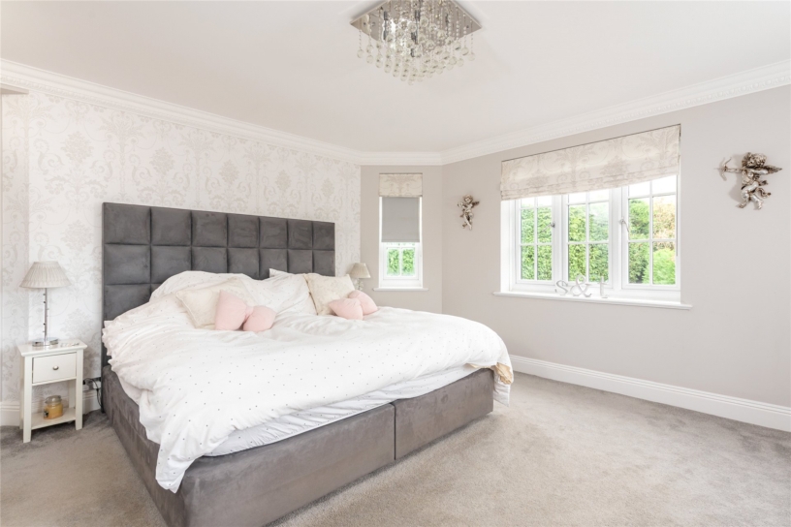
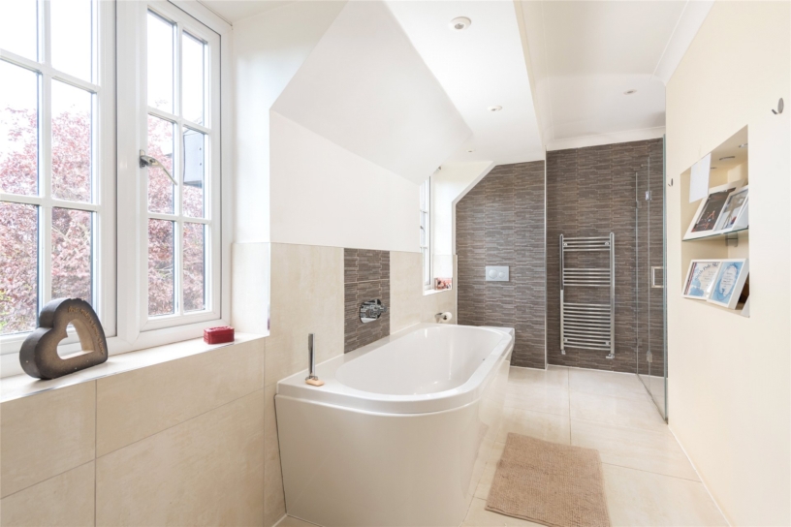
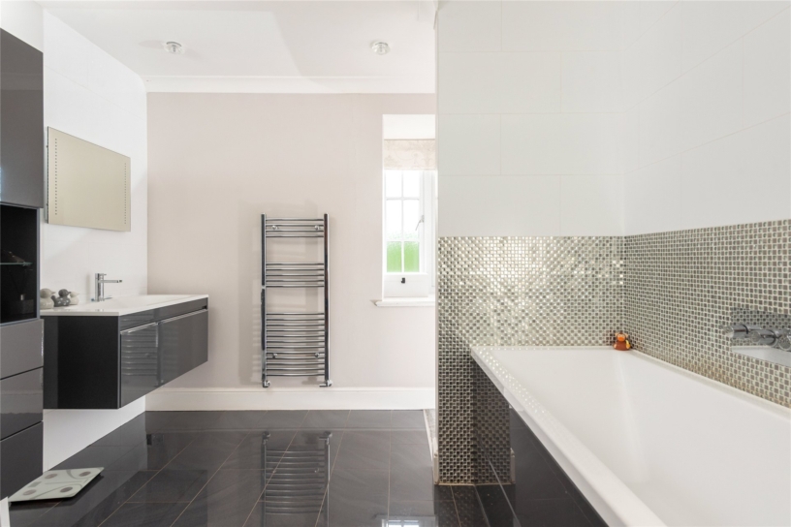
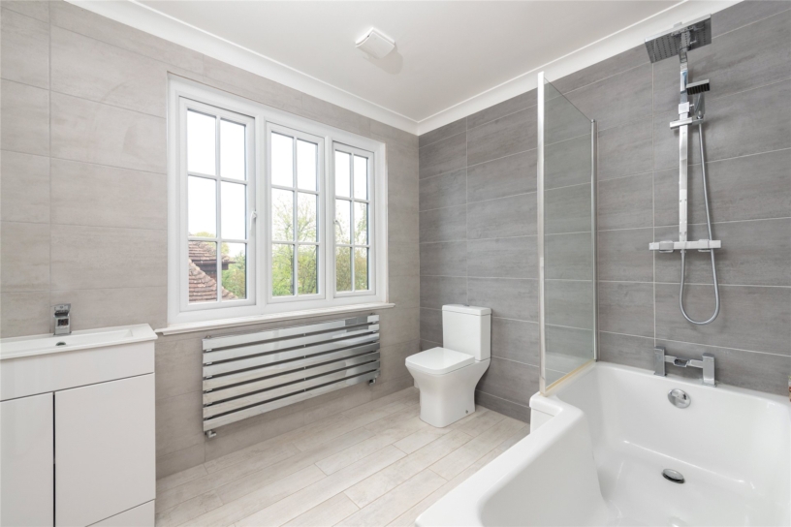
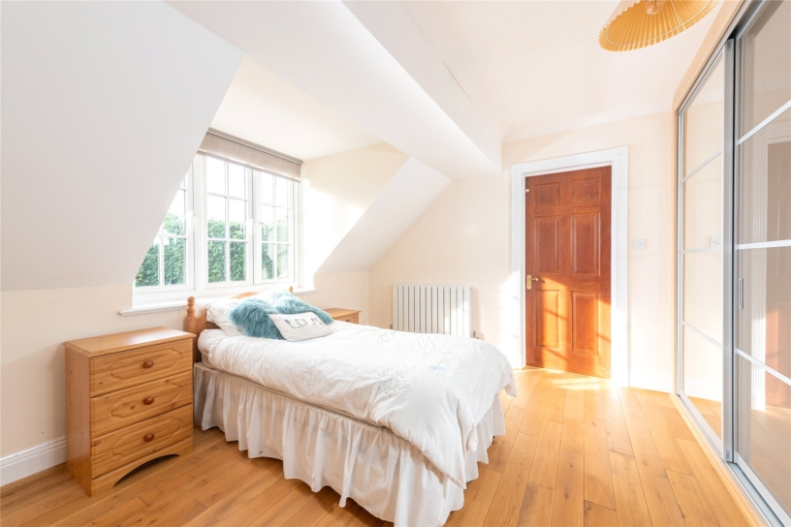
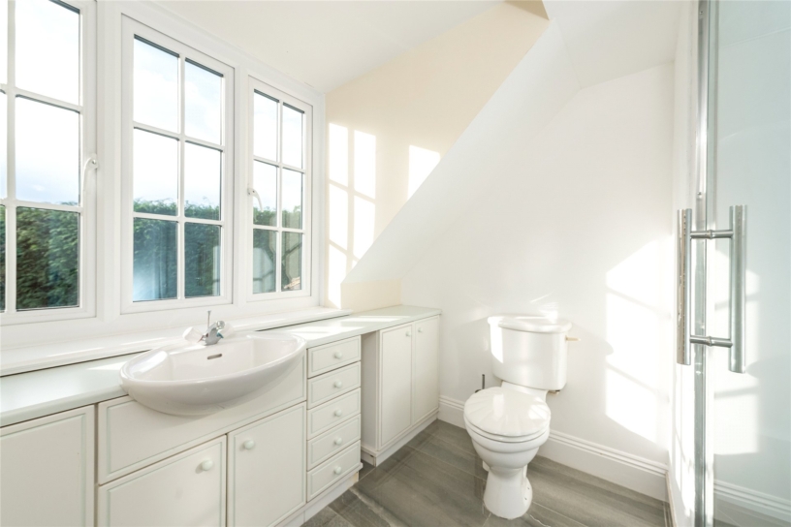
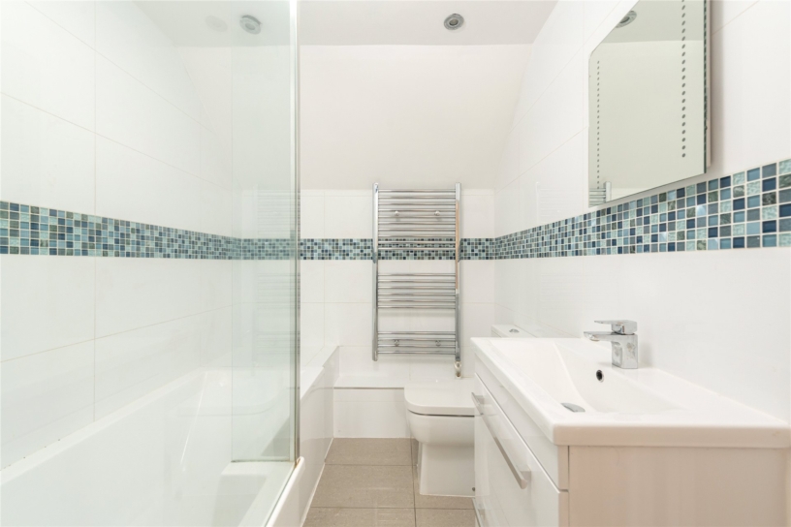
  • Four double bedrooms; five en-suite
  • Self contained one bedroom annexe
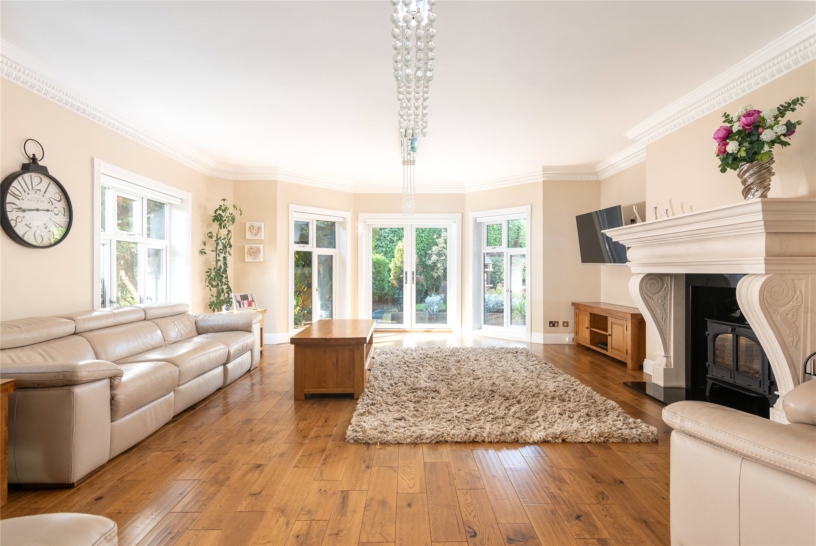
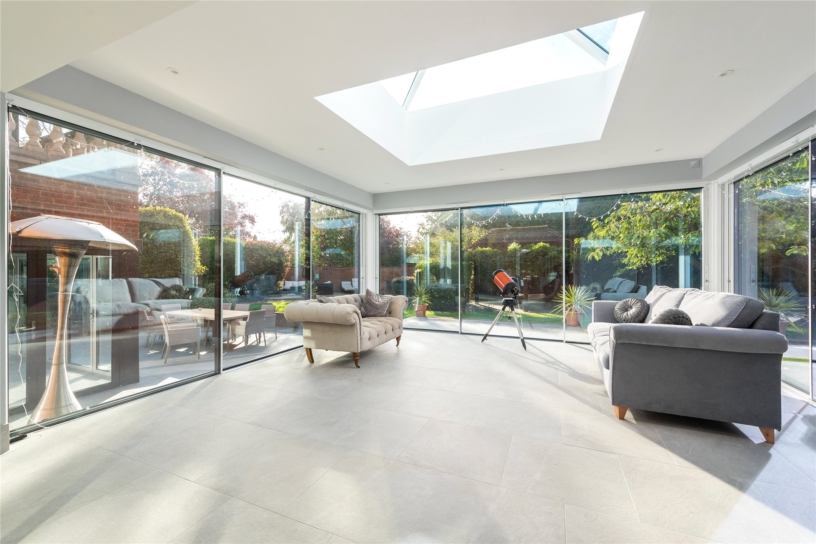
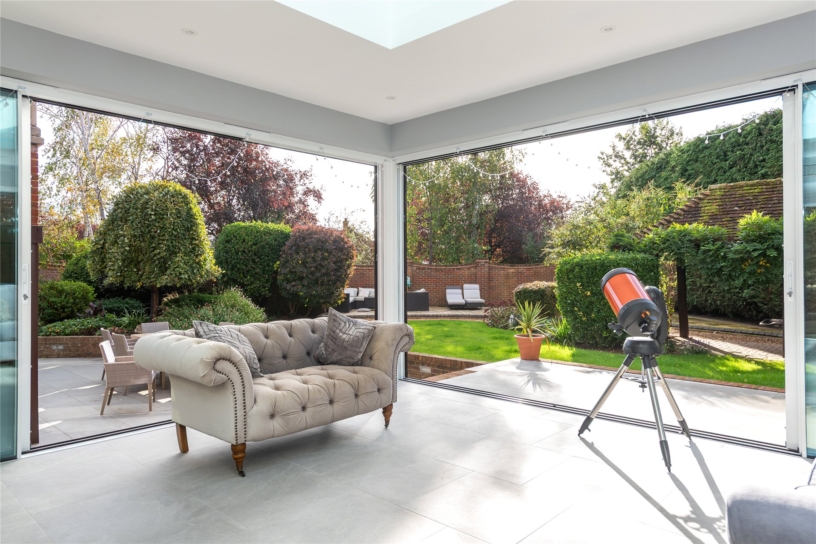
  • Over 25 ft. sitting room and over 20ft. orangery
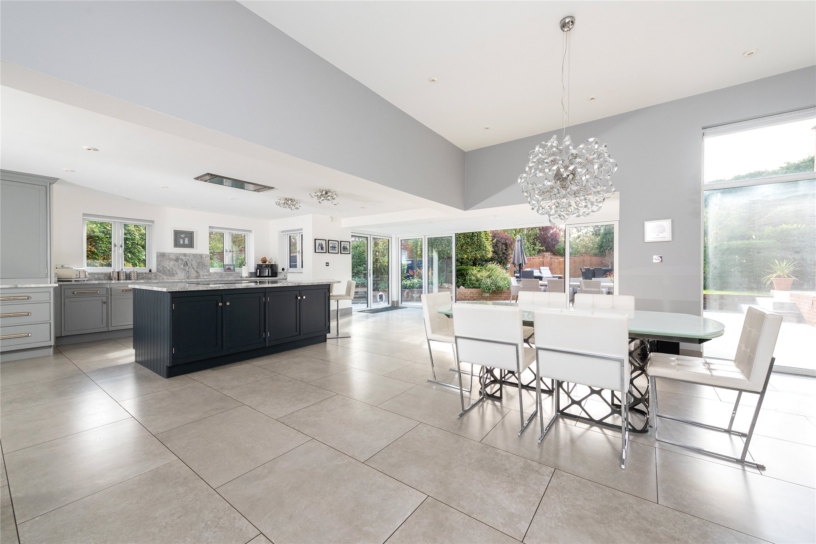
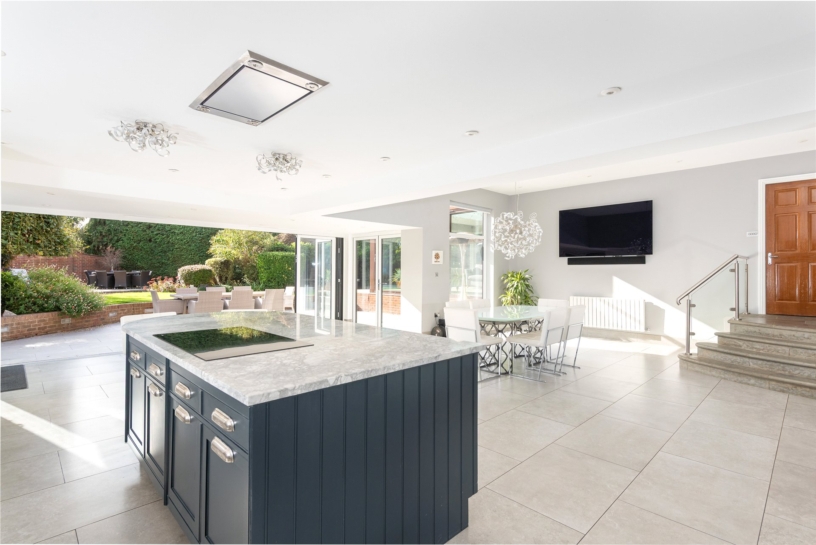
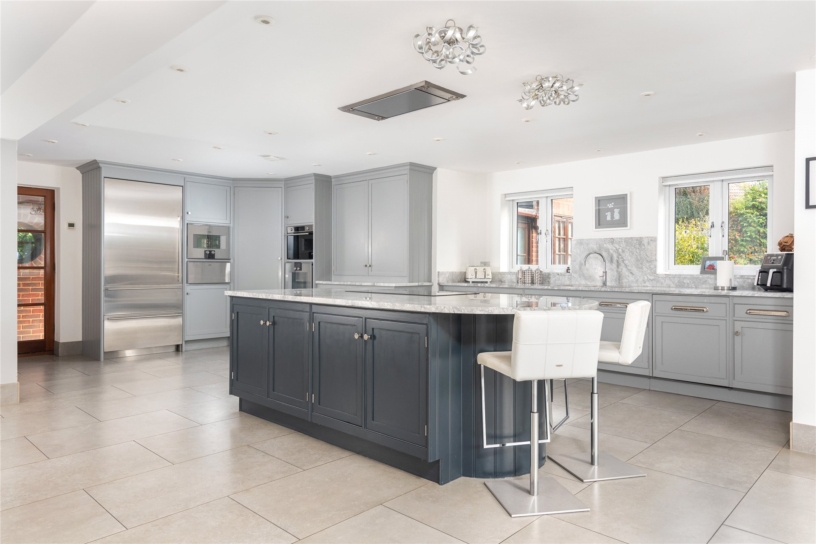
  • Over 33 ft. open plan kitchen/dining/family room
  • Triple garage with one bedroom guest wing over
  • Approx 0.43 acres of landscape gardens including garden shed, summerhouse and gazebo
  • No upper chain

Property description

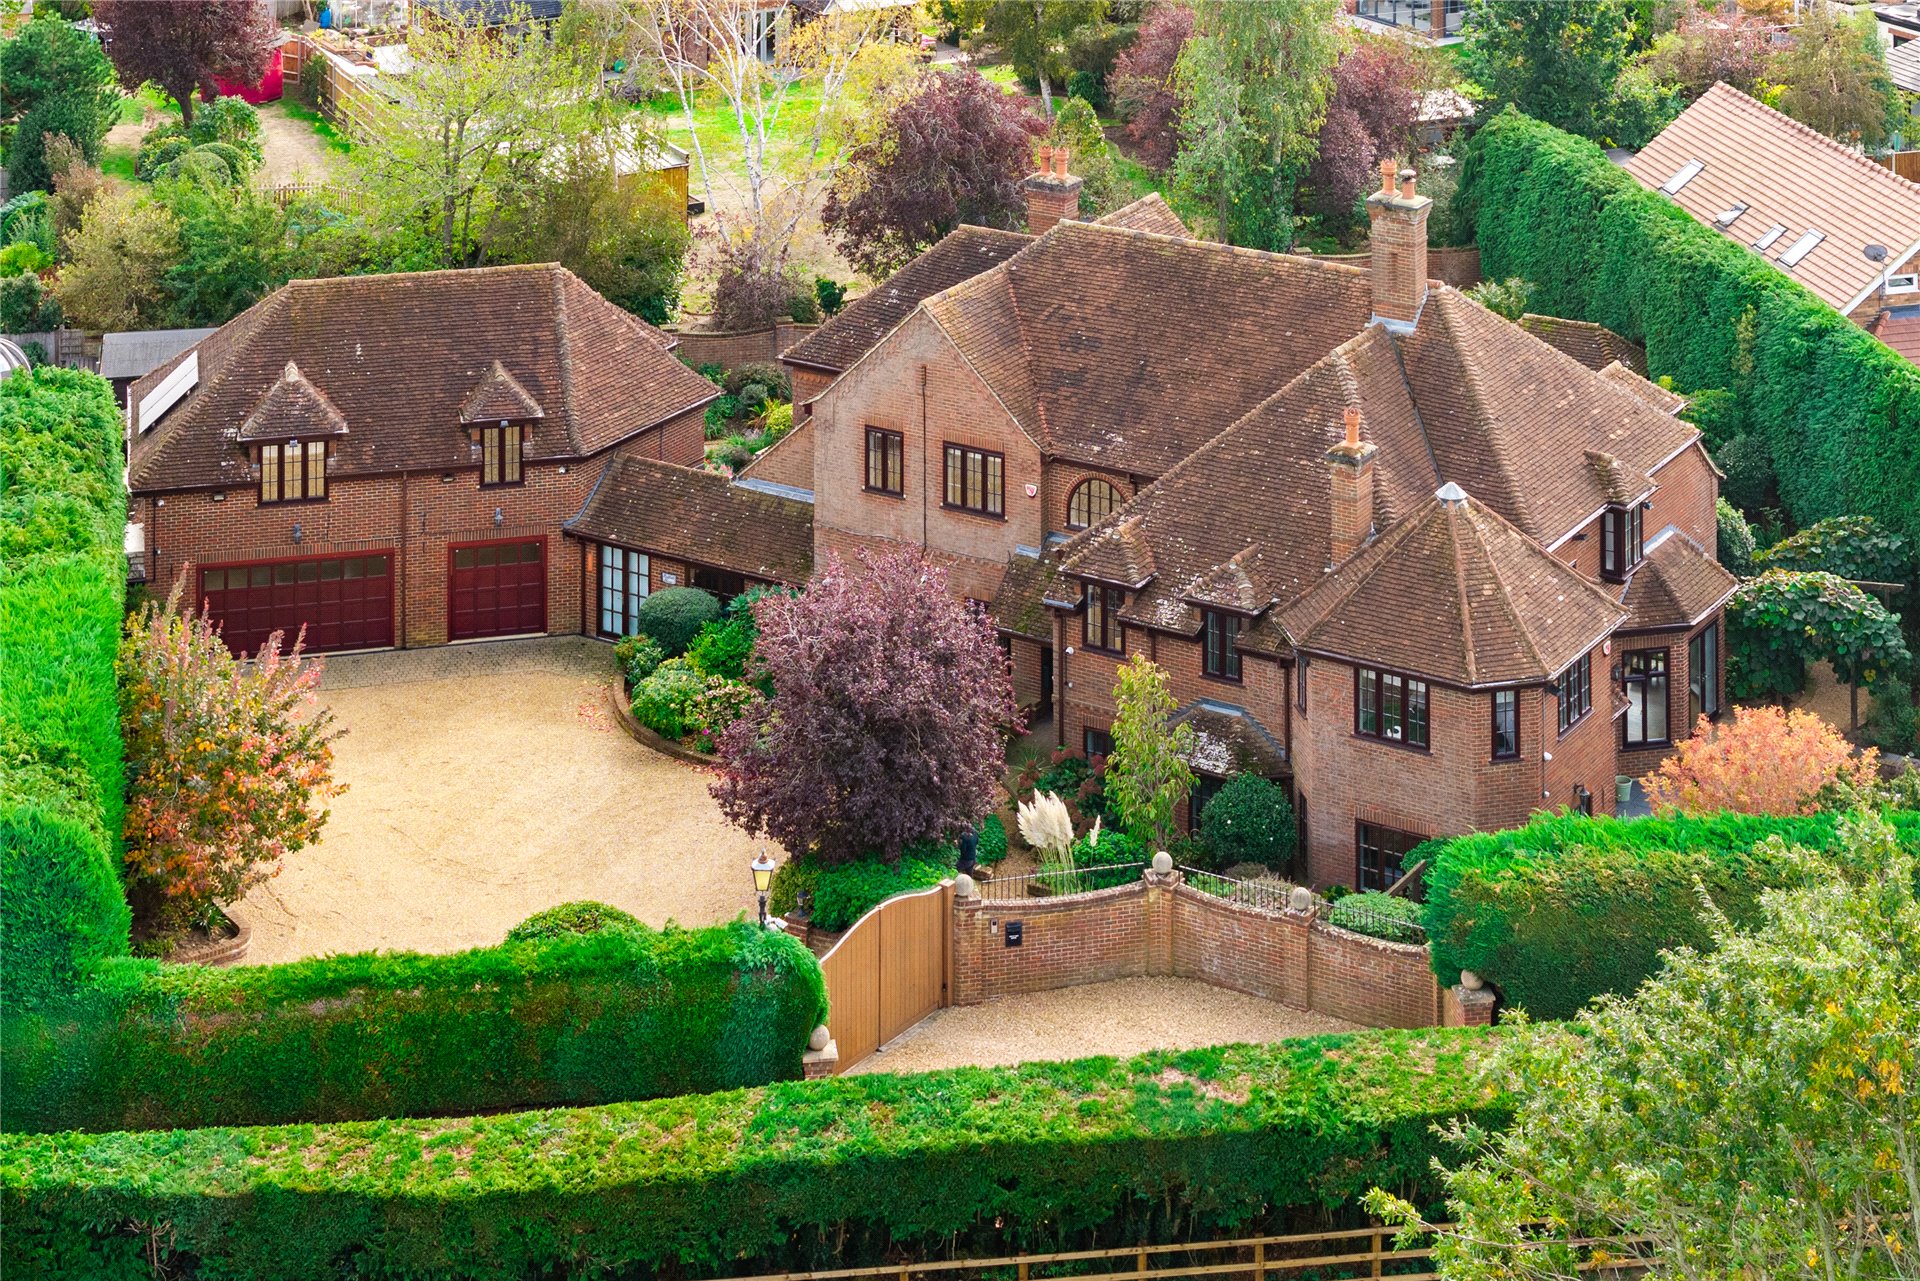
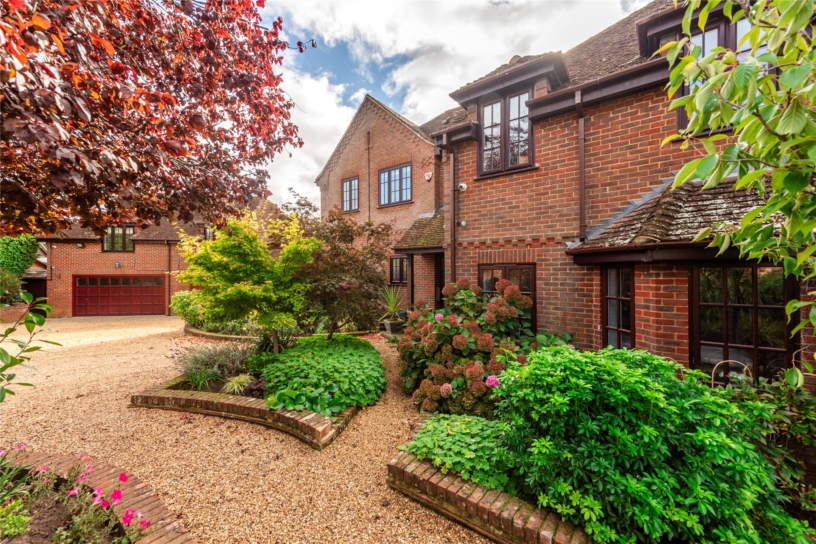
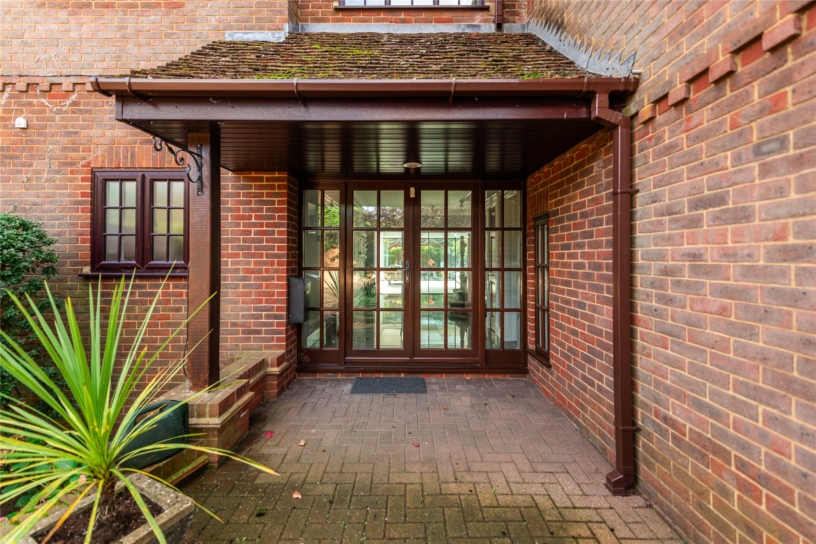

A four bedroom detached property with a one bedroom annexe, driveway parking, a triple garage with a one bedroom guest wing above and wrap around gardens, for sale with no upper chain.

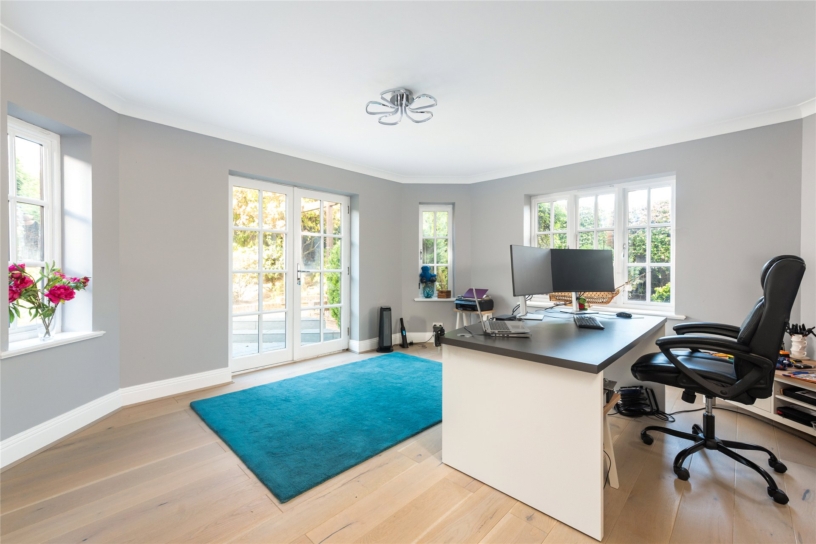
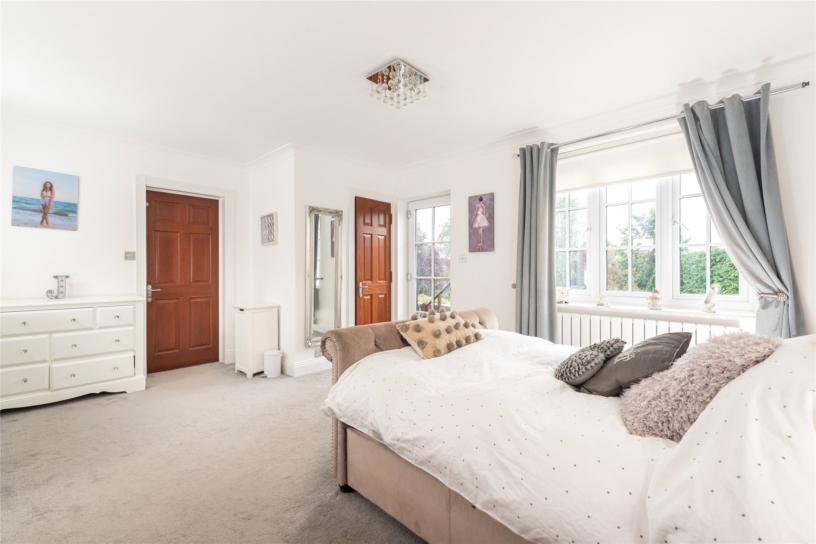
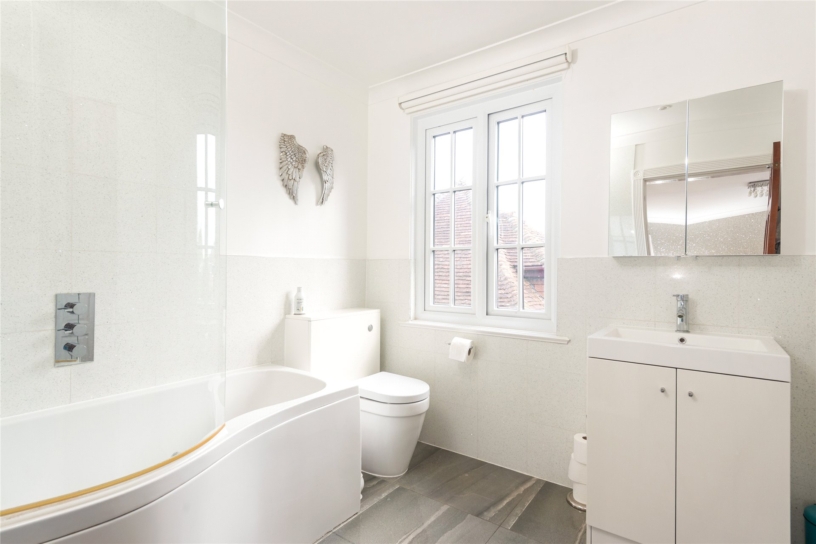
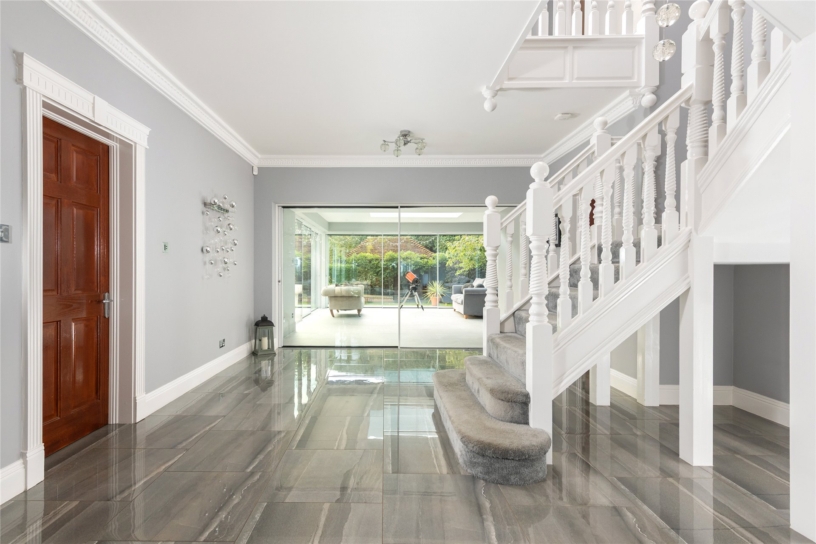
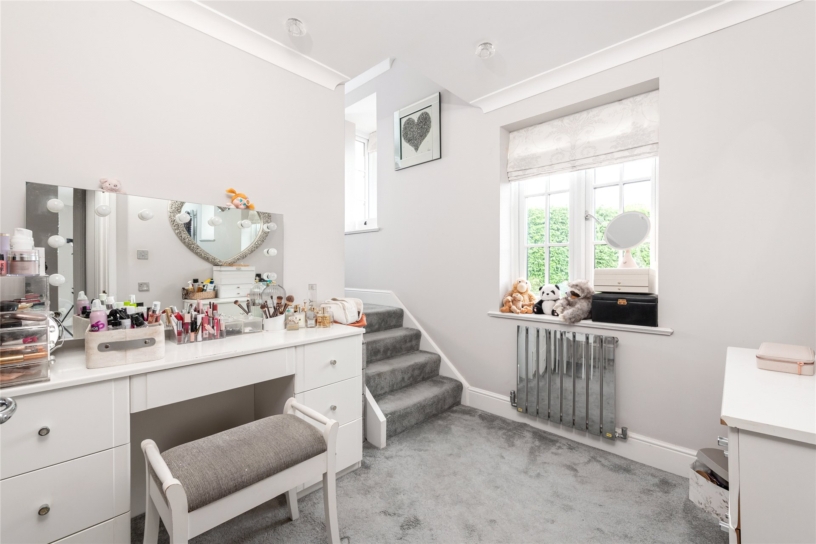
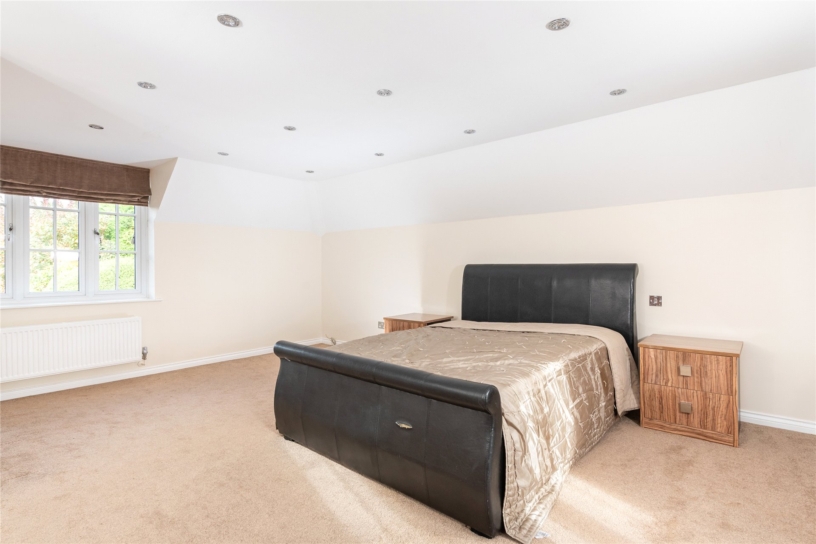
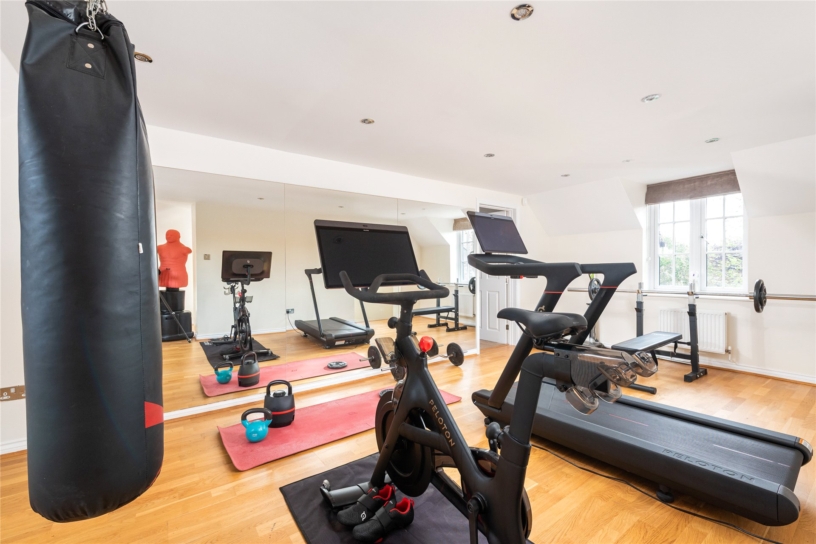
The property has 6,161 sq. ft. of versatile accommodation suitable for multi generational living. A particular highlight is an open plan kitchen/dining/family room which has bi-fold doors to an outdoor entertaining area with a focus on modern life and entertaining. The reception hall has a cloakroom, and glazed sliding doors to an Orangery with triple aspect windows and doors to the garden. The ground floor also has a sitting room, a utility room, and an annexe which can be accessed from the reception hall or independently from the garden. The annexe has a sitting room, kitchen, bedroom and a bathroom. A side hall provides access to the garages and first floor guest wing, part of which is currently used as a gym. The galleried landing has shaped windows with views of the gardens, moulded cornicing and doors to three en suite bedrooms. Steps down lead to a lower level with access to the principal bedroom suite which has two dressing rooms and two en suites.

Reception Hall and Reception Rooms

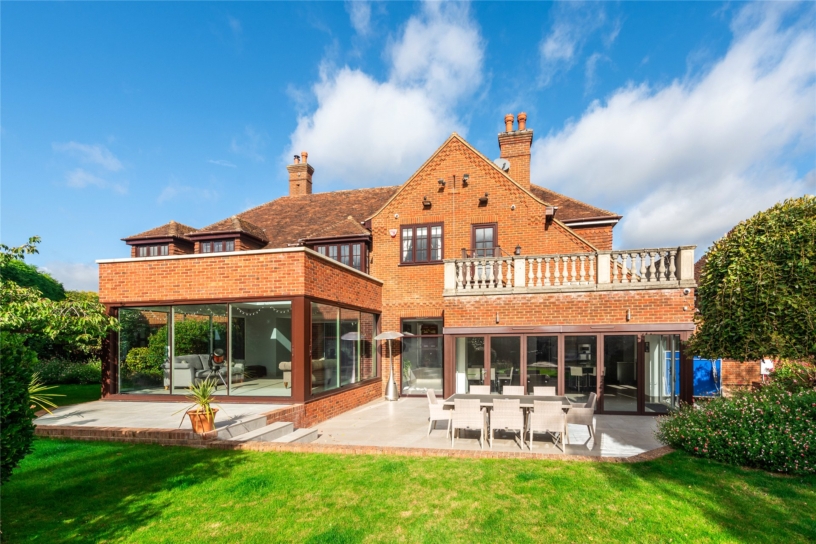
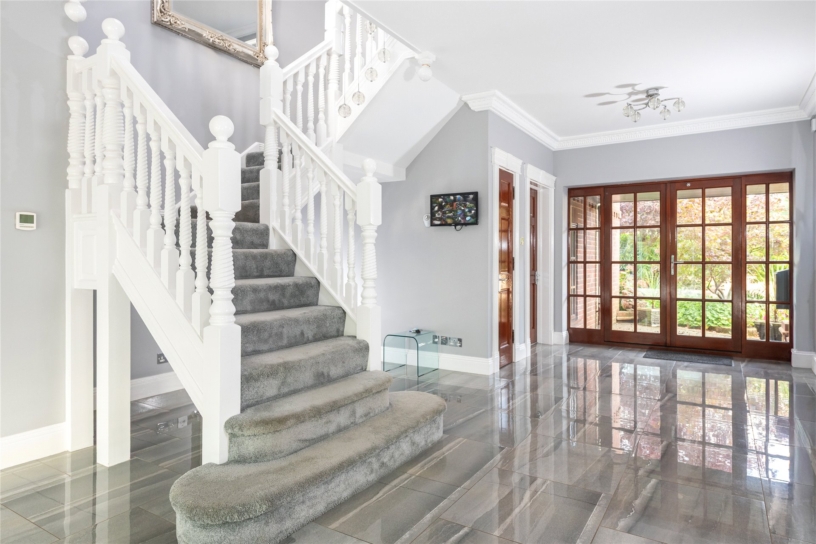
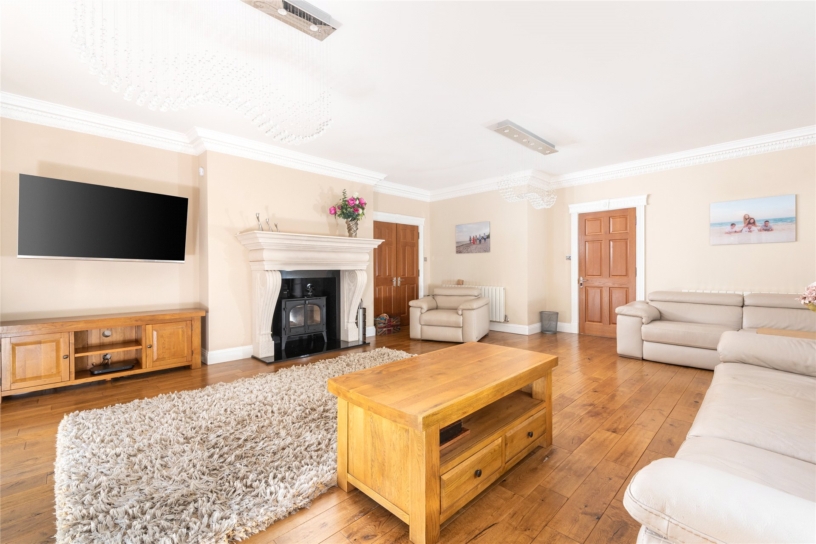
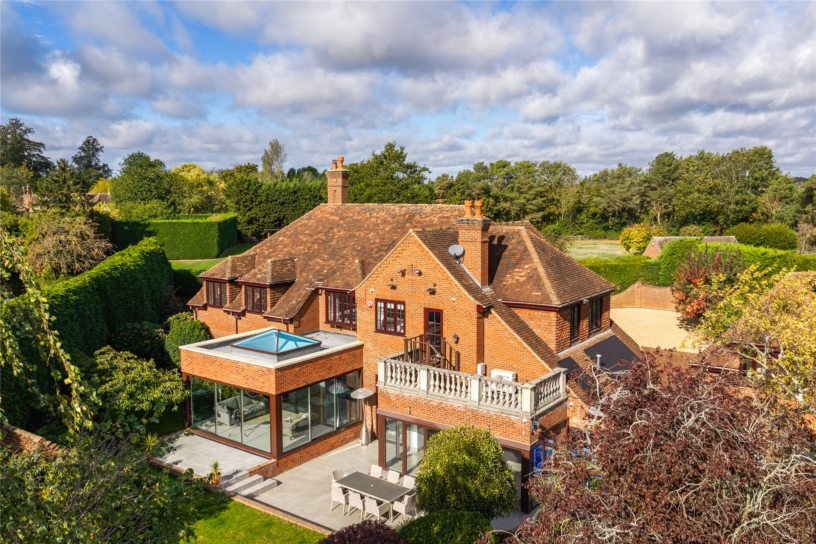
The reception hall has decorative ceiling cornices, an exposed polished tiled floor and a full turn custom built staircase to the first floor. The dual aspect sitting room also has decorative ceiling cornicing, a moulded feature fireplace housing a log burning stove and double doors to the garden. The triple aspect orangery overlooks the landscaped garden and also has a skylight lantern for additional natural light.

Kitchen/Dining/Family Room

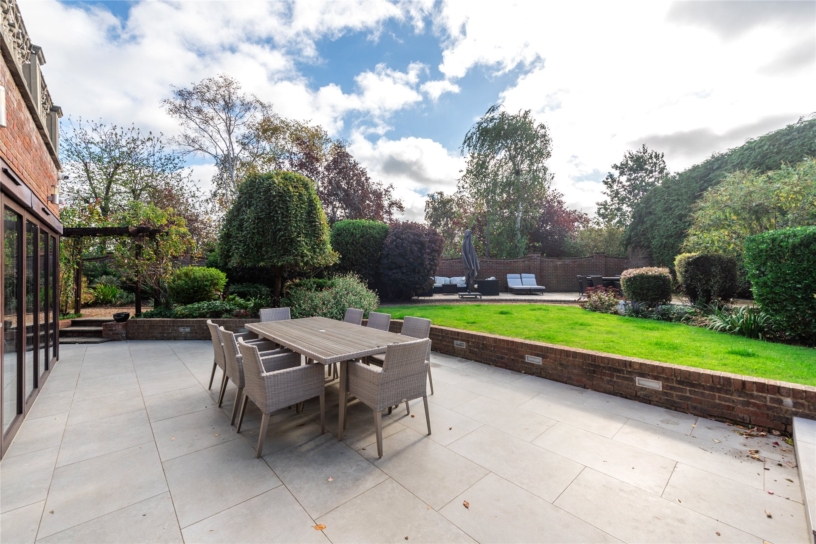
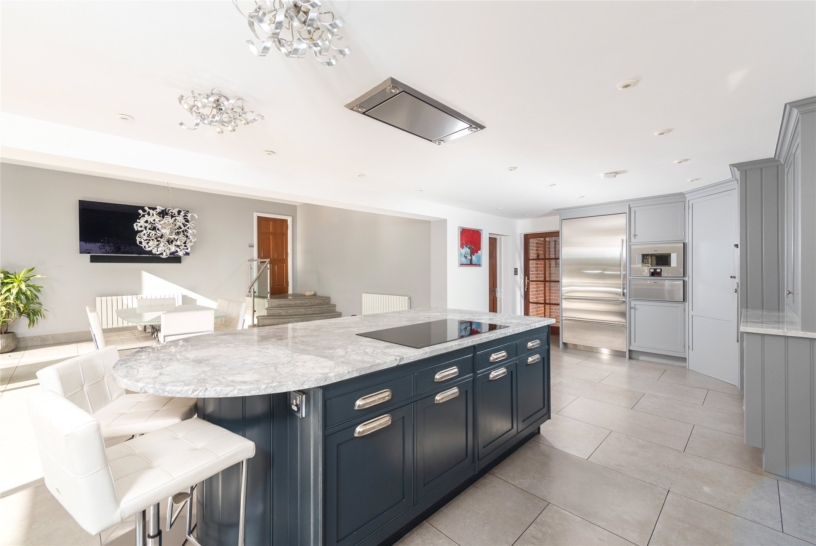
The open plan kitchen/dining/family room is triple aspect and has French and bi-fold doors giving direct access to the porcelain tiled entertaining area in the garden. There is space for a dining table to seat at least eight and a soft seating area. The kitchen is fitted with a contemporary range of cabinets including an island housing an induction hob with integrated ceiling extractor over. Other integrated appliances include ovens with a microwave, warming drawers, a dishwasher, fridge and freezer drawers. The adjoining utility room has a range of Shaker style units and work surfaces with a sink and space and plumbing for appliances. A cupboard conceals the gas fired boiler housing the hot water cylinder.

Outside

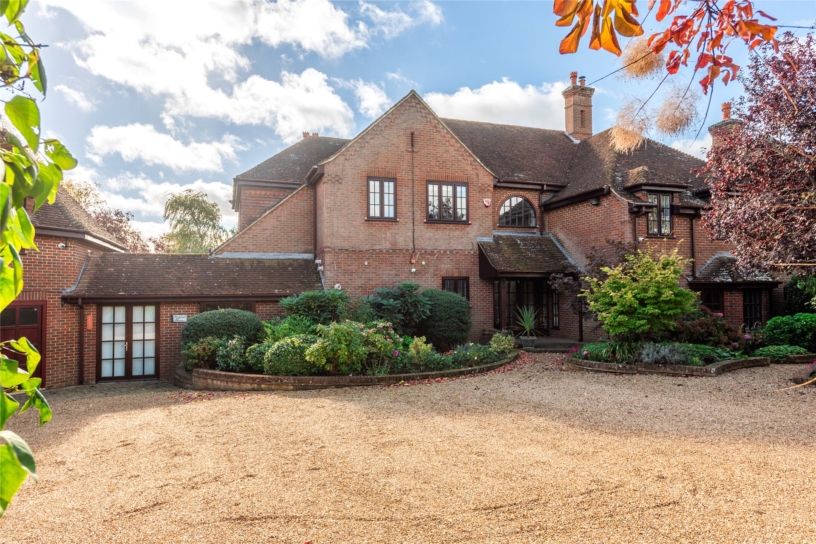
The property is accessed via twin remotely operated gates opening to an extensive gravel driveway providing parking as well as access to the garages, which are accessed via double and single electric doors. The landscaped wrap around gardens are connected by a shaped gravel pathway, accessed through timber arbours with colourful climbers, surrounding the principally lawned gardens with established borders and an extensive outdoor entertaining area. A range of outbuildings includes a gazebo, garden sheds and a summerhouse.

Situation and Schooling

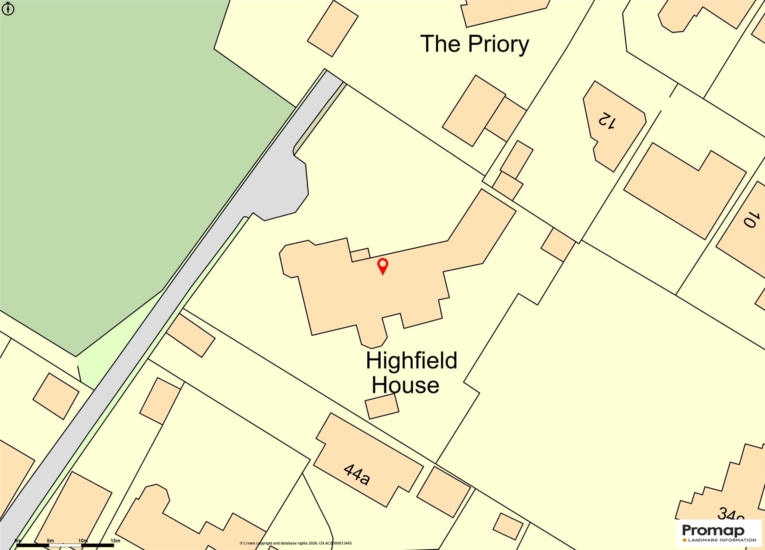
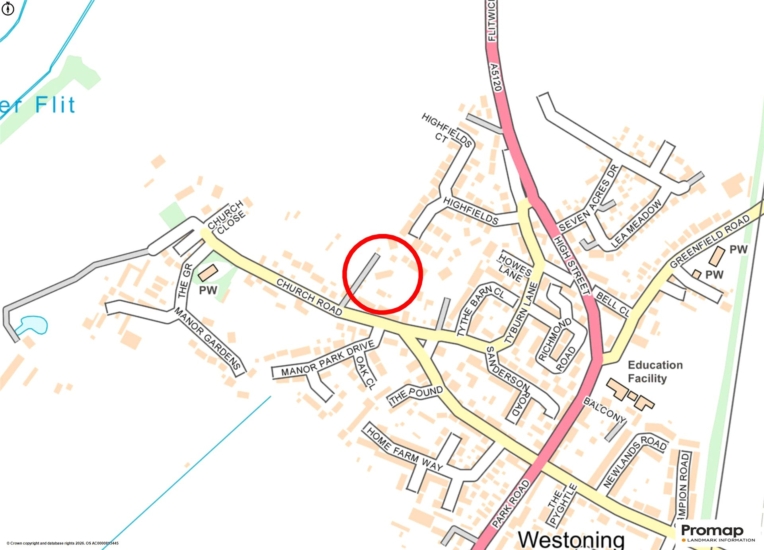
Highfield House is approached off Church Road, leading to the village church and country walks. It is approached by a long driveway serving this and two further individual properties. Westoning has various local amenities including a butcher, a village shop/post office, two public houses and a lower school. Harlington and Flitwick stations are both 2 miles away and have rail links to London St. Pancras Intl. Junction 12 of the M1 motorway is just 2 miles away. There is a bus service from the village to the Harpur Trust schools in Bedford.

+ Read more

Contact us

Michael Graham Bedford
01234 220000
salesbe@michaelgraham.co.uk


Request a viewing

Interested in viewing this property? You can easily request your viewing online or give us a call on 01234 220000.

Try our finance tool

Mortgage calculator

We provide expert financial advice tailored to your unique needs. With integrity, honesty, and exceptional customer care as our guiding values, you can trust our experienced advisors to help you make sound financial decisions, whether it’s for mortgages, insurance, or protection policies.

Some of our other services…