





View gallery Floorplan Local area Brochure
Love

Marchwood

12 Gosmore Ley Close, Gosmore, Hertfordshire, SG4 7QJ

Asking Price
£1,400,000
4
3
3

Property Highlights

  • Detached village house
  • Four bedrooms, three bath or shower rooms
  • Three reception rooms and kitchen/dining room
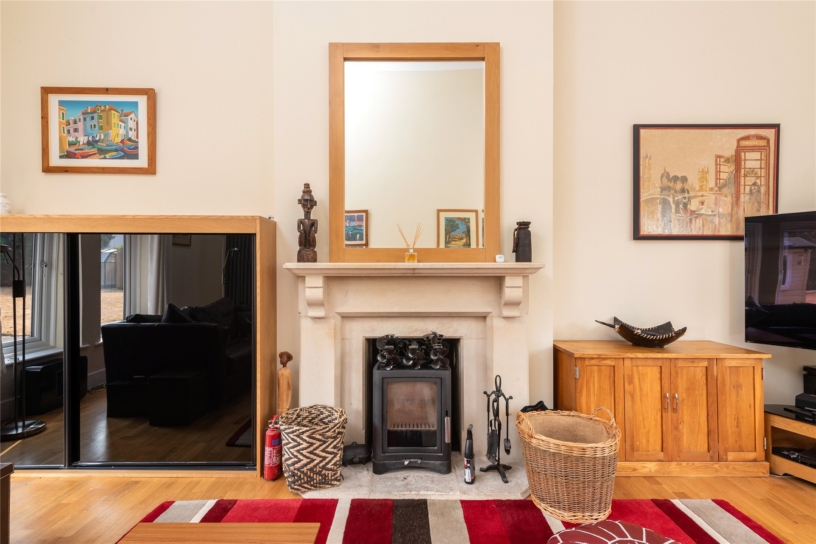
  • Wood burning stove in sitting room
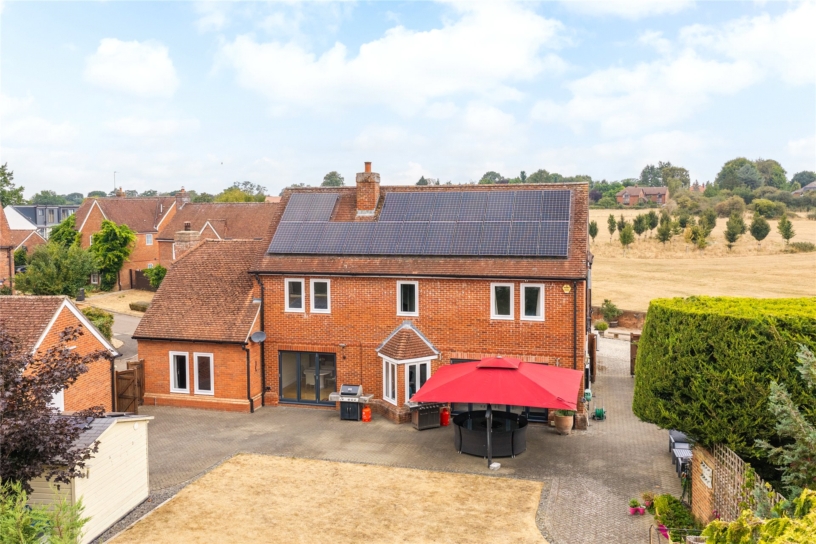
  • Solar panels and battery packs
  • Two EV car charging points
  • Double garage and parking
  • Air conditioning in three bedrooms, study and gym

Property description

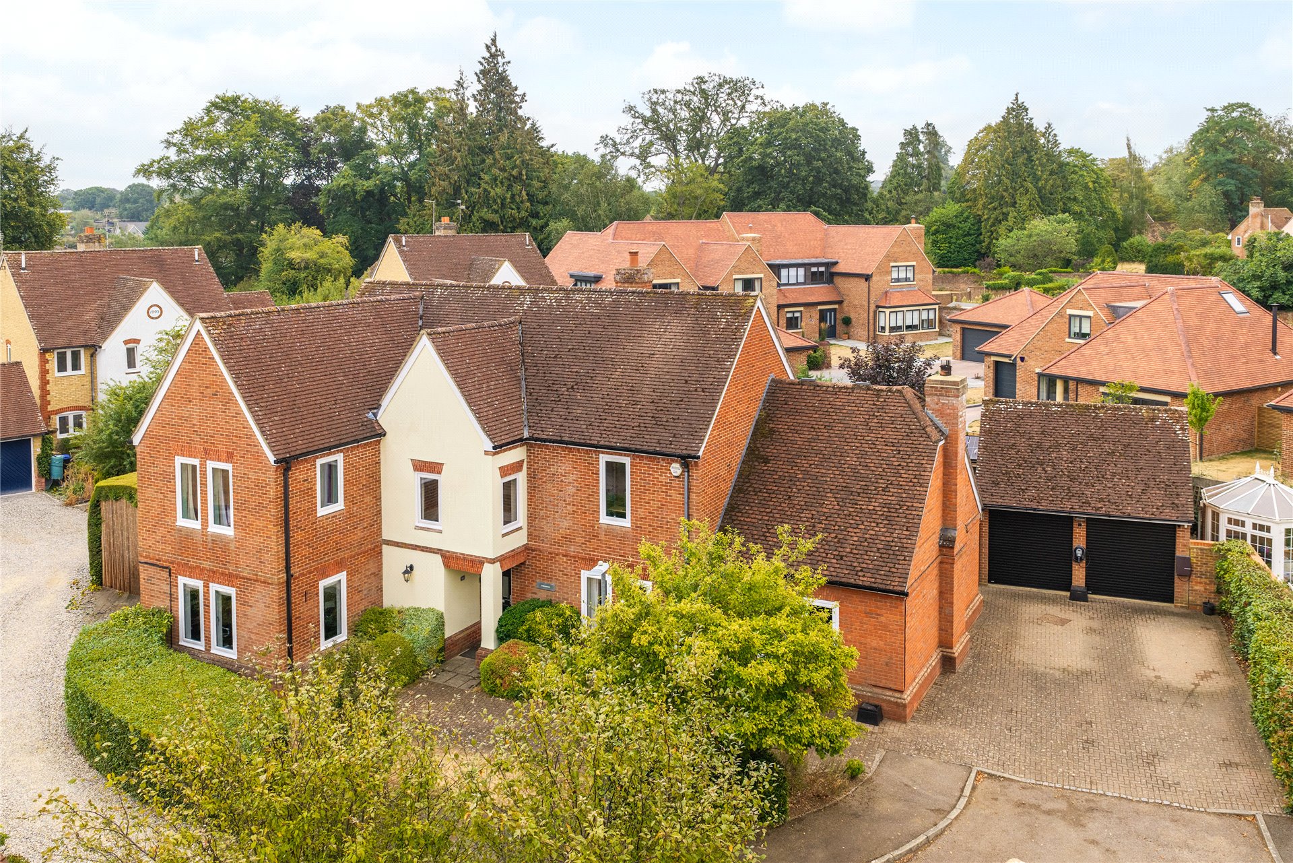
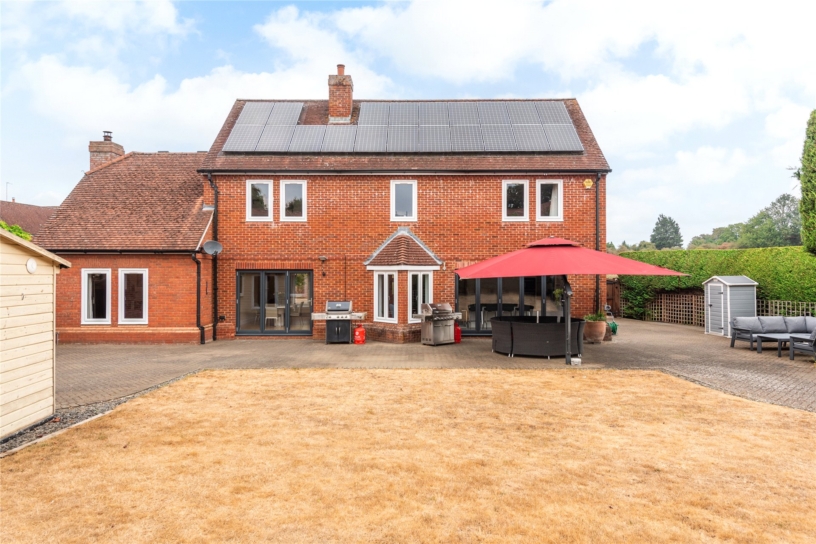
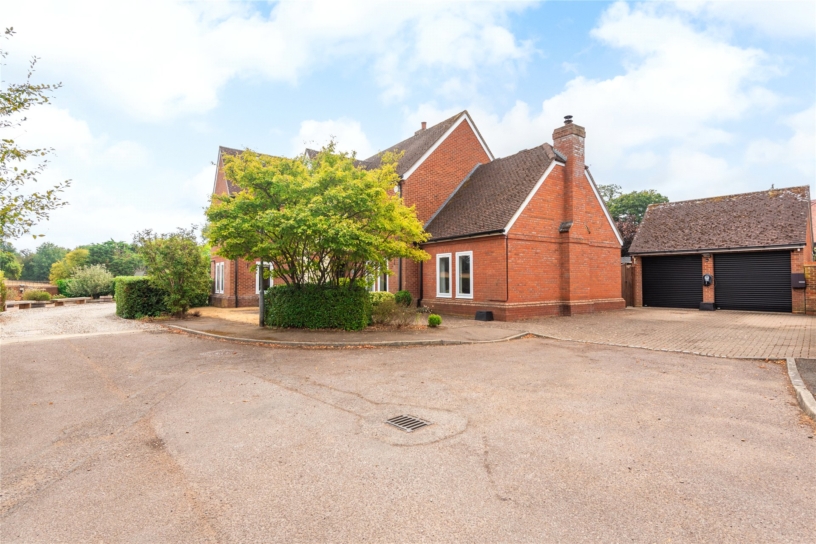
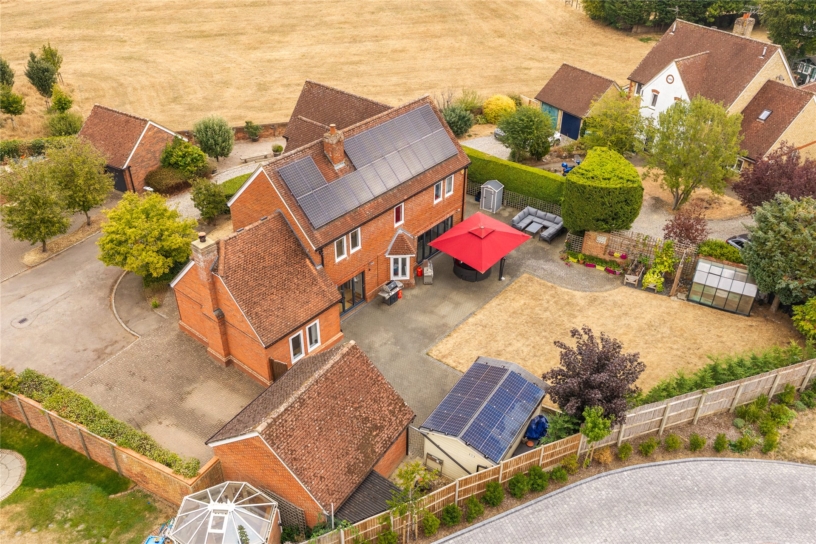
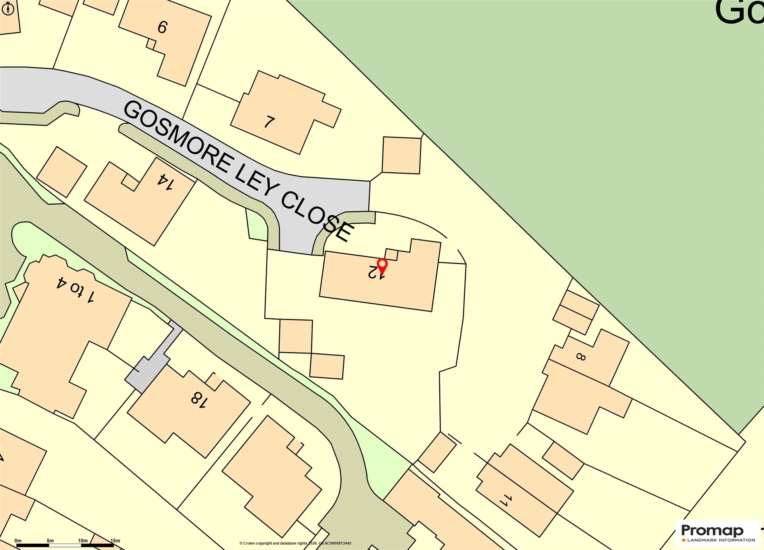
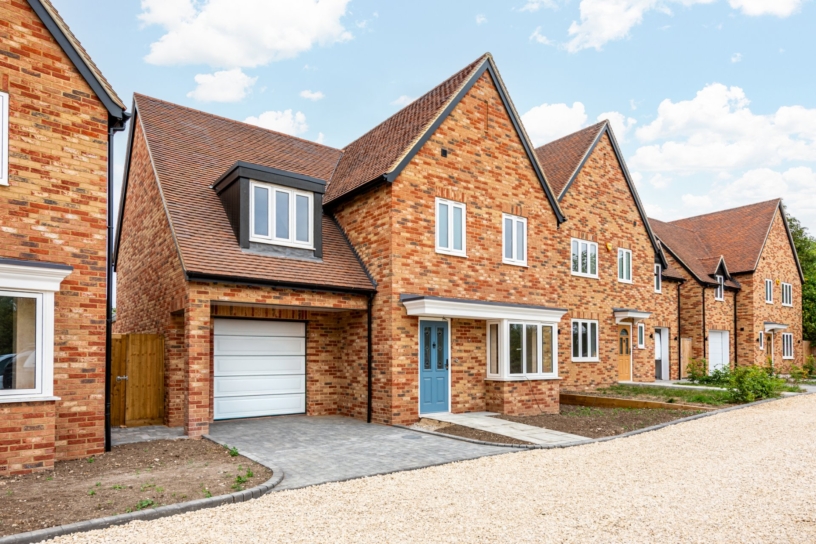
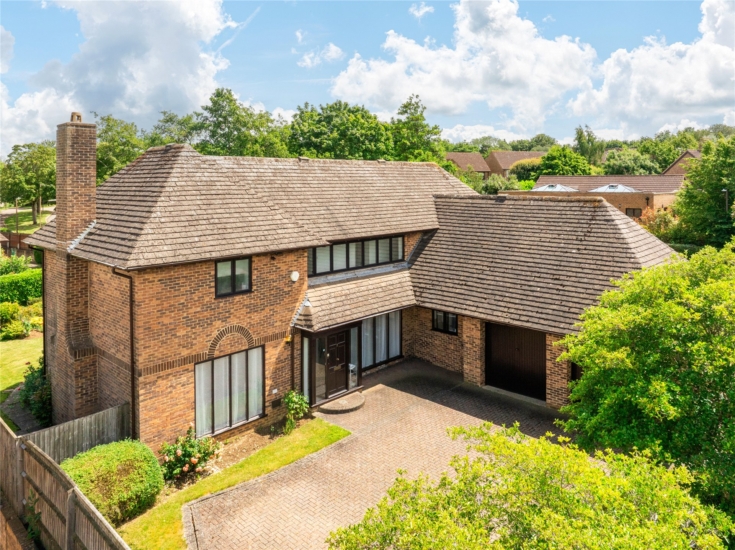
A modern extended four bedroom detached house with a detached home gym, a double garage and an approximately 0.25 acres wraparound plot in a cul-de-sac in the village of Gosmore.

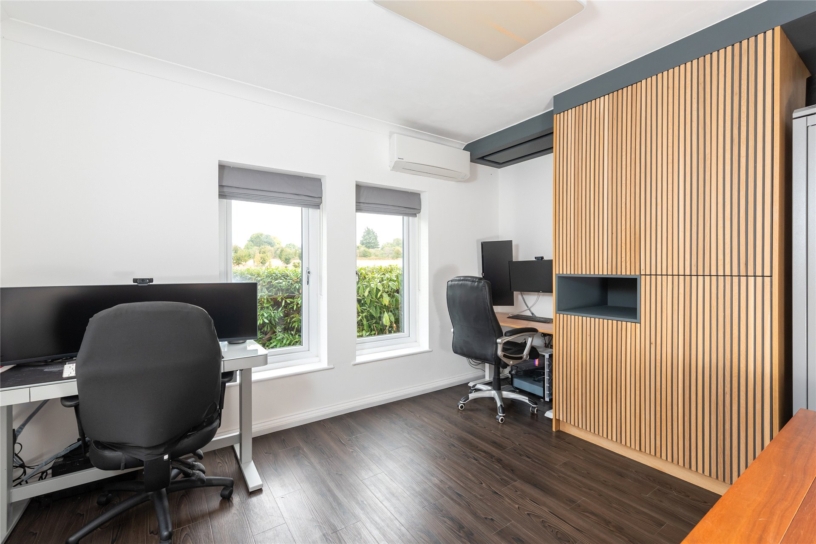
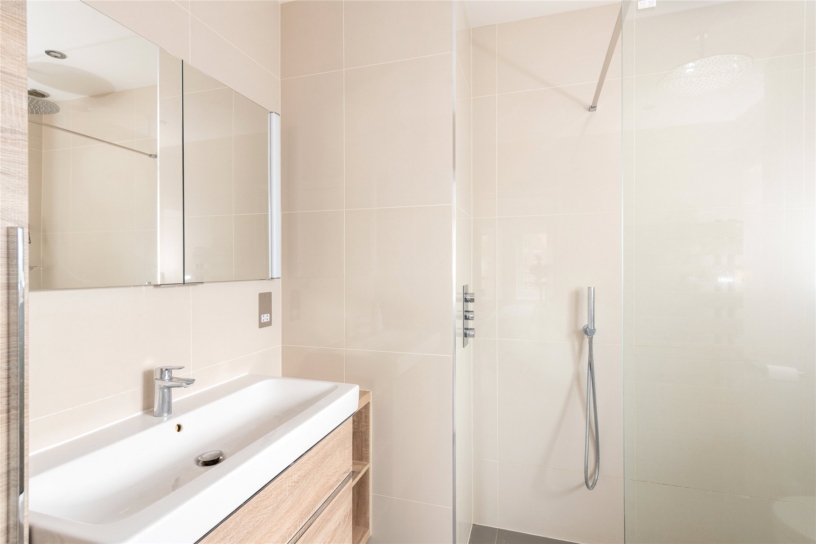
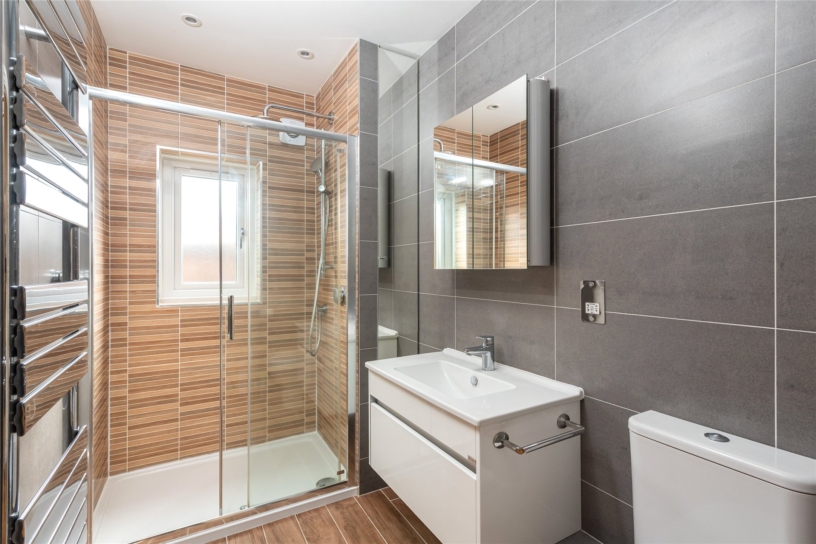
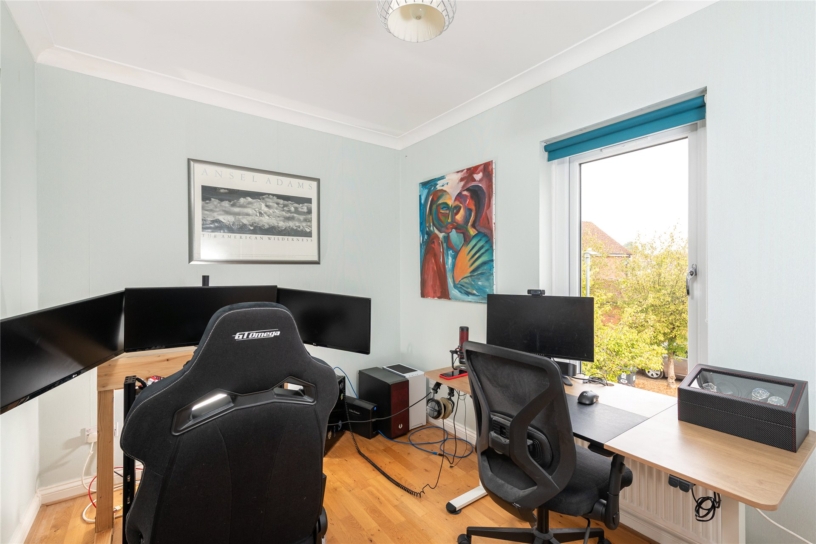
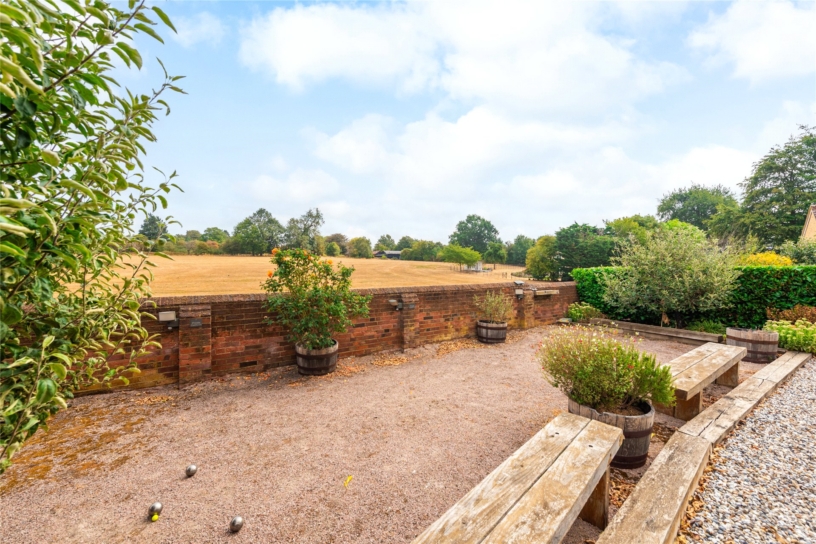
The house has three reception rooms, an open plan kitchen/dining room, four bedrooms, and three bath or shower rooms. The study has built-in units and could be used as a ground floor bedroom if required as there is an adjacent shower room with vanity wash basin, WC, walk-in shower cubicle and electric underfloor heating. The property has gas central heating, supplemented by electric underfloor heating in the kitchen and sitting room and air-conditioning providing both heating and cooling in three bedrooms and the study. There is Solar PV with Tesla battery storage and hot-water solar power diverter and hard wired ethernet network. The brick-built double garage has parking in front, and two electric vehicle chargers. A driveway shared with other properties in the close leads to an additional private parking area in front of double gates to the rear garden. Alongside the shared driveway is a Pétanque court with benches which offers additional multi-purpose space or further parking.

Ground Floor

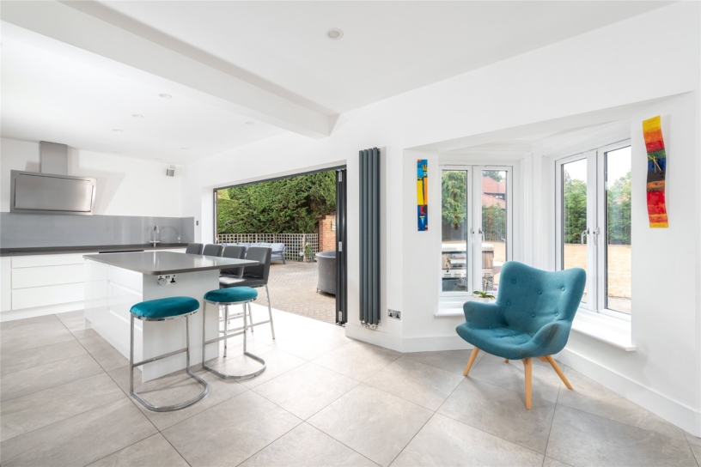
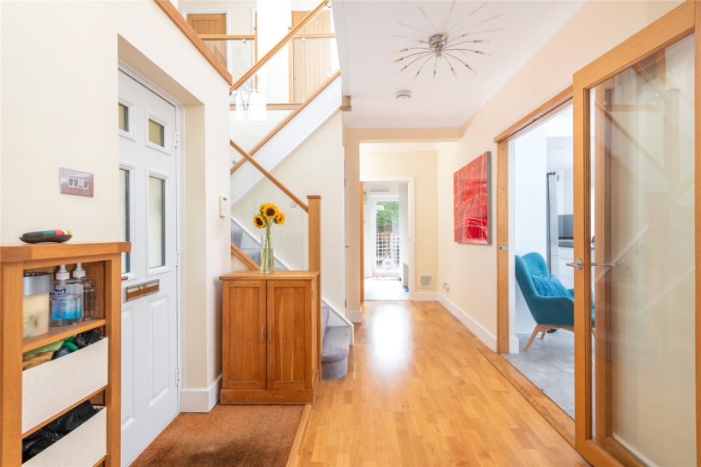
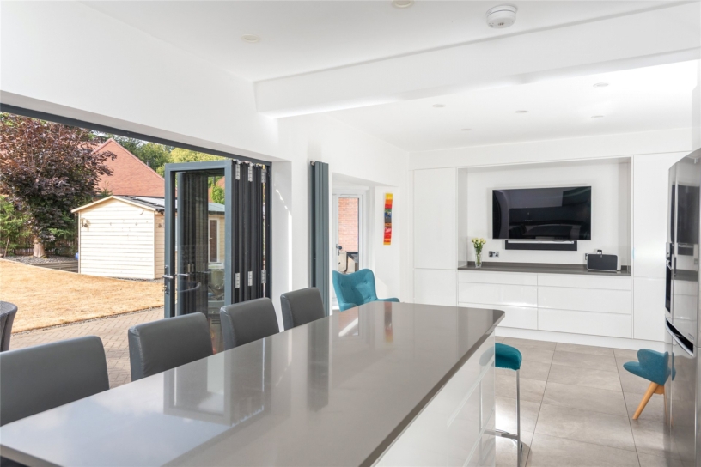
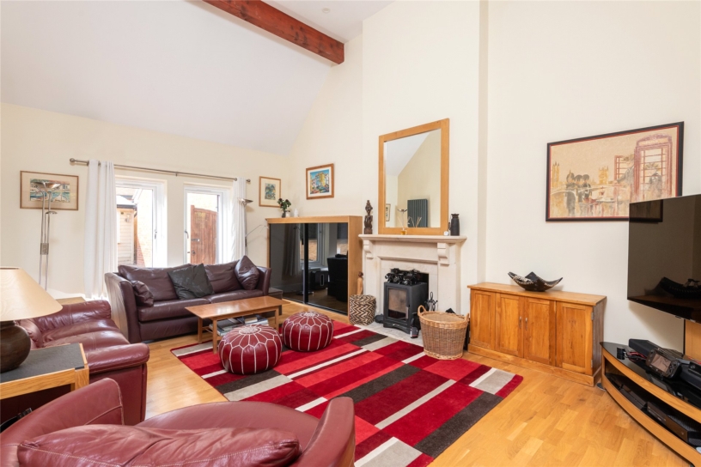
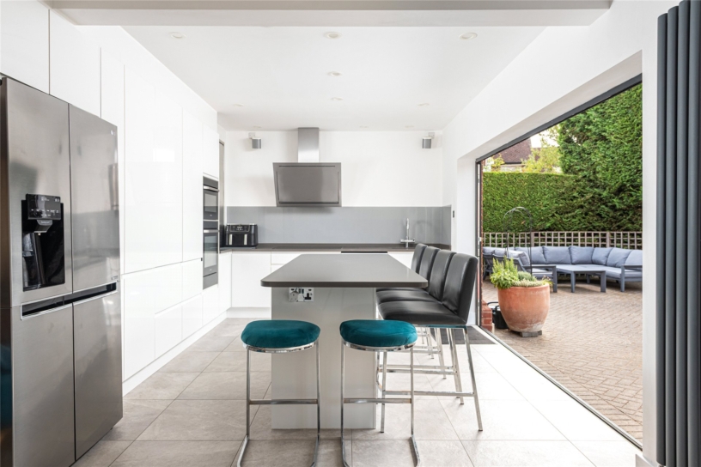
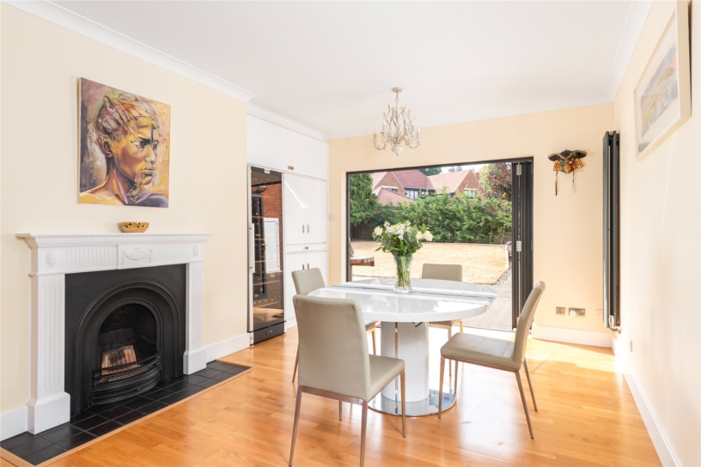
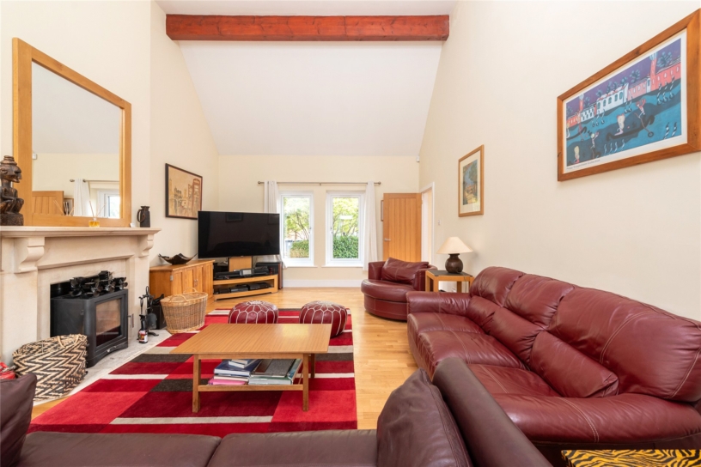
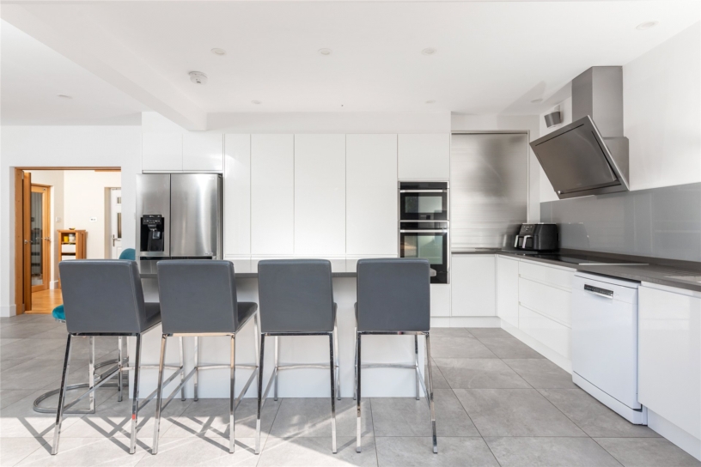
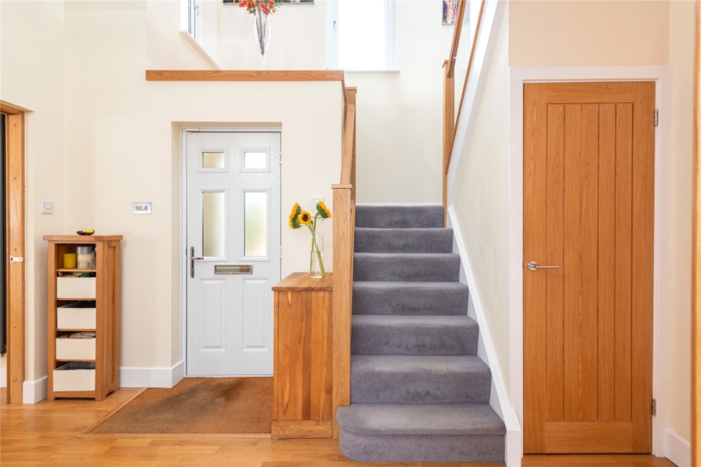
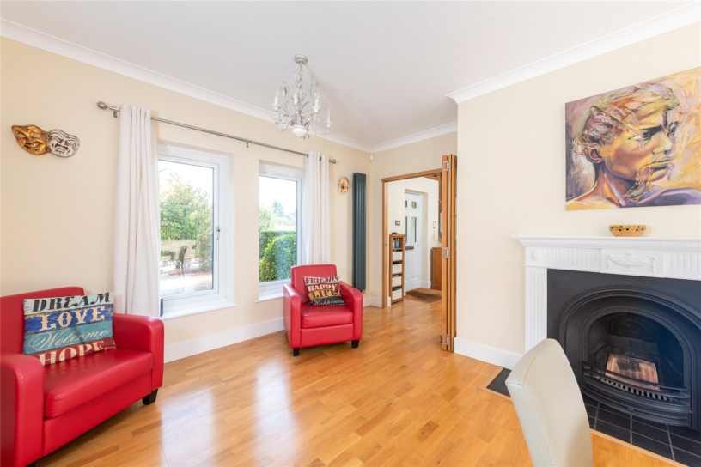
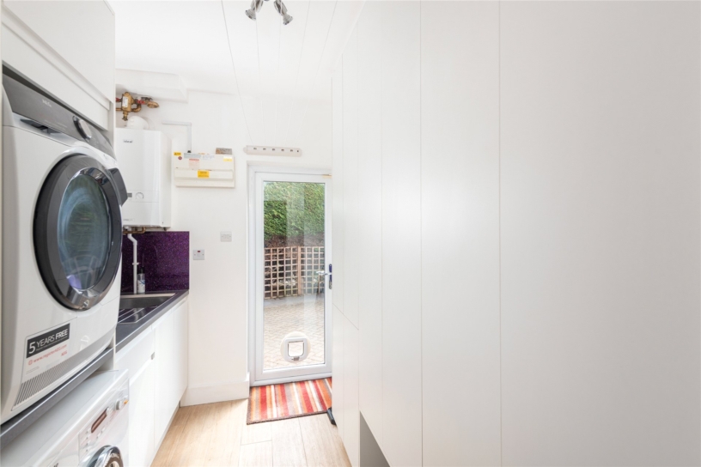
The entrance hall has natural light from dual aspect windows on the landing, and stairs to the first floor with an understairs cupboard. The kitchen is fitted with a range of white gloss full height and base units including an island and a breakfast bar, with integrated oven and microwave. The dining area has matching units and a feature triangle window. The adjoining family room has recessed units and a fireplace, and both the kitchen and family room have bi-fold doors to the garden. The utility room has a range of units and a door to the side. The sitting room has a vaulted ceiling, fireplace with a woodburning stove, electric under floor heating and built-in units.

First Floor

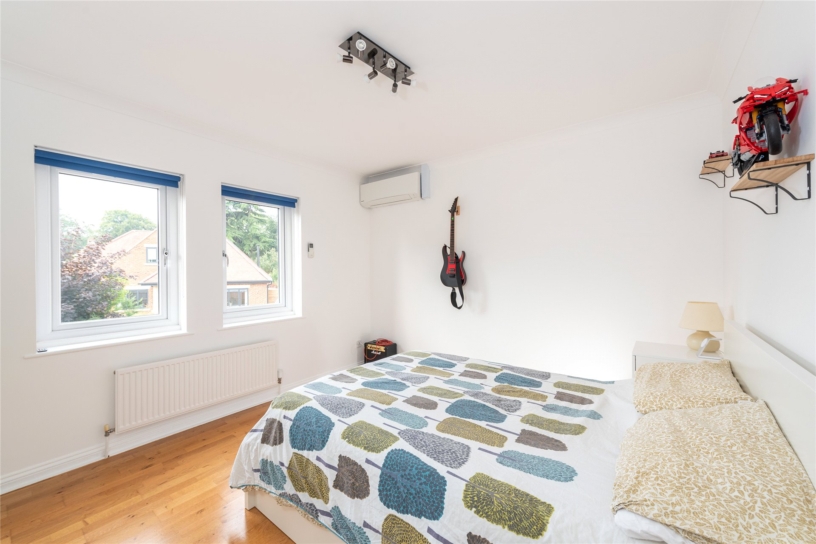
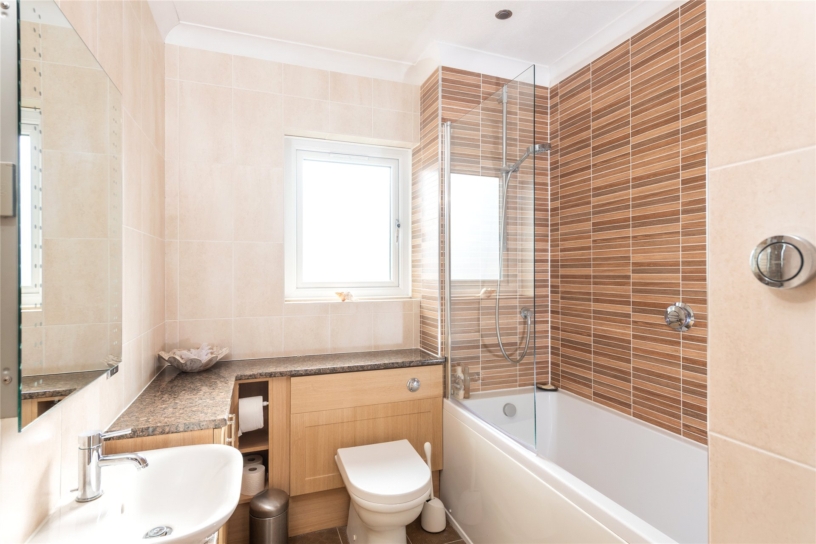
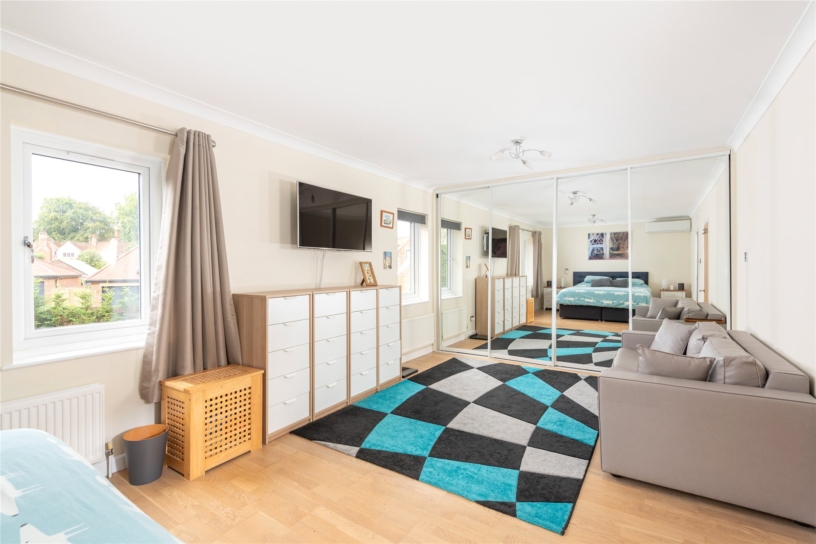
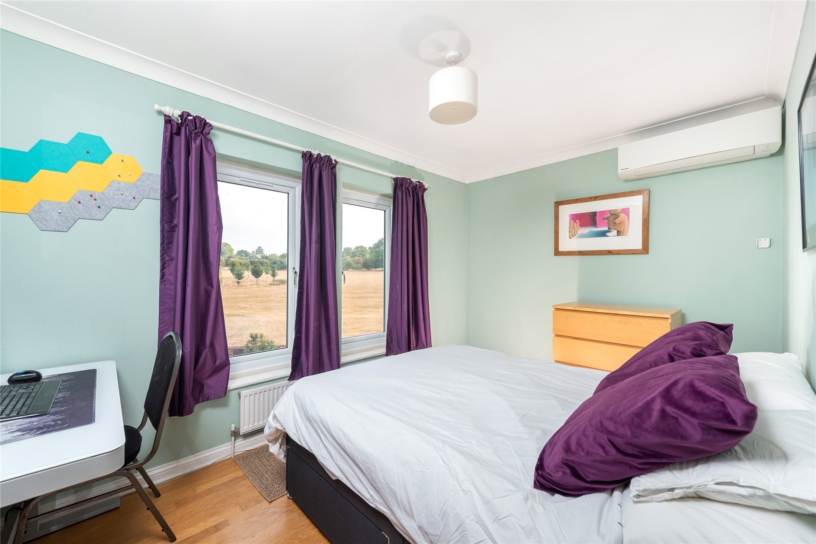
The first floor landing has dual aspect windows to the front. The principal bedroom has walk in wardrobes, air conditioning and windows to the rear. The en suite shower room has been refitted as a wet room. Bedroom three at the front also has views over the fields. Bedrooms two and four have built in wardrobes. Three of the four bedrooms have air-conditioning. The main bathroom has a bath with a shower over, a concealed cistern WC set into a range of vanity storage, and a washbasin. There are pull down ladders to the loft space and an airing cupboard which has a pressurised tank.

Outside

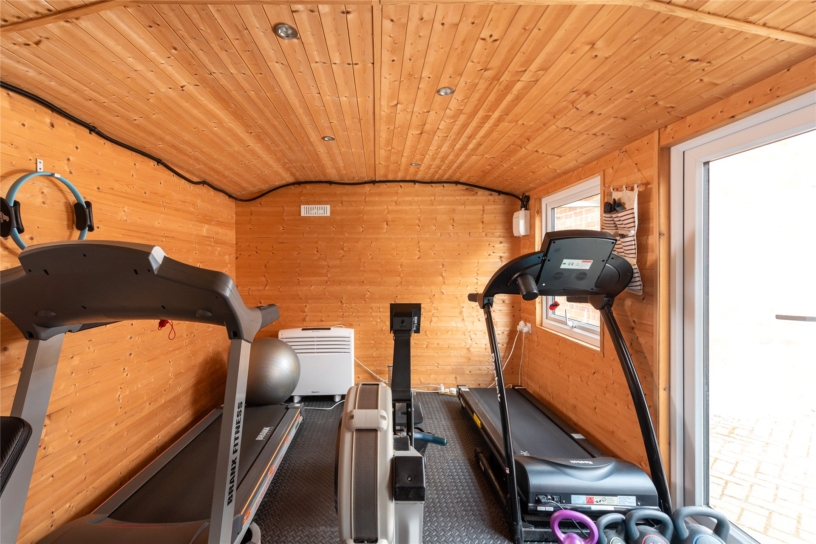
The rear garden faces almost due south and includes a block-paved patio which extends across the rear and down the side of the house, leading to the double gates to the additional parking area. The garden has a central lawn, tree-lined borders, a greenhouse, and detached air-conditioned gym/summer house with power and lighting. In front of the garage there are two EV charging points with charging direct from solar.

Situation and Schooling

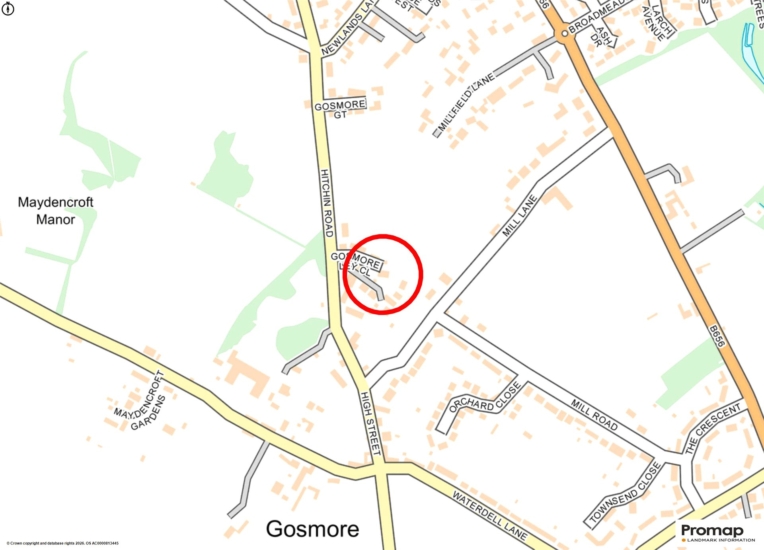
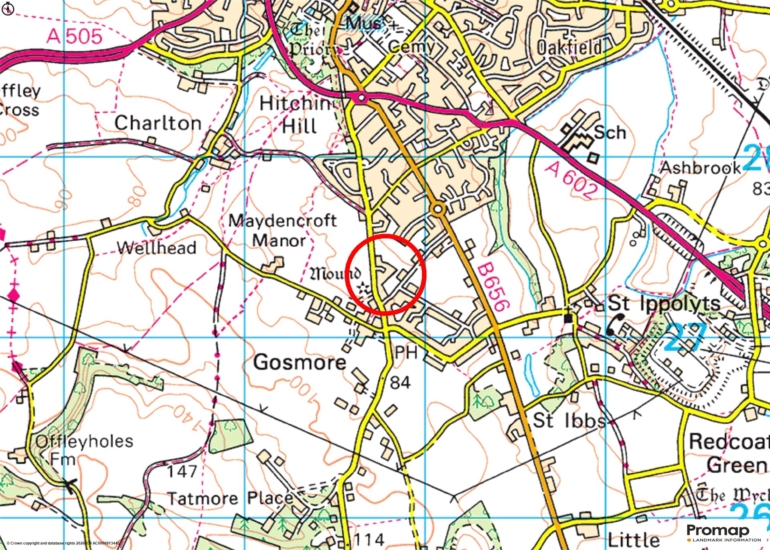
Gosmore is a hamlet in the parish of St Ippolyts and has a pub, a primary school, a village hall and a church. Hitchin which is just one mile away, has a variety of shops, pubs and restaurants and an open air market every Tuesday and Saturday. Hitchin Swimming Centre has outdoor and indoor pools for year round use. Hitchin’s schools include Hitchin Boys' School and Hitchin Girls' School, both highly rated by Ofsted.

+ Read more

Contact us

Michael Graham Hitchin
01462 441700
saleshi@michaelgraham.co.uk


Request a viewing

Interested in viewing this property? You can easily request your viewing online or give us a call on 01462 441700.

Try our finance tool

Mortgage calculator

We provide expert financial advice tailored to your unique needs. With integrity, honesty, and exceptional customer care as our guiding values, you can trust our experienced advisors to help you make sound financial decisions, whether it’s for mortgages, insurance, or protection policies.

Some of our other services…