Ground Floor
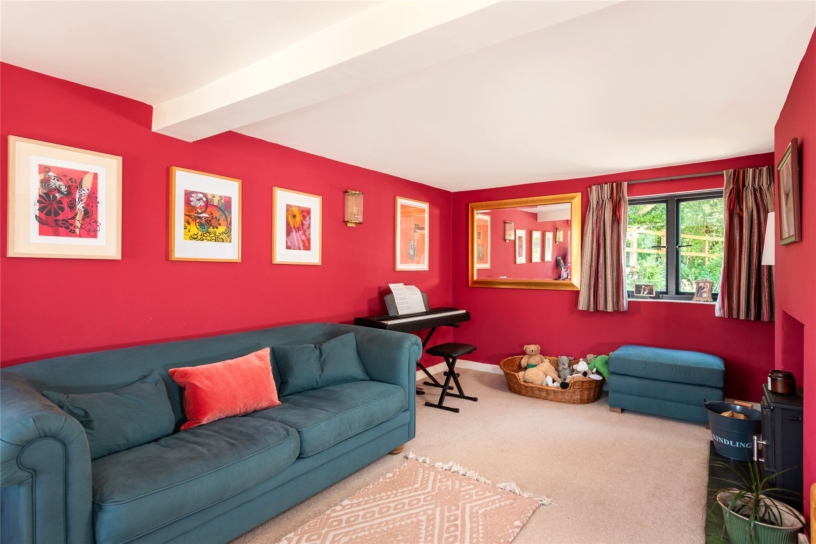
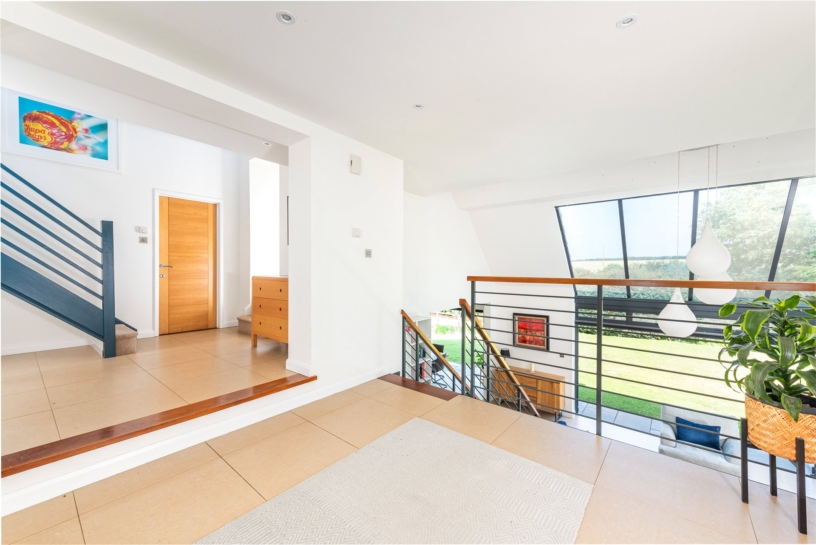
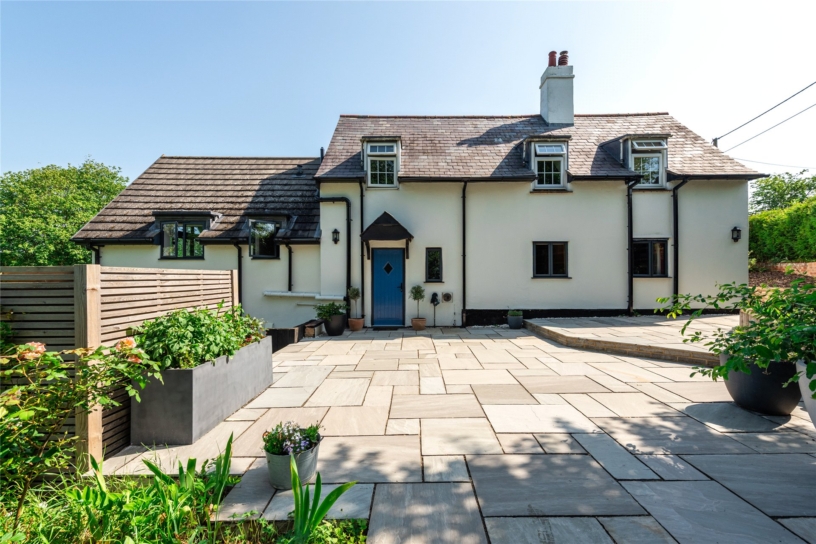
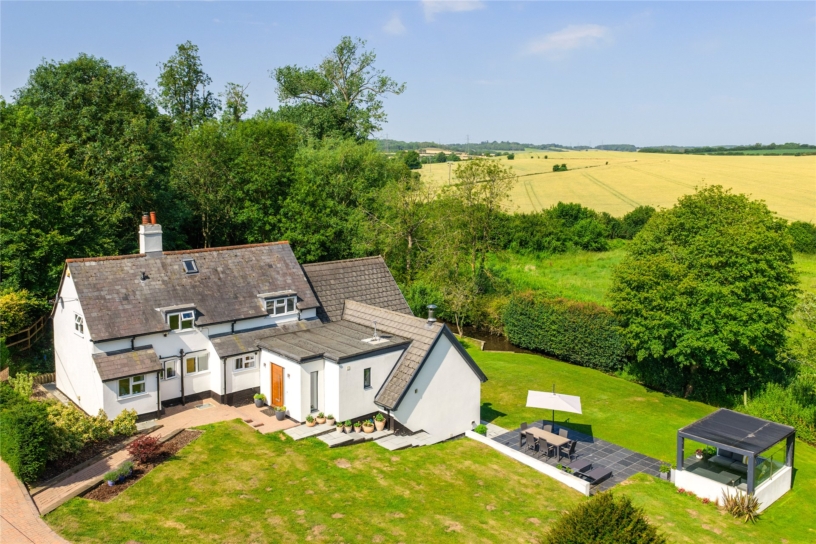
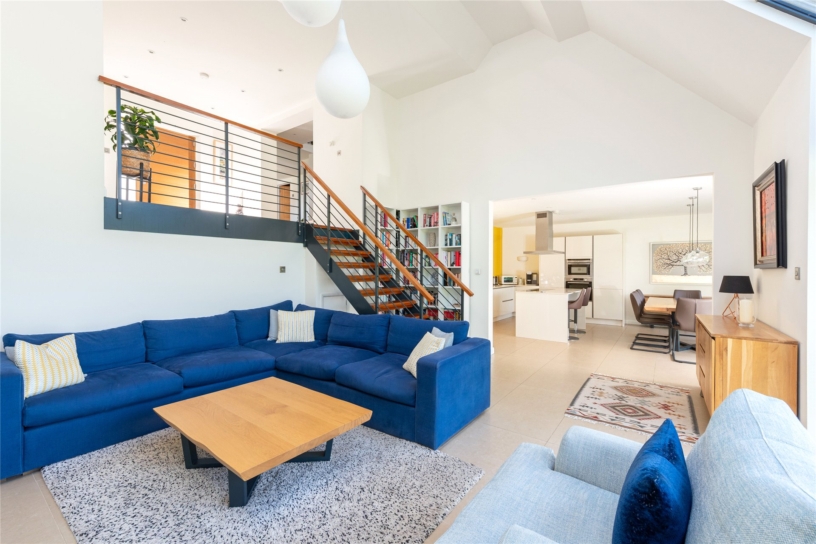
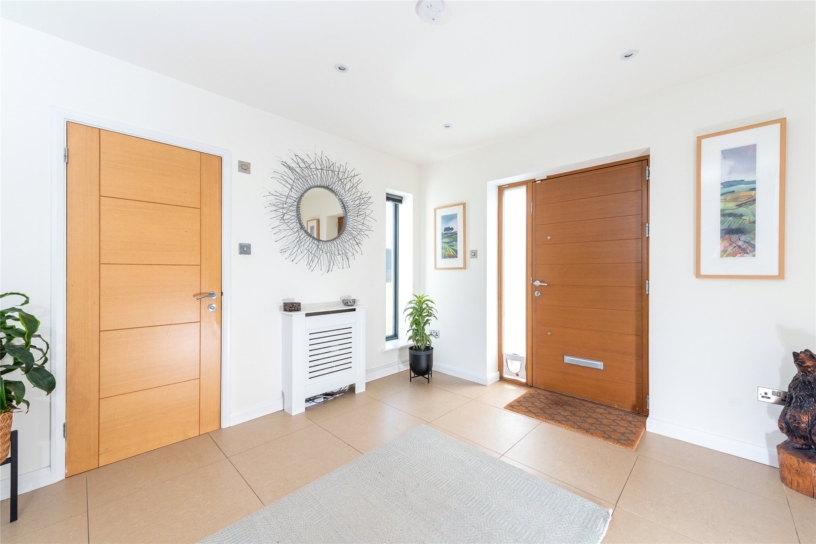
The property is accessed from the drive via a footpath and steps down to a Kloeber timber front door which opens to a light entrance hall with views across the countryside from this mezzanine level. The cloakroom is to the side and the inner hallway on the other side gives access to the utility/mud room, family room, study/bedroom 5 and the principal suite. The hallways and utility room are tiled throughout in the same limestone flooring as the lower ground floor, and the entrance hall has underfloor heating. There is an open wooden staircase down to the semi open plan sitting room, and stairs up to the first floor landing which gives access to three further bedrooms and a family bathroom.
Lower Ground Floor Sitting Room
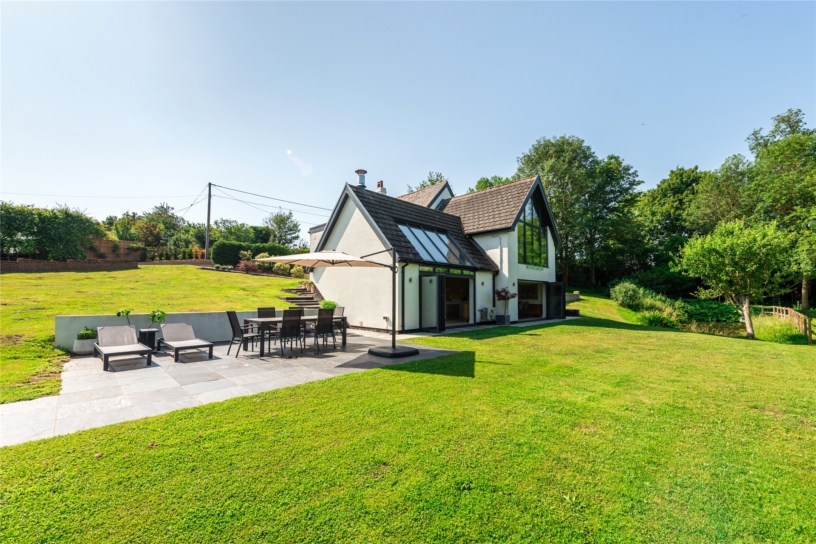
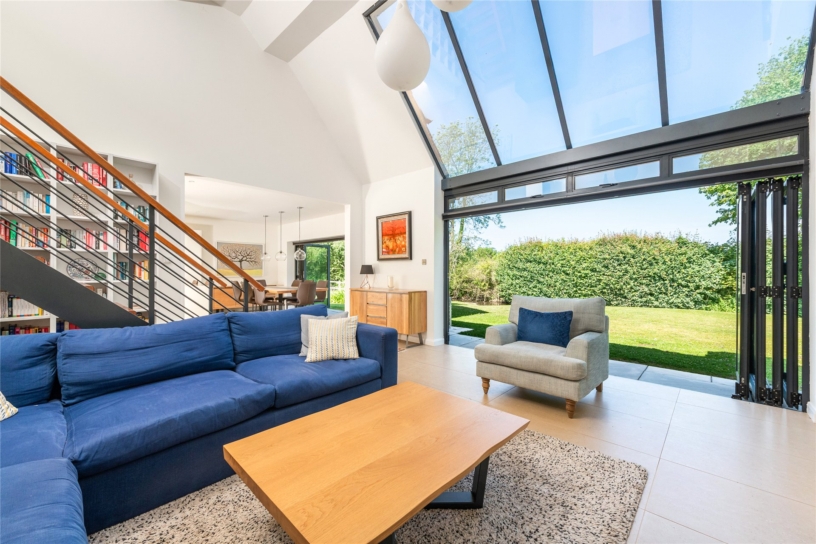
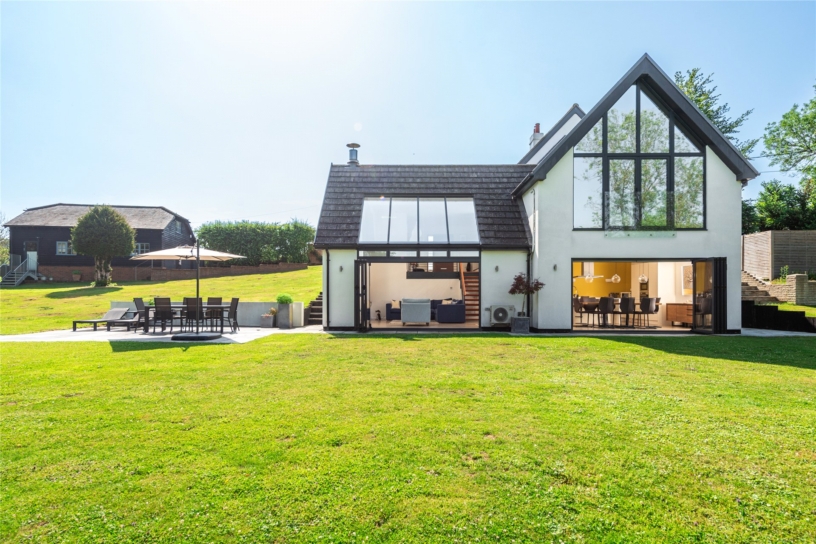
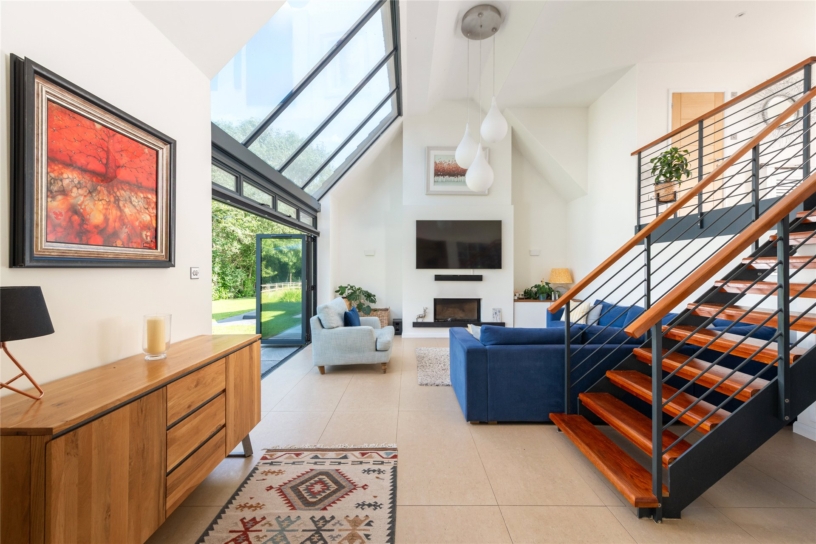
The open plan sitting room has a contemporary built-in Xen multifuel fireplace with a lifting glass screen side heating vents in the double height chimney breast. There is tiled limestone flooring with under floor heating and floor lights in the recess next to the staircase, and electronically controlled pendant lighting. There is a part glazed vaulted ceiling and four panel bi-fold doors to the garden.
Kitchen/Dining Room
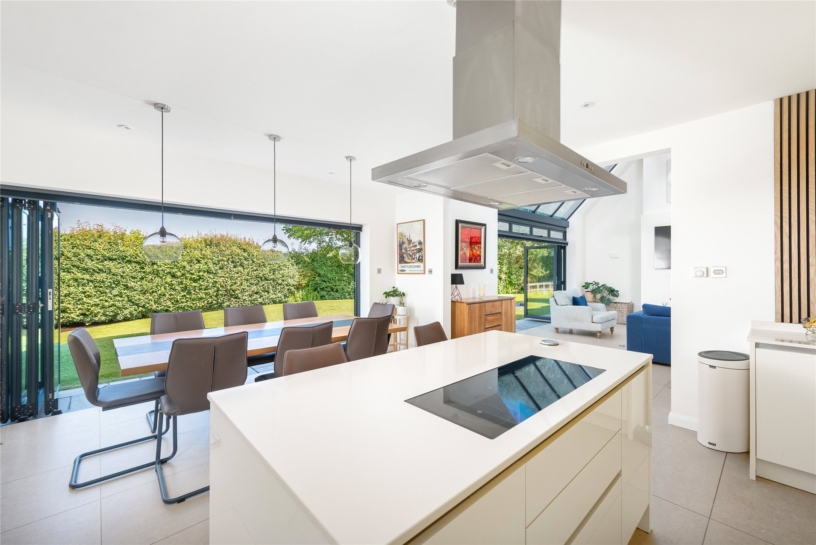
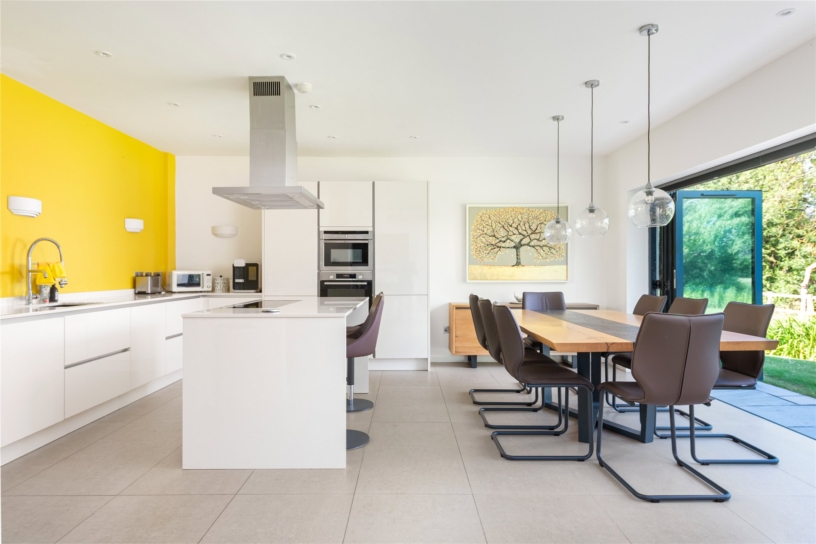
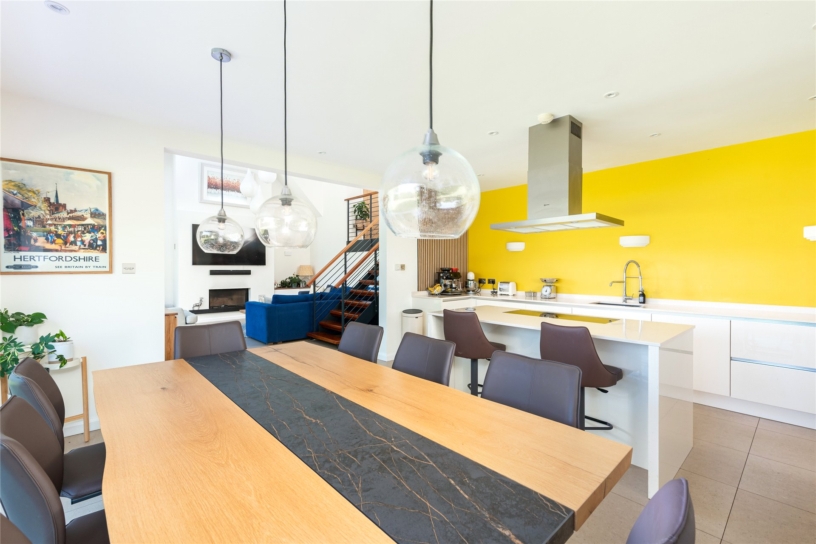
The tiled flooring continues through a wide opening from the sitting room to the open plan kitchen/dining room which has a bespoke handmade German designed fitted kitchen with a range of soft closing base and full height units incorporating basketsand LeMAns pull outs in the corner units. Composite work surfaces incorporate an inset one and a half bowl sink with a mixer tap and rinsing hose. Neff and Bosch appliances include an integrated fan oven/grill, an eye level combi oven, a full height integrated fridge/freezer and a Miele dishwasher. The matching island has a four ring Neff induction hob with an extractor over, and provides additional storage and a breakfast bar. A pull up multi socket in the island has three sockets and two USB ports. There is also a pantry cupboard with integrated drawers. The dining area has space for a table to seat at least eight and four panel bi-fold doors to the garden.
Utility Room
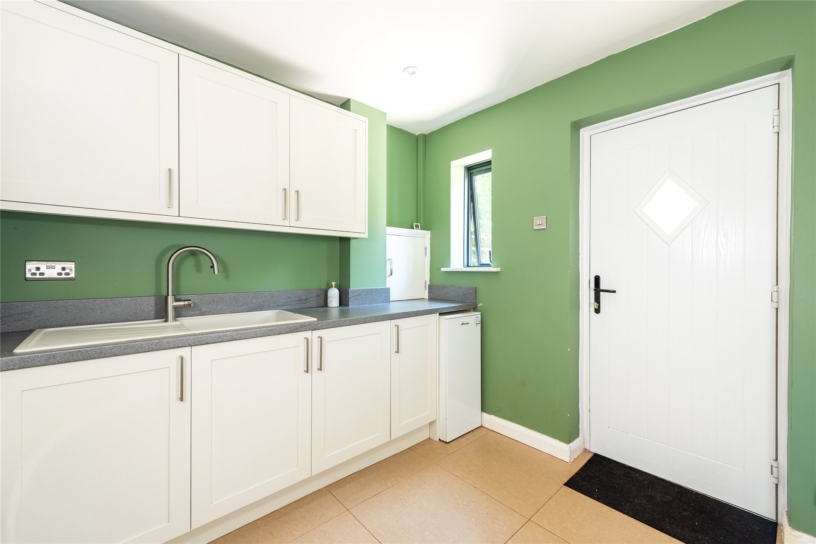
The ground floor utility/mud room is tiled and fitted with bespoke contemporary units throughout with an integrated full height fridge/freezer, a pantry unit, shoe cabinet and pet nook. Complementary work surfaces incorporate an inset sink and drainer with a mixer tap and pull out hose. One of the units houses a water softener and there is space and plumbing for a stacked washing machine and condenser tumble dryer. There is a floor mounted Worcester Bosch oil boiler, a vertical flat radiator, and a window and external composite door to the side.
Study/Bedroom Five
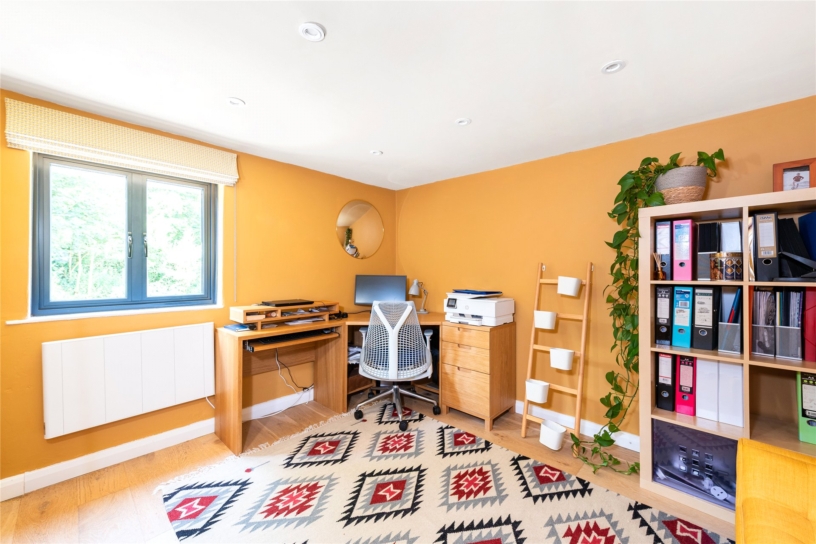
The study has a chimney breast with tiled hearth, wooden flooring and a window to the rear. There is an Ethernet connection for home working. This room could alternatively be used as a fifth bedroom if required.
Principal Bedroom Suite
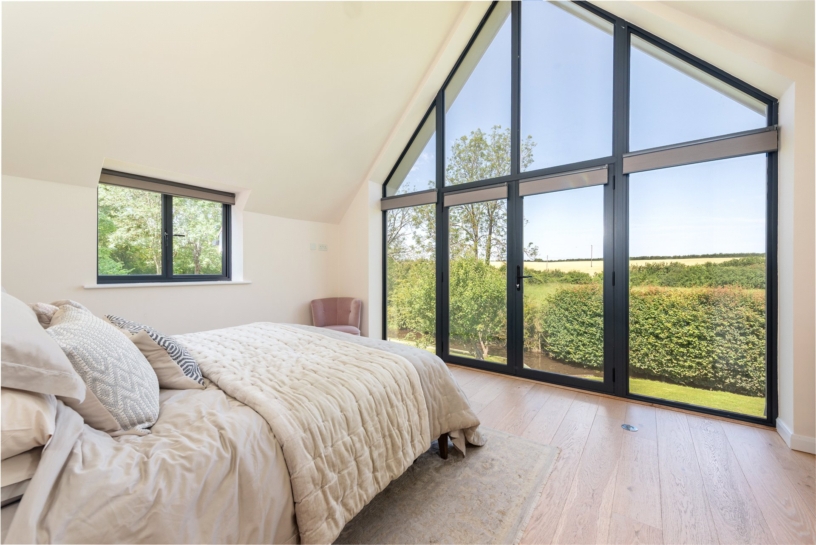
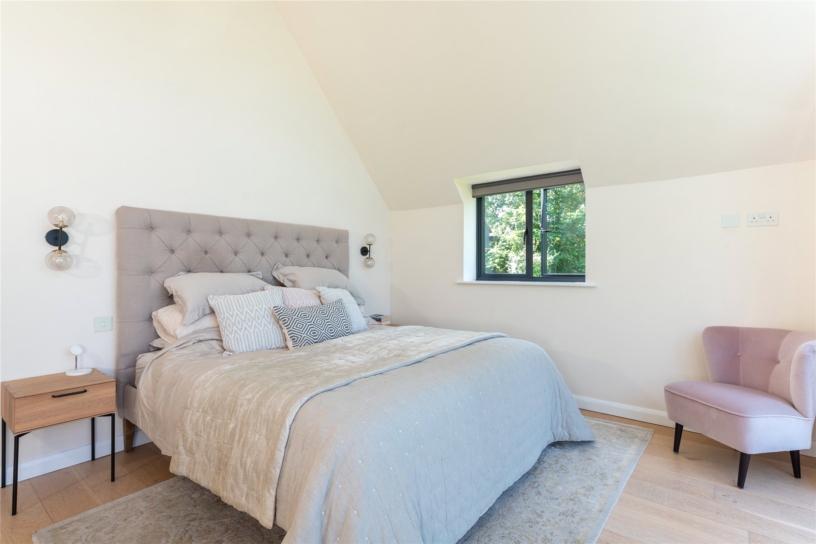
The dual aspect principal bedroom has a high vaulted ceiling and a gable end with floor to ceiling glazing and double doors to a Juliet balcony with far reaching views over the garden and open countryside beyond, facing the midsummer sunset. There is wooden flooring with underfloor heating, recessed spotlights in the floor, a range of bespoke fitted wardrobes on one wall, air conditioning, and remote control Luxaflex cellular blinds.
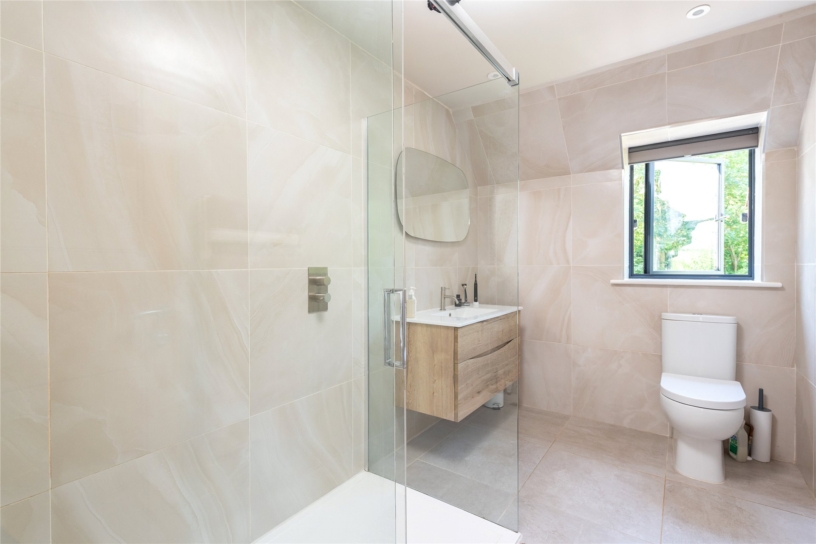
The en suite shower room has a vanity unit with an inset washbasin and drawers below, and automatic LED lighting under the unit. There is a heated mirror with adjustable LED warm/cool surround lighting. The walk-in low-profile glass-framed shower cubicle has a rainfall showerhead and wall-mounted hose, panel controls at the entrance to the shower and there is low level WC, a heated towel rail, underfloor heating and a window to the rear with private views over the garden.
First Floor Bedrooms and Bathrooms
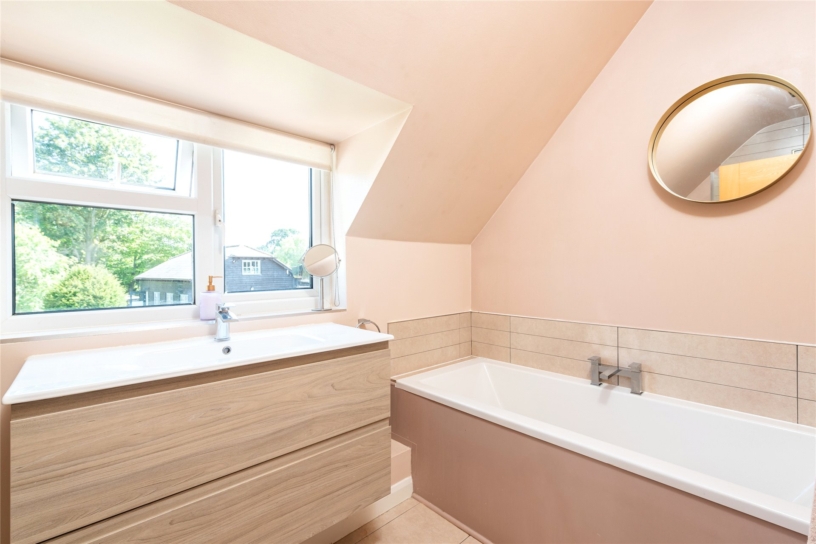
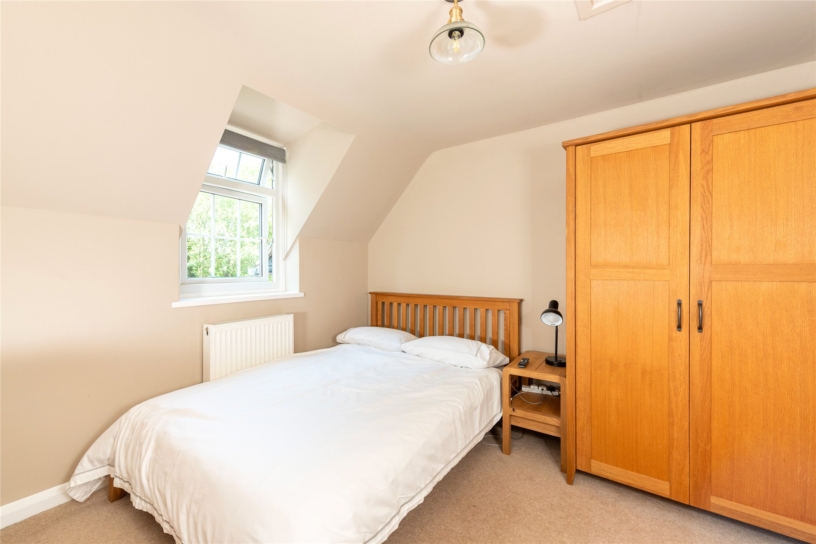
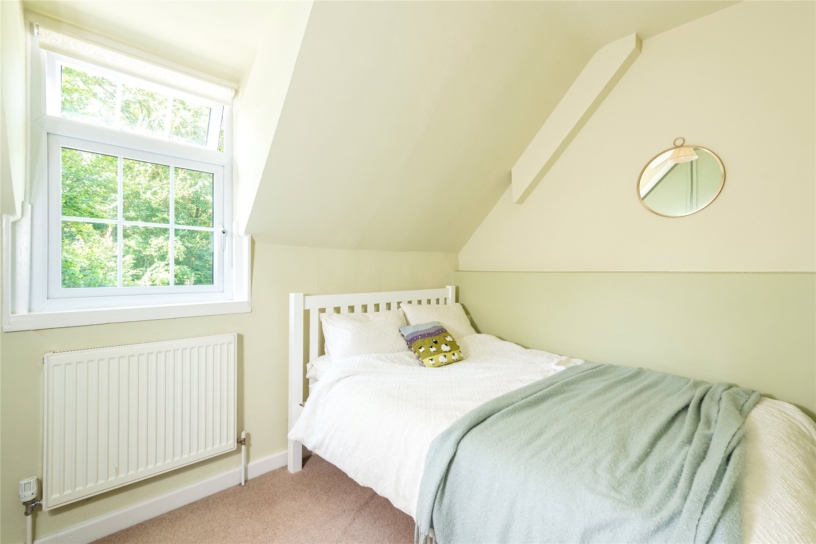
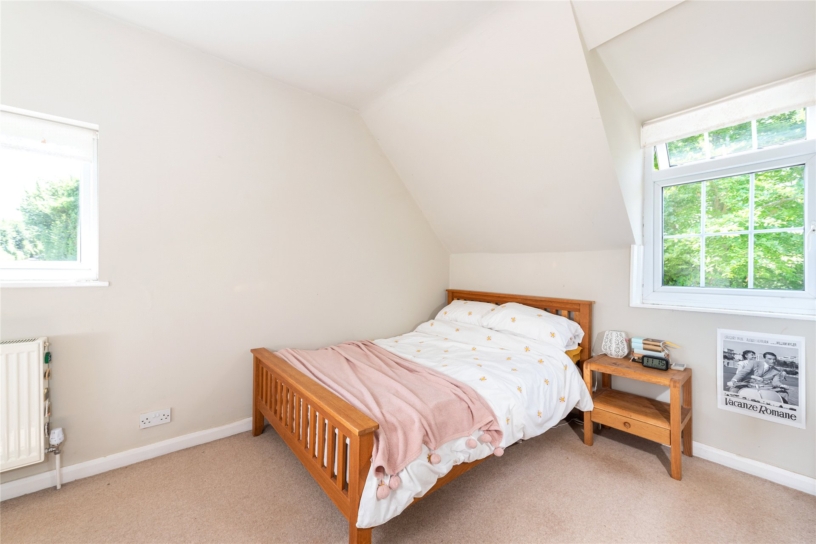
The first-floor has three bedrooms which all have windows with views to the rear overlooking the spring area of the garden. Bedroom two also has a window to the side. Bedrooms two and four both have fitted wardrobes. The bathroom includes a bath, a separate shower cubicle with a rainfall shower, a large vanity unit with an inset washbasin, chrome mixer tap and drawer storage, a low level WC and a window to the front.
Outbuildings and Gardens
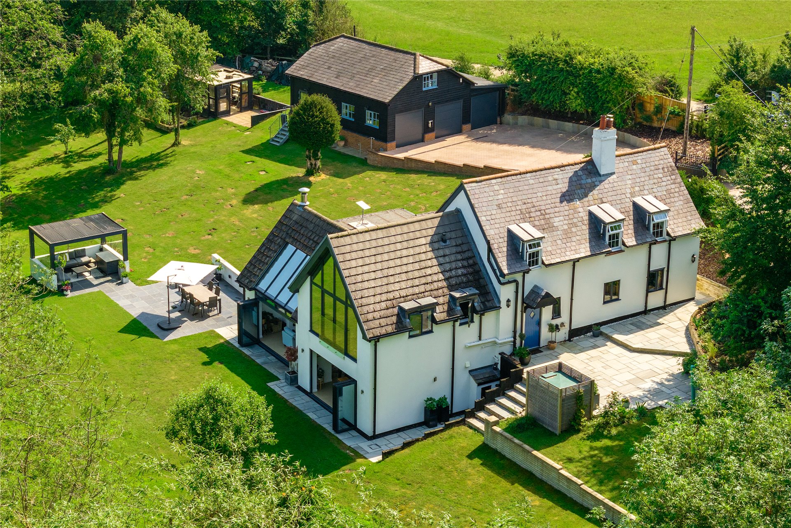
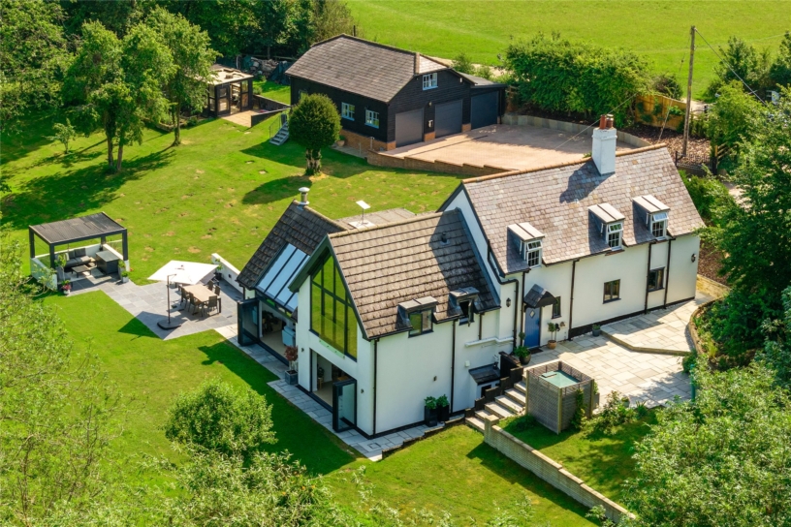
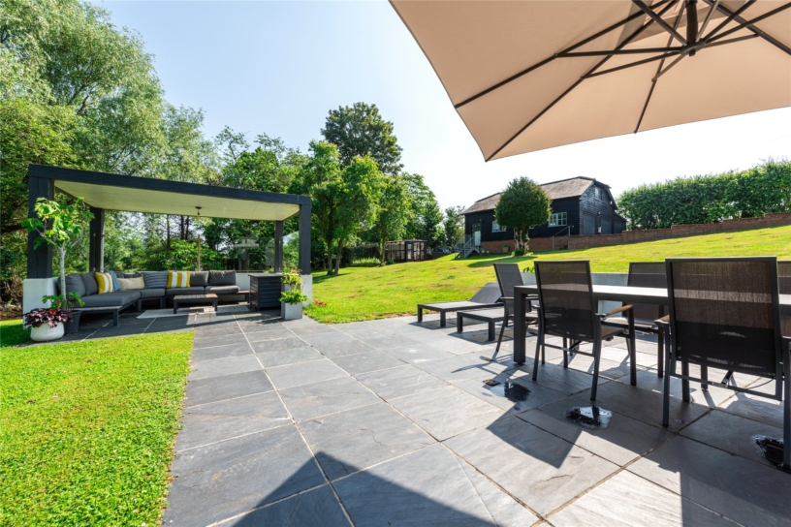
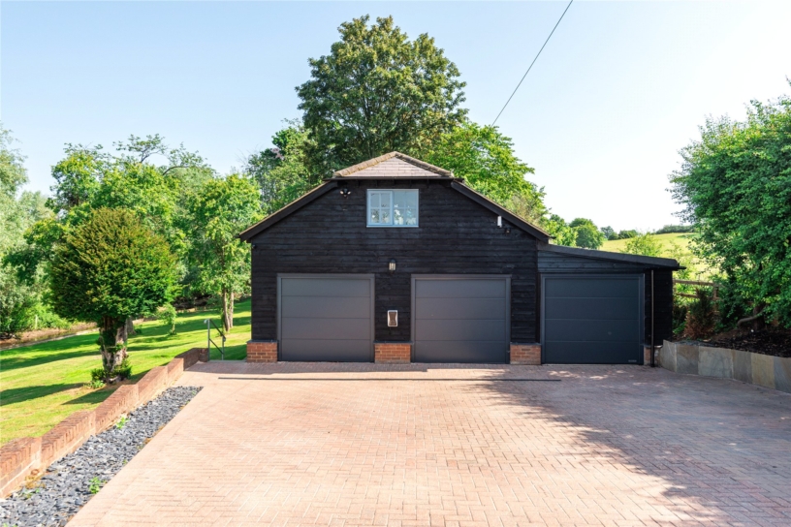
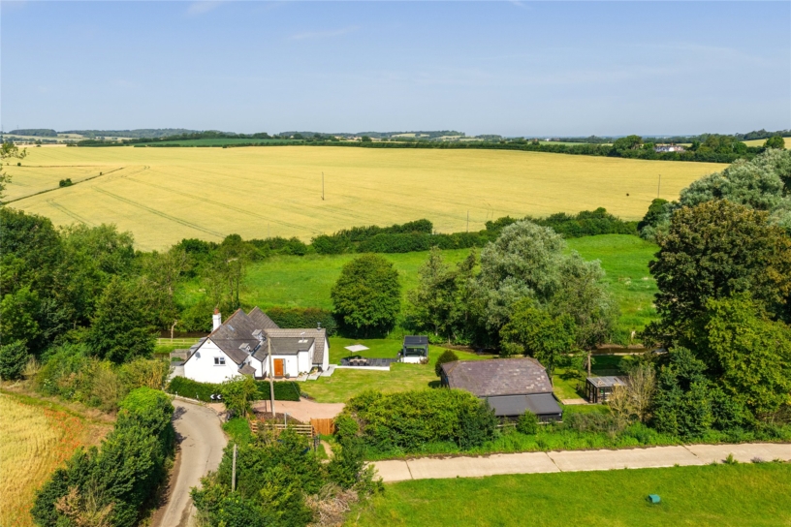
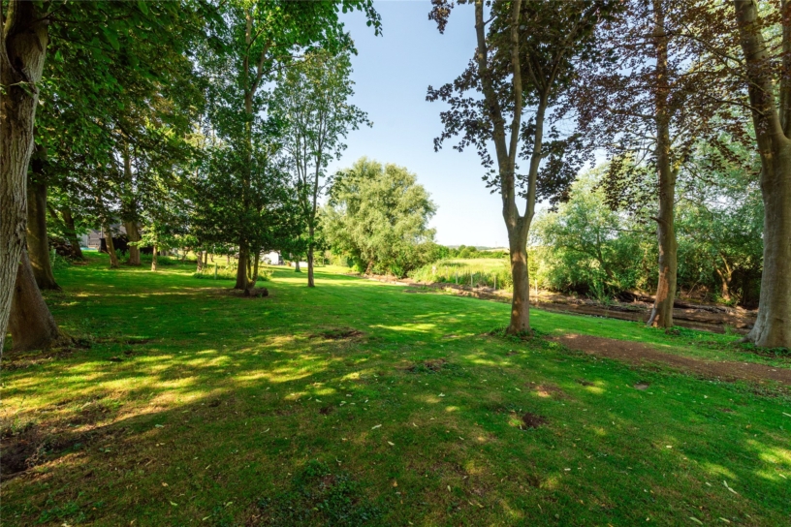
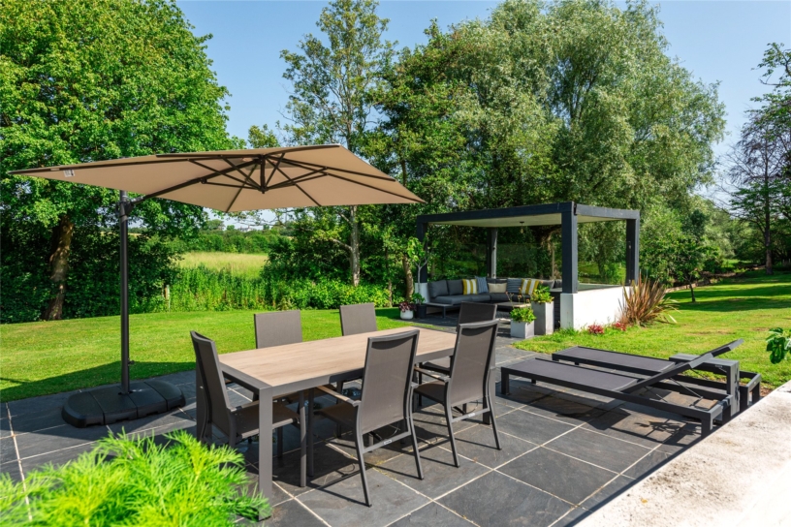
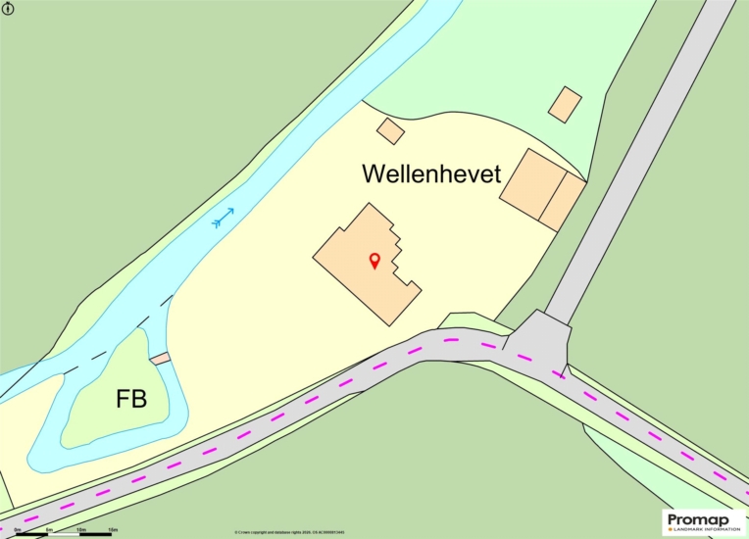
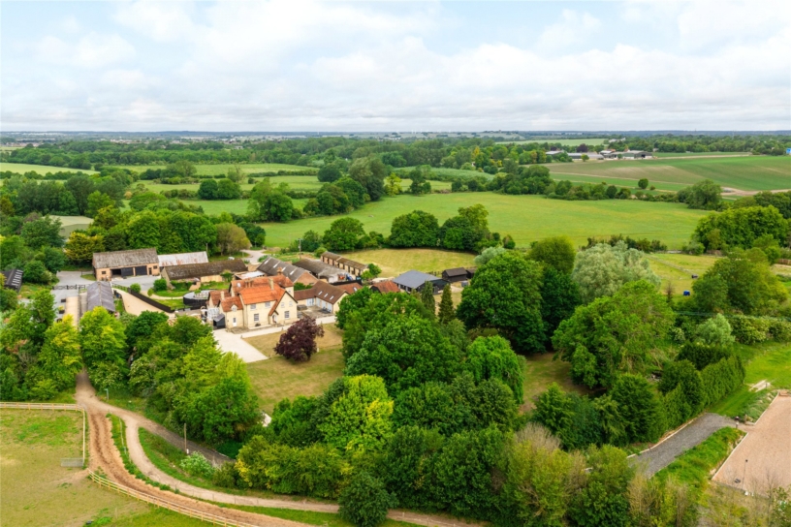
Electric secure remote-controlled gates open to a block paved driveway providing off-street parking for at least six cars in addition to the triple garage. There is an EV wall-mounted charger on the garage wall. A remotely-accessible and recordable comprehensive CCTV camera system protects the property. The block paved pathway leads to the front door and there are mature hedges and tree and shrub borders around the house. The garden is mainly laid to lawn with mature native trees around the edges forming part of the Charlton conservation area. There is a spacious side patio leading from the utility/mud-room door. At the lower level leading from the kitchen/dining room and sitting room bi-fold doors is an extensive patio for entertaining, part of which is a covered seating area with lighting. Power is connected to all areas. There is an orchard with an array of fruit trees, a wooden greenhouse and potting area with power and lighting, further timber sheds, and a vegetable patch.
Gardens cont'd
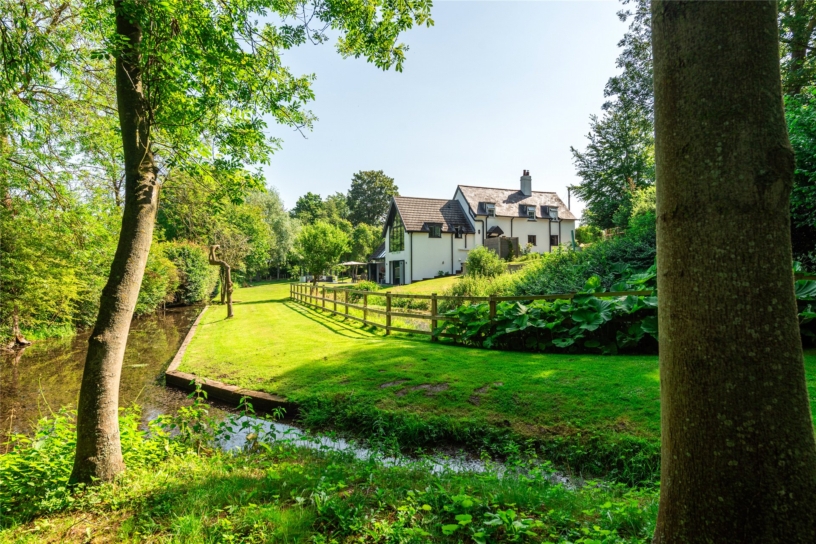
There is pond area fed by the seasonal stream, and an area laid to lawn with flowers, shrubs and hedgerow dividing the garden from the wooded area. The property has views over open countryside to all sides. All external boundaries are fenced and secluded.
Triple Garage
The timber triple garage has German designed Hoermann insulated electric double doors, three windows to the side, power and lighting. There are in and out garage doors on the third garage which stores the lawn mower and has a workshop area.
Annexe
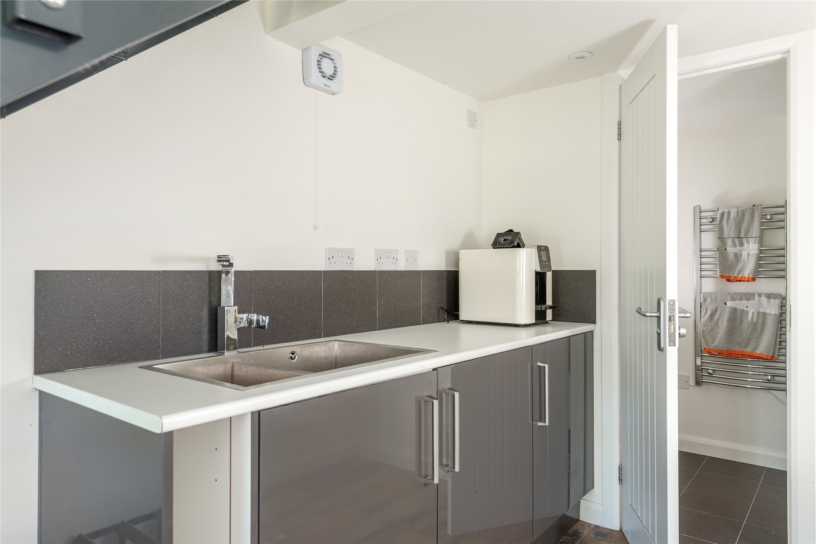
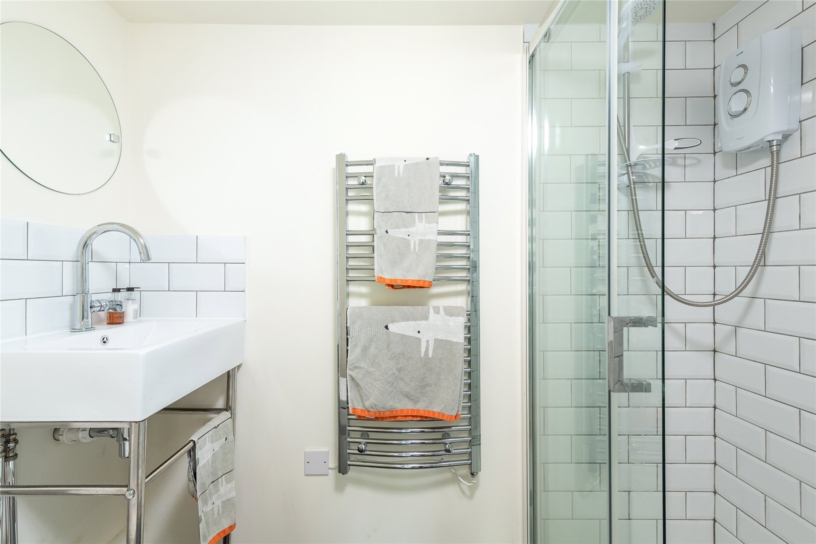
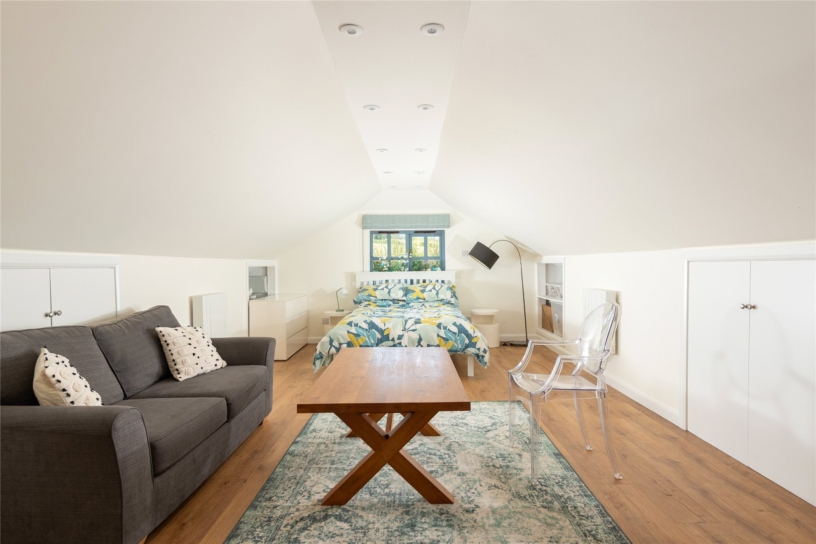
Steel steps at the rear of the garage lead up to a door to the annexe kitchenette which has base units with worksurfaces and an inset double sink and a water heater. A door leads to a shower room which has a white with chrome three-piece suite with a shower cubicle with electric shower over, a ceramic wash basin and WC. There is also a heated towel rail, and tiled flooring. Open industrial-style steel stairs from the kitchen area lead to a first floor room which is currently used as a bedroom/sitting room but could be used as a home office and has a separate phone line connection. It has dual aspect windows, substantial eaves storage with built-in lighting on both sides, and electric wall mounted heaters throughout.
Location
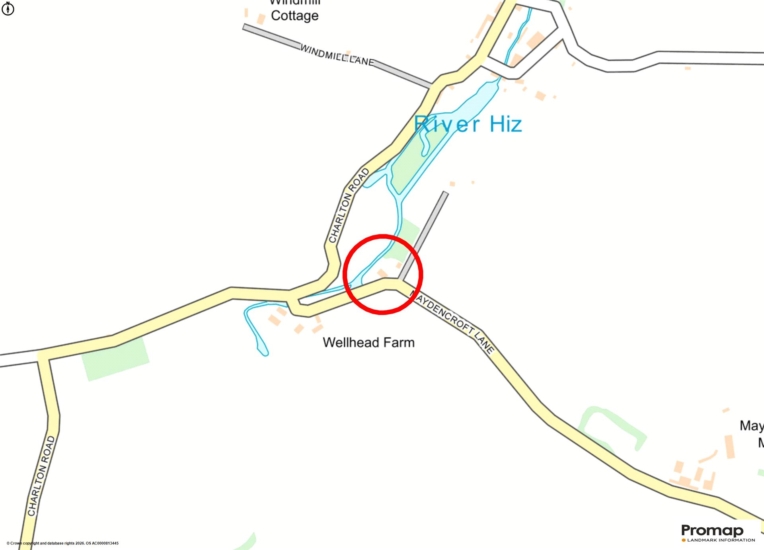
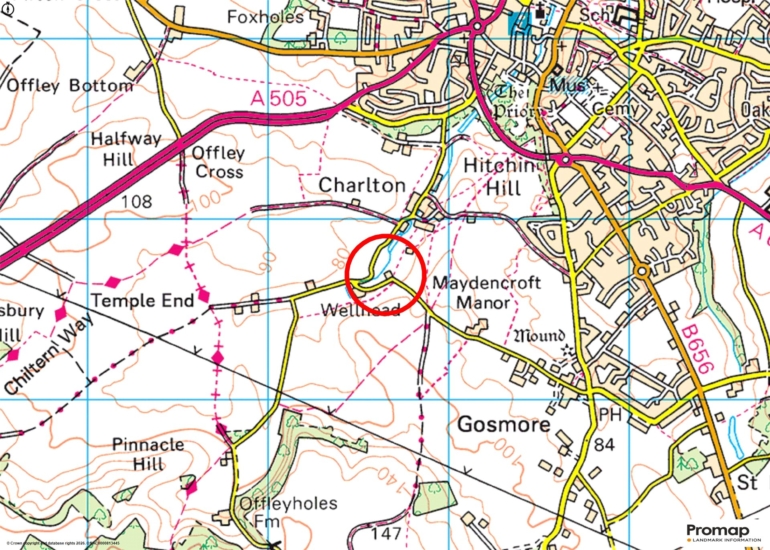
Charlton is a hamlet in the county of Hertfordshire, in the East of England. It is a component hamlet of the market town of Hitchin, forming a part of the Hitchin Priory ward. Its rural character is protected as a Conservation Area.
Location cont'd
Hitchin has a wide range of amenities with regular markets, and independent cafes, restaurants, and boutiques in the town centre. Leisure facilities include a swimming pool and the Queen Mother Theatre. Hitchin has a great community spirit, with a variety of community groups and events operating throughout the year, and sports clubs, including football, rugby, cycling, tennis, badminton, fencing and running. Hitchin railway station is on the Great Northern Line and journeys to London and Cambridge both take around 30 minutes. Hitchin is about 10 miles from Luton Airport with a direct bus service linking the two. The A505, A600 and A602 roads intersect in Hitchin, which is about 3 miles from junction 8 of the A1(M) and about 10 miles from junction 10 of the M1. There are several primary schools in Hitchin and secondary schooling at Hitchin Girls `School, Hitchin Boys School (both rated outstanding by Ofsted) and The Priory School (which is rated as good).