





View gallery Floorplan Local area EPC Brochure
Love

3 Thompsons Yard

Tilehouse Street, Hitchin, Hertfordshire, SG5 2DY

Asking Price
£850,000
4
3
3

Property Highlights

  • Four bedroom town house
  • Three bathrooms
  • Three reception rooms
  • Kitchen/breakfast room, two utility rooms
  • Underfloor heating
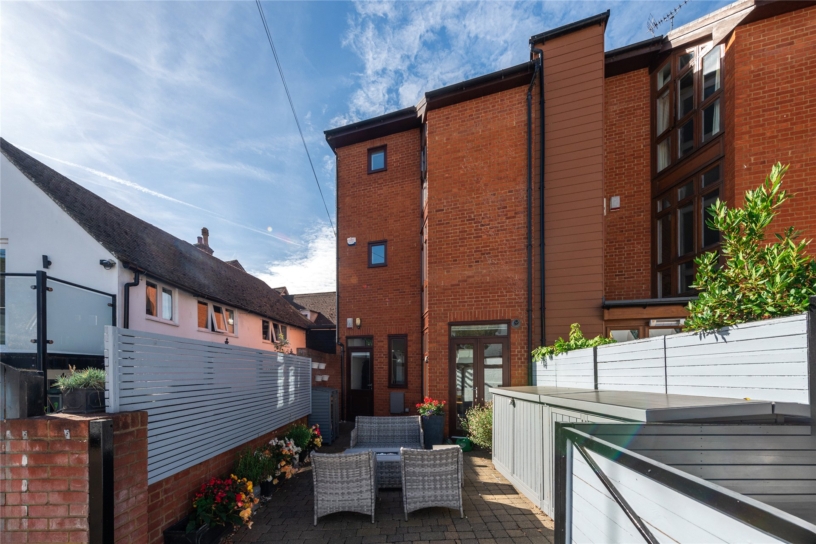
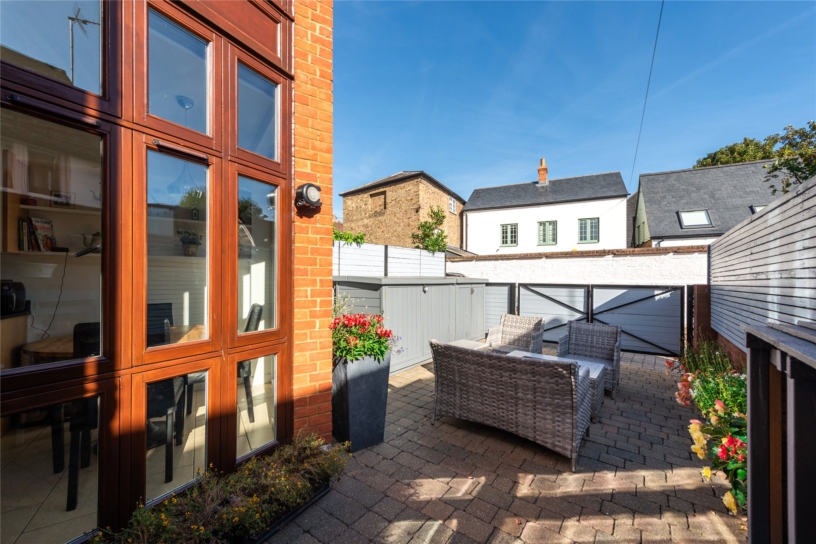
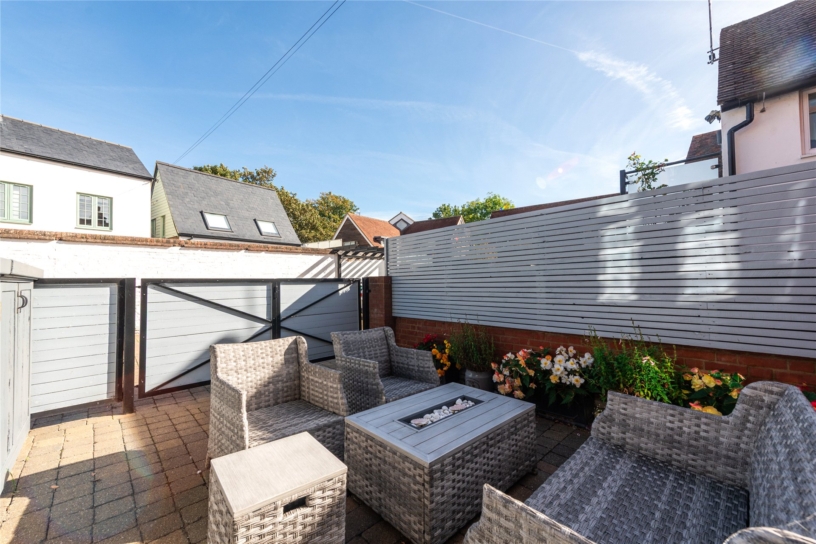
  • Enclosed courtyard garden
  • Off road parking for one/two cars
  • Hitchin town centre

Property description

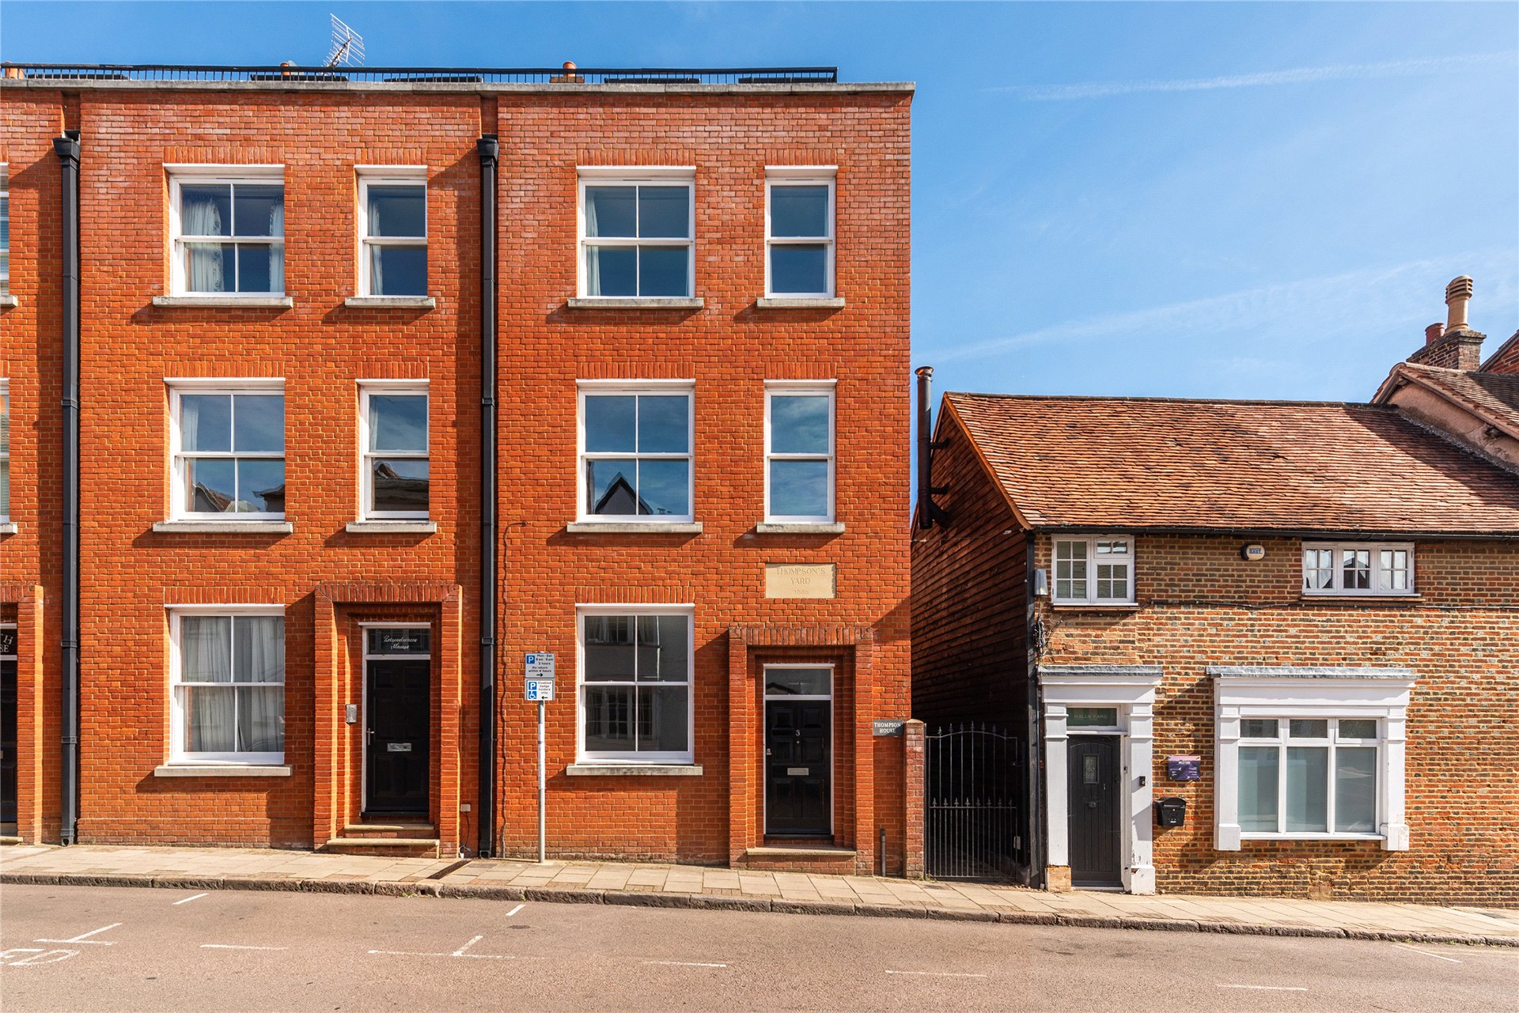
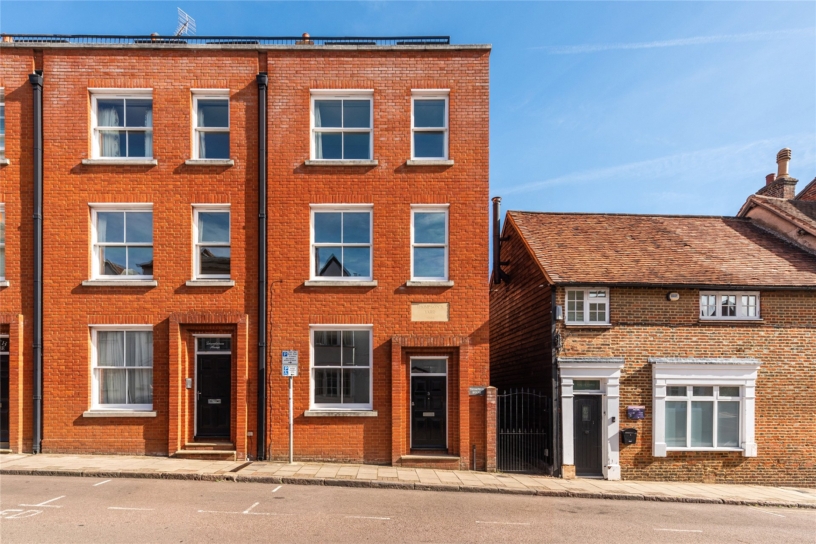
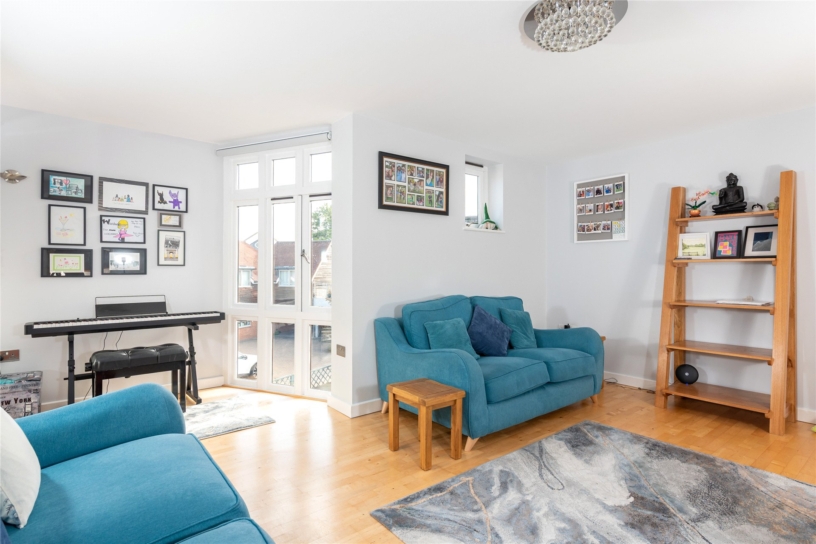
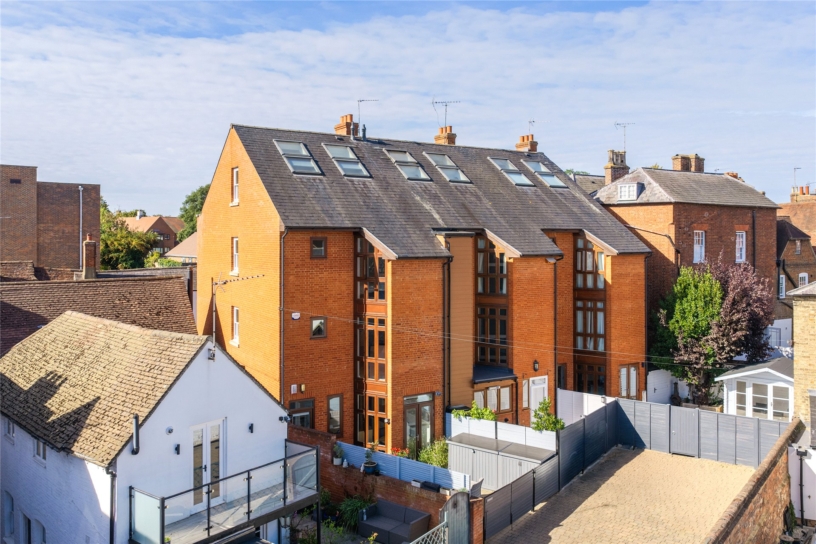
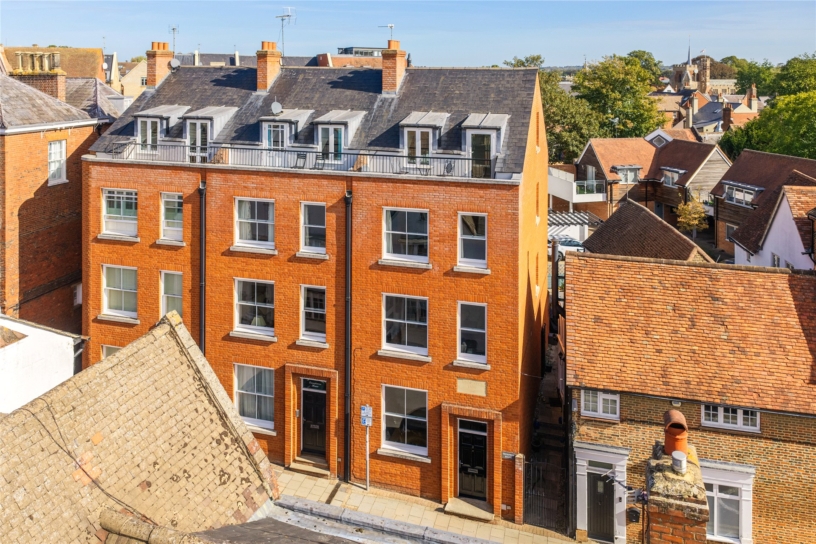
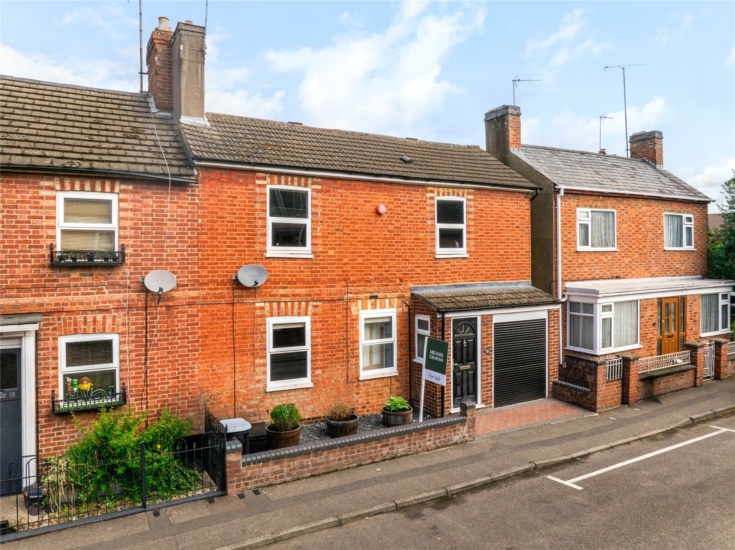
A modern four bedroom four storey townhouse with three separate reception rooms and a kitchen/breakfast room, situated in the centre of Hitchin with parking and an enclosed courtyard garden.

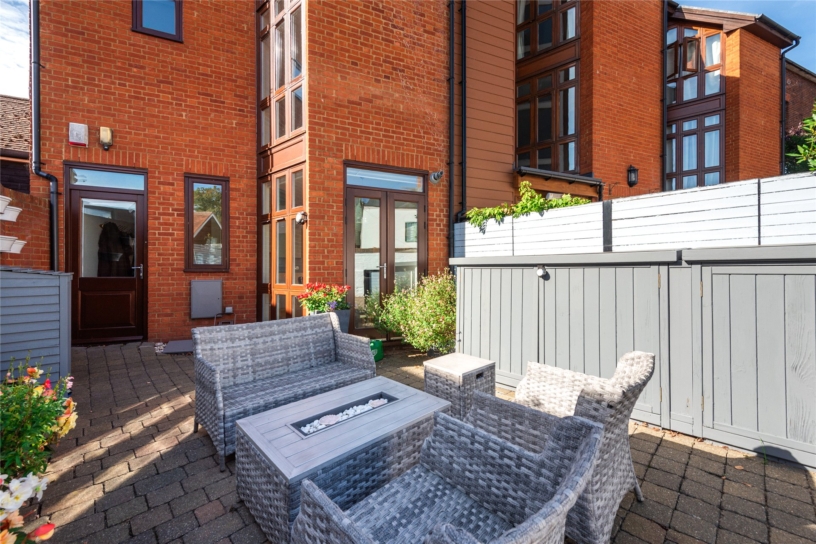
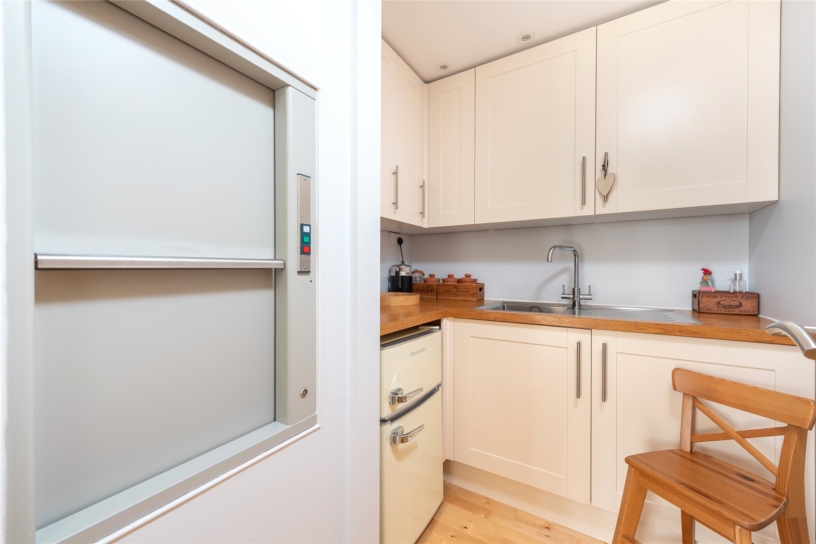
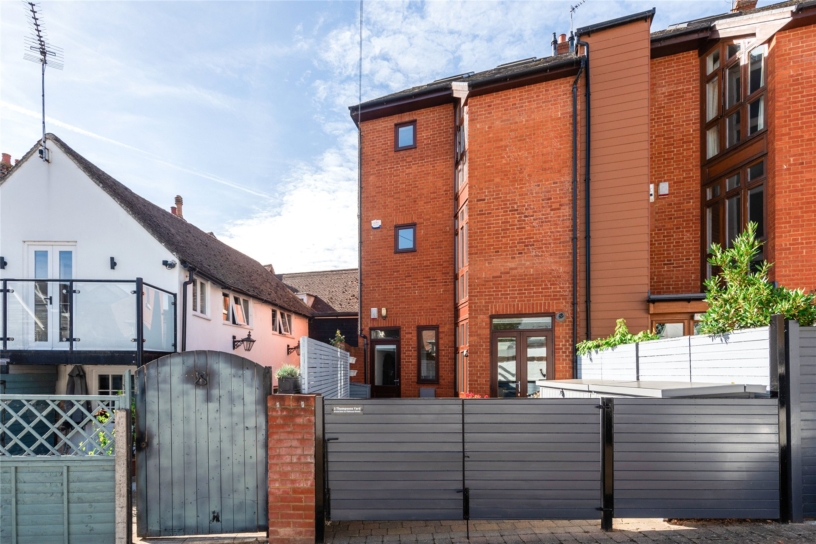
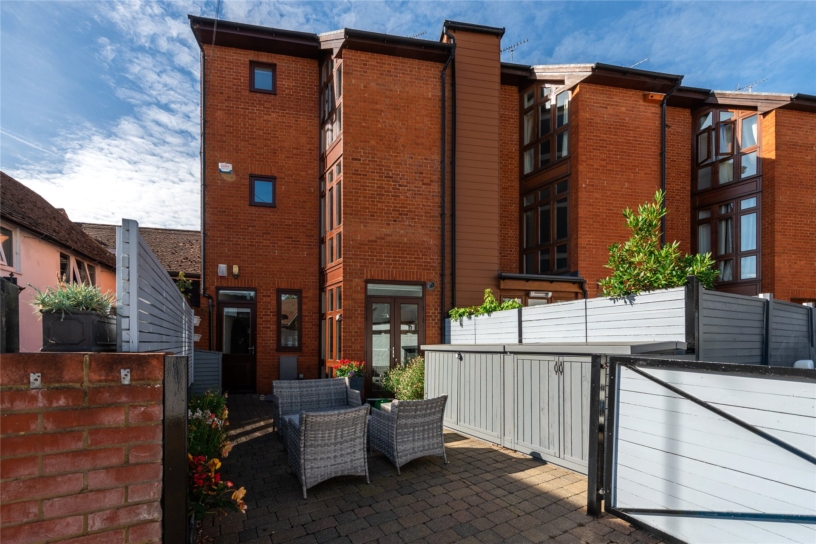
Built by local builders Lantern Construction Ltd in 2007, this Georgian-style brick under slate terraced house is situated within a conservation area and provides over 2,100 sq. ft. of accommodation arranged over four floors. The layout features three separate reception rooms, a kitchen/breakfast room, two utility rooms, and four bedrooms with en suite shower or bathrooms. Interior highlights include underfloor heating throughout the property and a modern fitted kitchen equipped with an electric dumb waiter that connects the ground floor main utility room to the secondary utility room next to the first floor snug. Outside, a rear courtyard garden has double gates opening to a rear parking area. The paved courtyard also offers enough space to create additional parking if needed. For further parking options, the road has residents’ parking permits and features two short-term parking spaces directly at the front of the house.

Ground and first floors

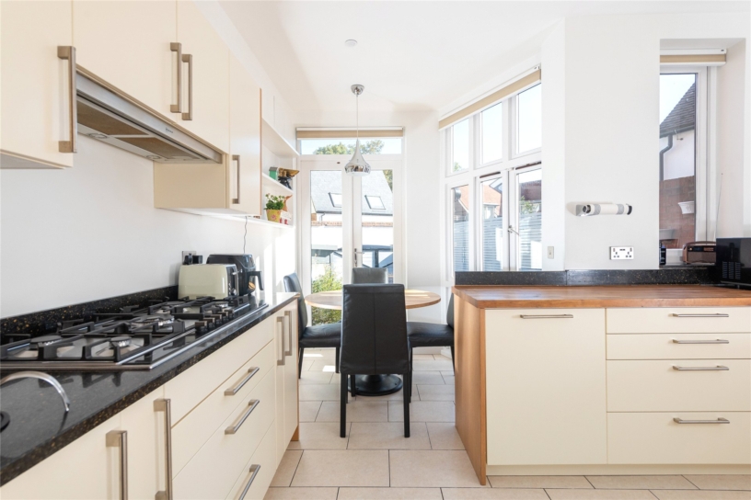
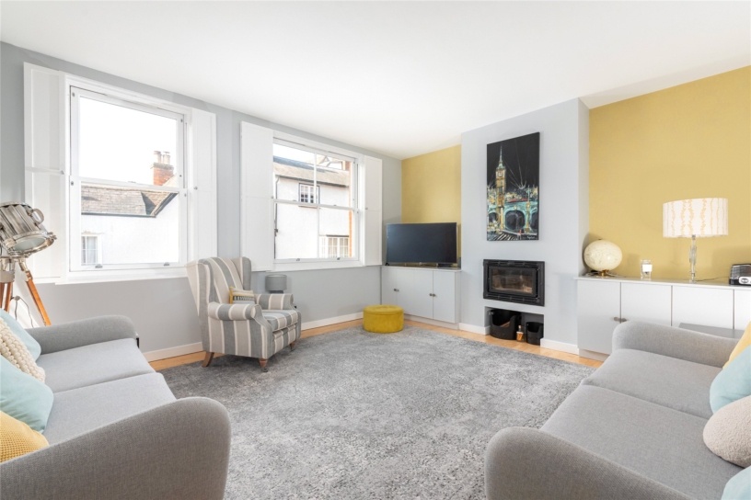
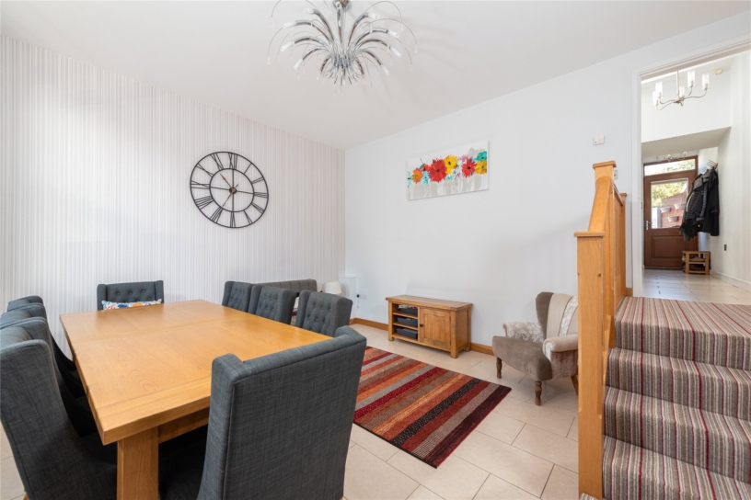
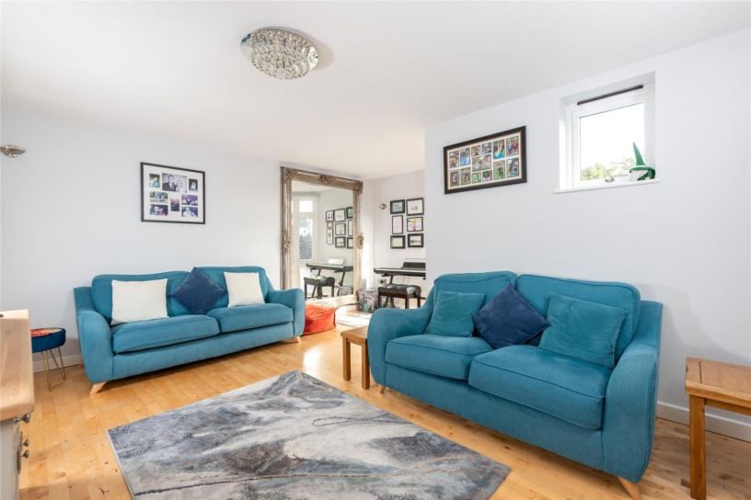
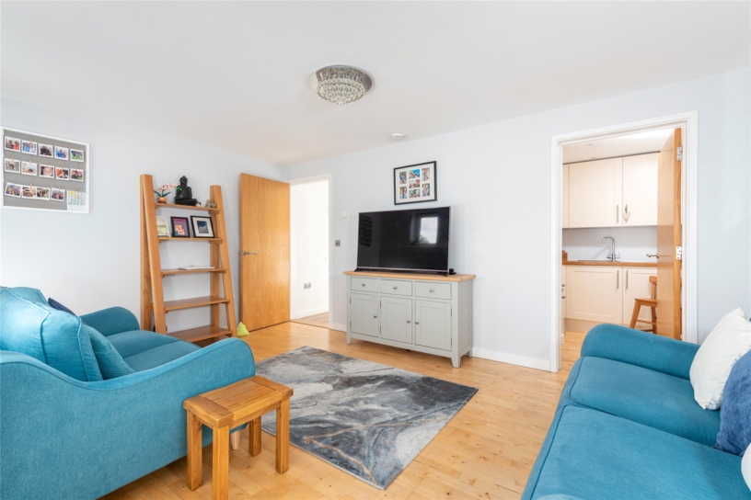
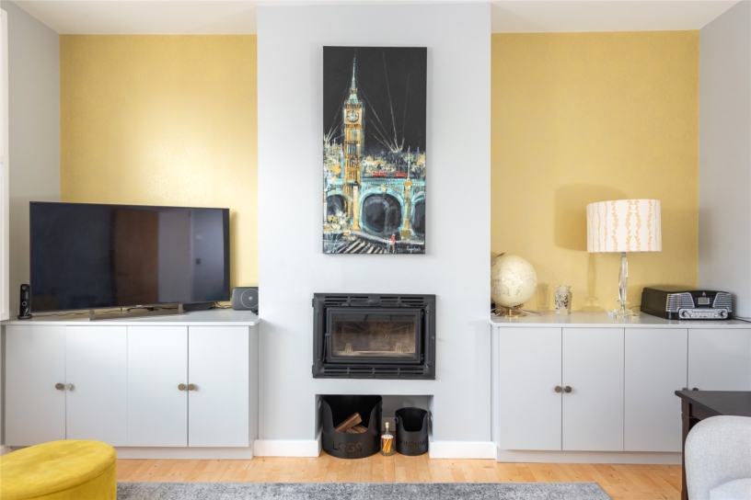
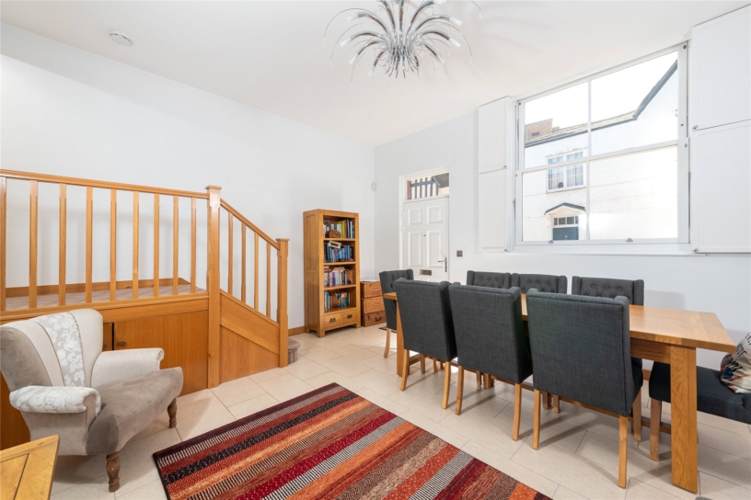
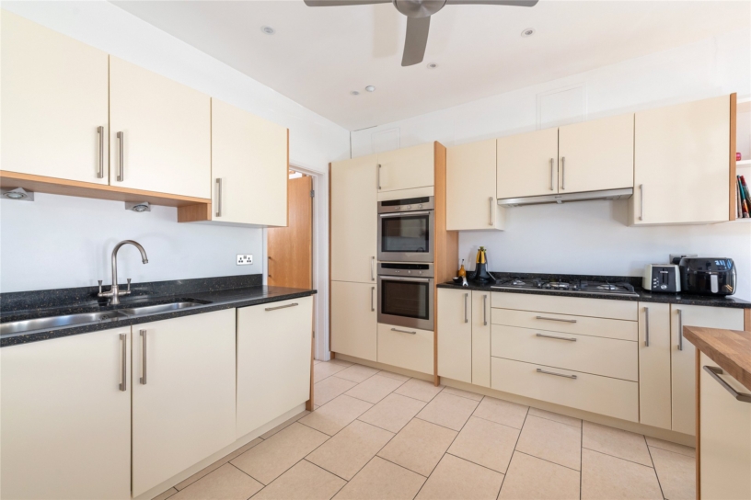
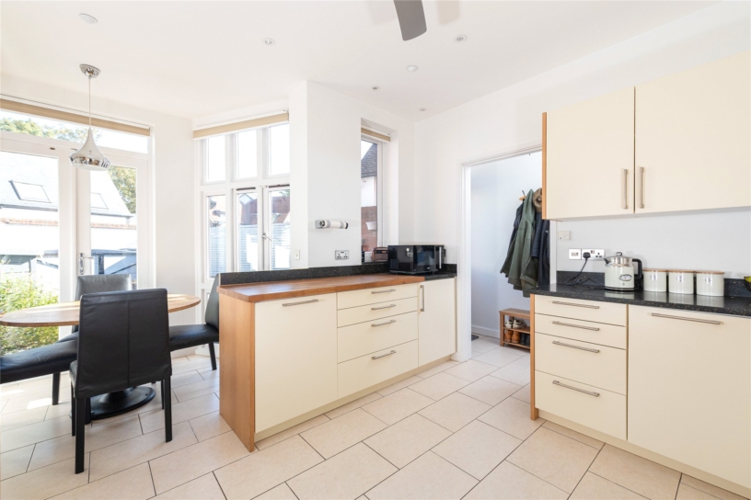
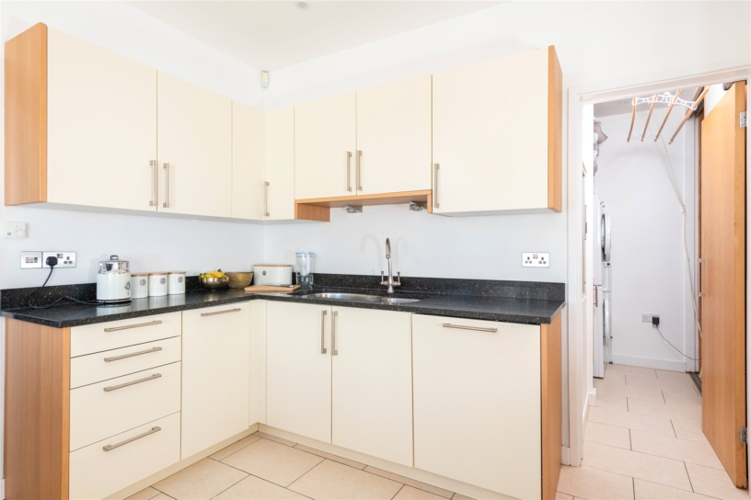
The dining room has a tiled floor, double-glazed sash windows with shutters to the front, and stairs leading up to the hallway, which provides access to the cloakroom and a door to the garden. The kitchen/breakfast room has a fitted kitchen featuring glass-fronted units, a double oven, a five-ring gas hob, inset sinks, a built-in fridge/freezer, a dishwasher, and access to a utility/laundry room. On the first floor, the sitting room includes built-in fireside cupboards and a wood-burning stove. The snug features windows overlooking the rear of the property and connects to a secondary utility room/mini kitchen.

Bedrooms and Bathrooms

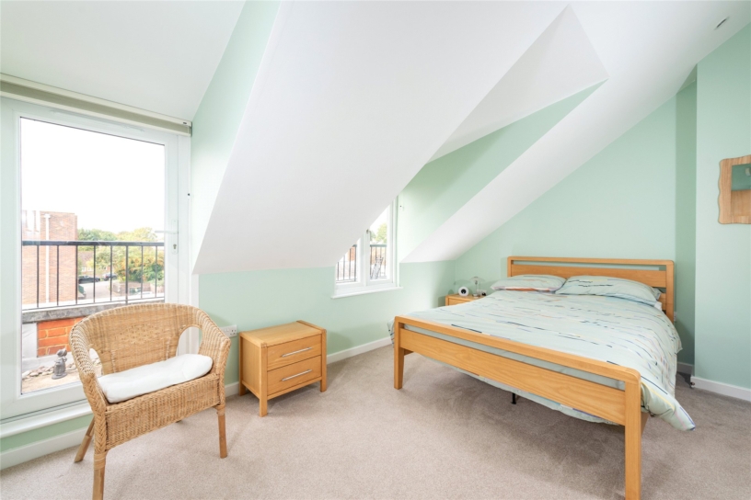
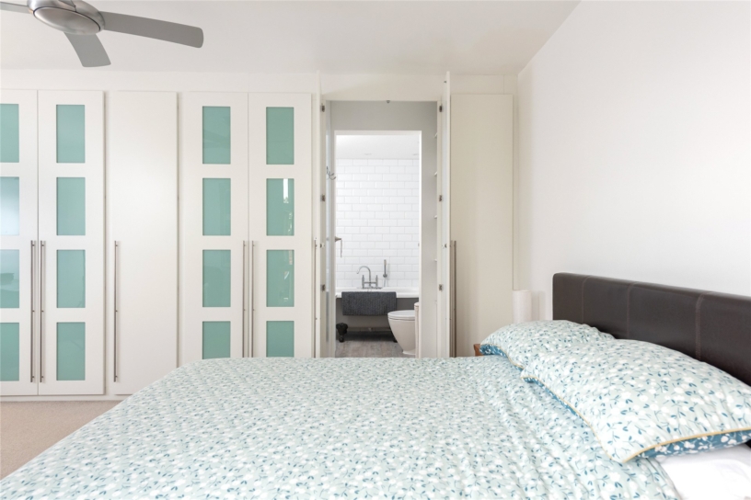
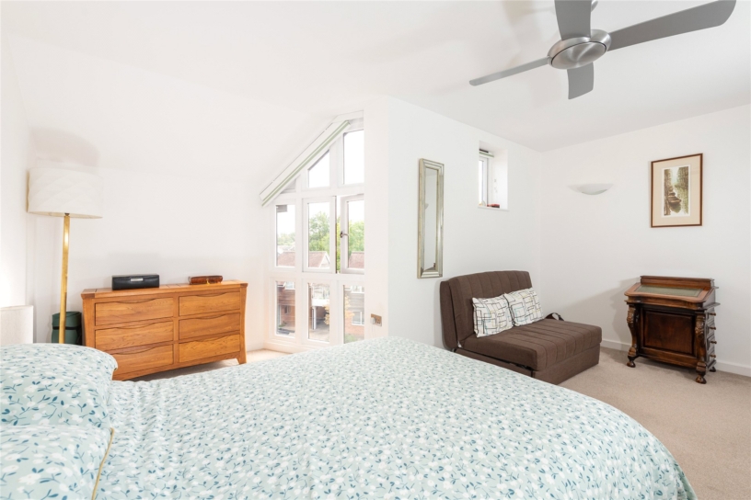
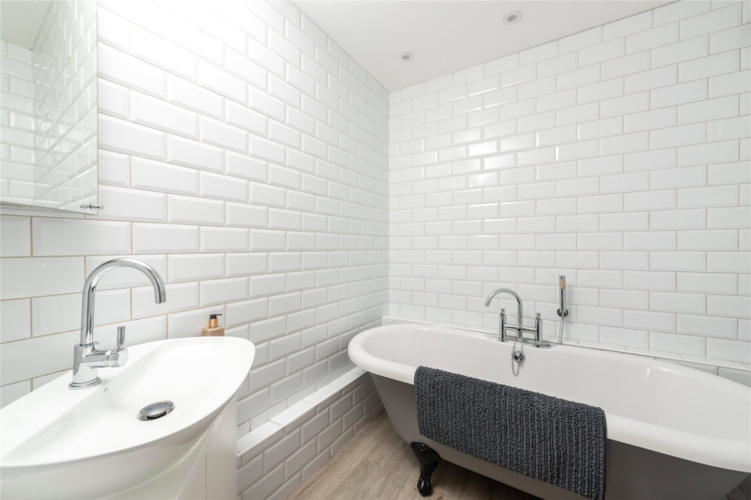
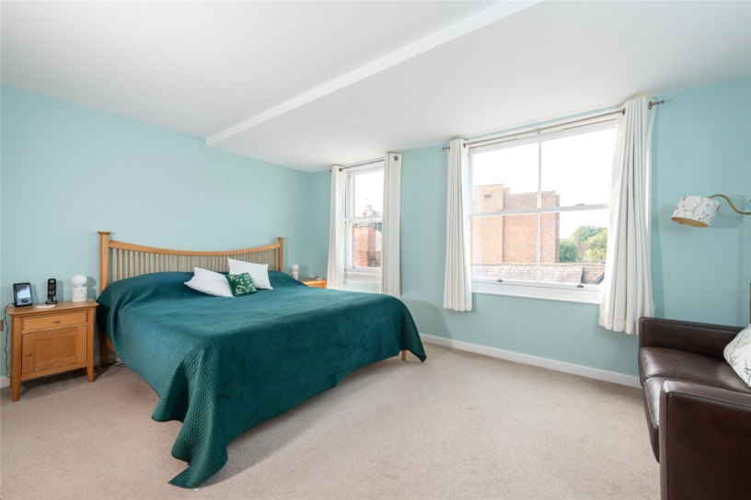
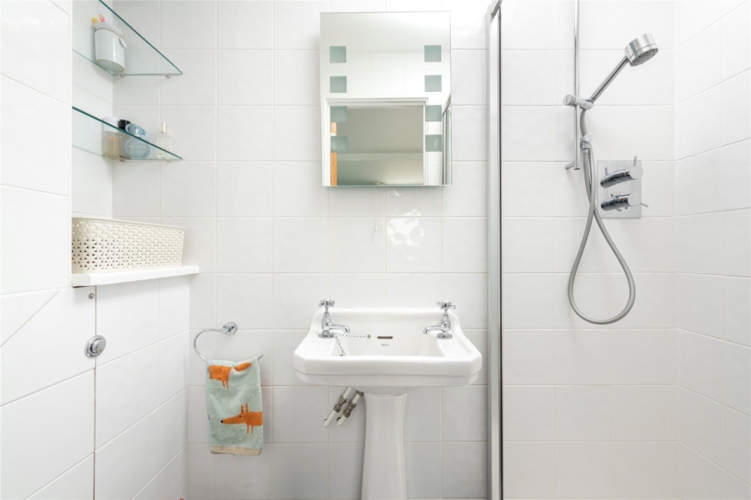
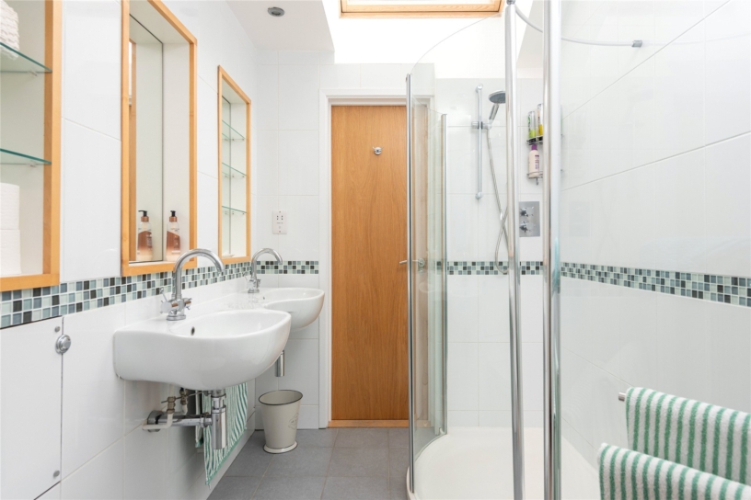
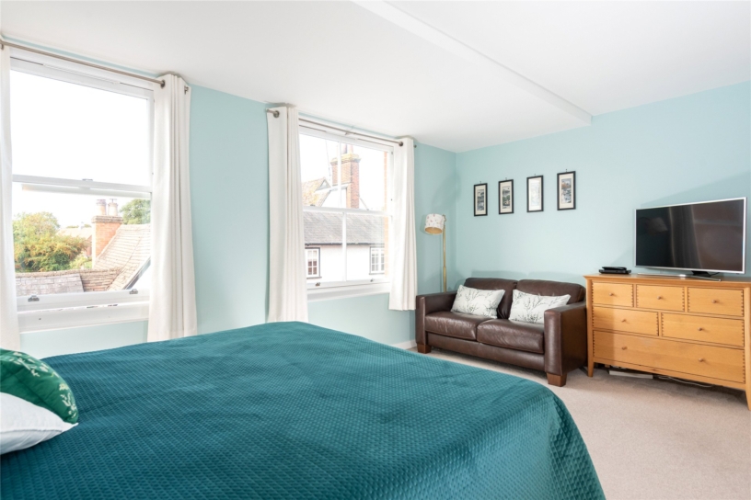
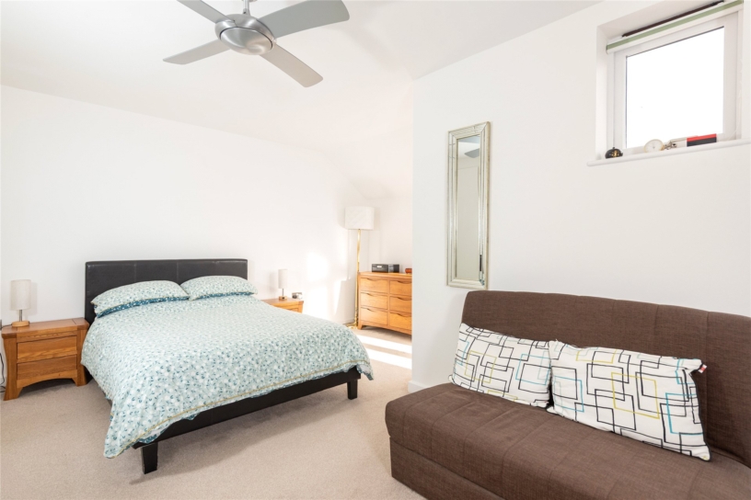
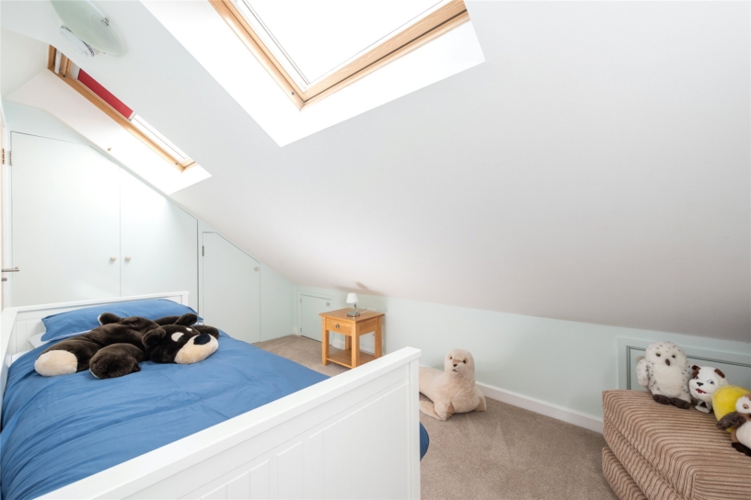
The third floor principal bedroom faces the rear and has built-in wardrobes and a refitted en suite bathroom, equipped with a clawfoot bath with mixer taps, a close-coupled W.C., and a vanity unit with an inset sink. Bedroom two overlooks the front, with built-in wardrobes and an en suite shower room. The top floor accommodates two additional bedrooms that share a Jack and Jill en suite shower room. Bedroom three has a glazed door opening onto a balcony that overlooks Tilehouse Street.

Situation and Schooling

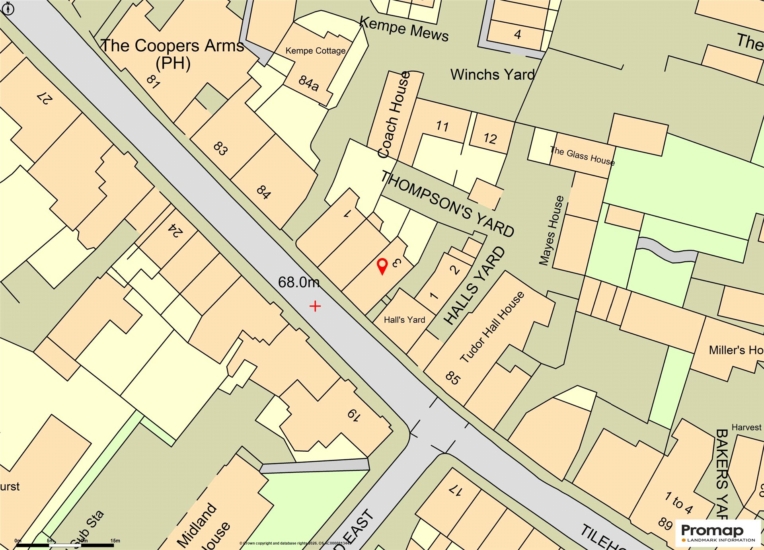
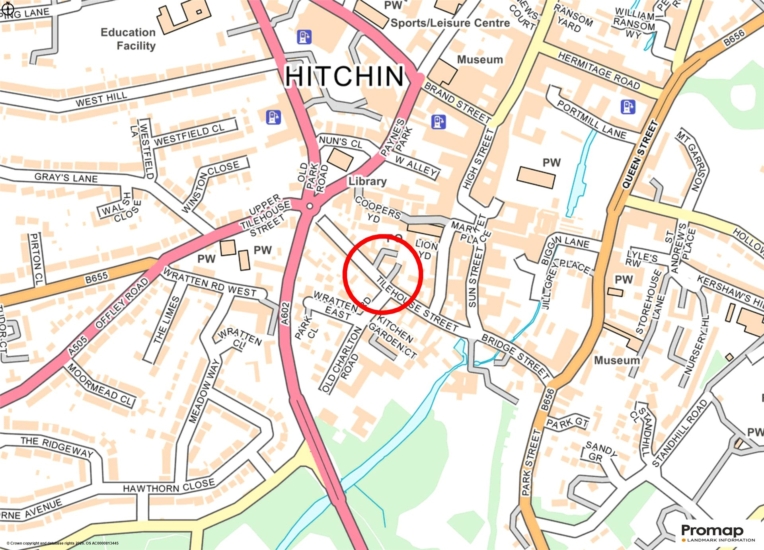
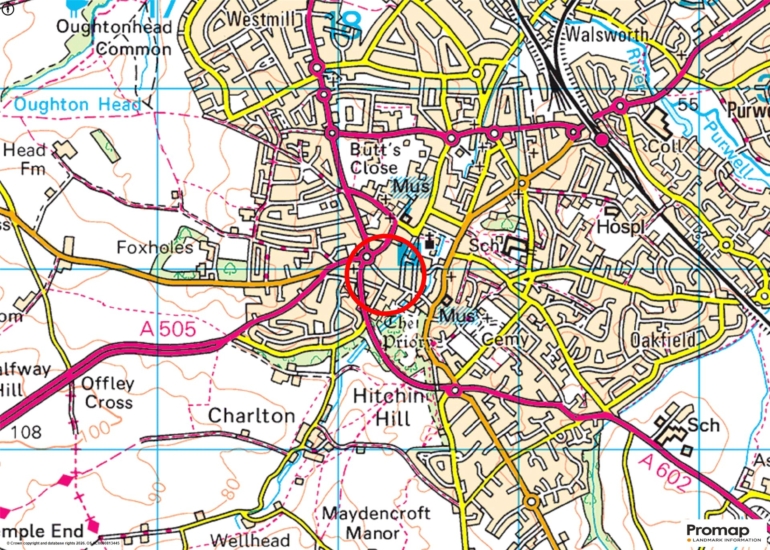
The property is situated on Tilehouse Street which is one of Hitchin's most historic roads and only a couple of minutes’ walk from the town centre which has a range of shops, restaurants, public houses, theatres, and leisure facilities within walking distance. The property is also within walking distance of Hitchin Boys' School and Hitchin Girls' School as well as Samuel Lucas Primary School, all of which are rated Outstanding by Ofsted.

+ Read more

Contact us

Michael Graham Hitchin
01462 441700
saleshi@michaelgraham.co.uk


Request a viewing

Interested in viewing this property? You can easily request your viewing online or give us a call on 01462 441700.

Try our finance tool

Mortgage calculator

We provide expert financial advice tailored to your unique needs. With integrity, honesty, and exceptional customer care as our guiding values, you can trust our experienced advisors to help you make sound financial decisions, whether it’s for mortgages, insurance, or protection policies.

Some of our other services…