
View gallery Floorplan Local area Brochure
Love

25 Tilehouse Street

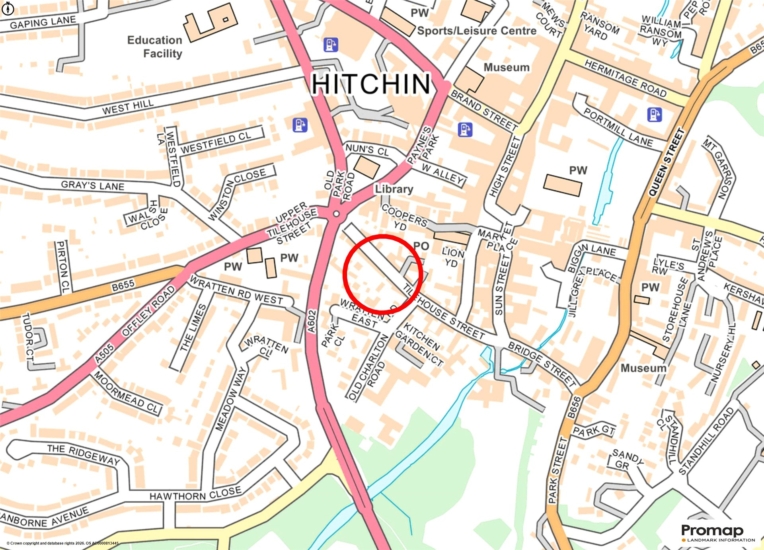
Hitchin, Hertfordshire, SG5 2DY

Asking Price
£1,000,000
4
2
2

Property Highlights

  • Four bedroom town centre home
  • In Hitchin conservation area
  • Updated but retaining character features
  • Two bathrooms, one en suite
  • Two separate reception rooms
  • Entrance hall and cloakroom
  • Cellar and store
  • Two off street parking areas, courtyard garden

Property description

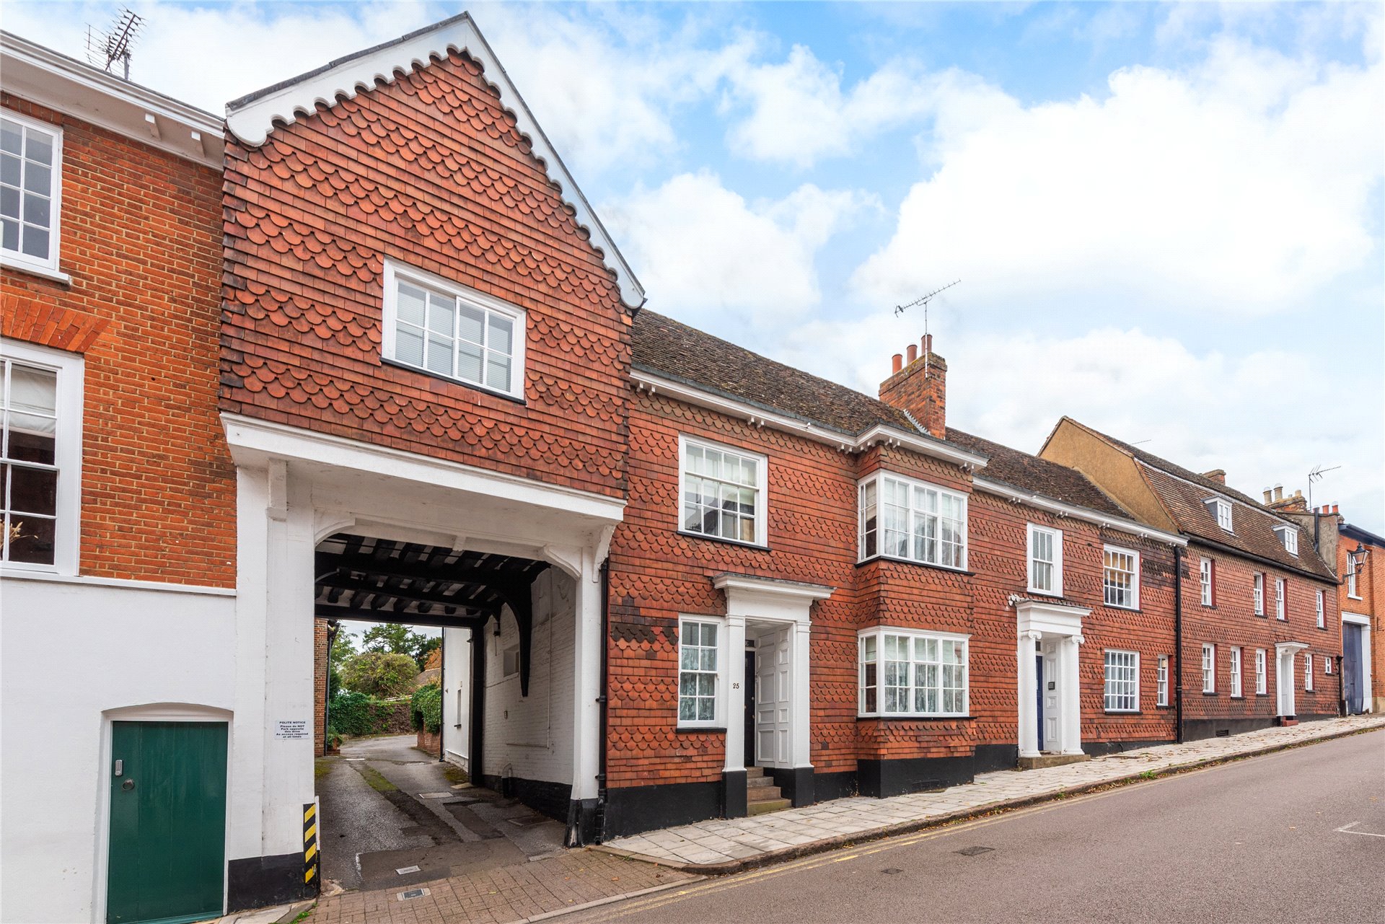
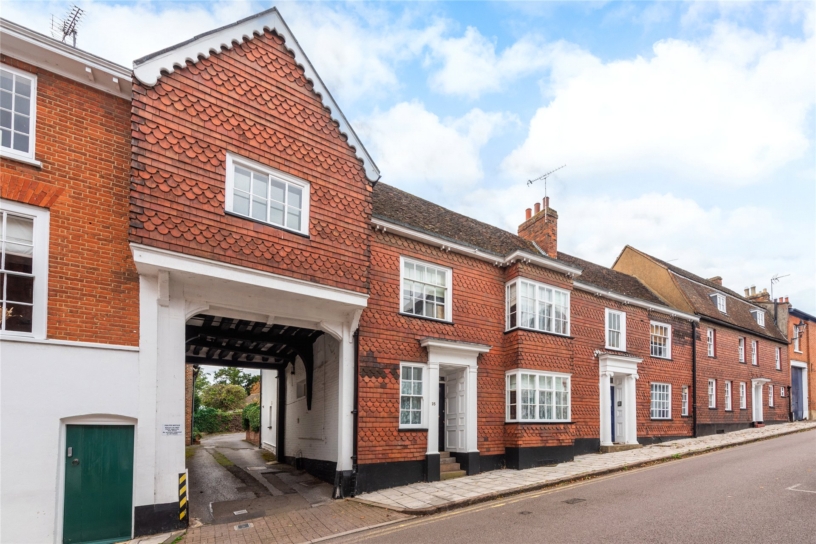
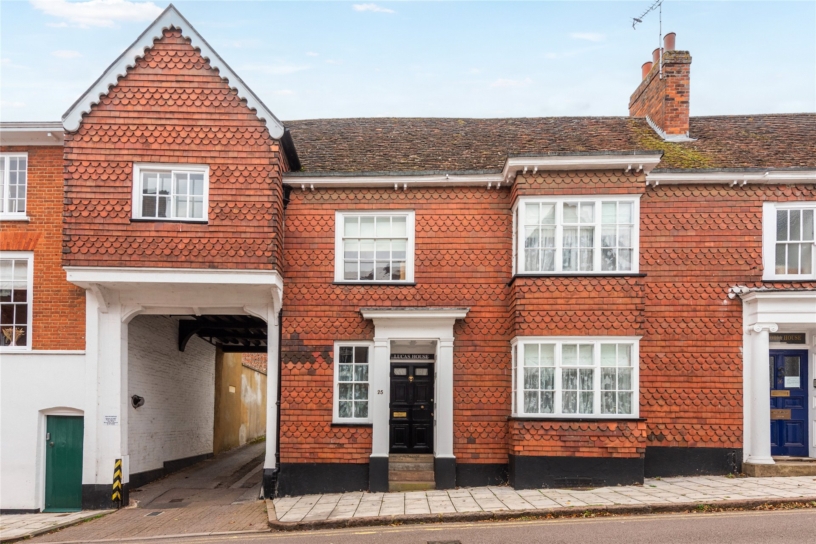
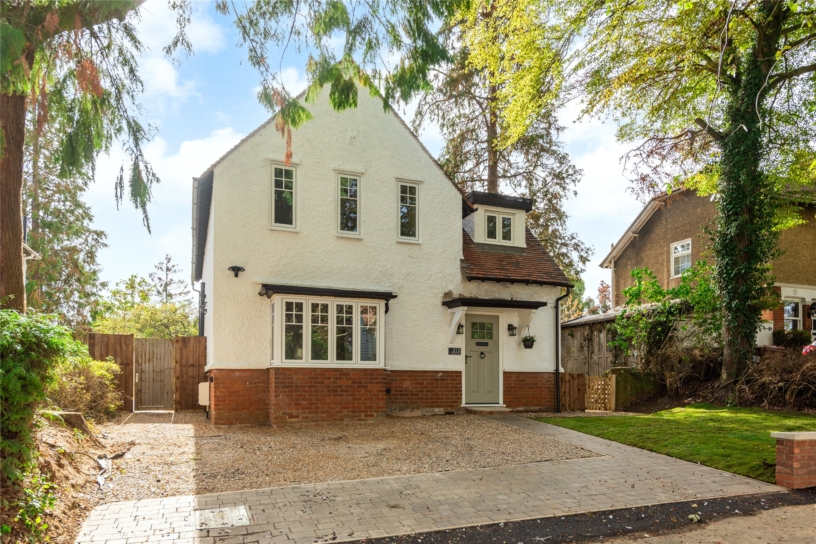
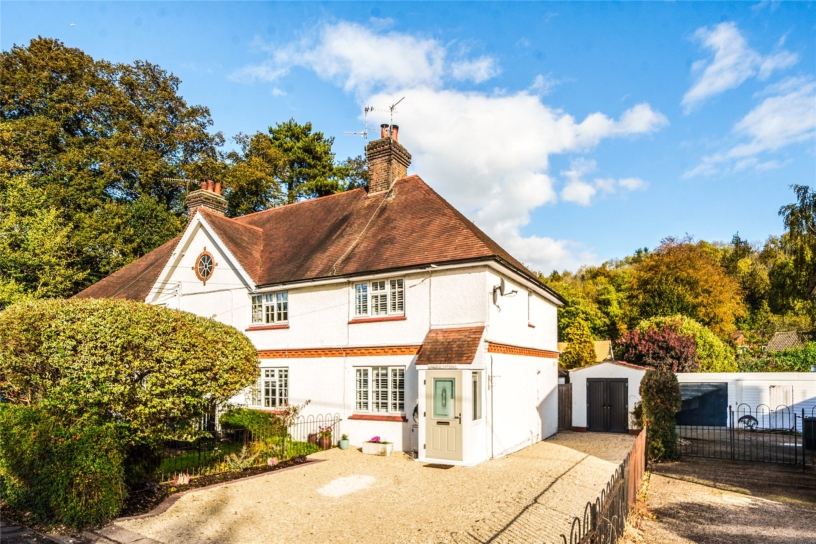
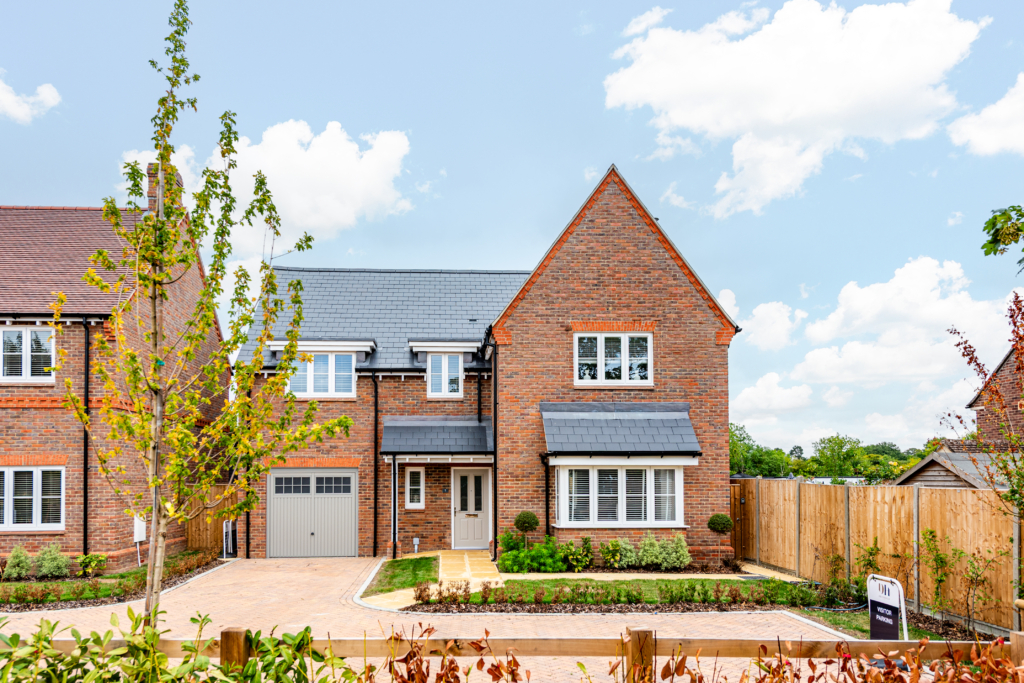
A late 18th-century Grade II Listed four bedroom terraced house in the historic centre of Hitchin with two reception rooms, two bathrooms, a cellar, off street parking and a courtyard garden to the rear.

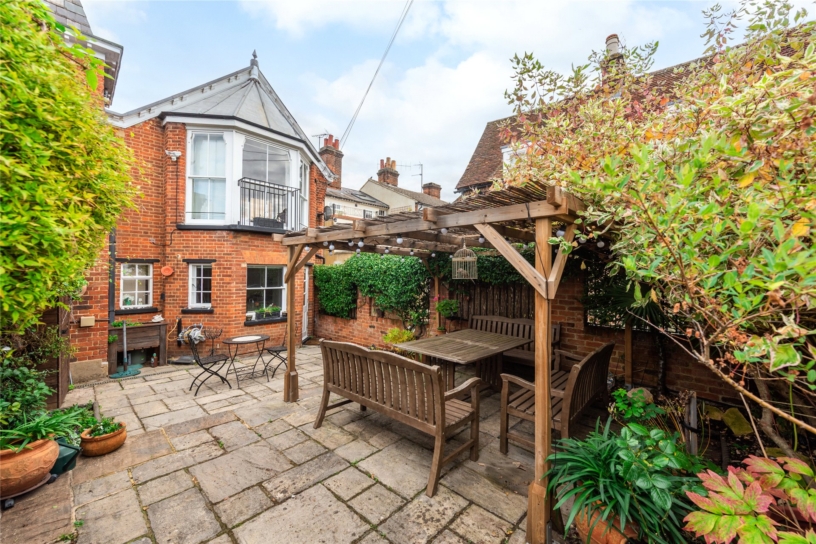
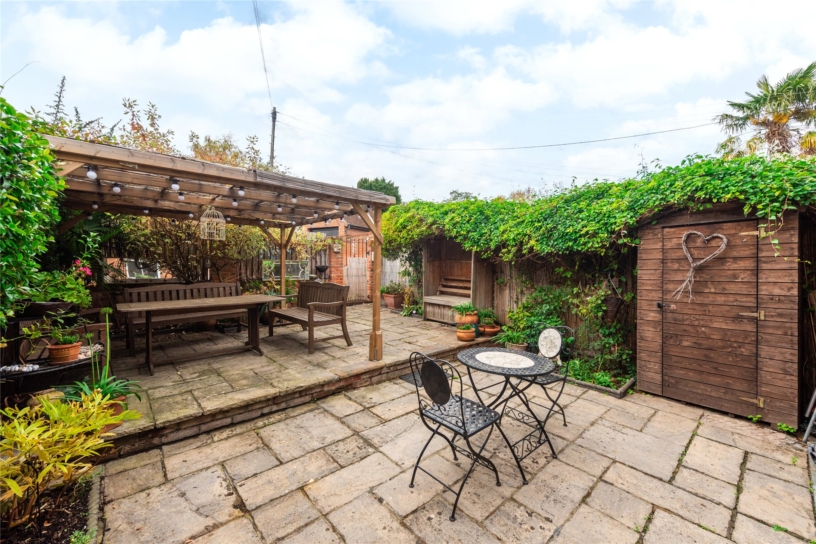
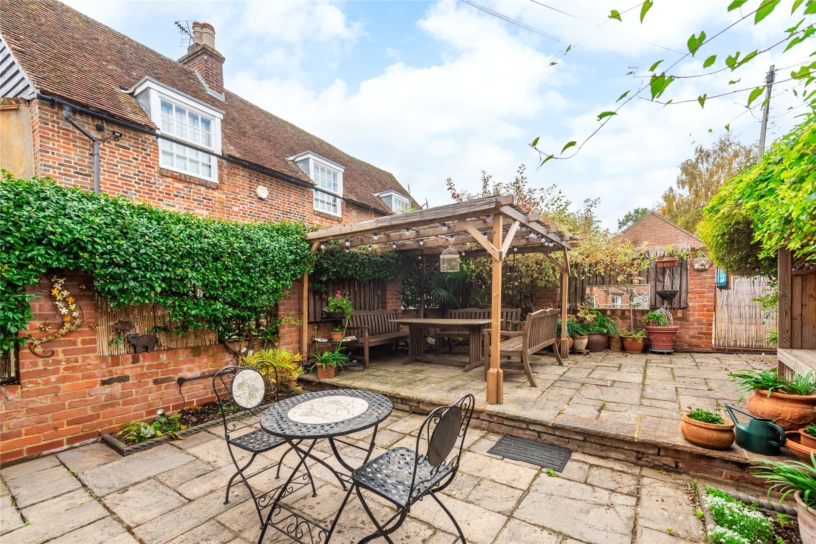
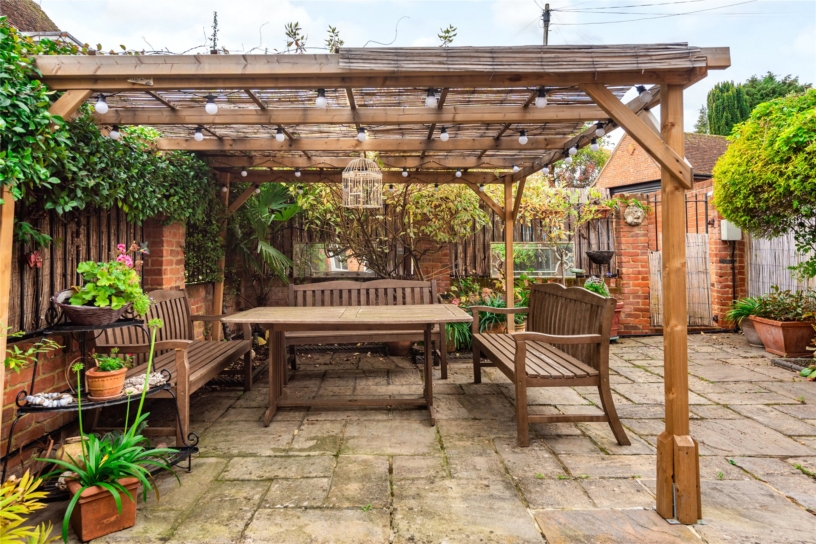
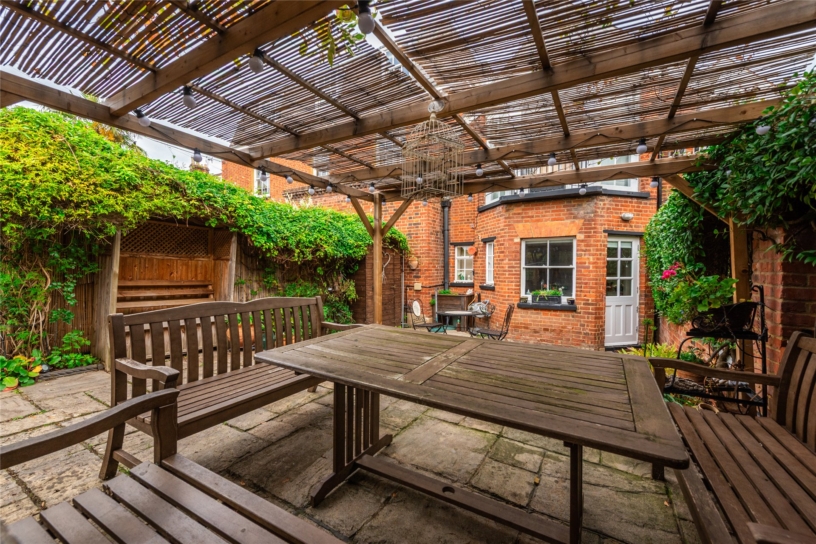
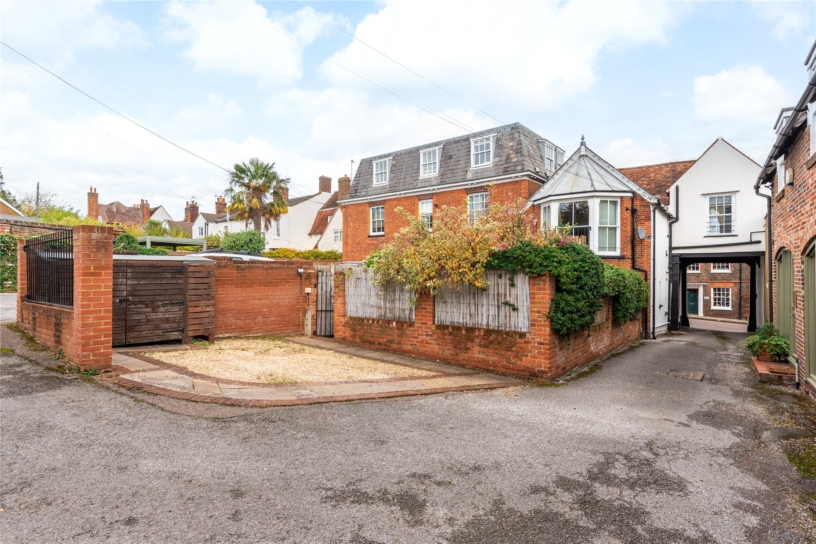
The tile-hung property has been updated but retains period features including sash windows, panelling and fireplaces. It offers approximately 2,280 sq. ft. of accommodation over three floors with a paved garden to the rear. There is a parking area on the righthand side of the carriageway which leads under a bedroom through to the rear and further allocated parking in the courtyard beyond. The walled and fenced courtyard garden is paved with York stone and has a wooden pergola. There is gated access to the parking area with built-in storage sheds. The Tilehouse was originally three timber framed cottages, numbers 25, 26 and 27 Tilehouse Street, which were reconfigured in 1821 as a ‘gentleman’s house’ and became home to the Lucas family who were successful brewers in Hitchin. Samuel Lucas, who was born in the house, became a renown painter as well as a brewer and exhibited at the Royal Academy. His painting Hitchin Market and Town Worthies, is in the North Hertfordshire Museum.

Ground Floor

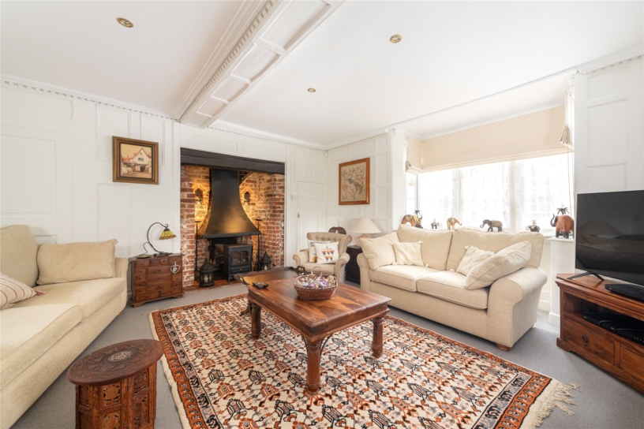
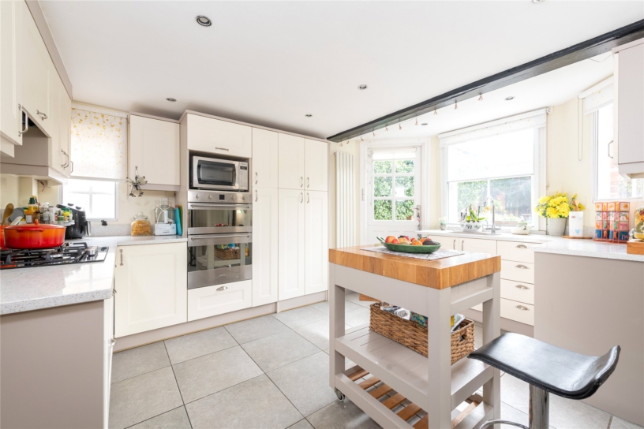
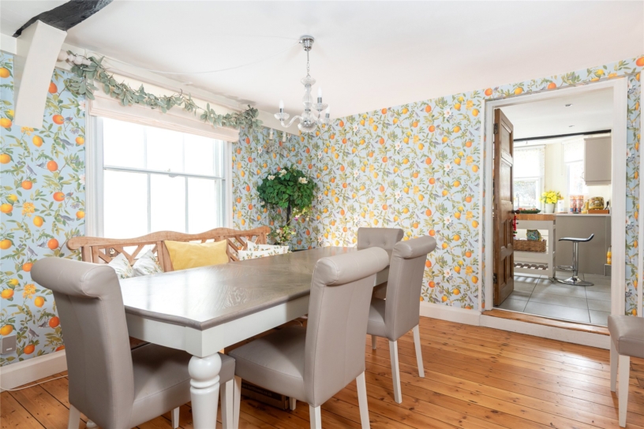
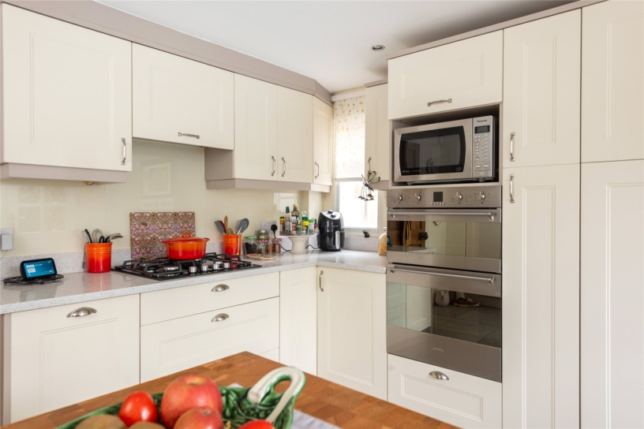
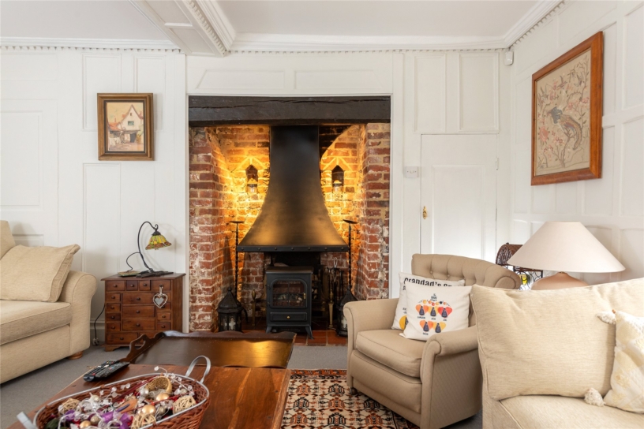
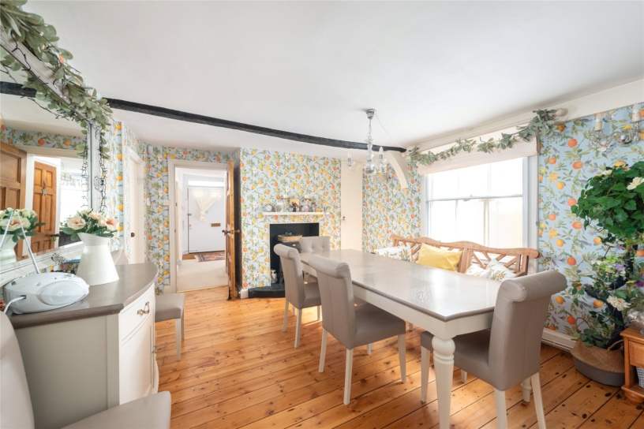
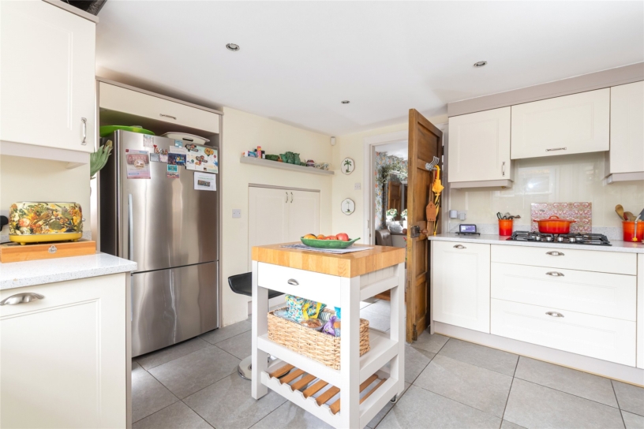
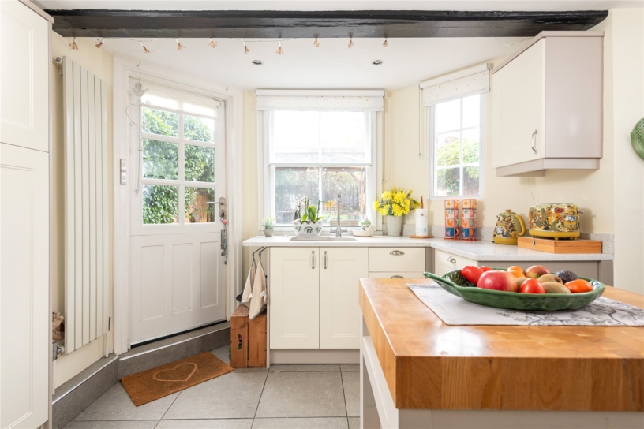
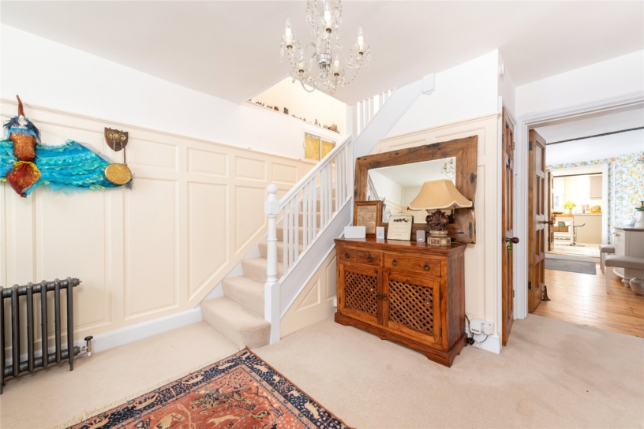
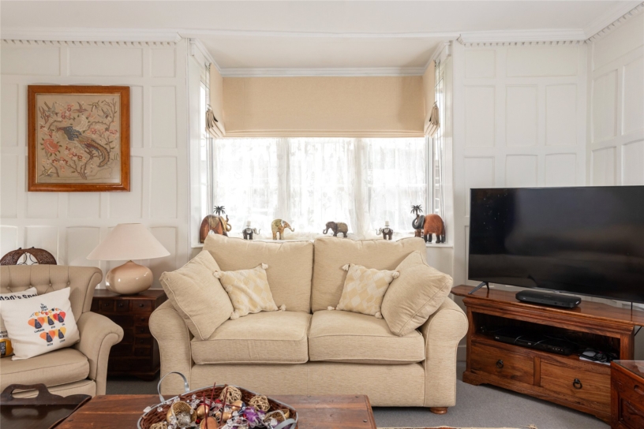
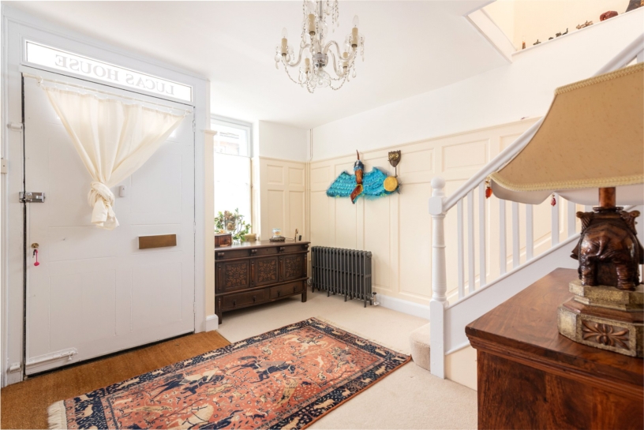
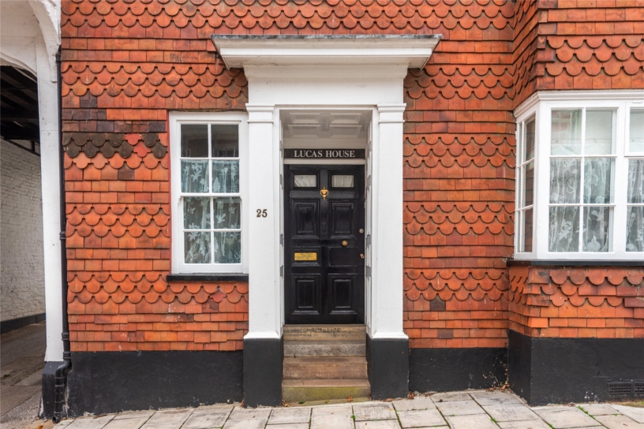
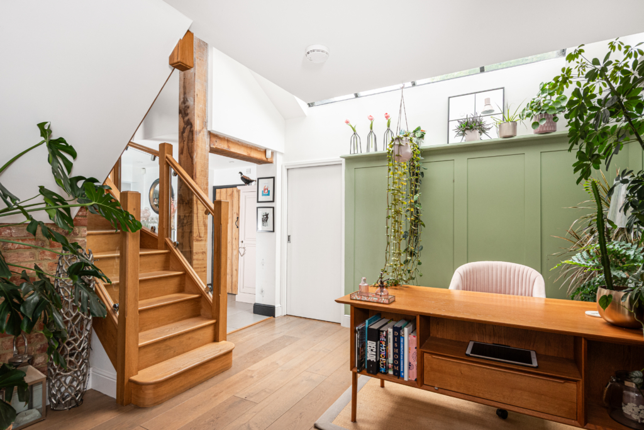
Steps up from the street access an original front door with pilasters and deep panelled reveals, which leads into a panelled hallway with stairs rising to the first floor with a cloakroom below. The 17 ft. square sitting room has a box bay window, wood panelled walls and a brick lined fireplace with decorative inserts, a fire basket and a canopied flue. The dining room has exposed wooden floorboards, a cast iron fireplace and a sash window to the side; a door accesses stairs down to the cellar and store. The dual aspect kitchen is fitted with base and wall units with built-in appliances and has a partially glazed stable door in a bay of windows opening to the garden.

First Floor

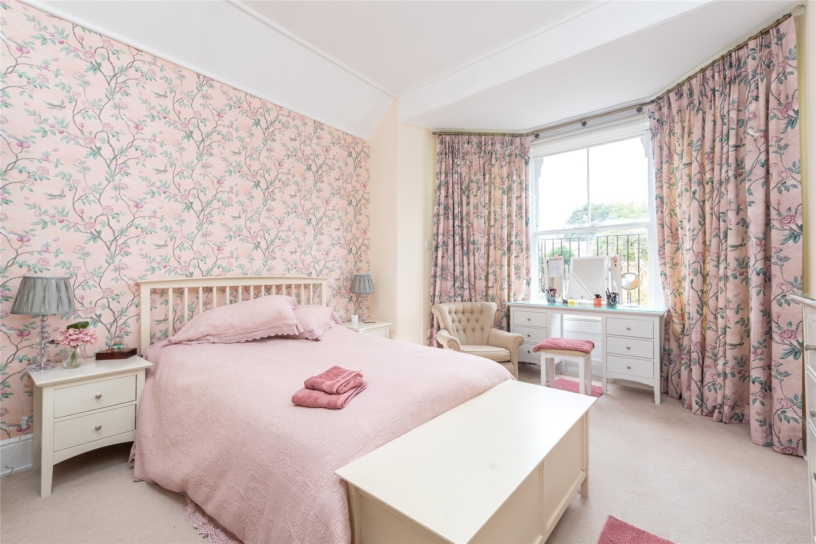
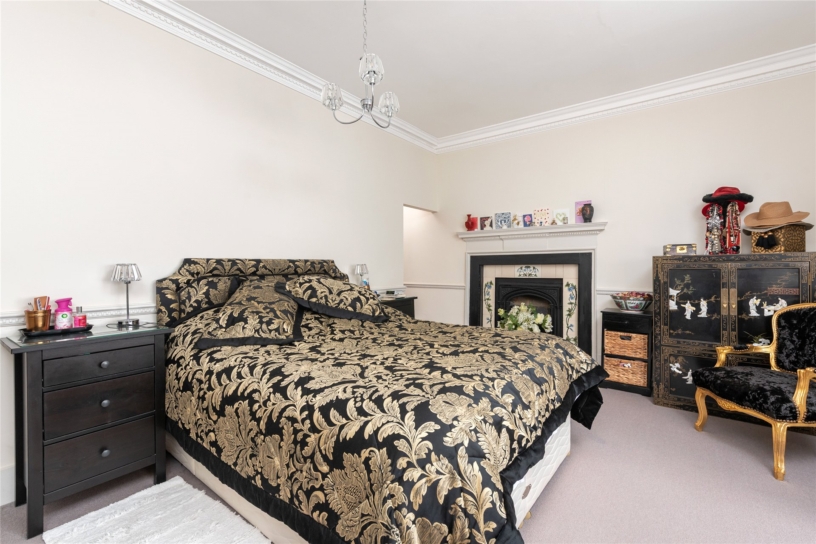
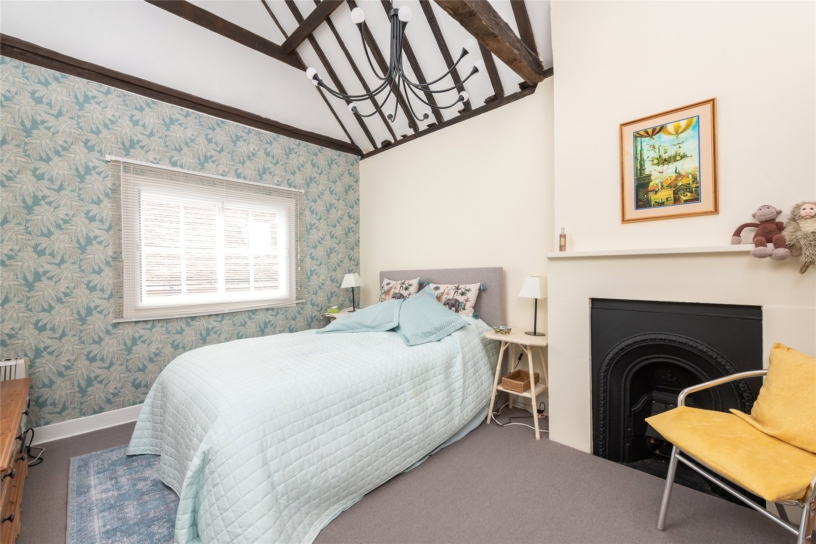
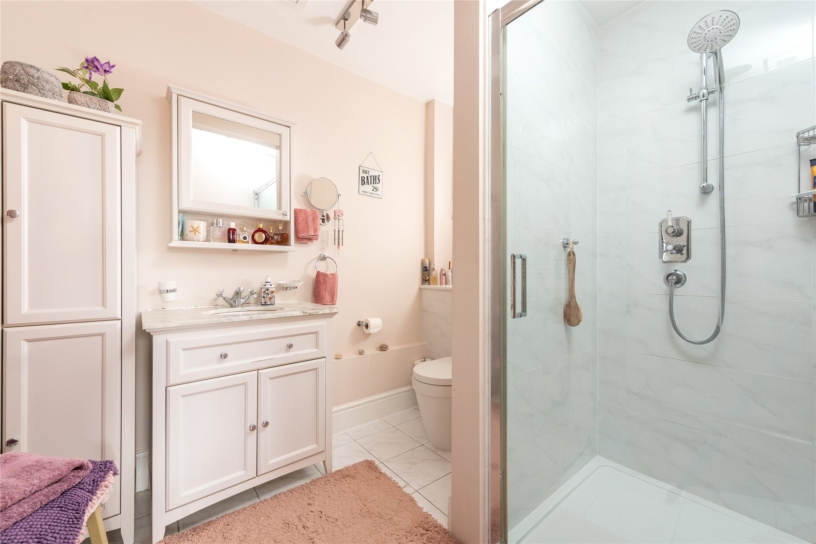
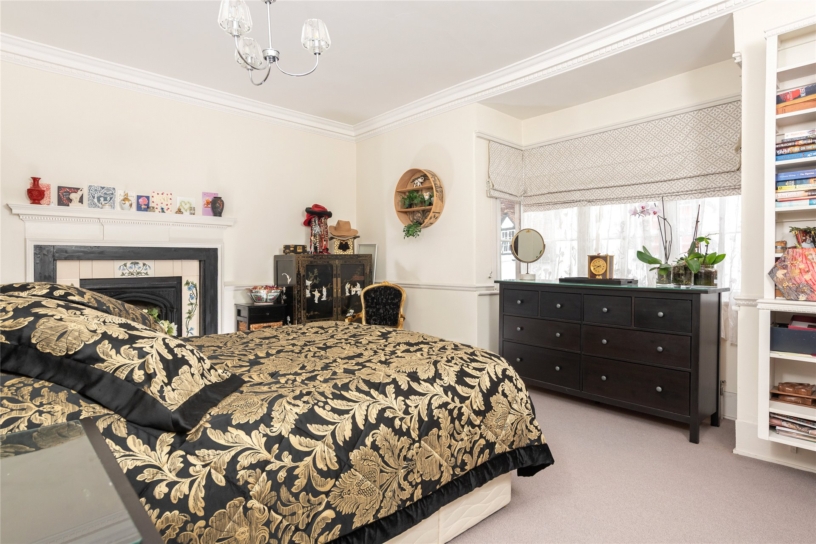
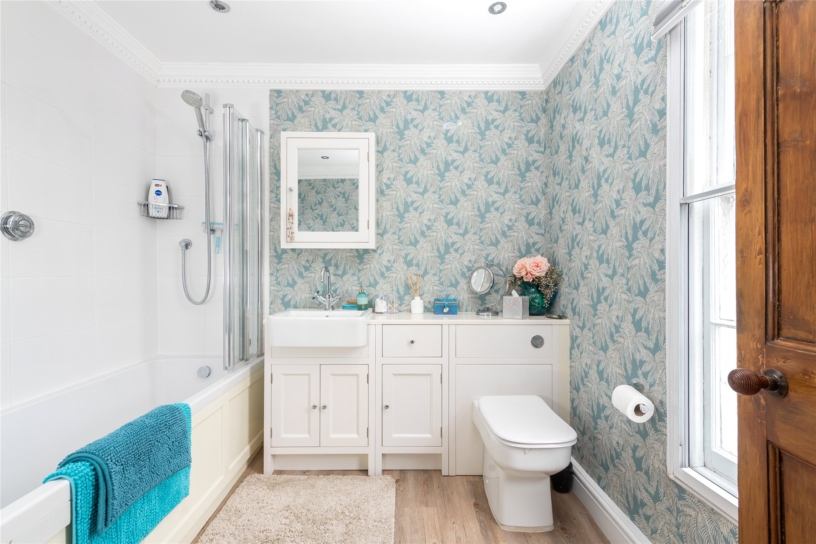
Leading off the main landing, the principal bedroom has a bay window to the rear with a built-in storage area and an en suite shower room. Bedroom two has a recessed wardrobe area and a box bay window to the front. There is a linking door to bedroom four which could be used alternatively as a dressing room or study. Up a short flight of stairs, there is a secondary landing accessing a bathroom and bedroom three which has a vaulted and beamed ceiling, a fireplace and access to loft space.

Situation and Schooling

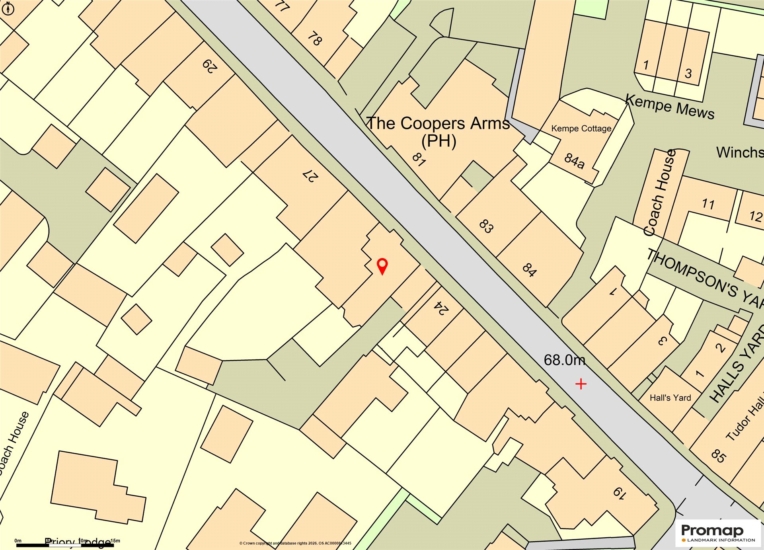
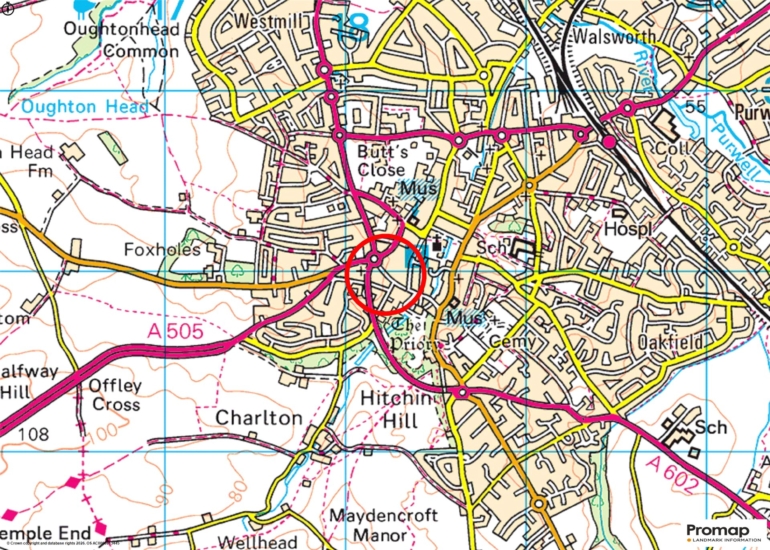
The property is within a mile of the station and a range of shops, restaurants, public houses, theatres and leisure facilities are within walking distance. It is also within walking distance of Hitchin Boys' School and Hitchin Girls' Schools as well as Samuel Lucas Primary School, all of which are highly rated by Ofsted.

Purchaser Compliance

Purchaser Compliance & Administration Fee To comply with the Money Laundering, Terrorist Financing and Transfer of Funds (Information on the Payer) Regulations 2017, Michael Graham is legally mandated to conduct compulsory Anti-Money Laundering (AML) and Customer Due Diligence (CDD) checks on all property buyers. While we do not charge a commission fee to the property vendor, a mandatory compliance and administration fee of £54.00 (inclusive of VAT) per person is payable by the purchaser(s). This non-refundable fee covers the cost of third-party electronic identity verification, source of funds auditing, and the associated regulatory administration. This fee becomes payable upon an offer being accepted in principle and must be fully cleared before a Memorandum of Sale can be issued or solicitors instructed. The payment of this fee does not guarantee the completion of the transaction, and Michael Graham reserves the right to request further verification documentation to satisfy its statutory obligations.

+ Read more

Contact us

Michael Graham Hitchin
01462 441700
saleshi@michaelgraham.co.uk


Request a viewing

Interested in viewing this property? You can easily request your viewing online or give us a call on 01462 441700.

Try our finance tool

Mortgage calculator

We provide expert financial advice tailored to your unique needs. With integrity, honesty, and exceptional customer care as our guiding values, you can trust our experienced advisors to help you make sound financial decisions, whether it’s for mortgages, insurance, or protection policies.

Some of our other services…