





View gallery Floorplan Local area EPC Brochure
Love

5 Froxfield Court

Emerson Valley, Buckinghamshire, MK4 2DH

Asking Price
£750,000
4
3
2

Property Highlights

  • Detached modern property
  • Four double bedrooms - two en suite
  • Three bath or shower rooms
  • Three reception areas
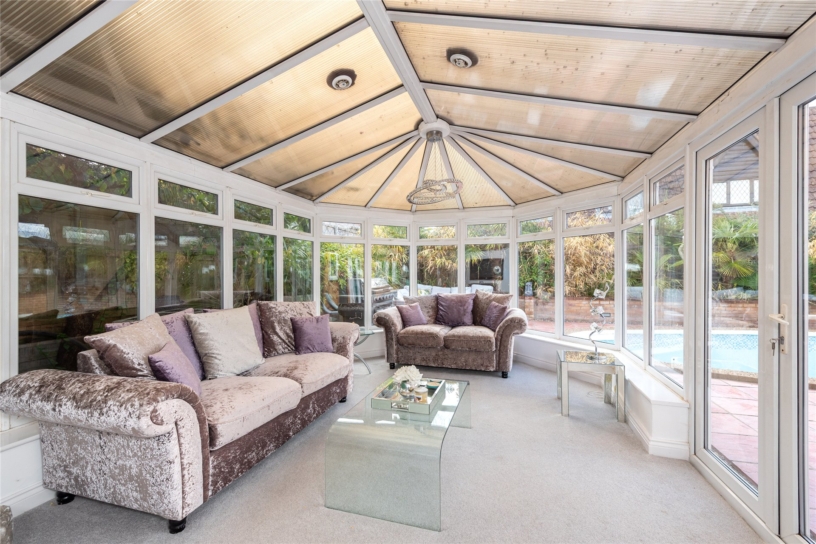
  • Over 15 ft. by nearly 12 ft. conservatory
  • Kitchen/breakfast room, utility area
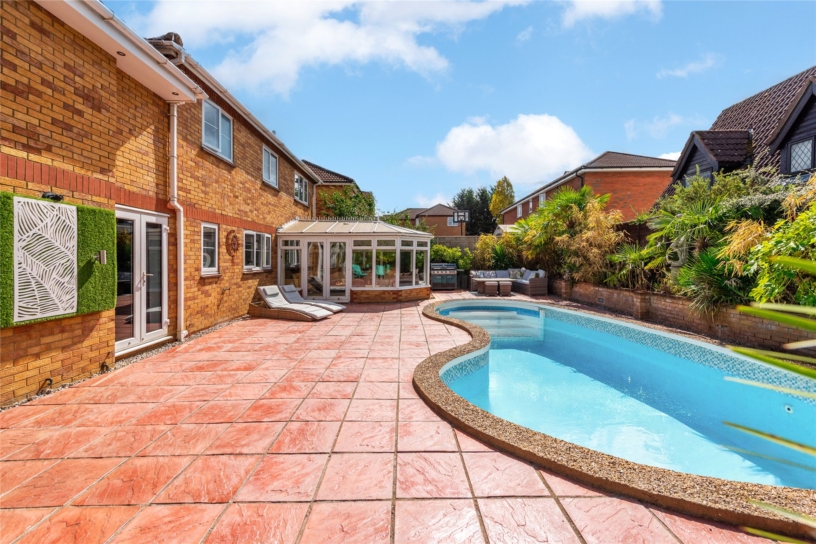
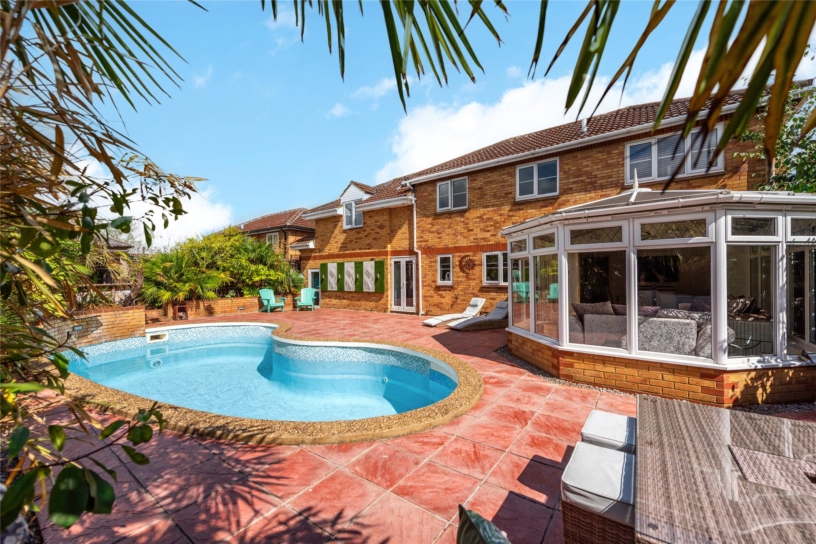
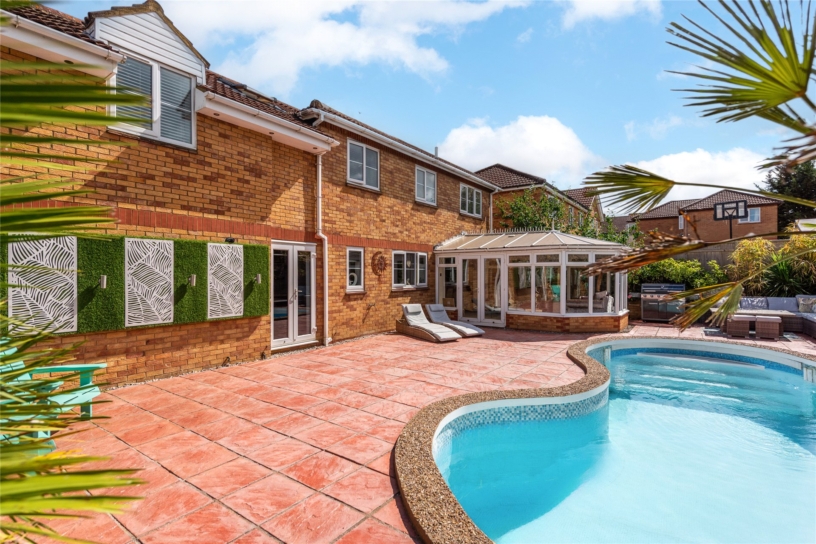
  • Rear garden with swimming pool and patio
  • Double integral garage, parking for two cars

Property description

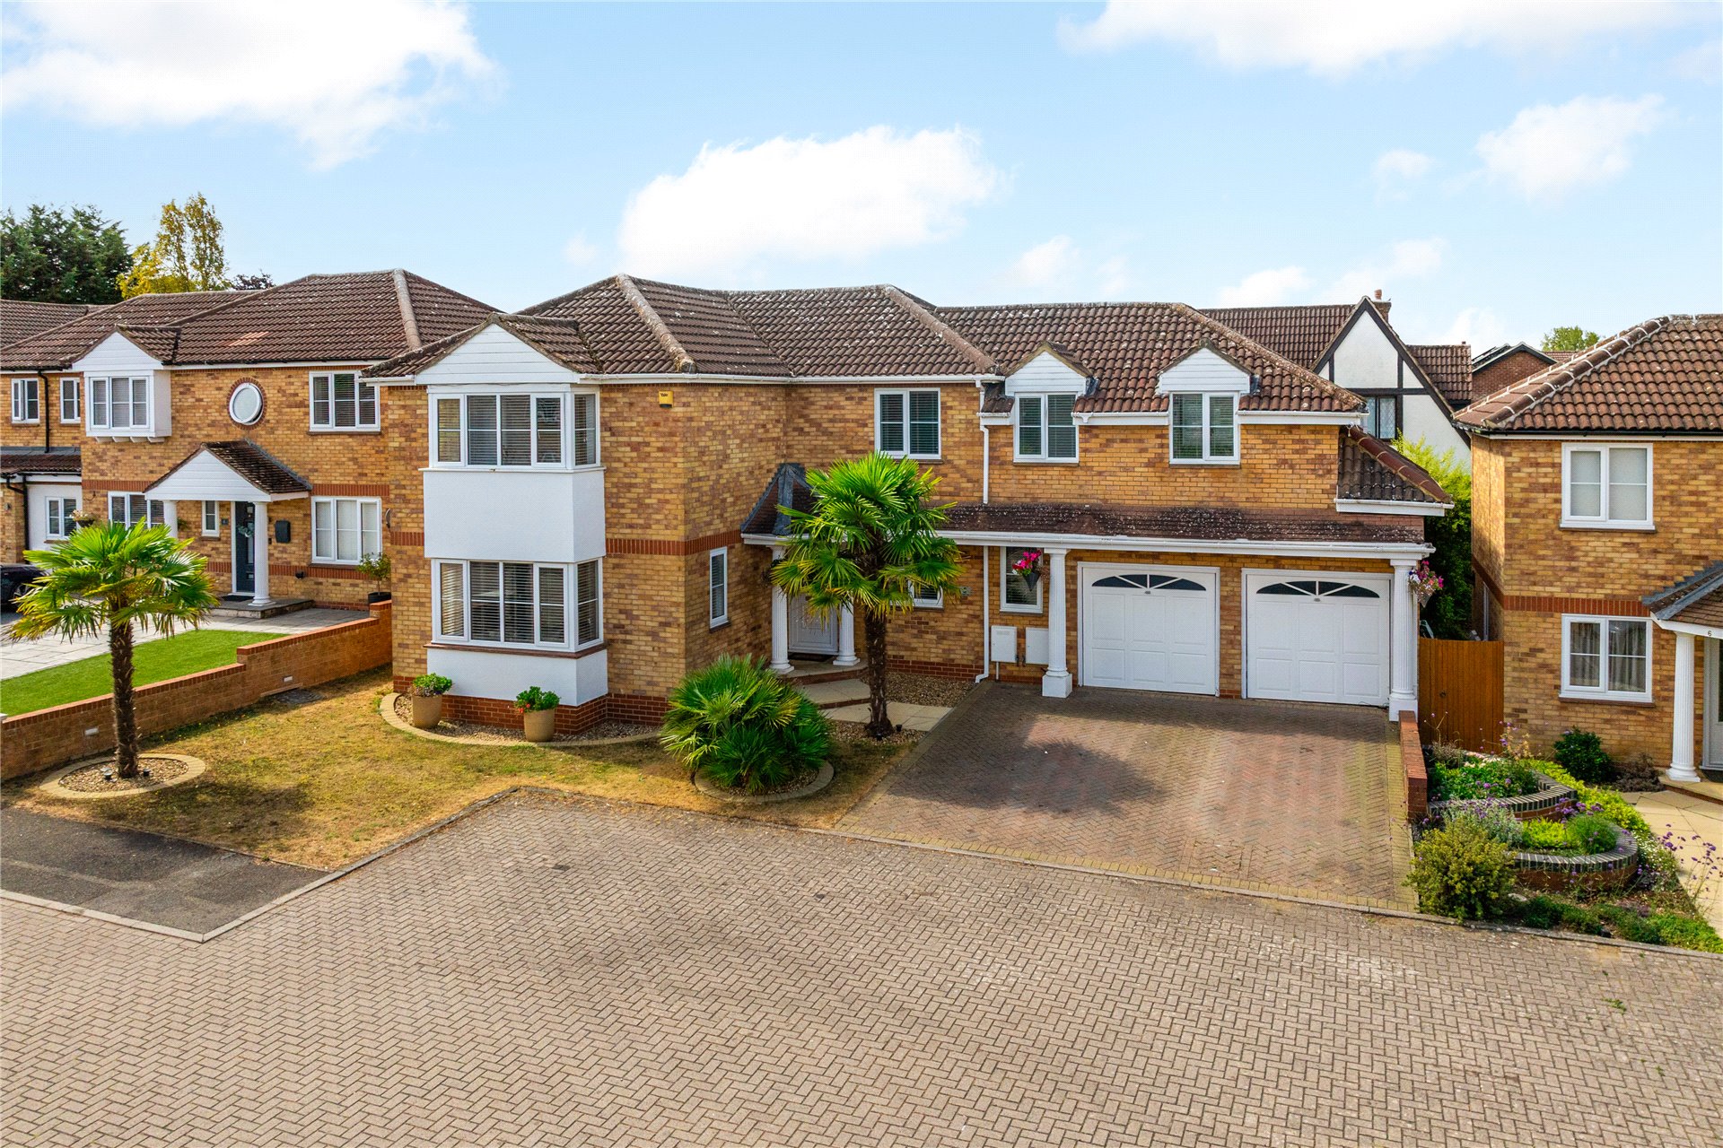
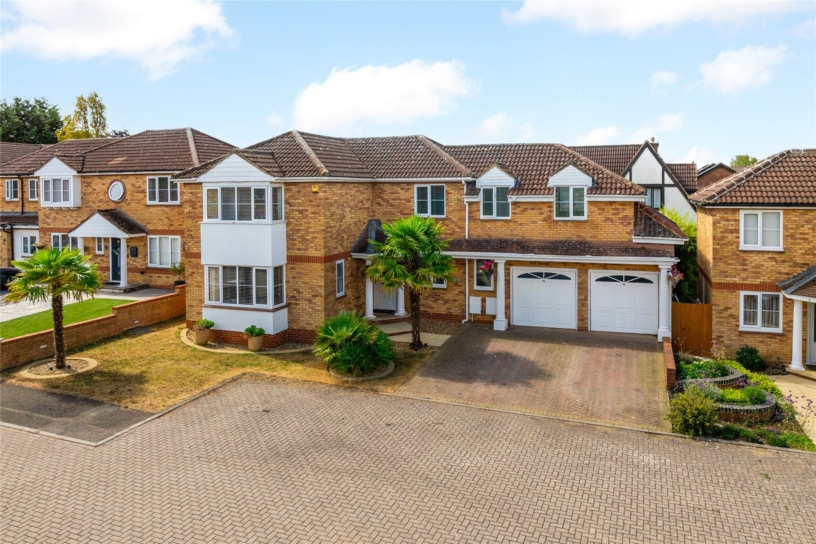
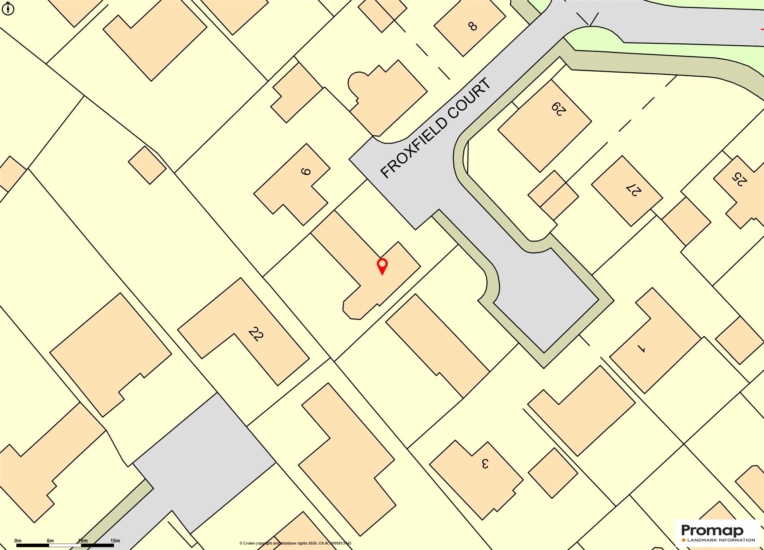
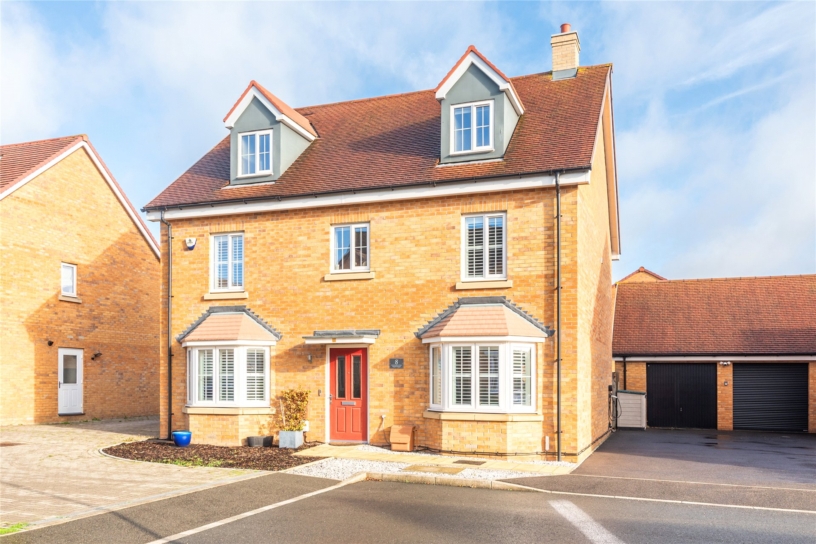
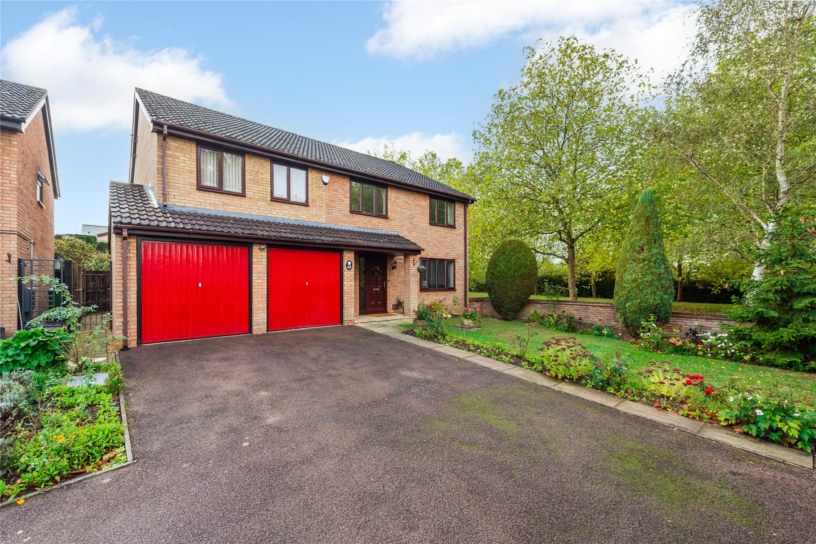
A modern four bedroom detached property with three reception areas and a conservatory, an enclosed rear garden with a swimming pool, an integral double garage and off street parking, located in Emerson Valley.

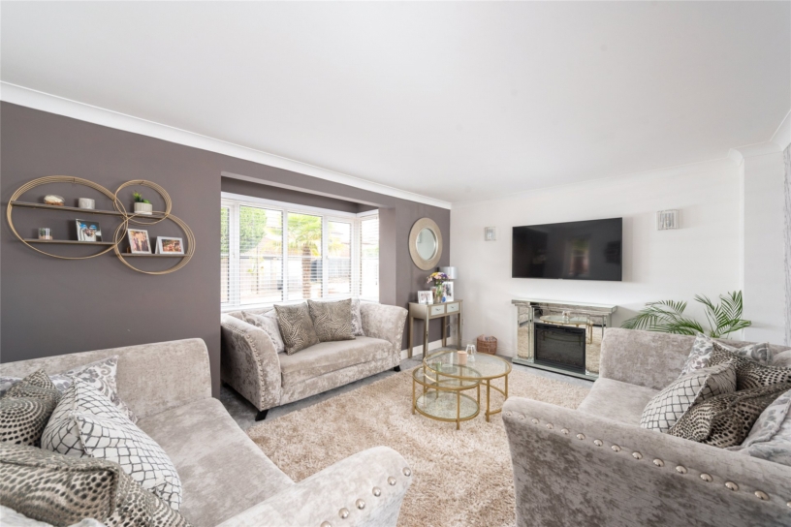
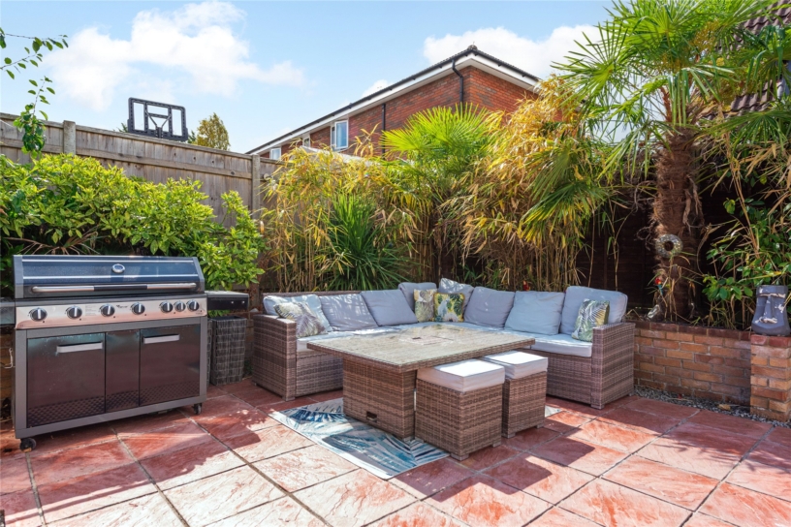
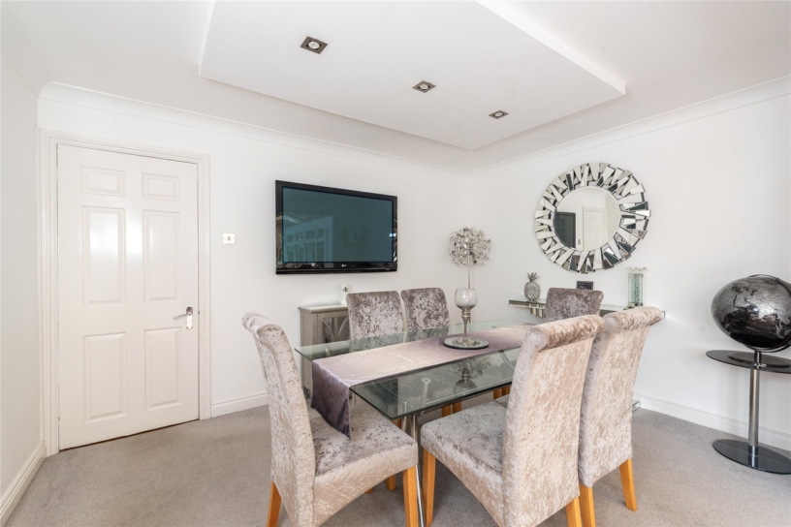
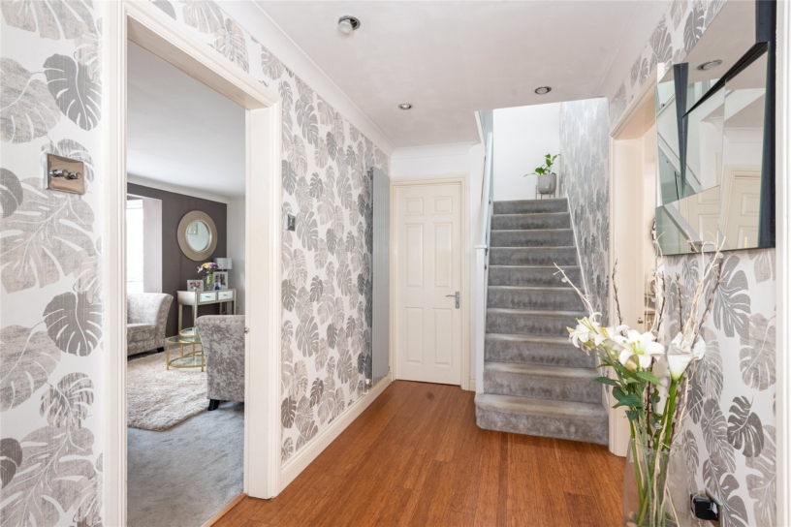
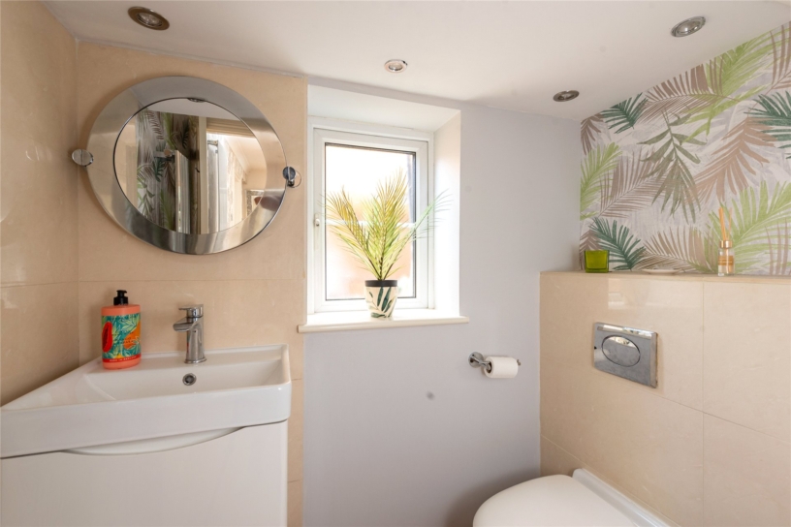
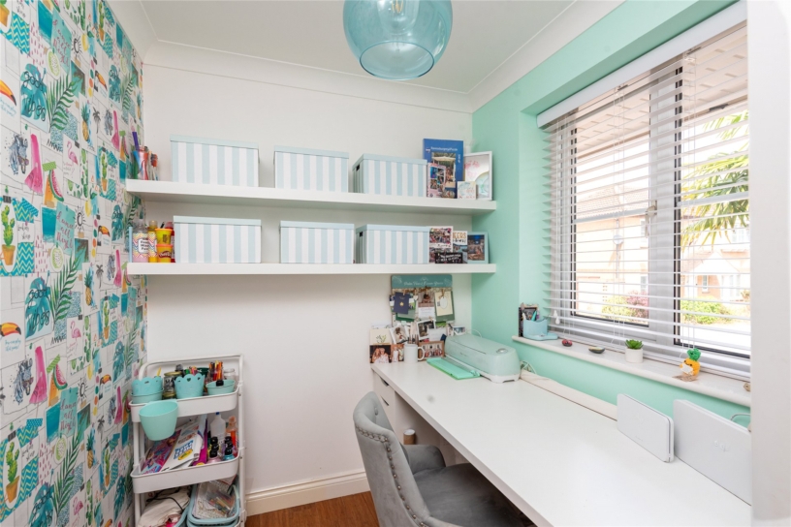
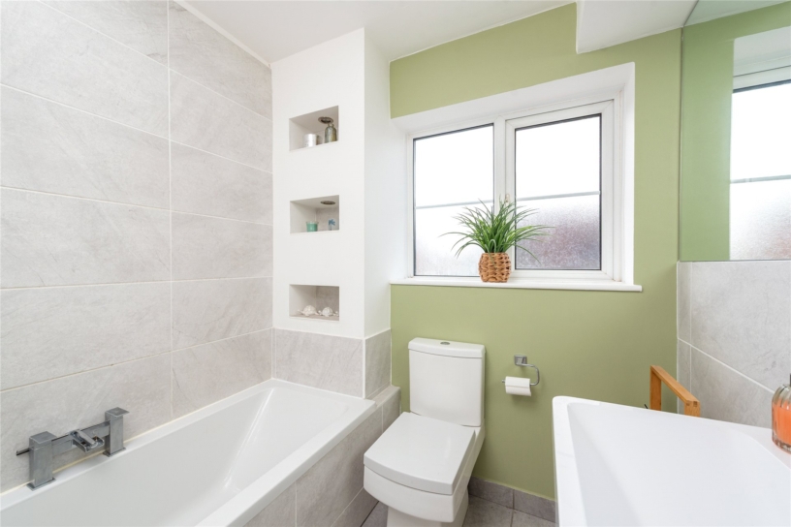
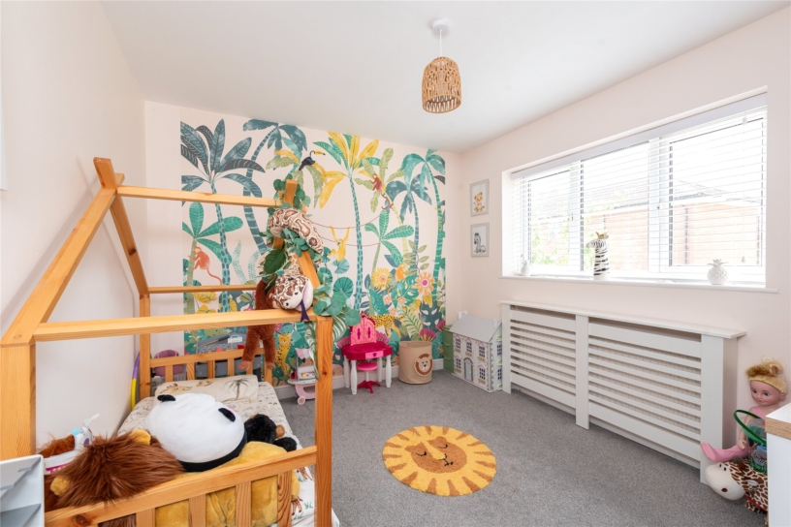
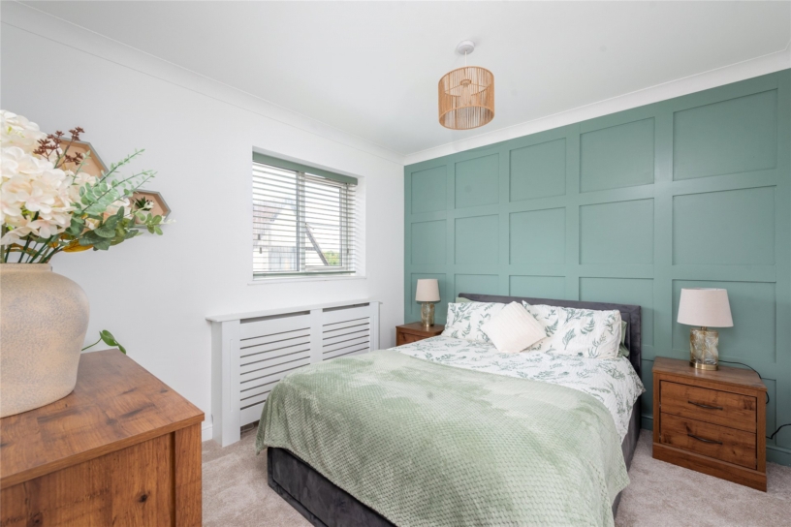
The property has approximately 1,848 sq. ft. of accommodation set over two floors. On the ground floor, the entrance hall has a cloakroom and stairs to the first floor. The dual aspect sitting room has a box bay window and a feature fireplace, the office has a window overlooking the front and the dining room has a walk through into a conservatory with double doors to the garden. The kitchen/breakfast room also has double doors to the garden and the utility area has a pedestrian door into the garage. On the first floor, the landing area has a built-in triple cupboard and access to the loft space. There are four double bedrooms, principal and bedroom two are en suite and bedrooms three and four share a family bathroom. To the front, there is an integrated double garage, with block paved parking for two cars. The enclosed rear garden has a swimming pool set into a paved patio with seating and entertaining areas, along with retained borders planted with tropical trees and shrubs.

Kitchen/Breakfast Room

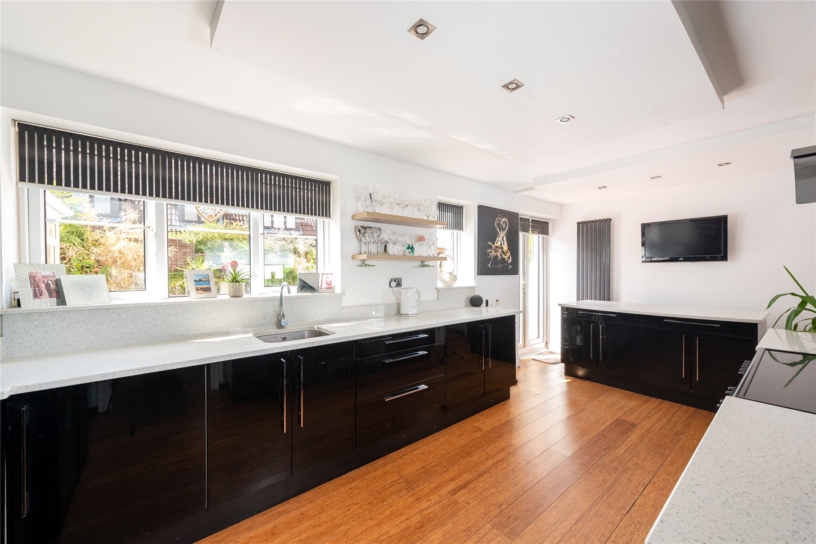
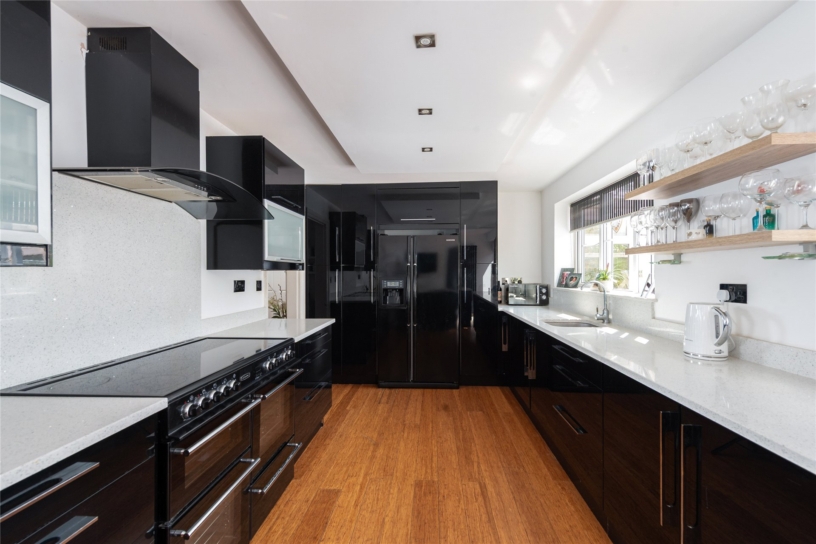
Accessed via an opening from the entrance hall, the kitchen/breakfast room has a range of modern wall, floor and full height units, including a matching island, all with Quartz worksurfaces, splashbacks, and a drainer alongside the inset stainless steel sink. Integrated appliances include a dishwasher and an American style fridge/freezer. There is space for a slide-in range cooker with an extractor over. Karndean wood effect flooring extends the full length of the room which has ceiling spotlights and windows overlooking the rear garden; French doors open to the patio and garden. The adjacent utility area, overlooking the front, has further units and another sink.

Principal Bedroom Suite

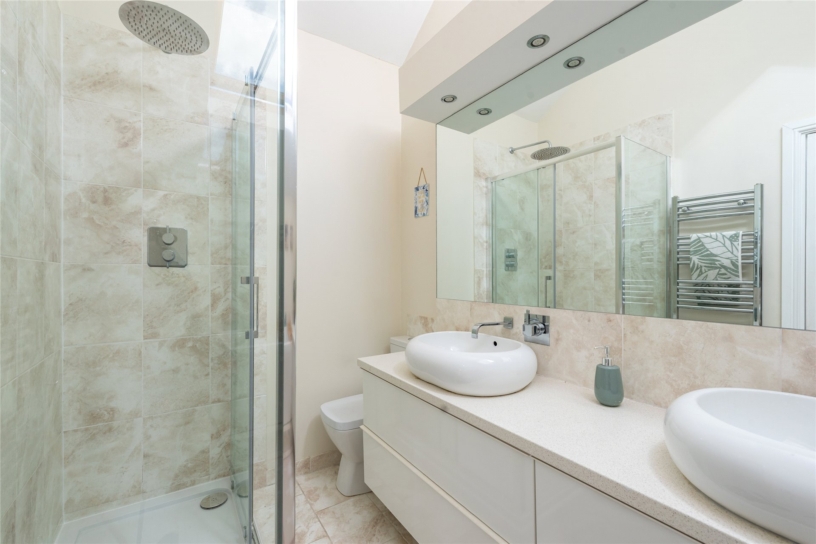
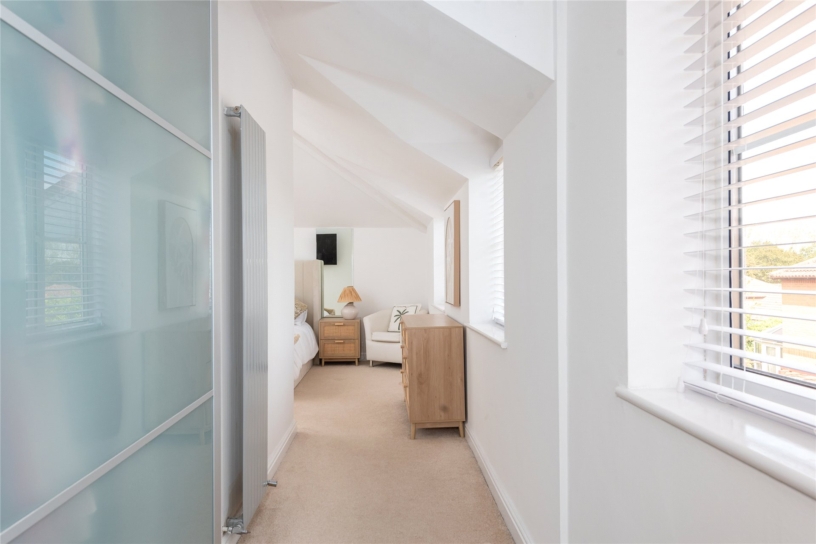
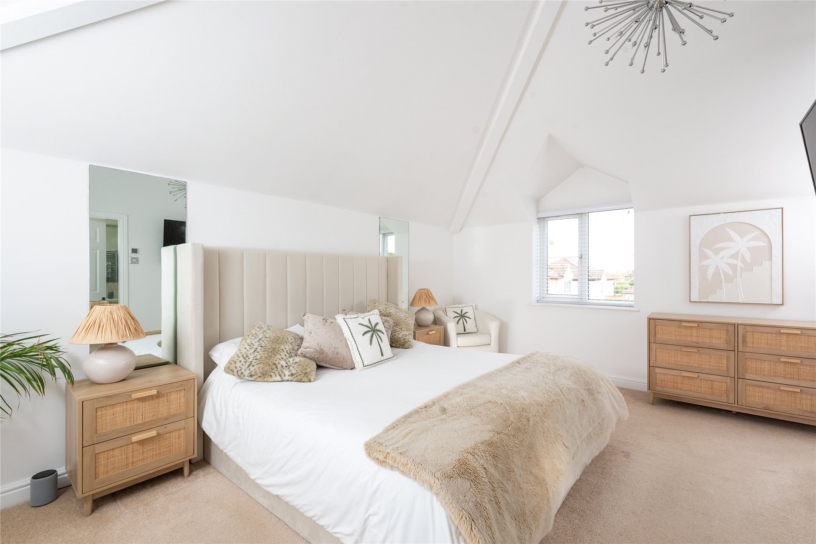
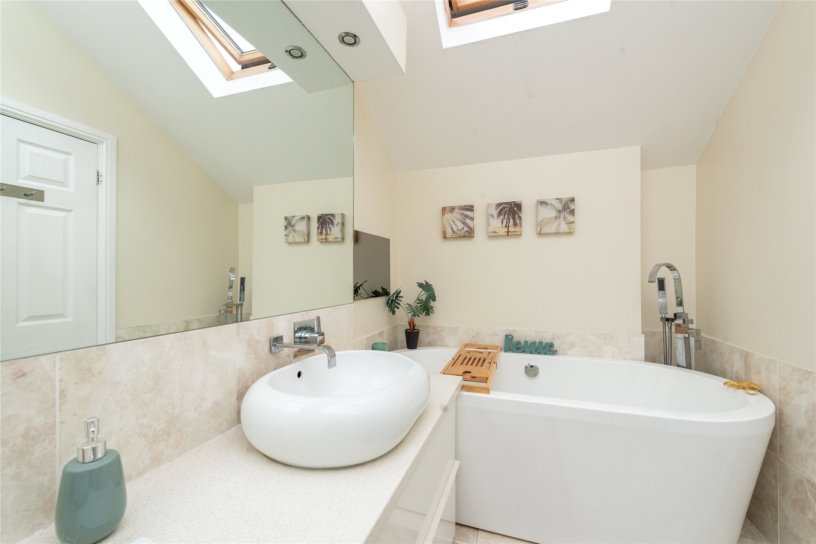
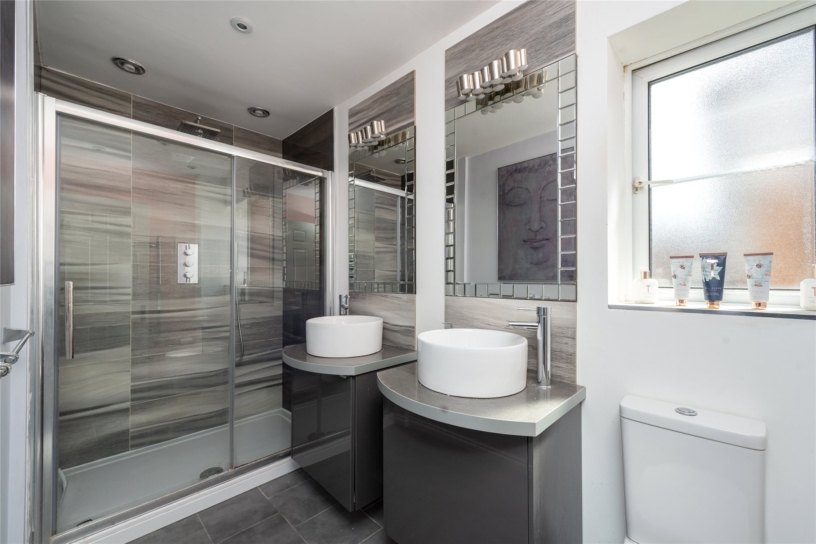
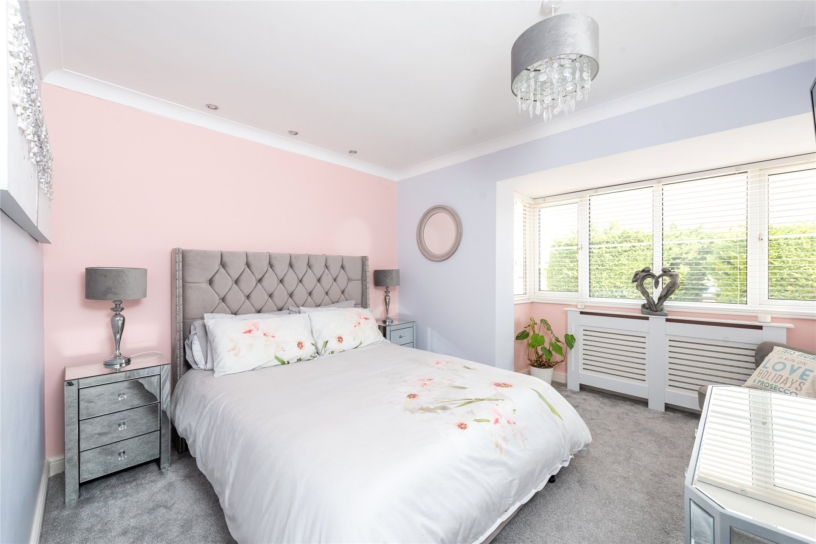
The principal bedroom has been extended over the double garage and has a vaulted ceiling and twin windows to the front. The dressing area, with a further window, has a range of sliding door wardrobes and a feature radiator. The contemporary en suite includes an enclosed and tiled shower cubicle with a rainwater shower head and a freestanding bath. Dual wash basins are set into a vanity unit with drawer storage and mirrors with overhead lighting. The partially tiled room has a tiled floor and a Velux window.

Situation and Schooling

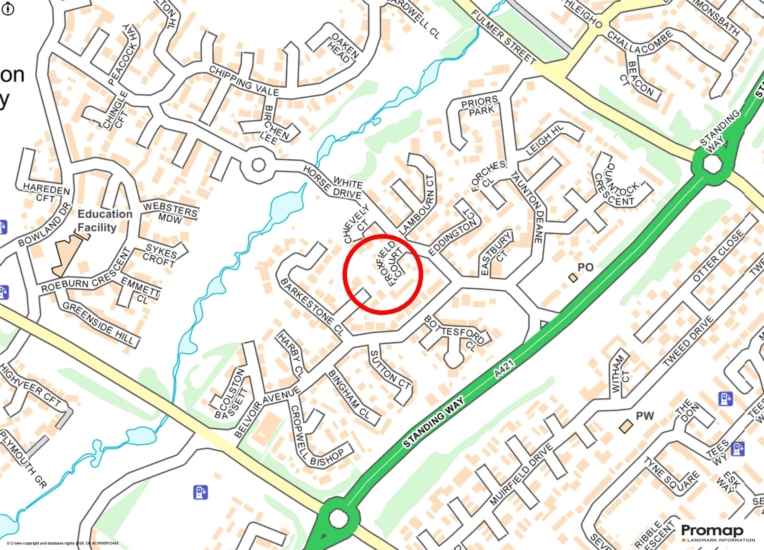
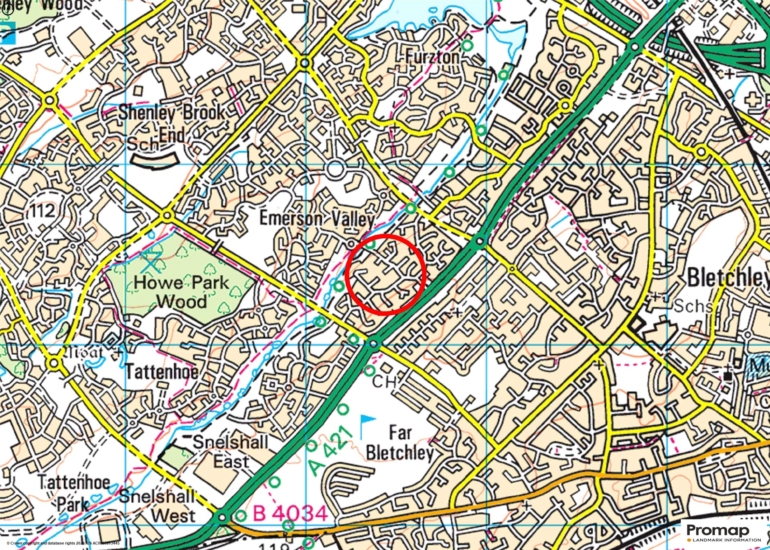
Leisure Facilities include Windmill Hill Golf Club (0.5 miles) and Furzton Lake (1 mile). Shopping is in Westcroft and Furzton Centres (both 1 mile) and Central Milton Keynes (4 miles). It is in catchment for Howe Park Primary and Shenley Brook End secondary schools. Private schools are in Milton Keynes, Bedford and Buckingham. Furzton has a GP surgery and there are dental surgeries in Central Milton Keynes.

+ Read more

Contact us

Michael Graham Milton Keynes
01908 399199
salesmk@michaelgraham.co.uk


Request a viewing

Interested in viewing this property? You can easily request your viewing online or give us a call on 01908 399199.

Try our finance tool

Mortgage calculator

We provide expert financial advice tailored to your unique needs. With integrity, honesty, and exceptional customer care as our guiding values, you can trust our experienced advisors to help you make sound financial decisions, whether it’s for mortgages, insurance, or protection policies.

Some of our other services…