





View gallery Floorplan Local area EPC
Love

394B

Simpson, Simpson, Buckinghamshire, MK6 3AL

Asking Price
£475,000
3
2
2

Property Highlights

  • Modern semi-detached property
  • Three bedrooms, one en suite
  • Two bath or shower rooms, cloakroom
  • Sitting room, study
  • Kitchen/dining room
  • Conservatory
  • Landscaped rear garden
  • Integral garage, off street parking

Property description

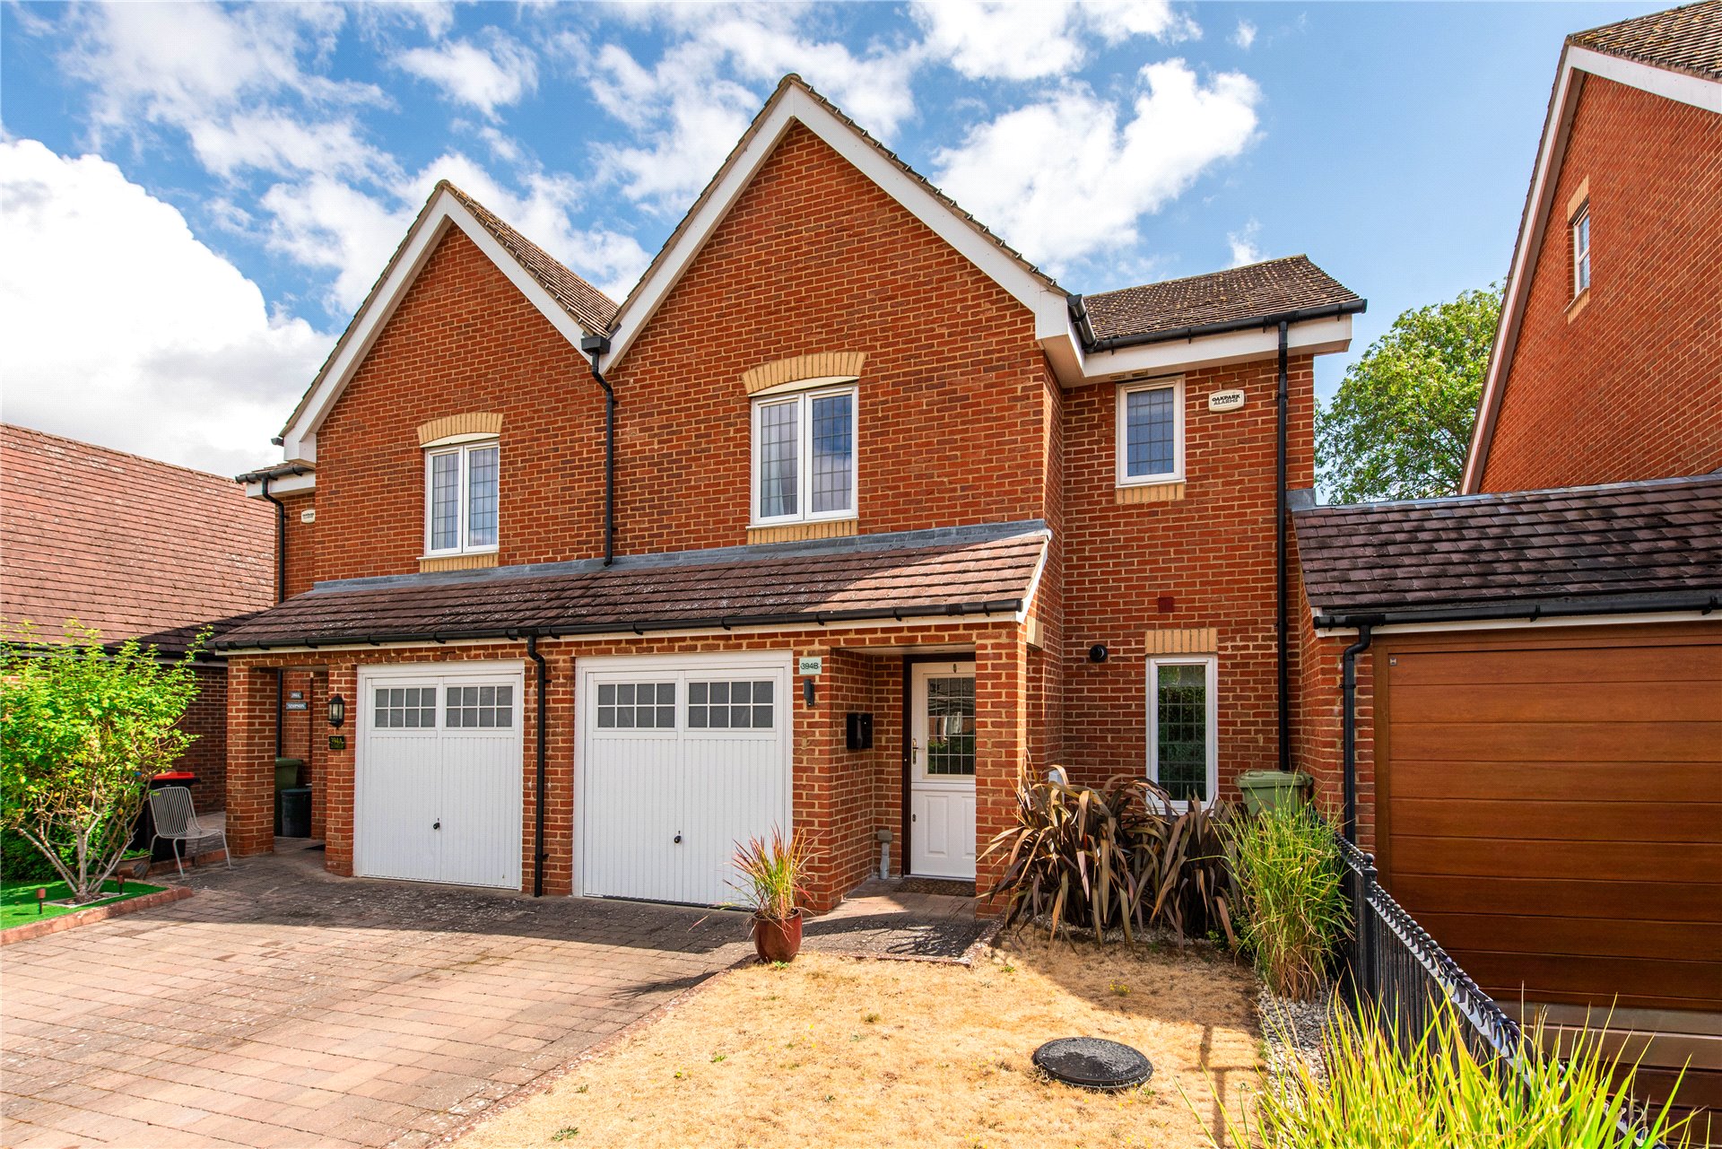
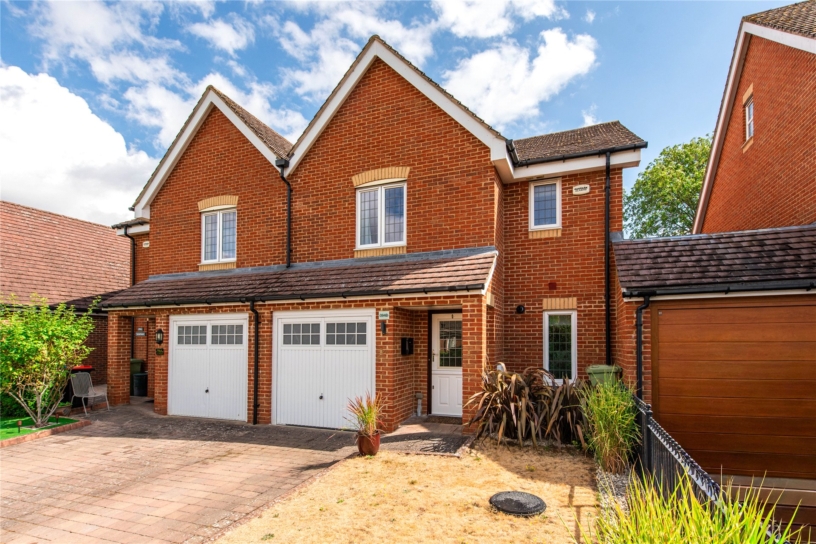
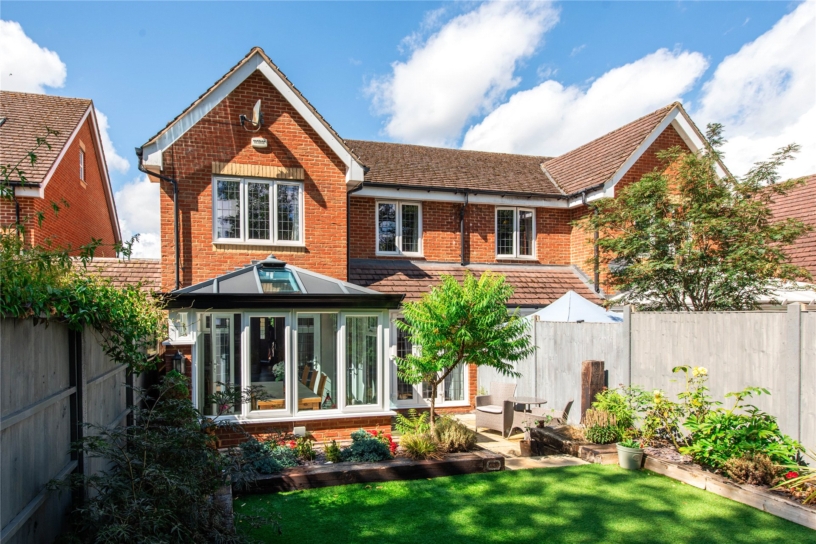
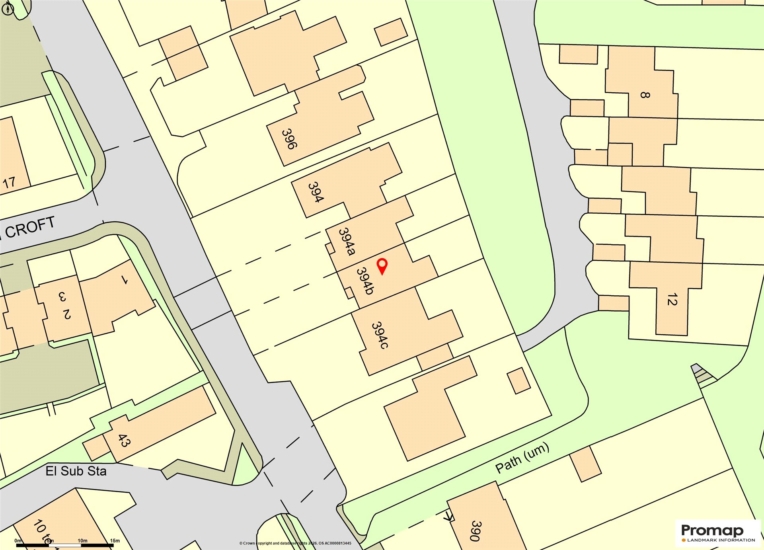
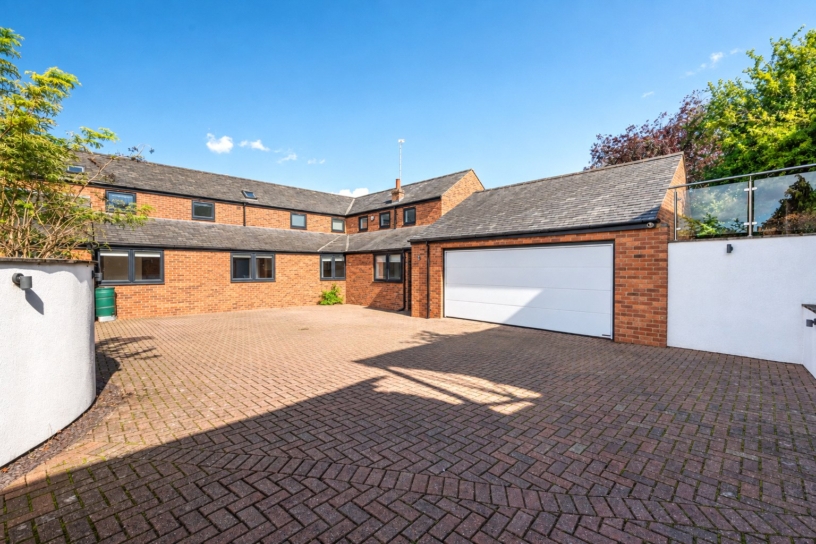
A modern three bedroom semi-detached property with an integral garage, off street parking and an enclosed rear garden located in Simpson village.

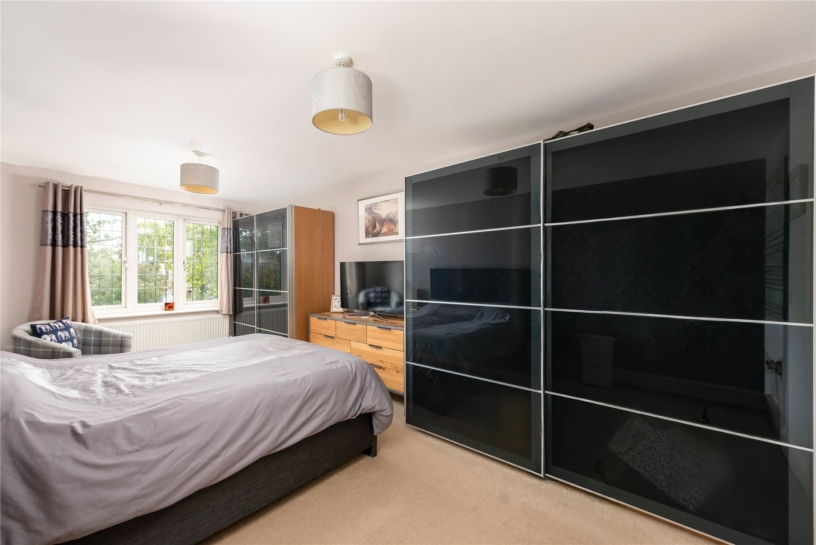
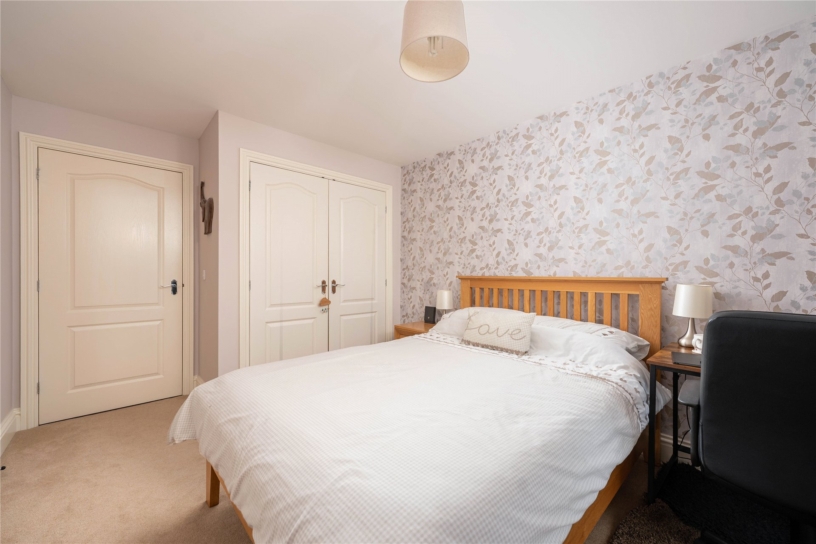
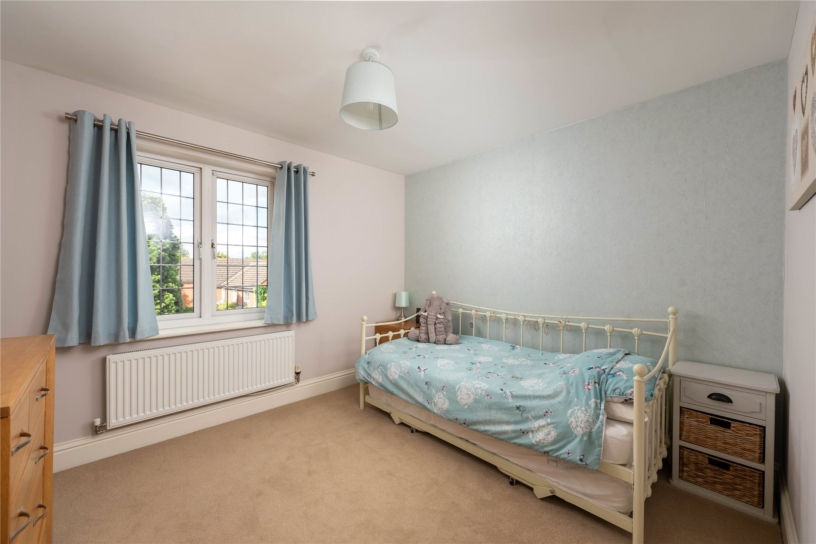
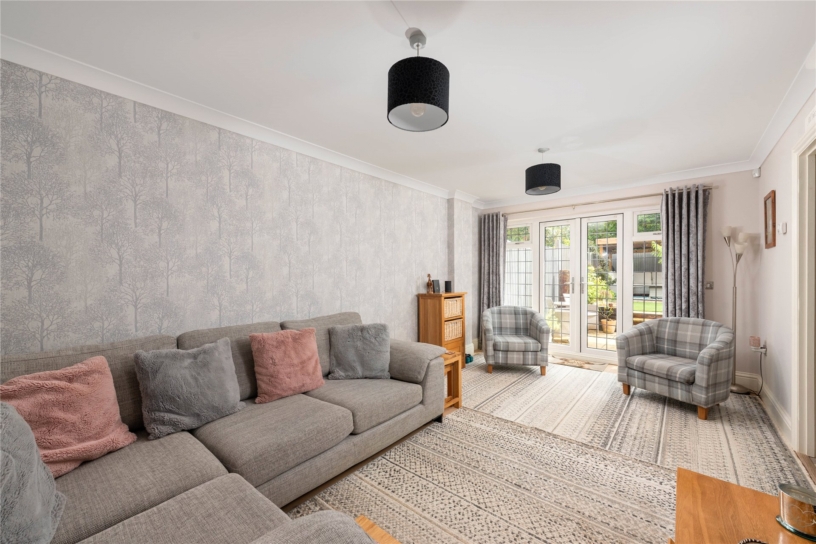
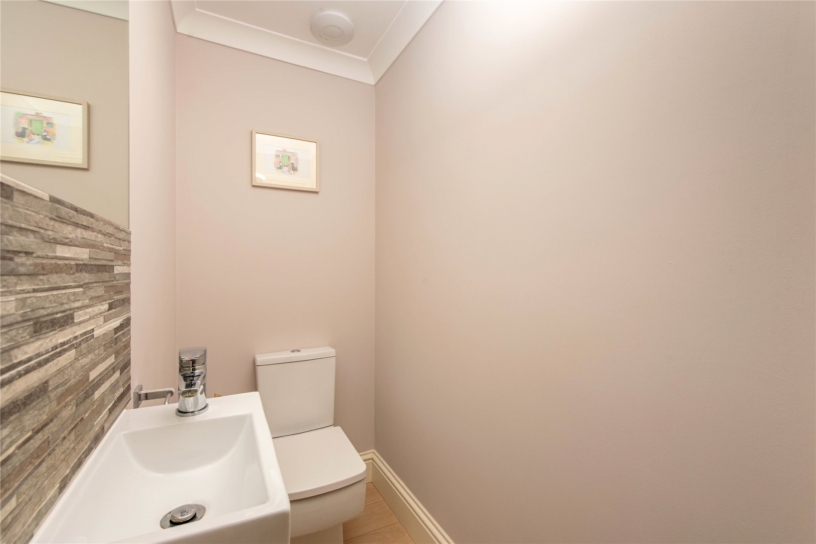
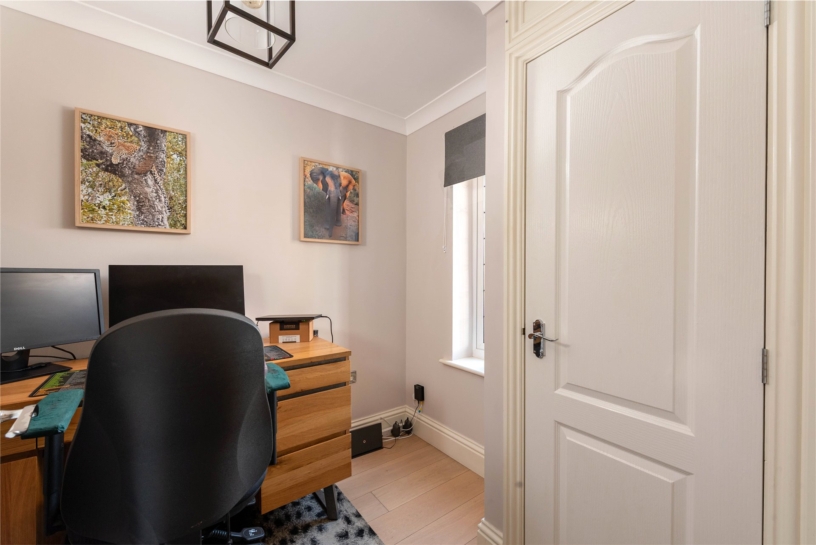
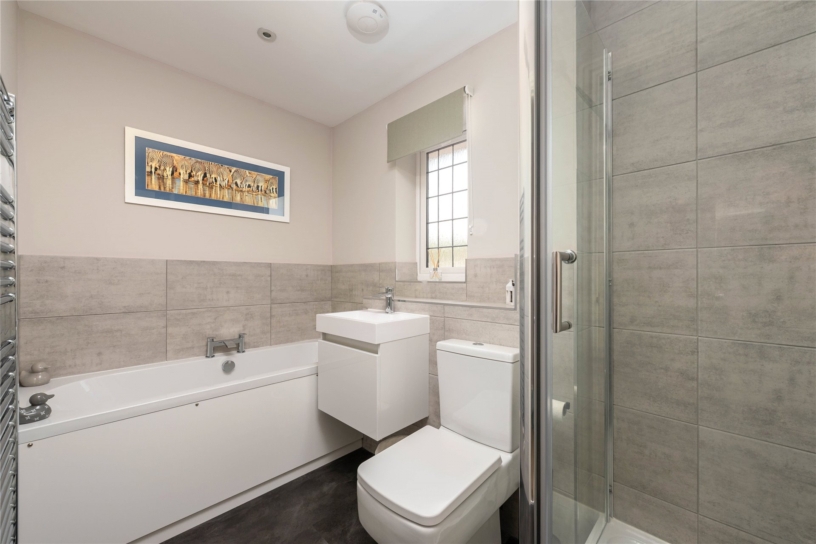
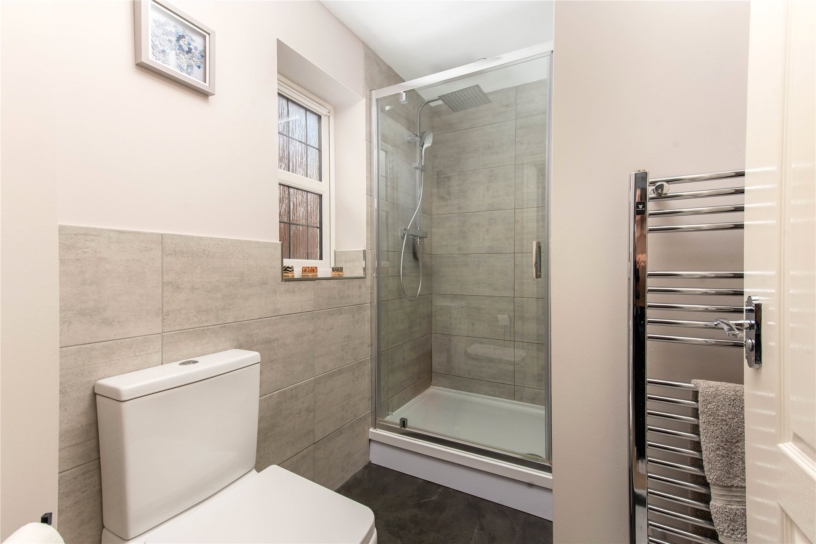
The property has approximately 1,336 sq. ft. of accommodation set over two floors. On the ground floor, the entrance hall has access to the garage and two reception rooms, along with stairs to the first floor. There is a study with a window overlooking the front and built-in storage, a cloakroom, and the nearly 18 ft. by over 10 ft. sitting room has access to understairs storage along with glazed double doors with flanking windows leading out to the garden. The fully fitted kitchen/dining room has similar double doors leading into the conservatory. The first floor landing has access to an airing cupboard and loft space. The principal bedroom has a window overlooking the garden, built-in double wardrobes and a three piece en suite shower room. Bedrooms two and three each have a window to either side of the property, and bedroom two has a built-in wardrobe. Outside and to the front there is a lawned area and driveway with parking for two cars ahead of the integral garage.

Kitchen/Dining Room

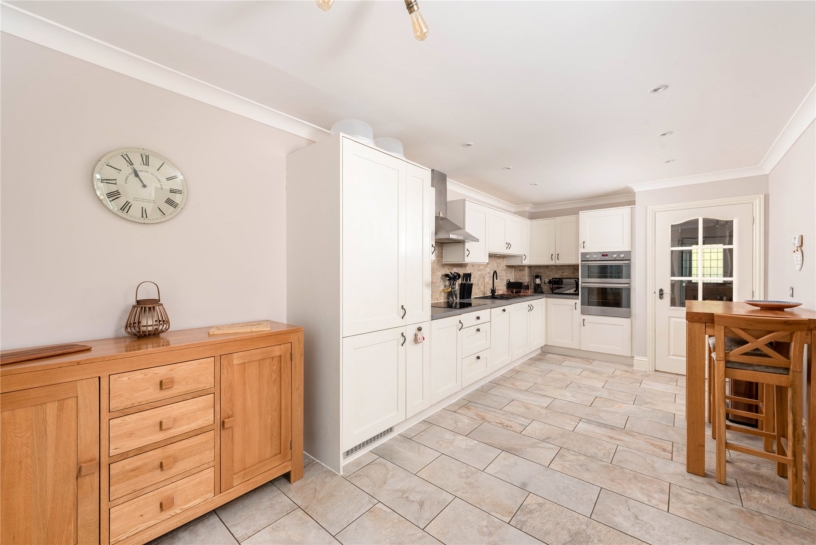
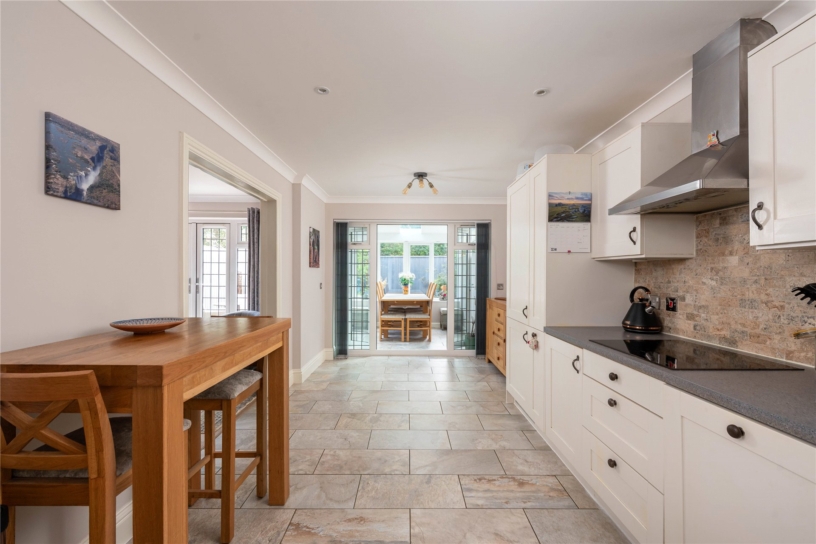
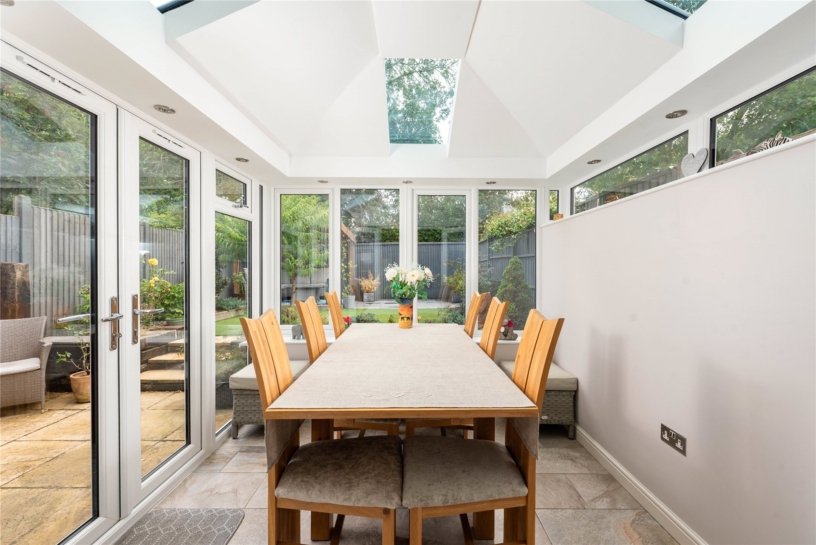
Accessed via a partially glazed door from the entrance hall, the kitchen/dining room has a range of Shaker style wall and floor mounted units with laminate worksurfaces and tiled splashbacks with a contrasting sink and drainer. Integrated appliances include an induction hob with an extractor over, electric double ovens and an upright fridge/freezer. The tiled floor extends into the dining area which has ample space for a table and chairs and double doors into the conservatory. Further double doors lead into the sitting room.

Conservatory and Garden

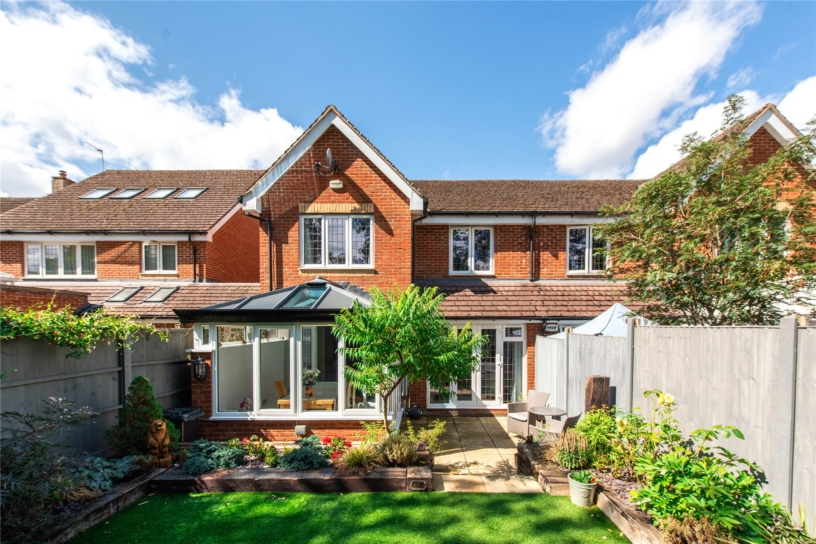
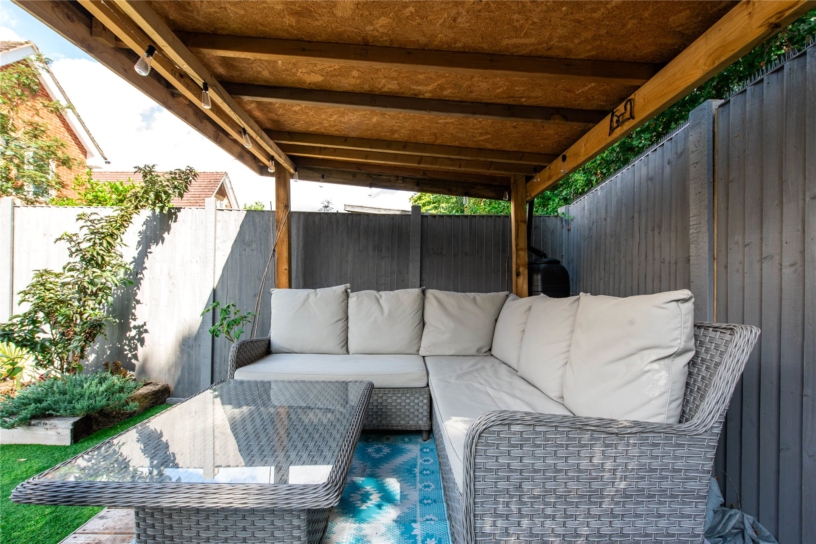
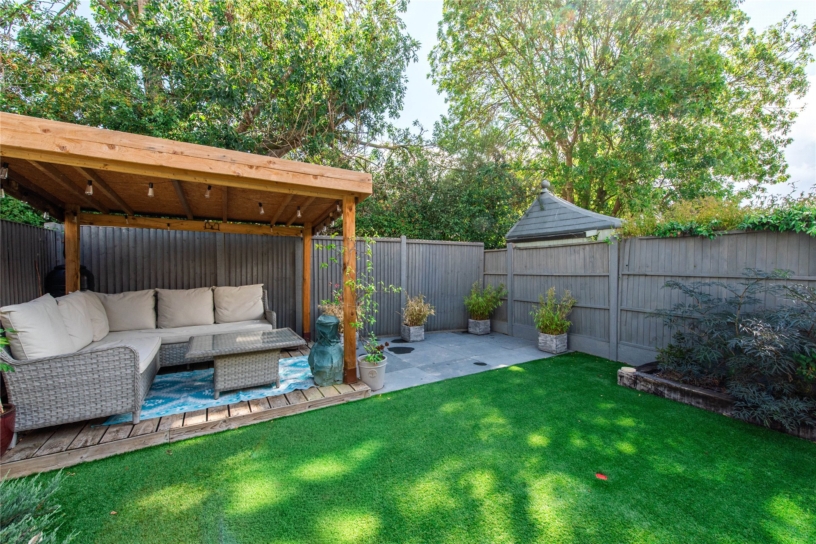
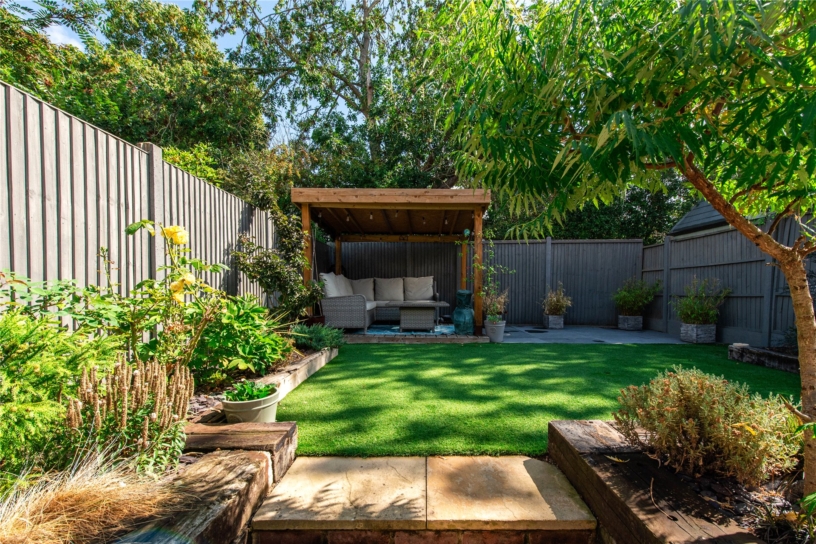
The brick-based conservatory has two skylights, a tiled floor and double doors to the side leading out onto a paved patio. The landscaped garden has steps up to a lawned (artificial grass) area, with a series of raised retained flower and shrub beds. A raised decked seating area with a solid roofed pergola and a further paved patio is located to the rear and there are fenced boundaries.

Situation and Schooling

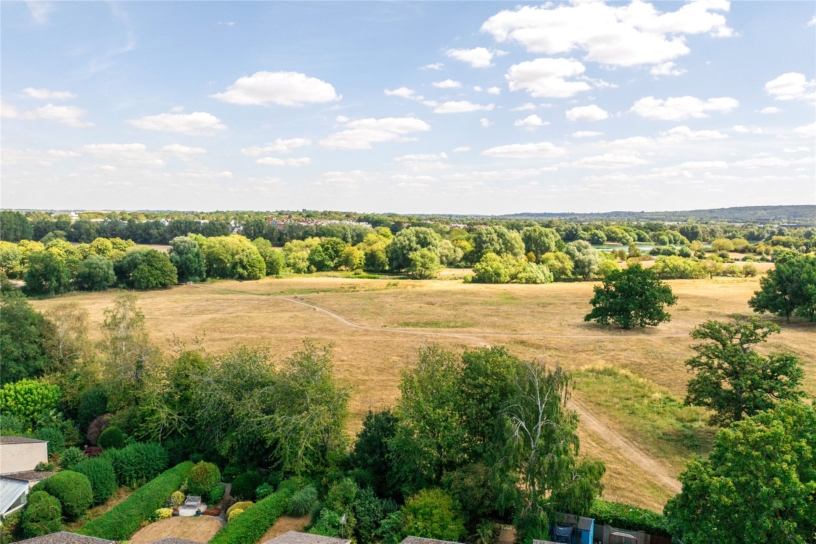
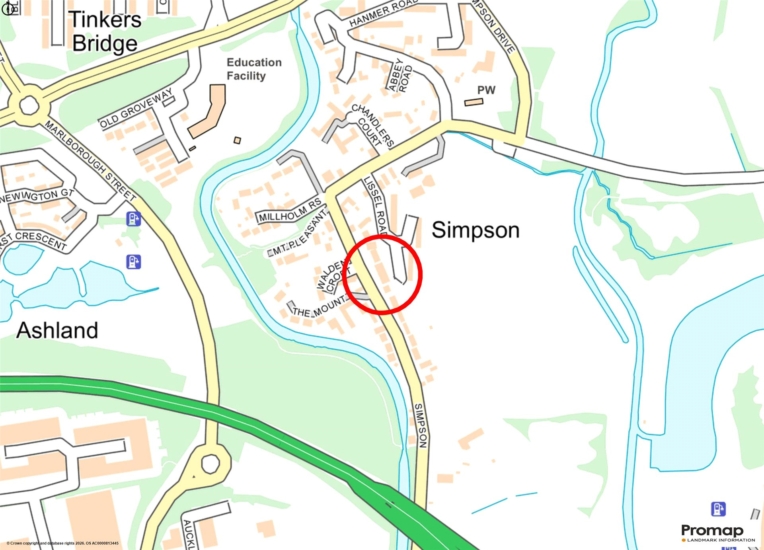
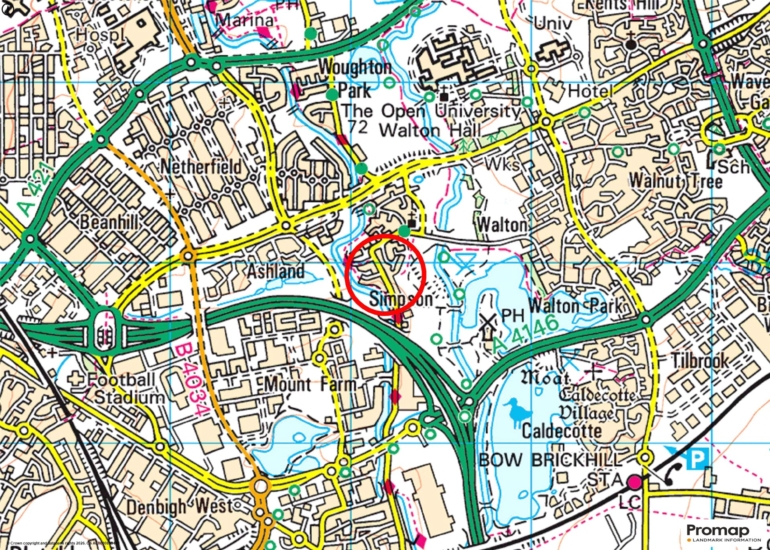
Simpson is 0.2 miles from Caldecotte Lake for walking and cycling and for rowing and sailing clubs. The village has a gardening group and a village hall which hosts fitness classes and other activities including quiz nights. The Open University is 0.5 miles away via Ouzel Valley Park. The property is in the Walton High and MK Academy Secondary Schools’ catchment areas, and Charles Warren Academy’s and Heronshaw Primary School’s catchment areas.

+ Read more

Contact us

Michael Graham Milton Keynes
01908 399199
salesmk@michaelgraham.co.uk


Speak to us

If you would like to get in touch with us or have any questions regarding this property, please click the button below.

Try our finance tool

Mortgage calculator

We provide expert financial advice tailored to your unique needs. With integrity, honesty, and exceptional customer care as our guiding values, you can trust our experienced advisors to help you make sound financial decisions, whether it’s for mortgages, insurance, or protection policies.

Some of our other services…