





View gallery Floorplan Local area EPC Brochure
Love

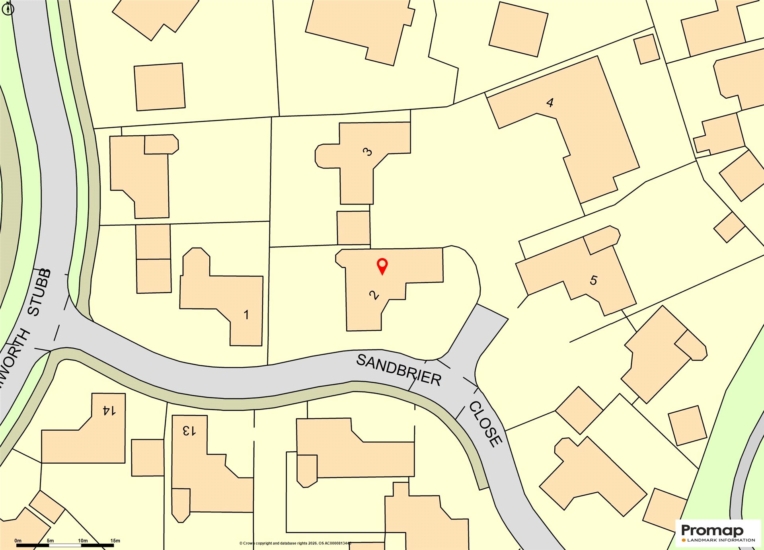
2 Sandbrier Close

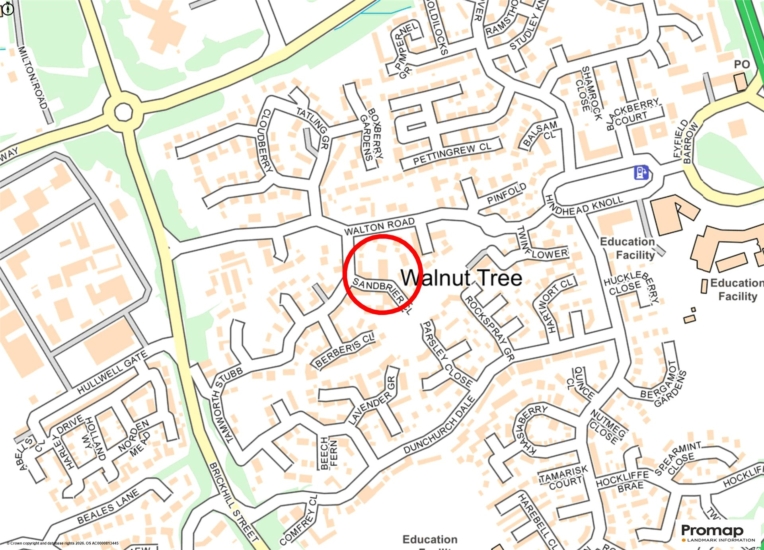
Walnut Tree, Buckinghamshire, MK7 7DU

Asking Price
£720,000
4
2
3

Property Highlights

  • Detached property
  • Four bedrooms
  • Two bath or shower rooms
  • Three separate reception rooms
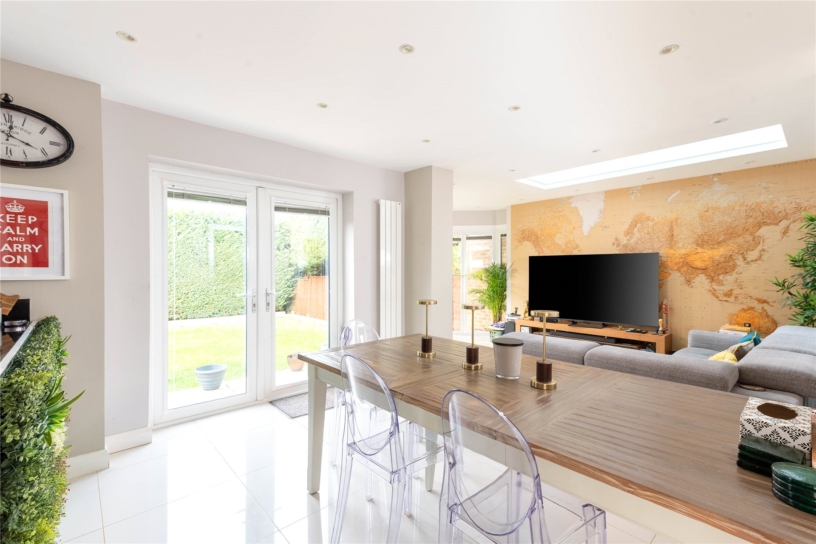
  • Open plan kitchen/dining/family room
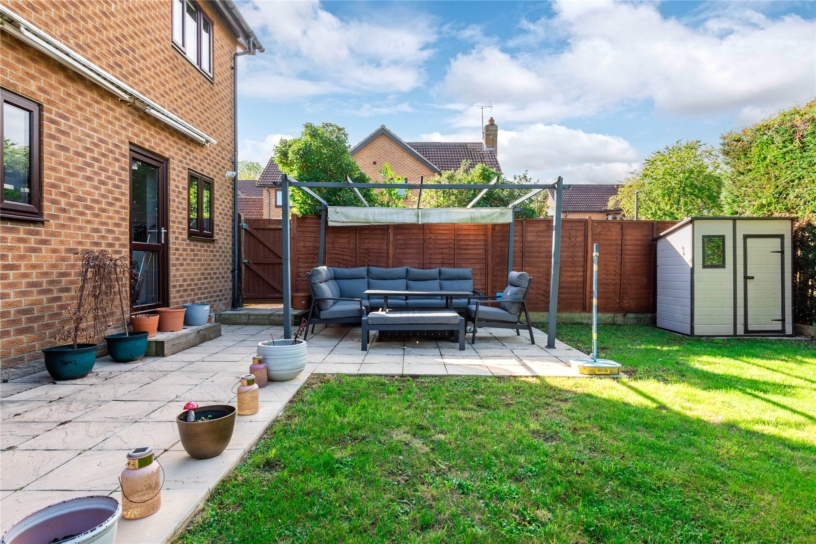
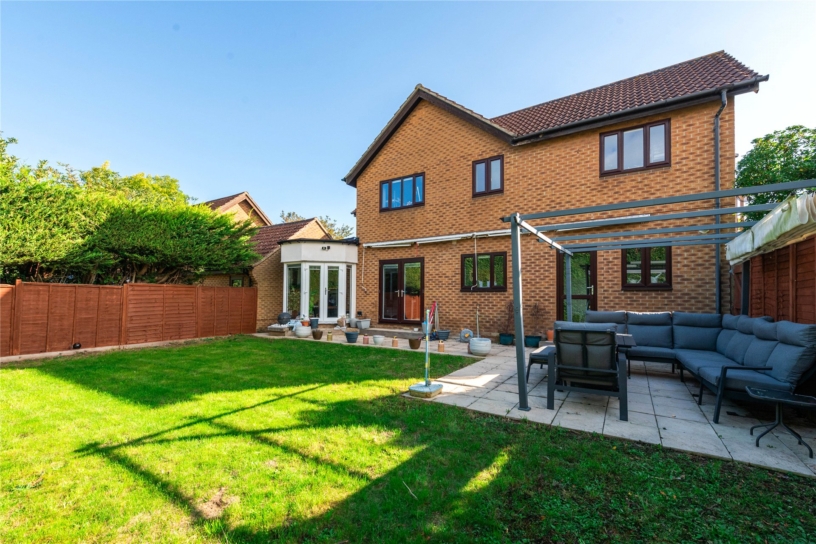
  • Enclosed rear garden with patio
  • Garage, off street parking for up to six cars
  • Walton High School catchment

Property description

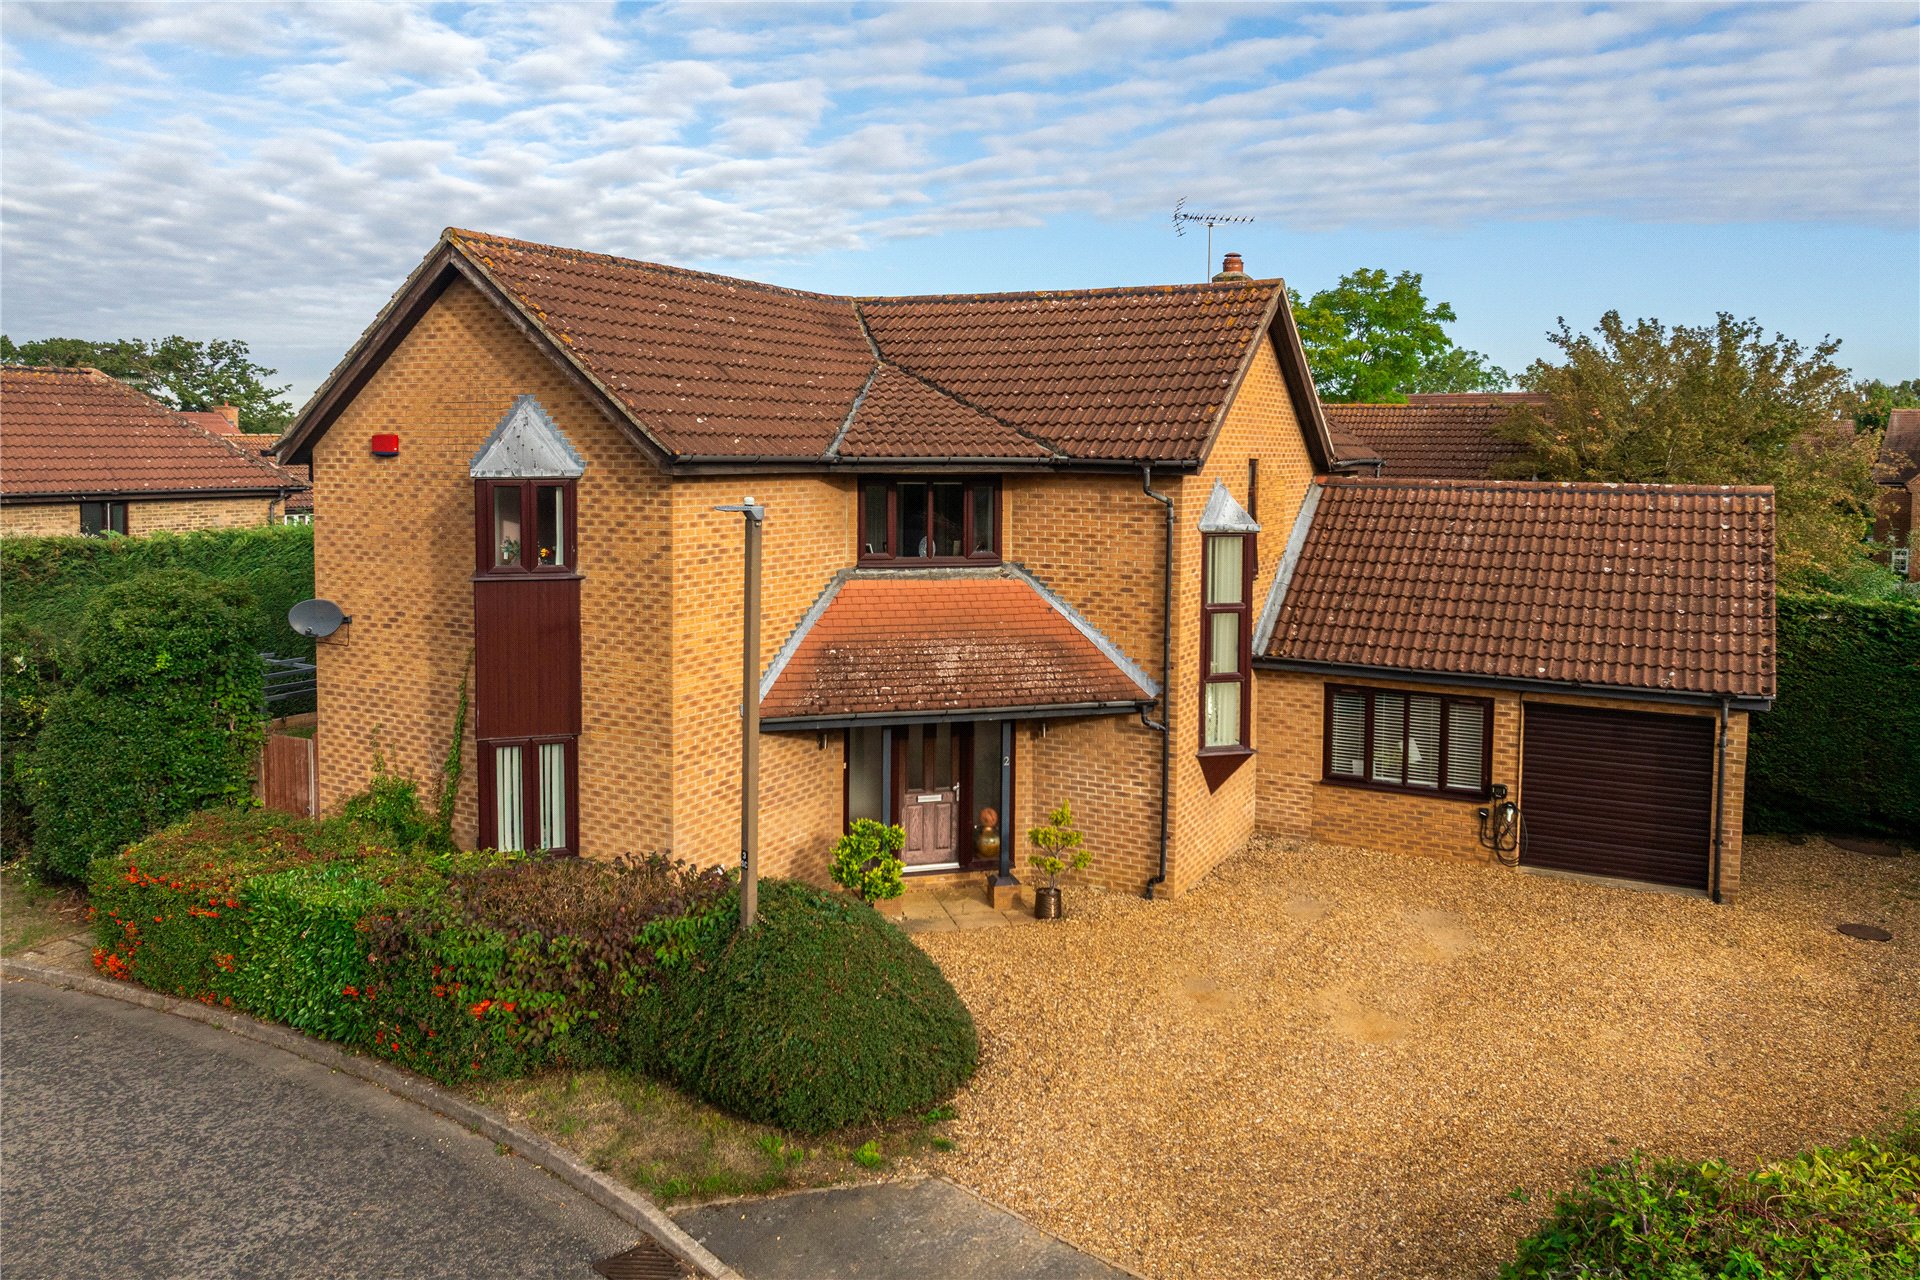
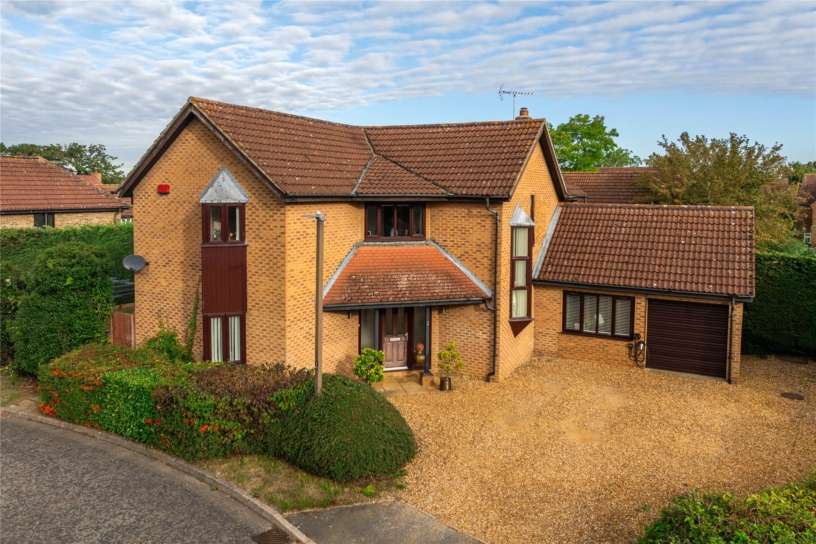
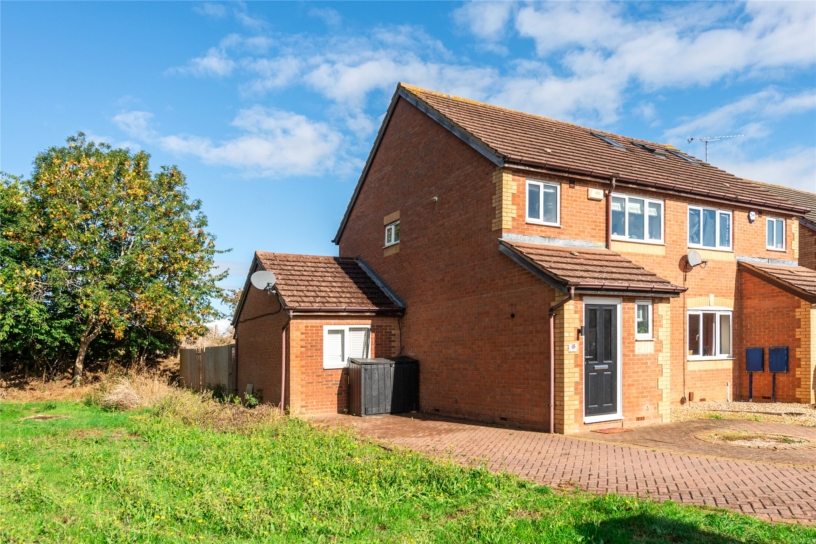
A four bedroom detached property with an open plan kitchen/dining/family room and three further separate reception rooms, an enclosed rear garden, a part converted garage and off street parking.

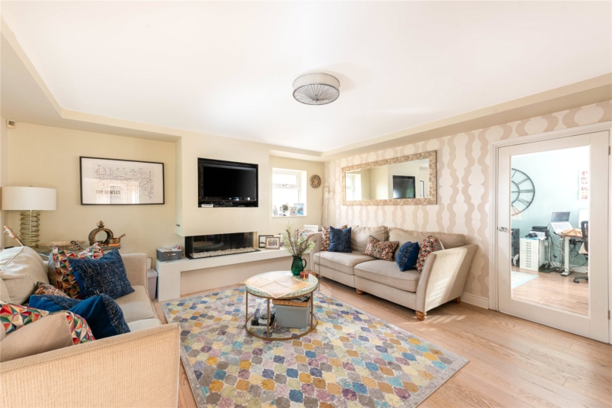
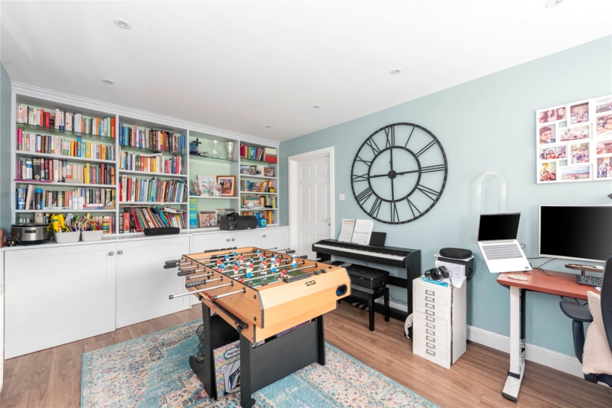
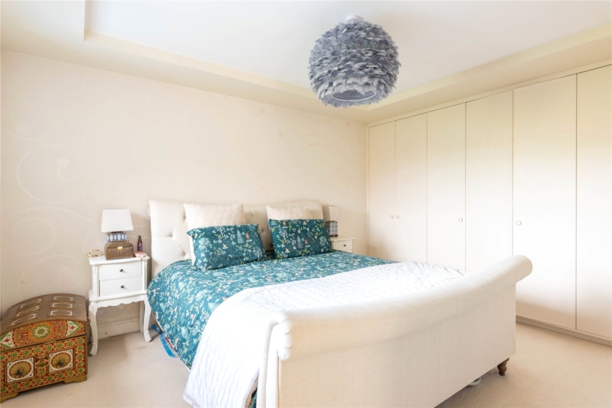
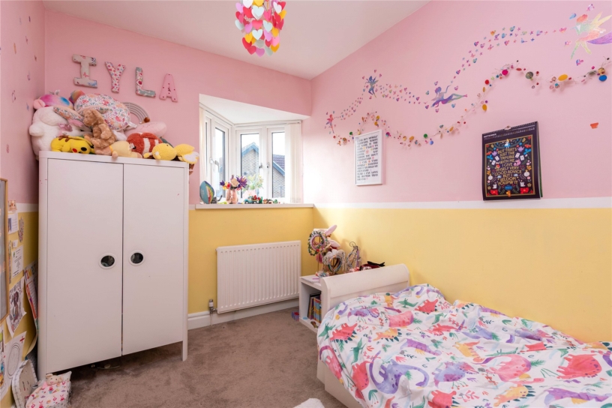
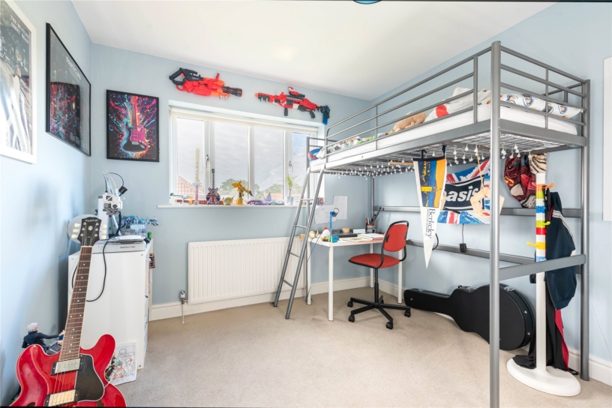
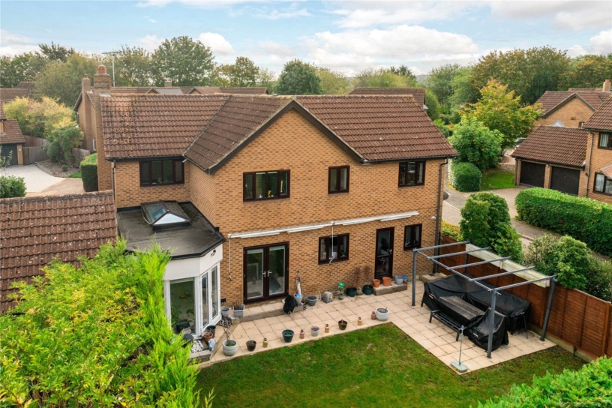
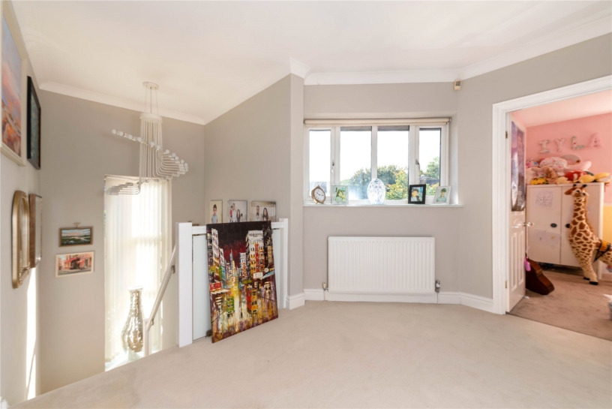
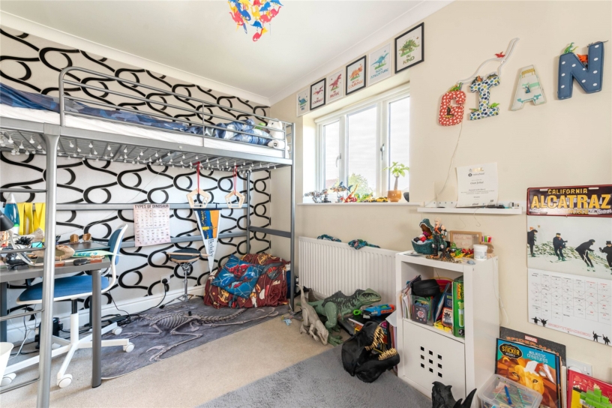
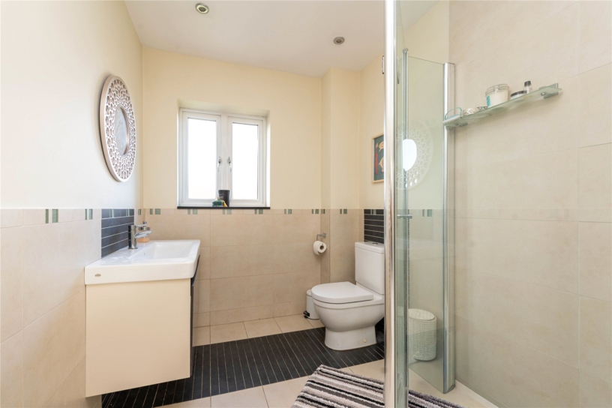
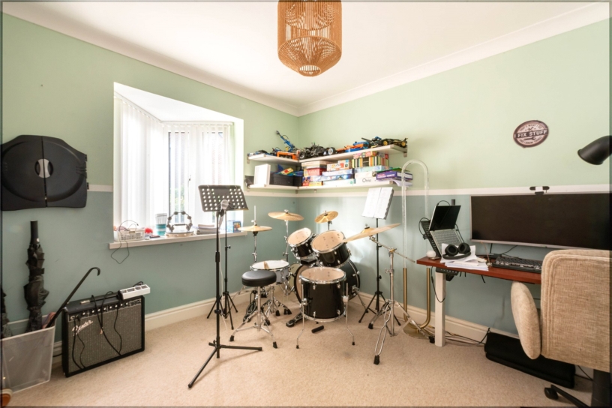
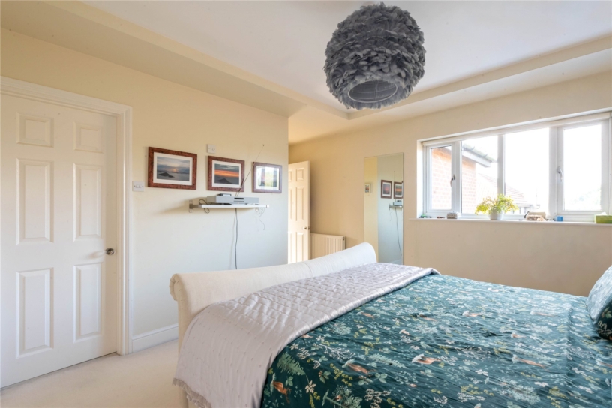
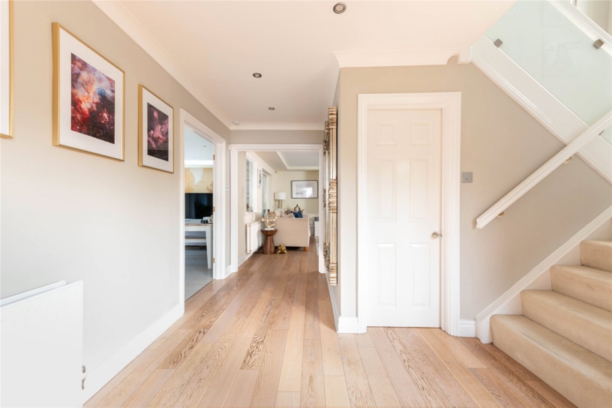
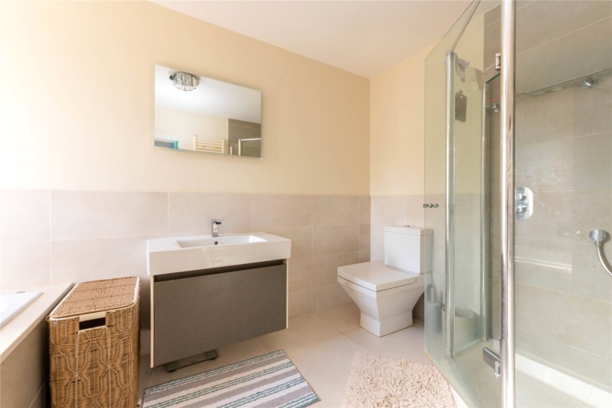
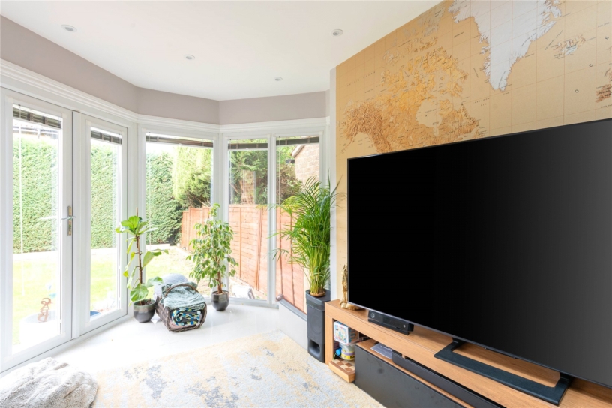
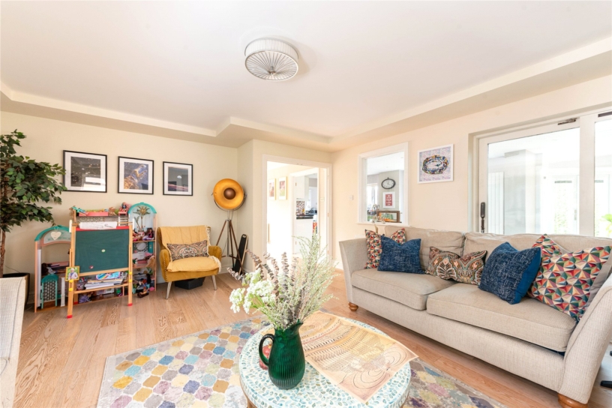
The property has in excess of 2,160 sq. ft. of accommodation arranged over two floors. On the ground floor an entrance hall has stairs to the first floor and a cloakroom. The open plan kitchen/dining/family room has two sets of French doors leading out to the garden and a utility room. There are three reception rooms, the over 18 ft. deep sitting room has glazed sliding doors into the family area and a feature fireplace. An office has an oriel window and there is a study. On the first floor, the landing area has a window overlooking the front, access to a loft space and a built-in cupboard. There are three double bedrooms, the principal bedroom has built-in wardrobes and access to an en suite with a bath, a separate shower, a WC and a wash basin. Bedroom two also has built-in wardrobes, bedroom four is a single and there is a family shower room. To the front, a gravel drive with hedged borders has parking for up to six cars ahead of a garage with an up and over door.

Kitchen/Dining Room

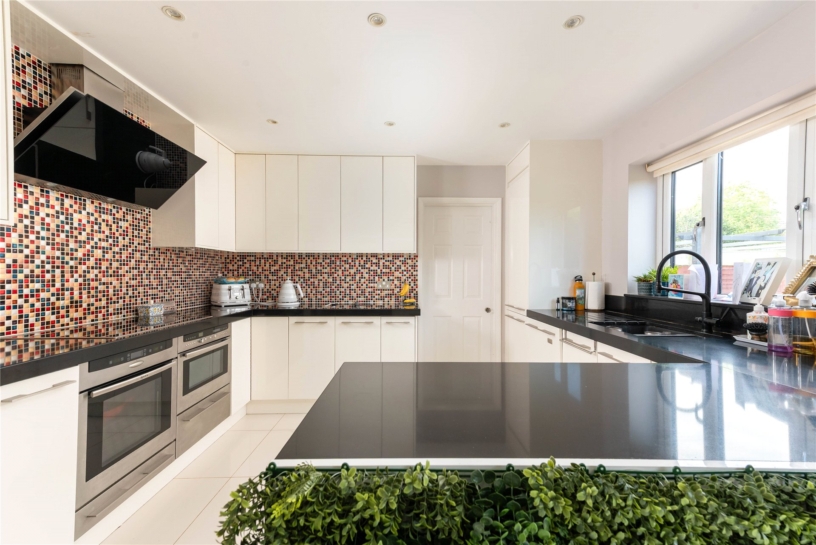
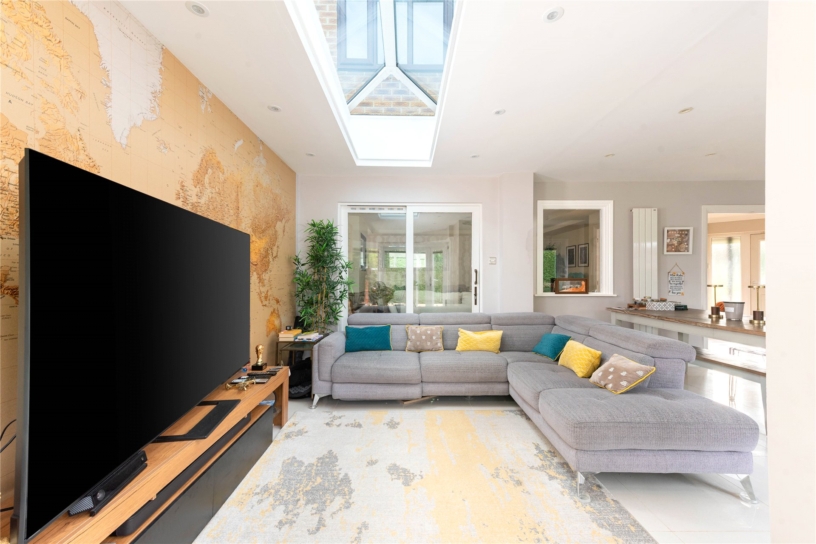
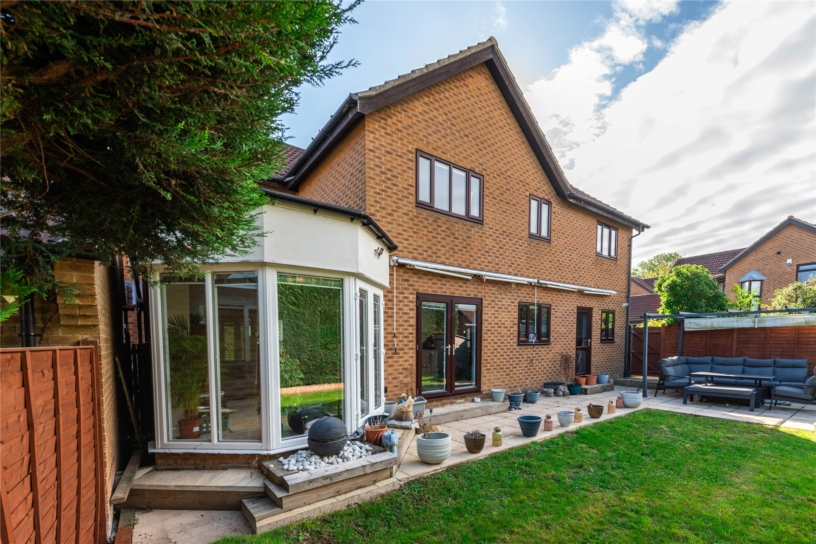
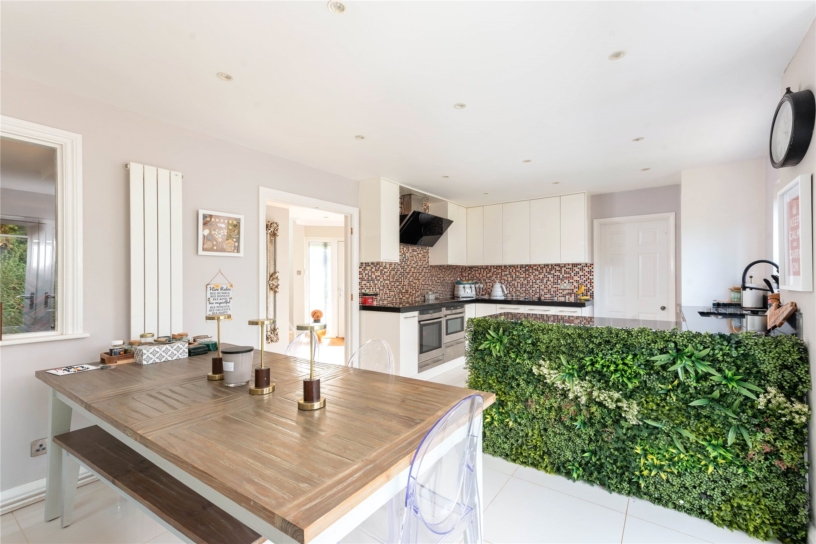
The kitchen measures over 28 ft. long and has a contemporary range of wall and floor mounted cabinets with a breakfast bar, all with contrasting granite worksurfaces, tiled splashbacks and an inset sink. Integrated appliances include an induction hob with an extractor over, two electric ovens, a dishwasher and a fridge/freezer. The ceiling spotlights and tiled floor continue into the dining/family area which has a lantern style roof light, a glazed area with French doors to the garden and ample space for a table and chairs along with a sofa.

Garden

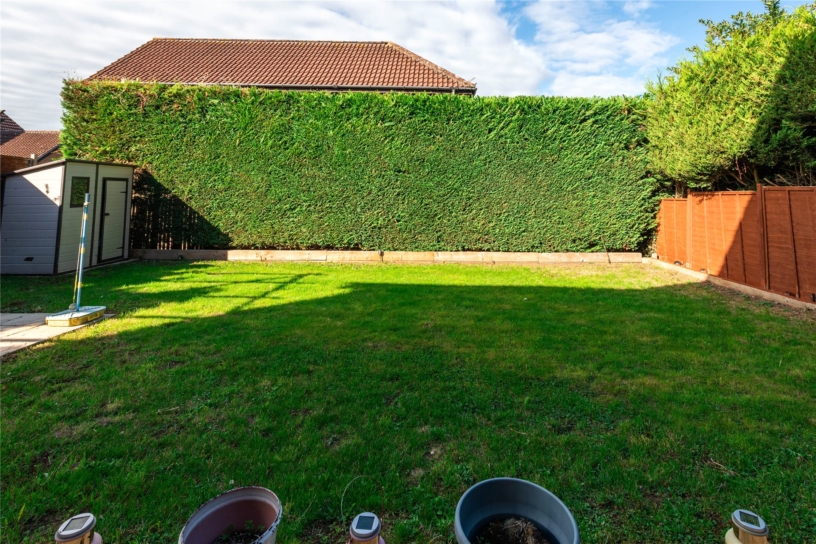
The rear garden is directly accessed from two sets of French doors from the kitchen/dining/family room, onto an L-shaped tiled patio which has space for a table and chairs and a metal gazebo with an awning. The patio leads onto a lawn with fenced boundaries and a hardstanding for a shed. There is also a gated entrance leading to the side of the property.

Situation and Schooling

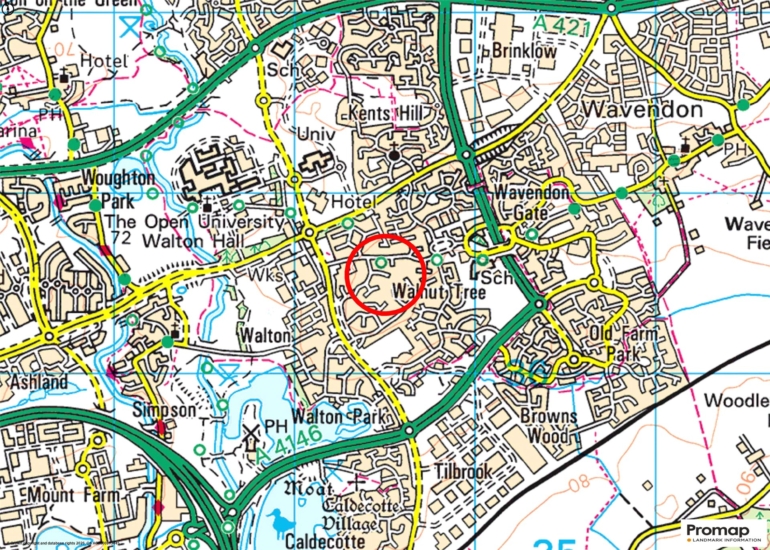
Nearby leisure facilities include Willen lake which is approximately 3 miles away. Shopping facilities include the Kingston Centre which is approximately 2 miles and Milton Keynes Centre which is approximately 5 miles, The property falls within the Walton High school catchment area and there is a GP surgery within a mile in Walnut Tree.

+ Read more

Contact us

Michael Graham Milton Keynes
01908 399199
salesmk@michaelgraham.co.uk


Request a viewing

Interested in viewing this property? You can easily request your viewing online or give us a call on 01908 399199.

Try our finance tool

Mortgage calculator

We provide expert financial advice tailored to your unique needs. With integrity, honesty, and exceptional customer care as our guiding values, you can trust our experienced advisors to help you make sound financial decisions, whether it’s for mortgages, insurance, or protection policies.

Some of our other services…