





View gallery Floorplan Local area EPC Brochure
Love

5 Dungeness Court

Tattenhoe, Buckinghamshire, MK4 3ER

Asking Price
£700,000
4
2
3

Property Highlights

  • Detached four bedroom property
  • Family bathroom, en suite shower room
  • Three separate reception rooms
  • Kitchen/breakfast room
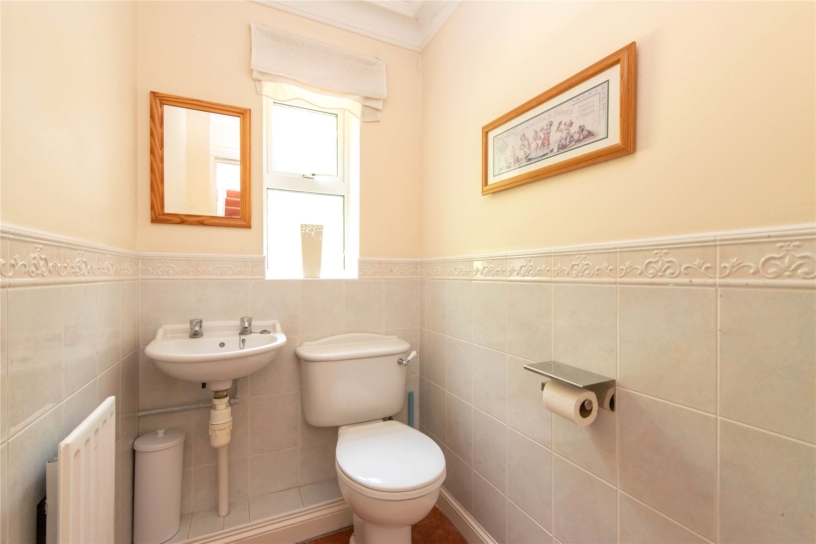
  • Utility room and cloakroom
  • Garage/workshop, driveway parking
  • Wraparound garden
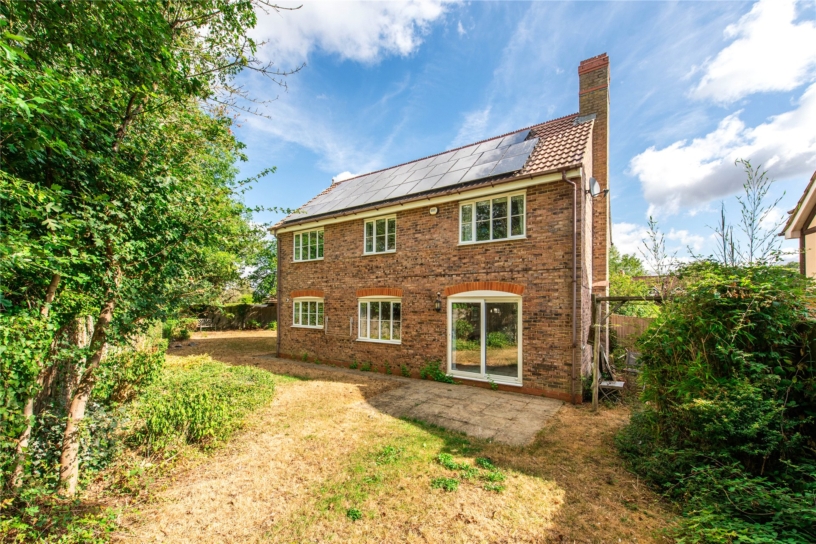
  • Solar Panels (Owned)

Property description

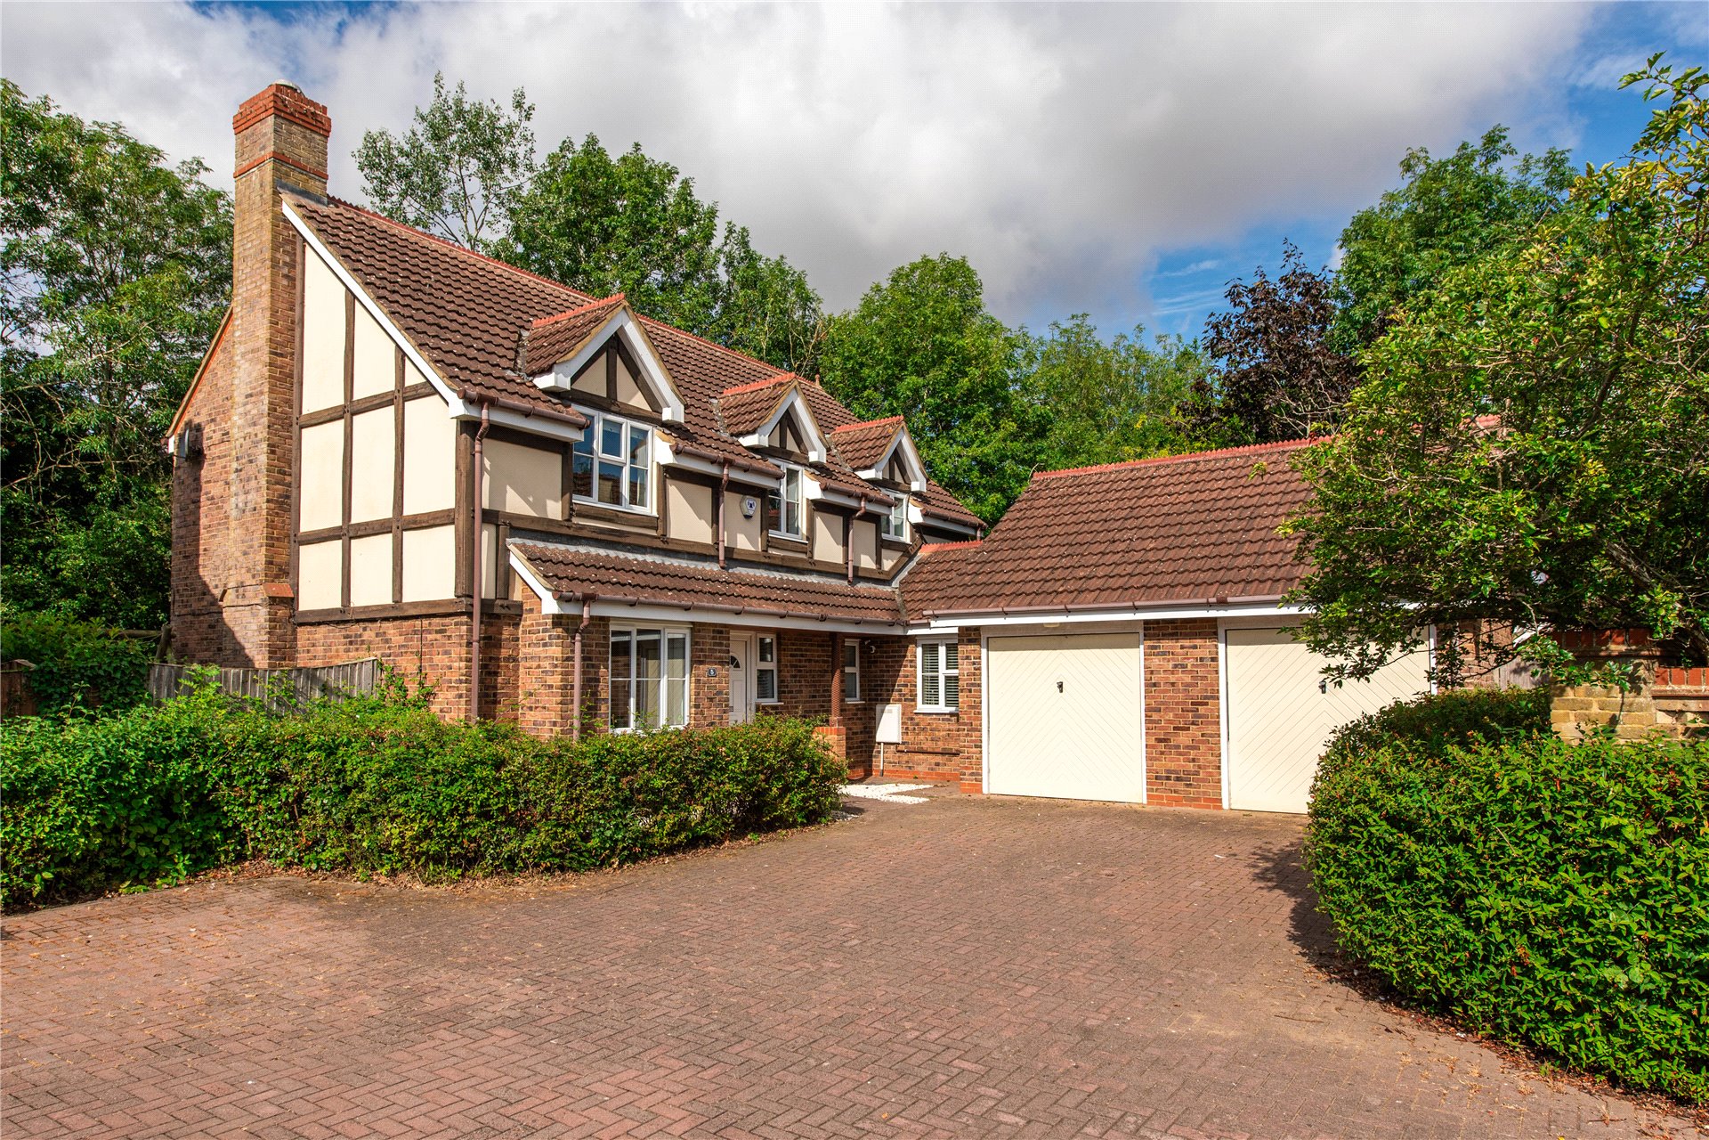
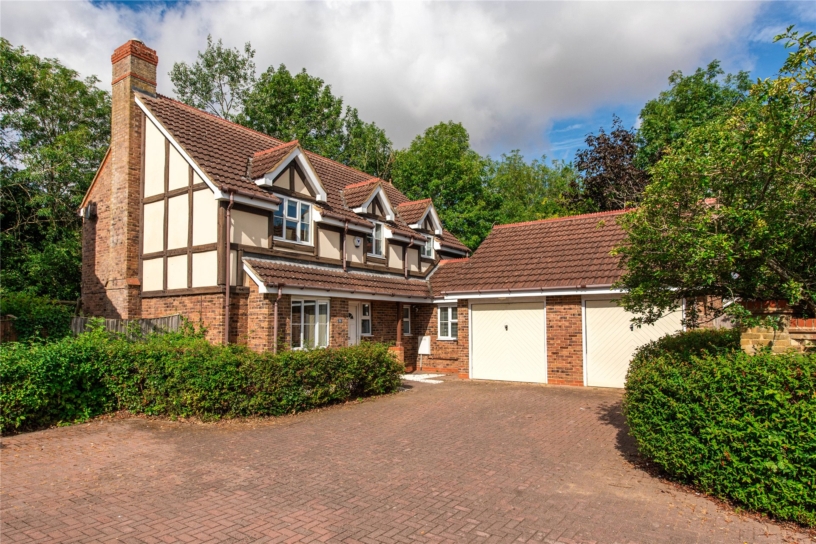
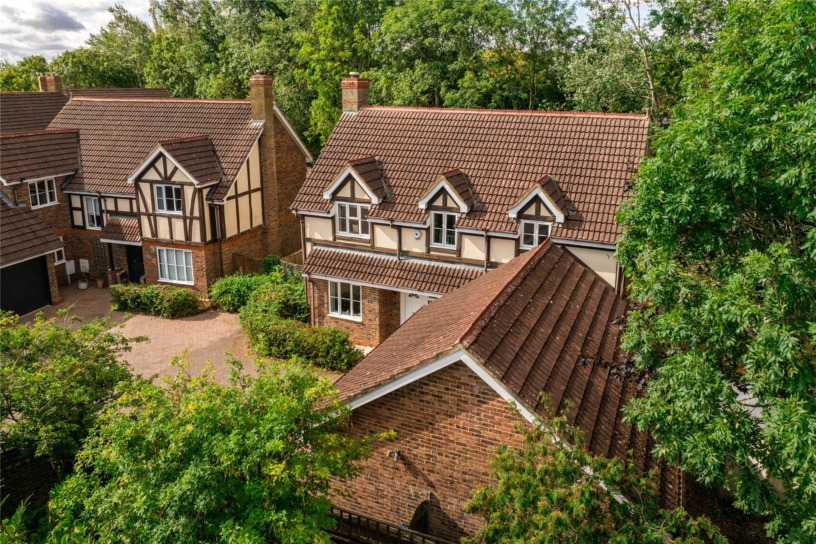
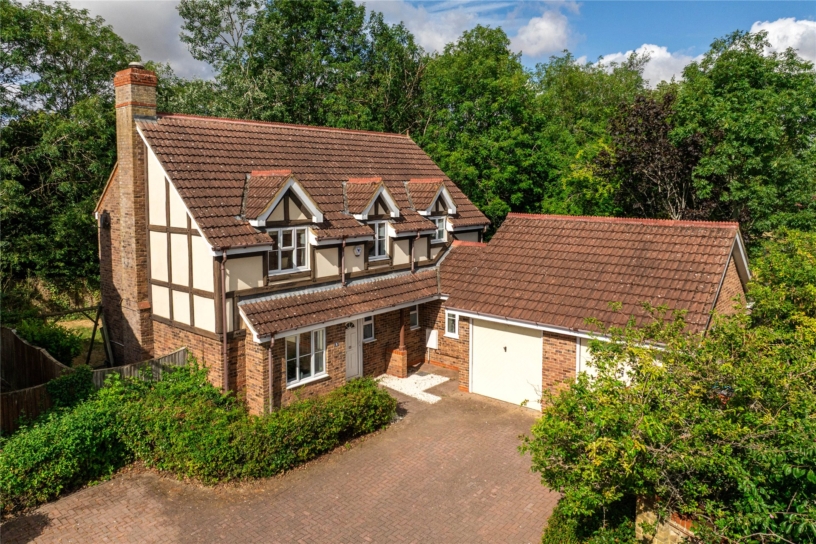
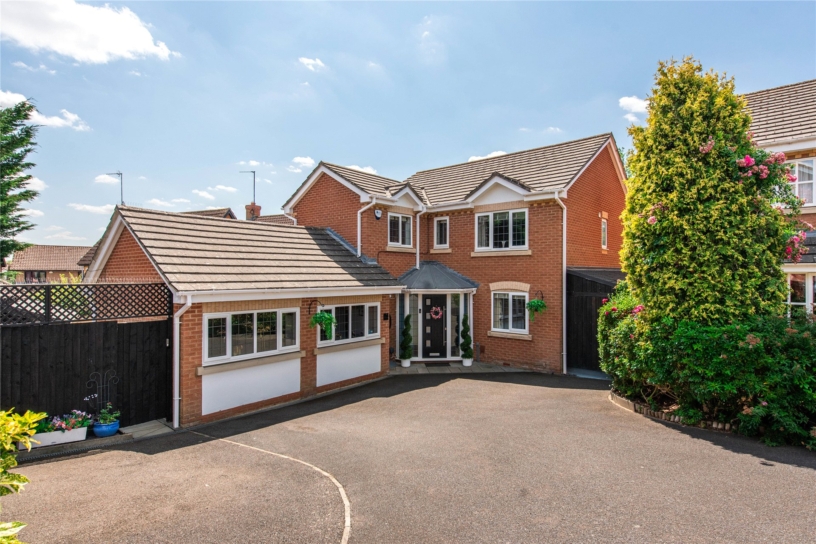
A modern four bedroom detached property with three separate reception rooms, a wraparound garden, driveway parking, and a garage with a workshop.

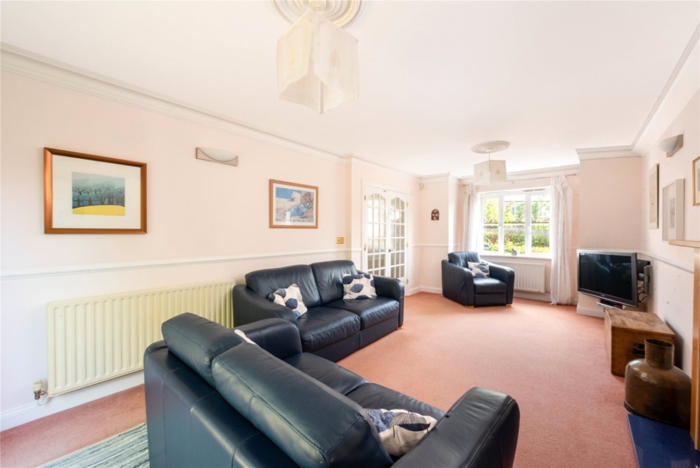
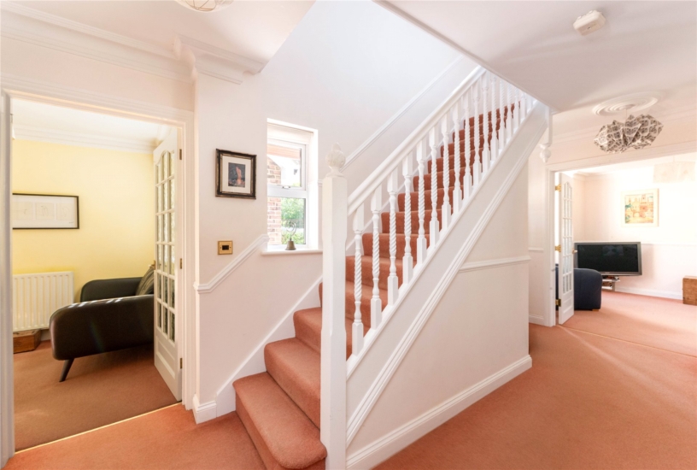
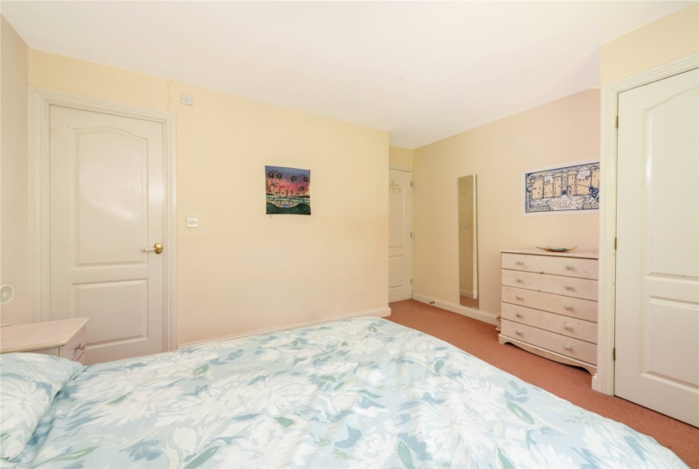
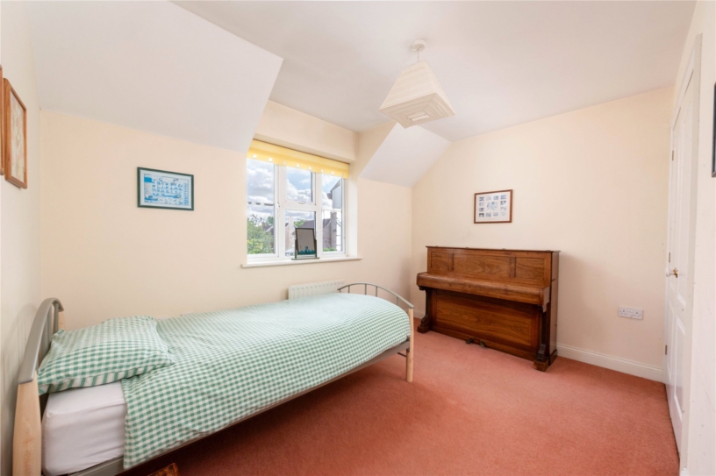
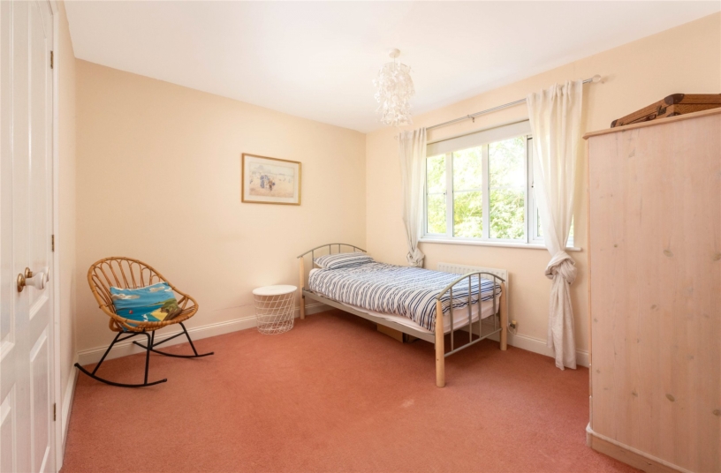
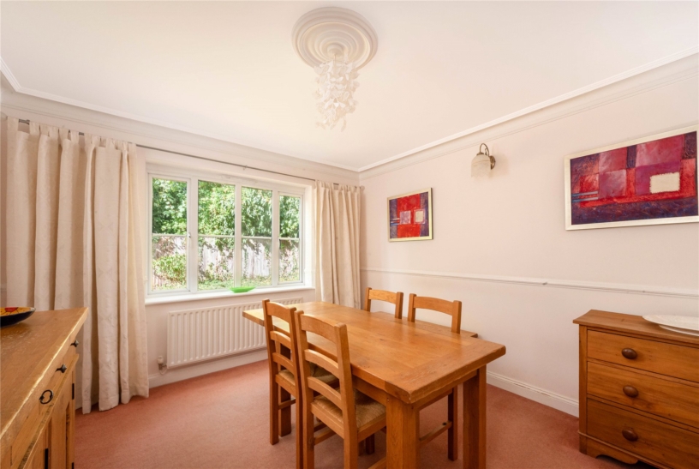
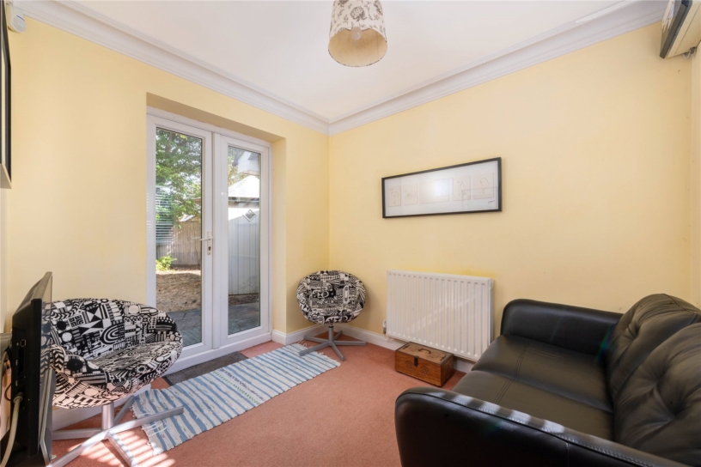
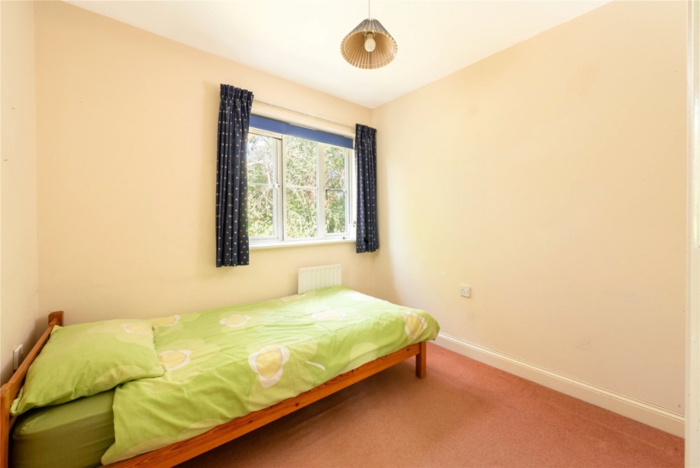
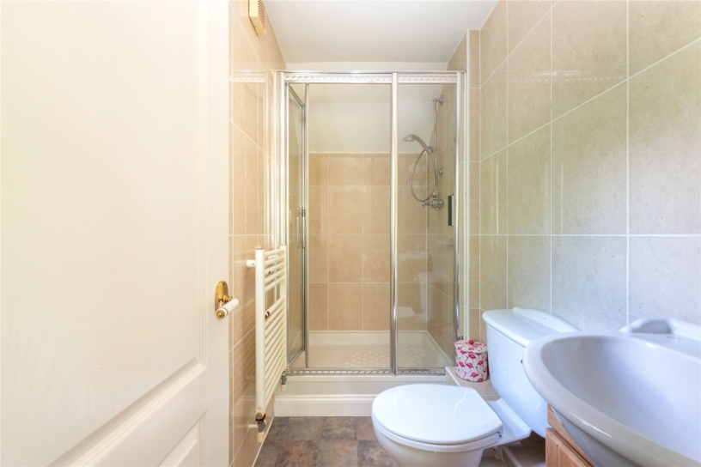
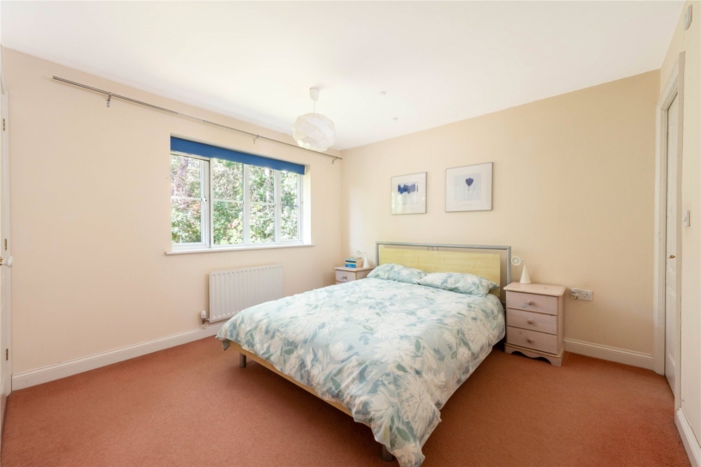
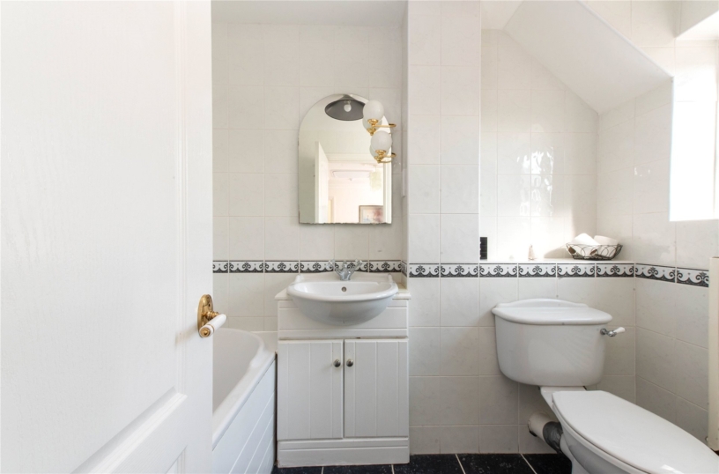
The property has approximately 1,474 sq. ft. of accommodation arranged over two floors. On the ground floor, an entrance hallway has stairs to the first floor with an understairs cupboard and a cloakroom. Glazed doors open to the over 22 ft. by over 11 ft. sitting room which runs the depth of the house, has a bay with a window overlooking the front, a feature fireplace, and patio doors to the garden. The dining room has a window to the rear and the snug has French doors to the side of the property accessing a paved area and lawn. The kitchen/breakfast room leads to a separate but adjacent utility room. Leading off the first floor landing are three double bedrooms and a single room, all with built-in double-doored wardrobes. The principal bedroom has access to a fully tiled en suite shower room and there is also a fully tiled family bathroom. To the front, there are low hedges bordering the driveway with block paved parking ahead of the garage.

Kitchen/Breakfast Room

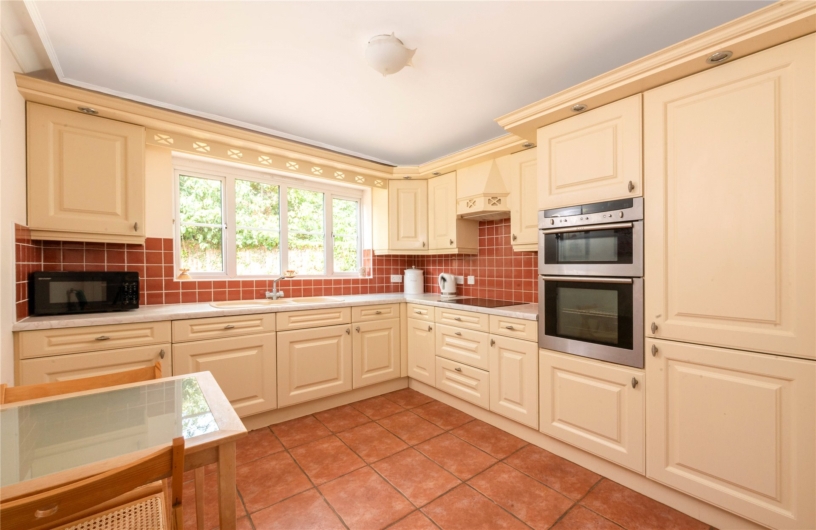
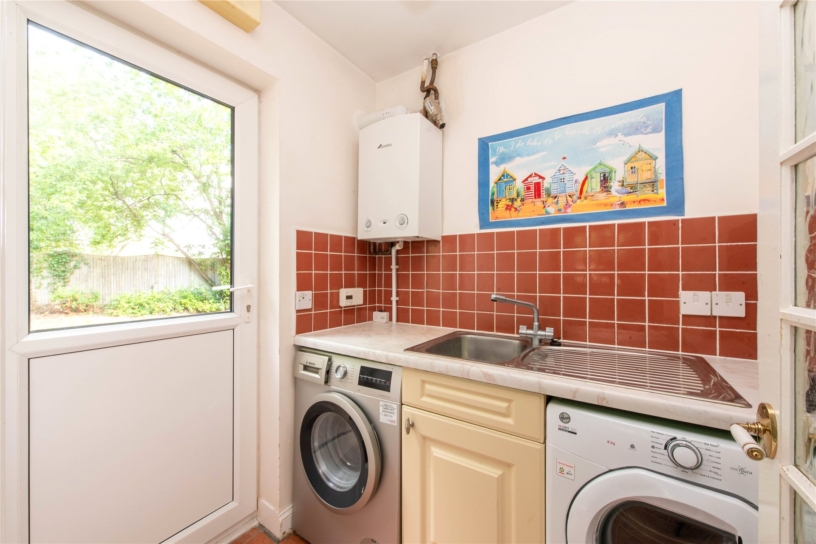
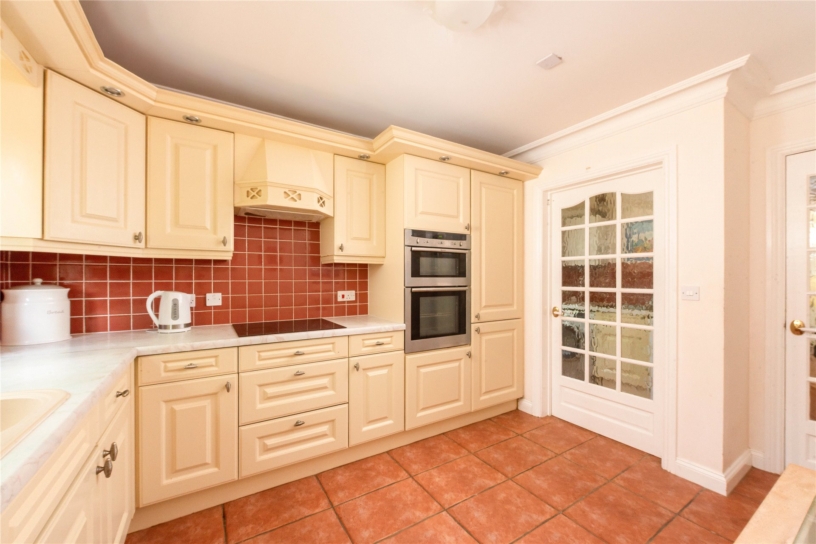
Leading off the entrance hall, the kitchen/breakfast room has a range of fitted wall and floor mounted units with an inset sink and drainer, laminate worksurfaces and tiled splashbacks. Integrated appliances include an induction hob with an extractor over, a double electric oven and an upright fridge/freezer. There is ample space for a breakfast table and chairs. The tiled flooring continues through to the utility room which has a sink and drainer, space and plumbing for a washing machine and tumble dryer, and a part glazed door to the garden.

Garden

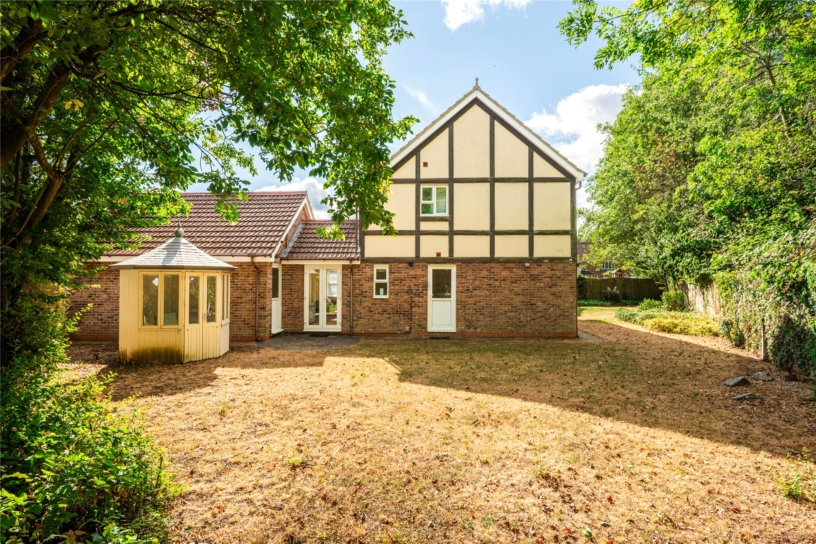
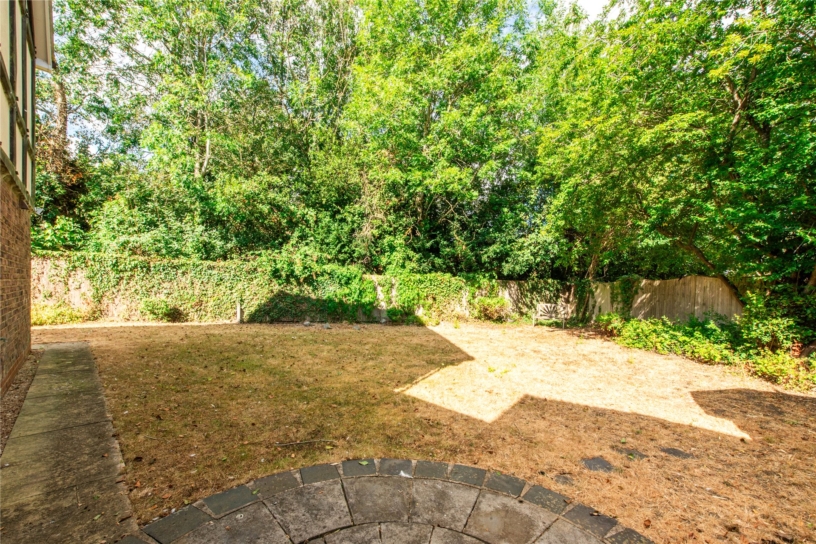
The garden wraps round the property on three sides. To the front there is a block paved driveway with parking for four cars ahead of the double garage which has been partitally converted to a workshop. To the rear, the garden is mainly laid to lawn with mature trees and shrubs and fenced boundaries. A paved patio has a pathway leading around the property leading to a curved patio at the side and an octagonal summerhouse located to the rear of the garage.

Situation and Schooling

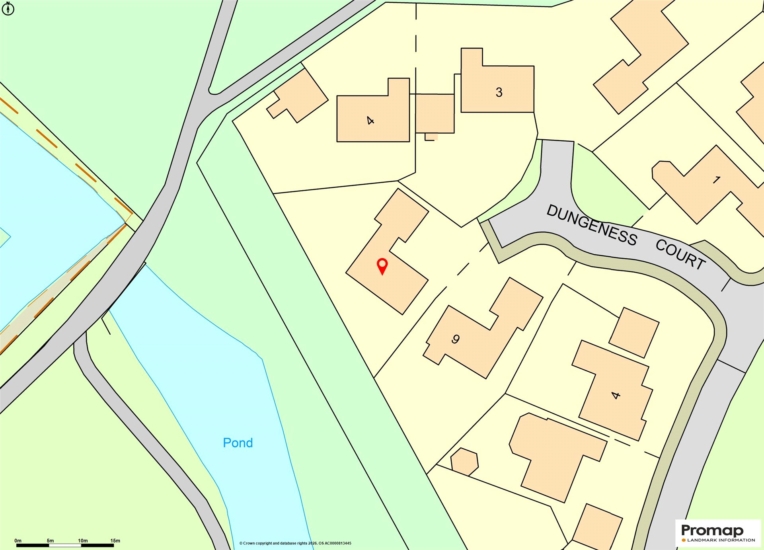
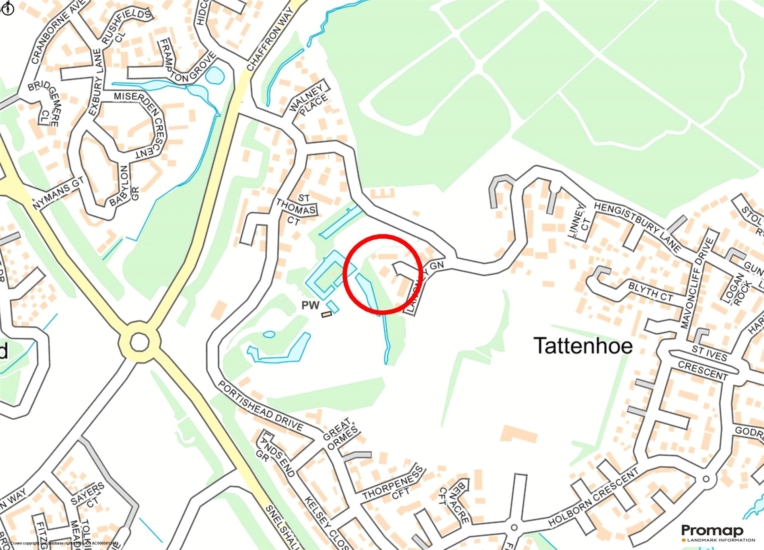
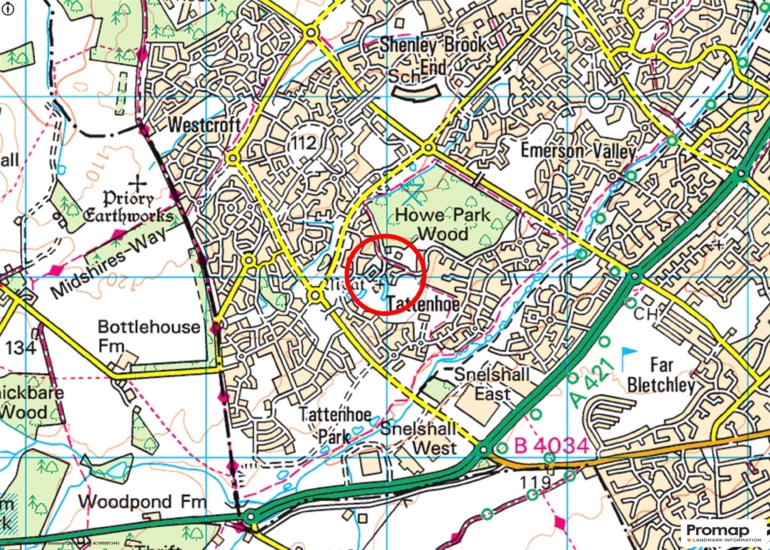
THe property is adjacent to Howe Park Woods and nearby leisure facilities include Tattenhoe Linear Park (less 1 mile) Furzton Lake (2 miles) and Windmill Hill Golf Club (1 mile). Shopping facilities include the Westcroft Centre (1 mile) and Central Milton Keynes (4 miles). Milton Keynes Central railway station (Euston, 32 minutes) is 4 miles, and M1 junction 14 is 7 miles away. The property is in catchment for the Shenley Brook End and Giles Brook Primary schools. GP surgeries are located in Westcroft and Bletchley.

+ Read more

Contact us

Michael Graham Milton Keynes
01908 399199
salesmk@michaelgraham.co.uk


Request a viewing

Interested in viewing this property? You can easily request your viewing online or give us a call on 01908 399199.

Try our finance tool

Mortgage calculator

We provide expert financial advice tailored to your unique needs. With integrity, honesty, and exceptional customer care as our guiding values, you can trust our experienced advisors to help you make sound financial decisions, whether it’s for mortgages, insurance, or protection policies.

Some of our other services…