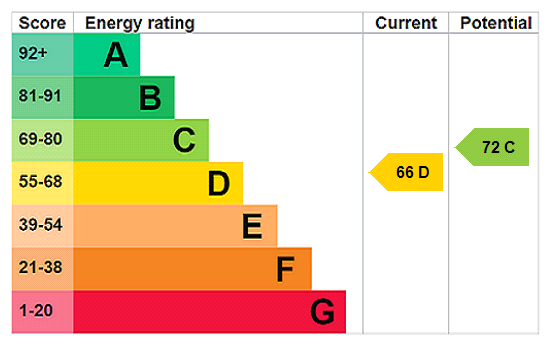






View gallery Floorplan Local area EPC Brochure
Love

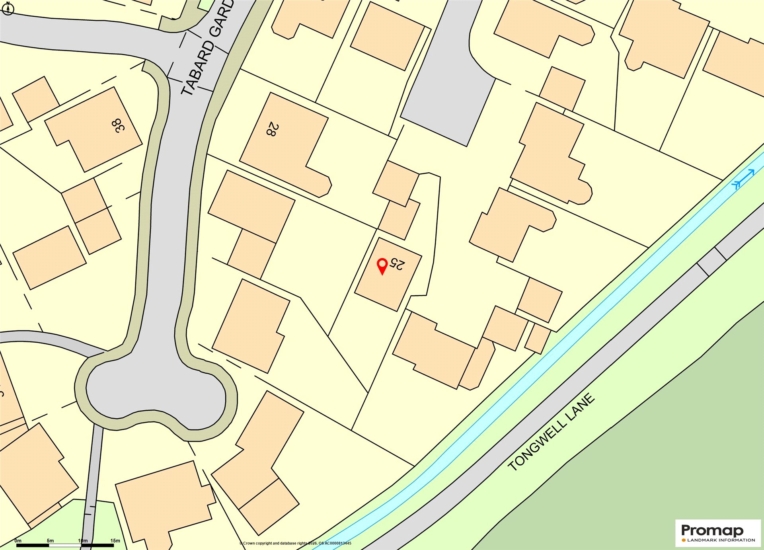
25 Tabard Gardens

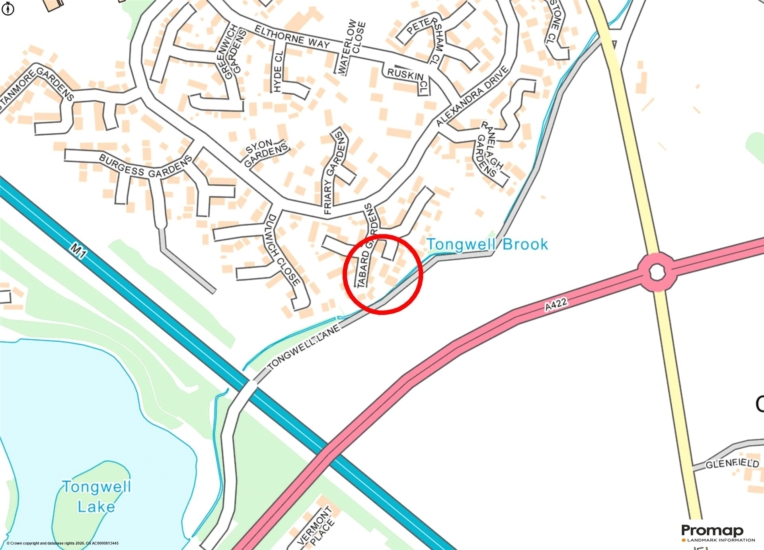
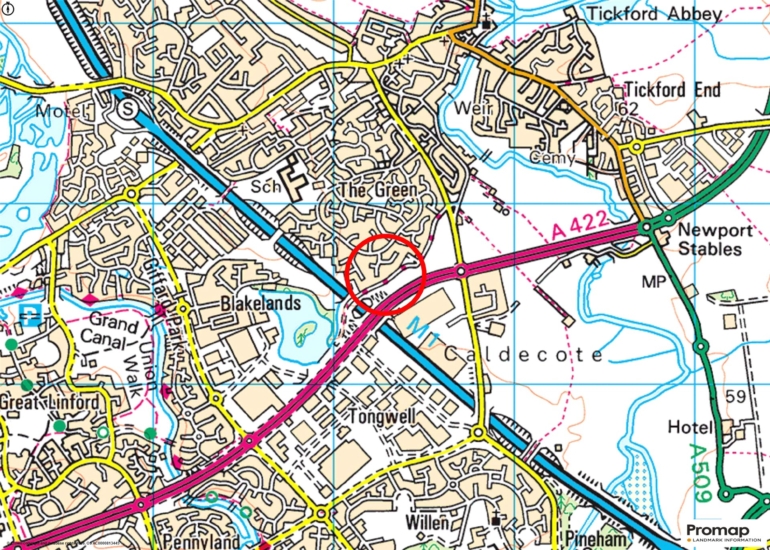
Newport Pagnell, Buckinghamshire, MK16 0LX

Asking Price
£670,000
4
2
2

Property Highlights

  • Extended and upgraded detached house
  • Four bedrooms; one en suite
  • Two reception rooms
  • Fitted kitchen/breakfast room
  • Cloakroom and main bathroom
  • Double garage
  • Off street parking for three cars
  • Landscaped gardens to front and rear

Property description

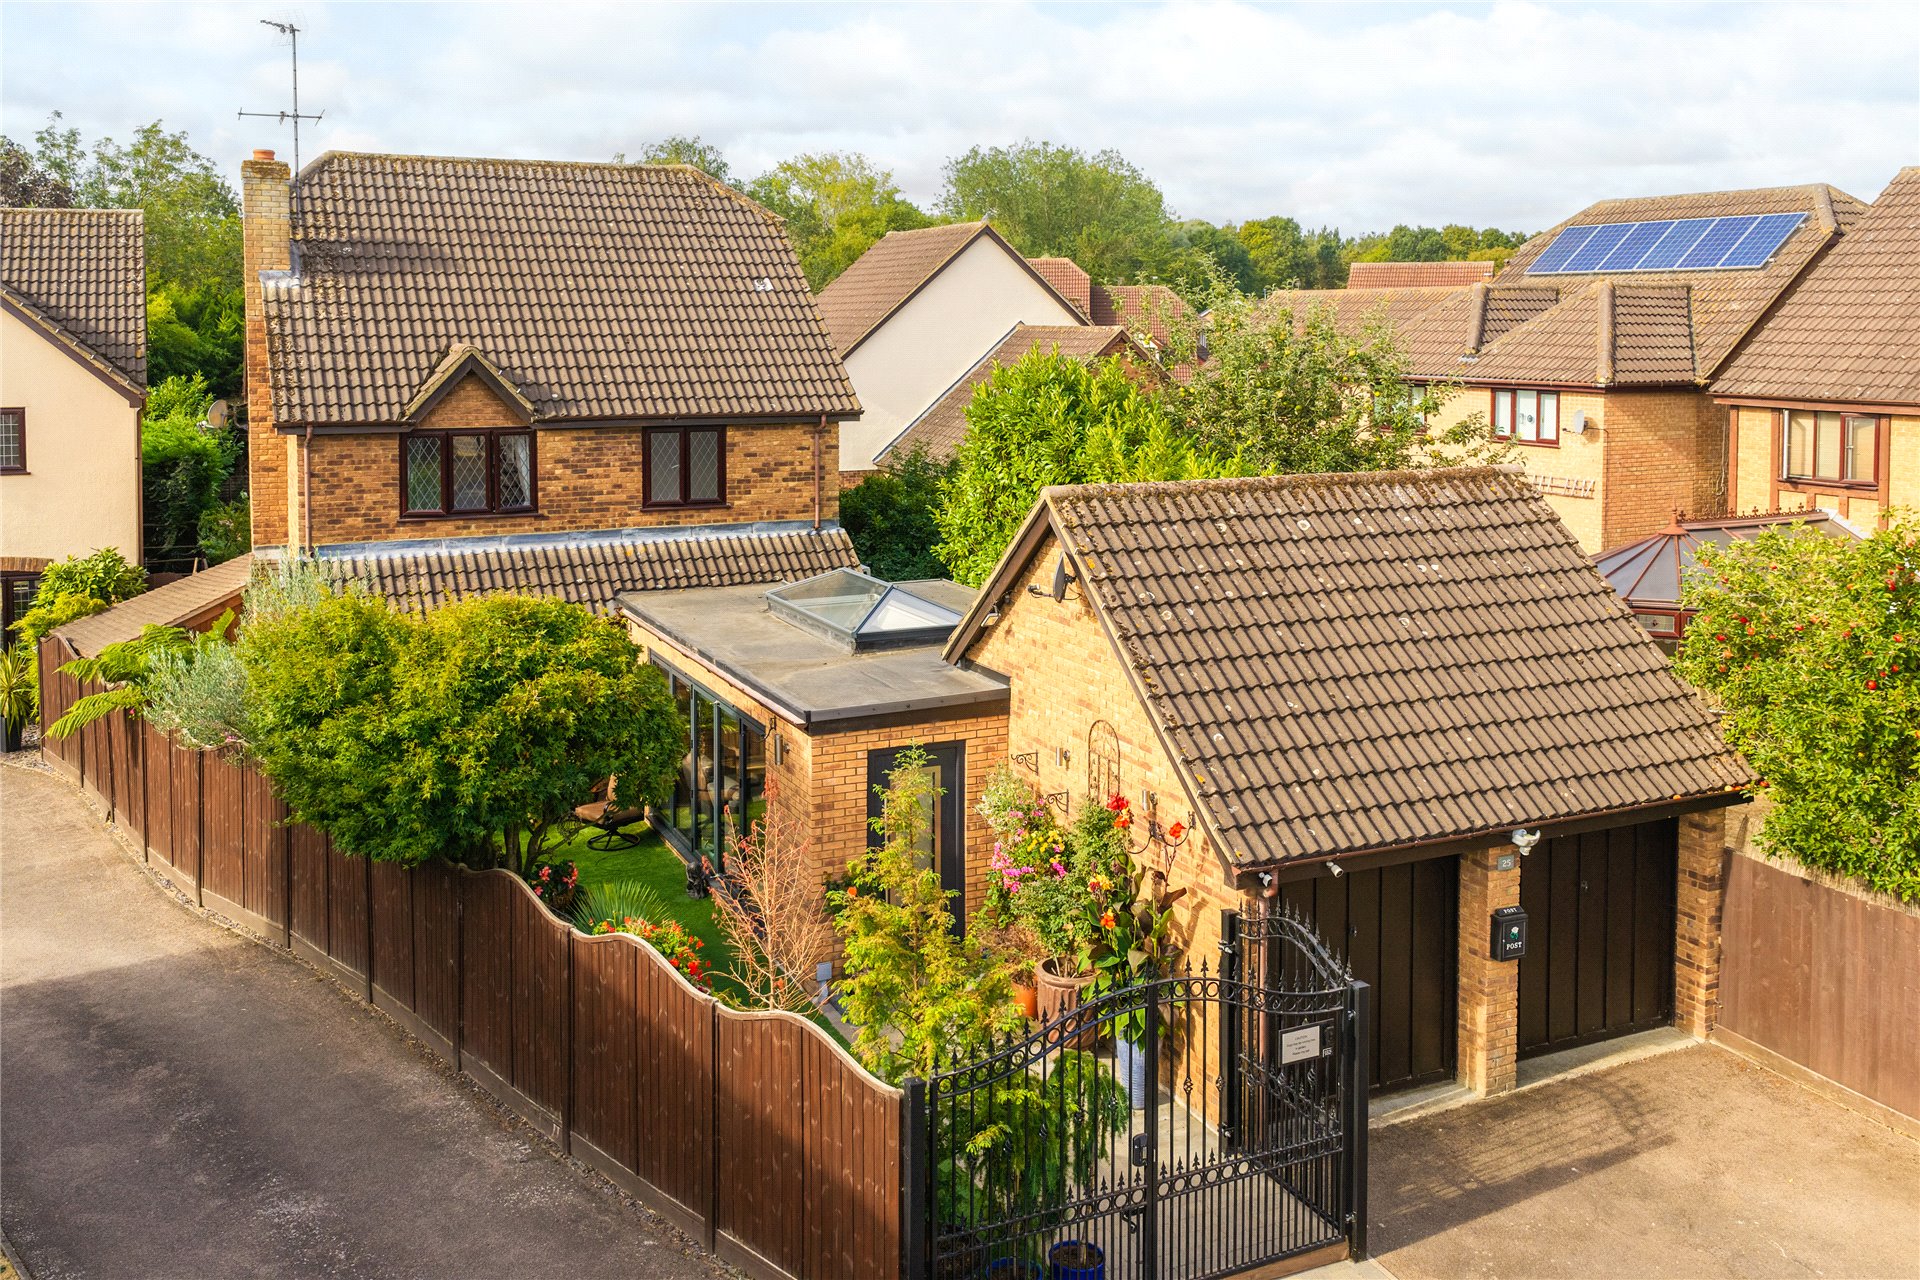
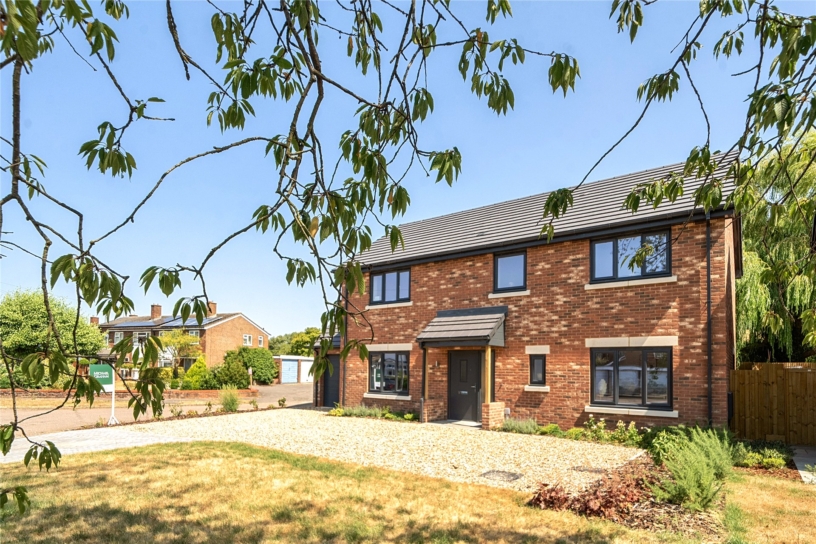
An extended and upgraded four bedroom detached house with an en suite shower room, a double garage, parking and landscaped gardens, situated in the market town of Newport Pagnell.

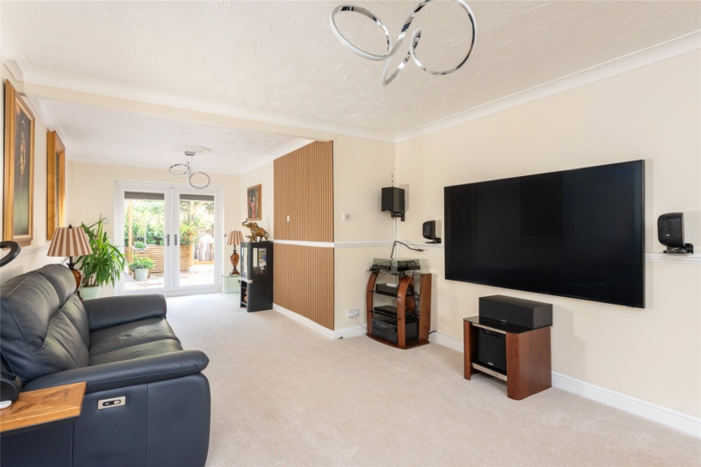
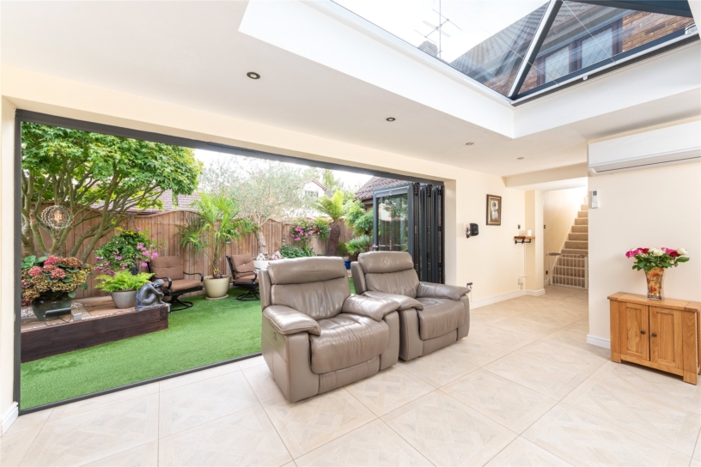
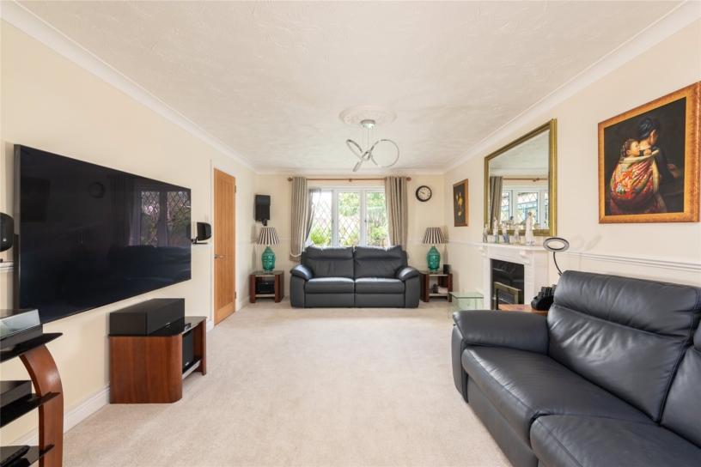
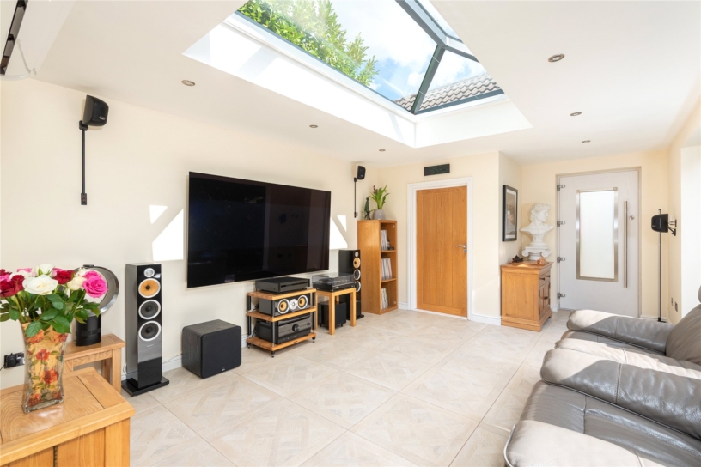
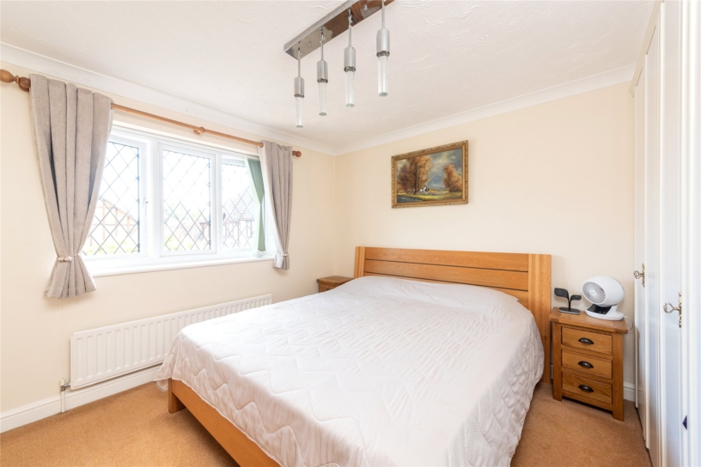
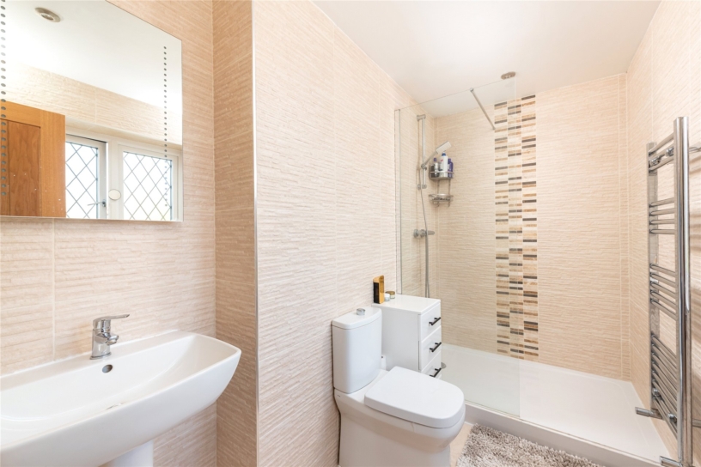
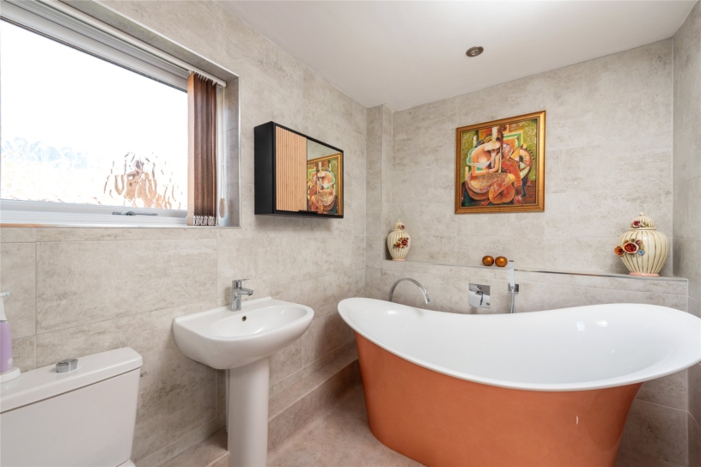
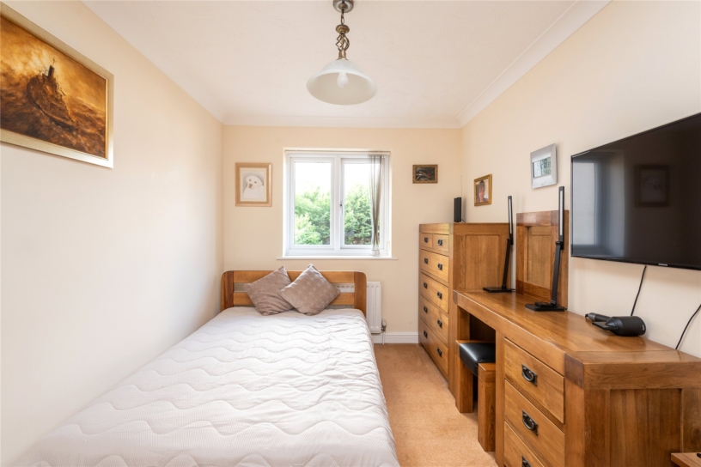
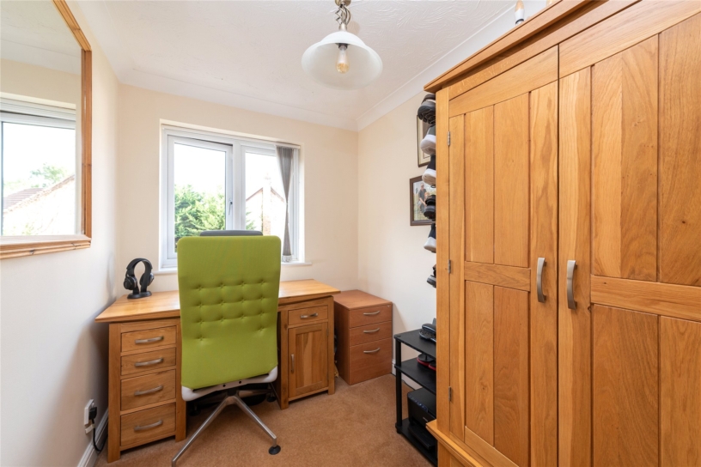
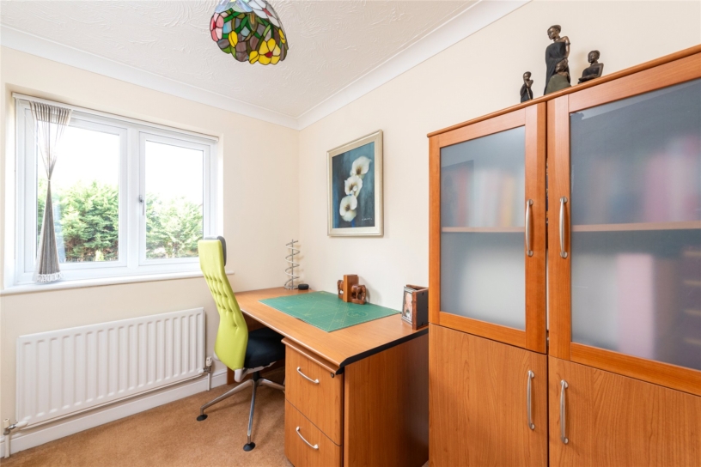
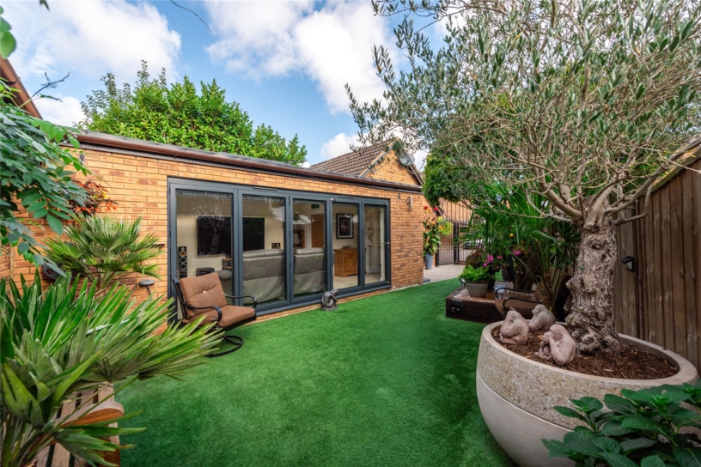
The accommodation includes a dual aspect sitting room in excess of 28 ft., with double doors to the garden, a triple aspect family room which has underfloor heating and air conditioning, bi-fold doors to the garden at the front, doors to the front and rear, a door to the garage, and an opening to a hall which has stairs to the first floor, and access to the cloakroom, and a modern fitted kitchen/breakfast room. On the first floor the principal bedroom has a range of built-in wardrobes to one wall, and a fully tiled en suite with a walk-in shower, a pedestal wash basin, a WC, and a heated towel rail. There are three further bedrooms, and a fully tiled main bathroom with a freestanding slipper bath, a pedestal wash basin, and a WC.

Kitchen/Breakfast Room

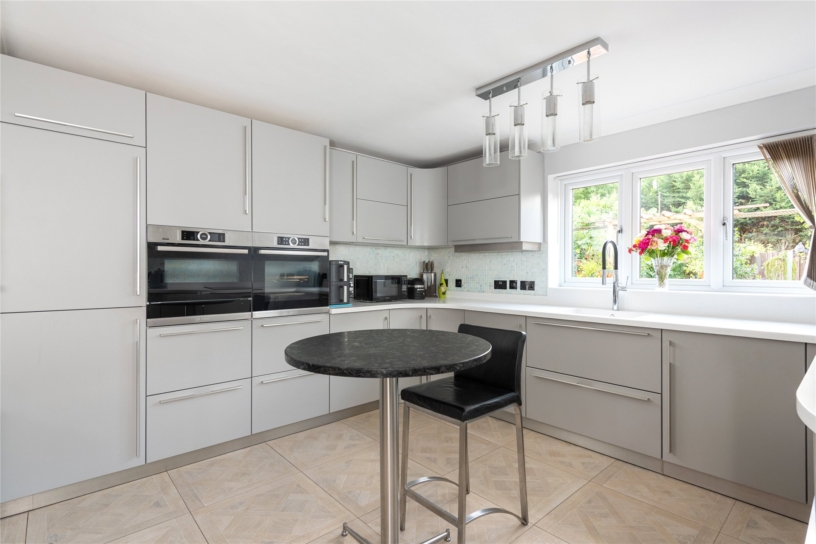
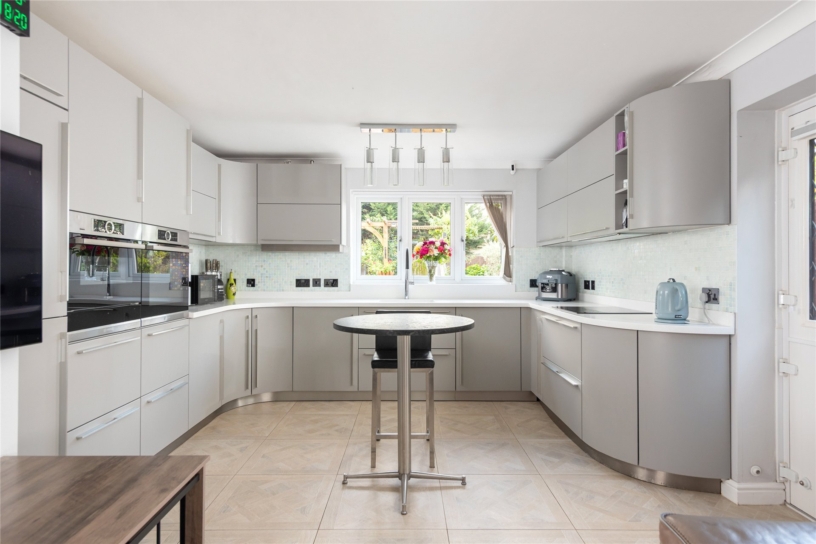
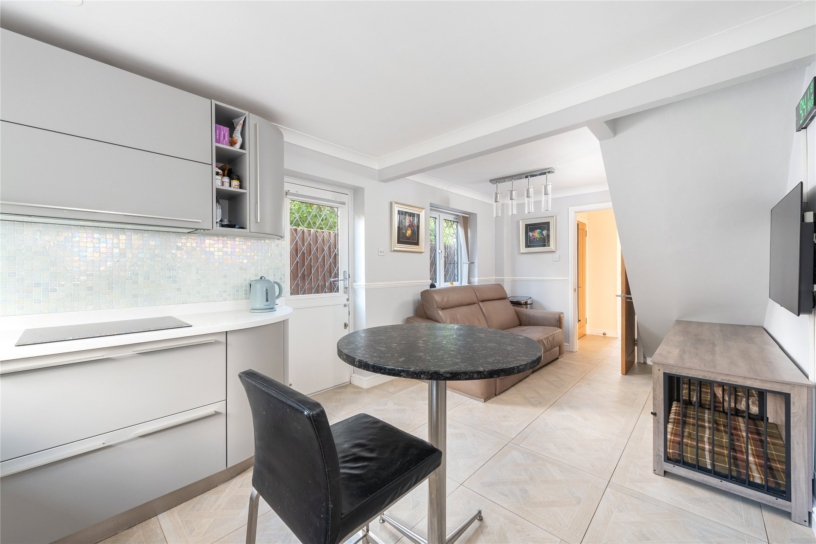
The kitchen/breakfast room has tiled flooring, and a range of modern Schuller full height, wall and base units with a magic corner storage and quartz work surfaces incorporating a sink with a mixer tap. Built-in appliances include an eye level oven, a combination oven/microwave, a warming drawer, an induction hob, a washing machine, a fridge/freezer, space for a breakfast table and seating, and a barn door to the side.

Outside

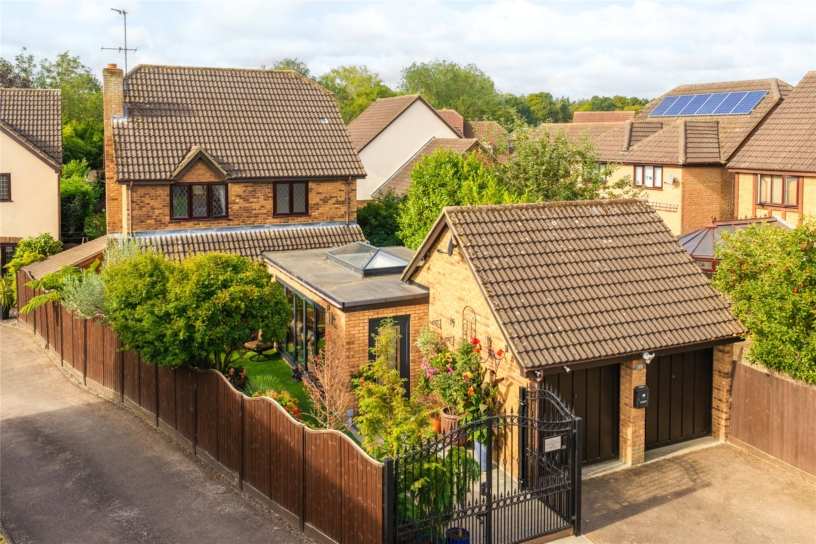
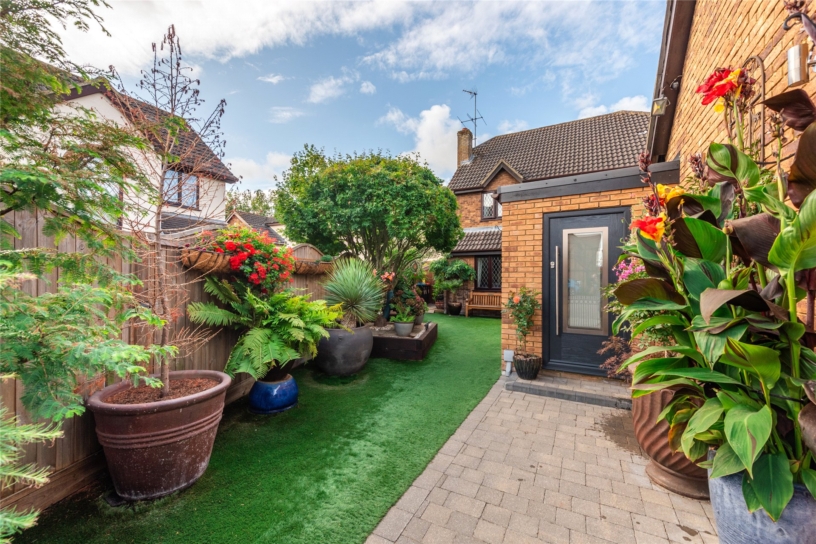
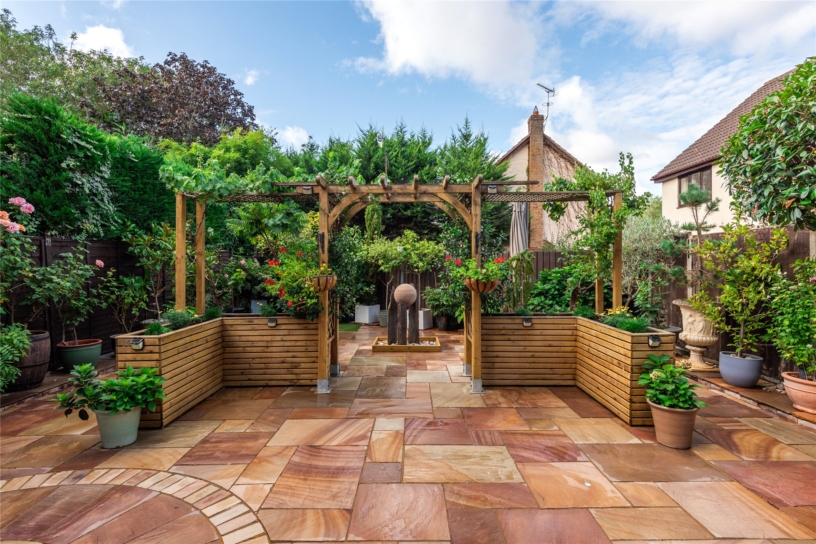
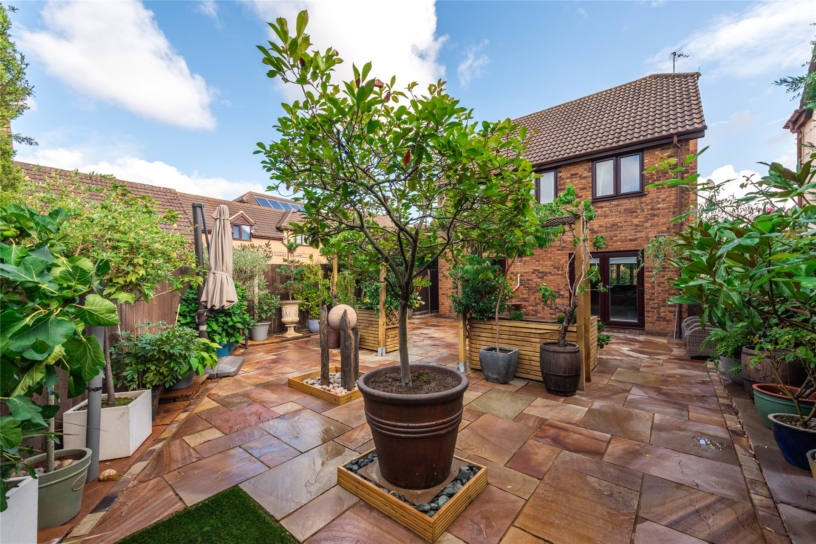
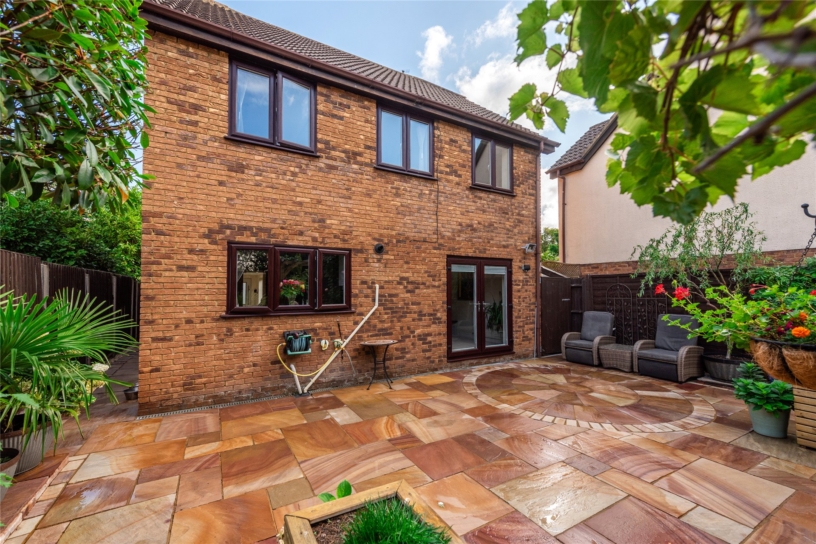
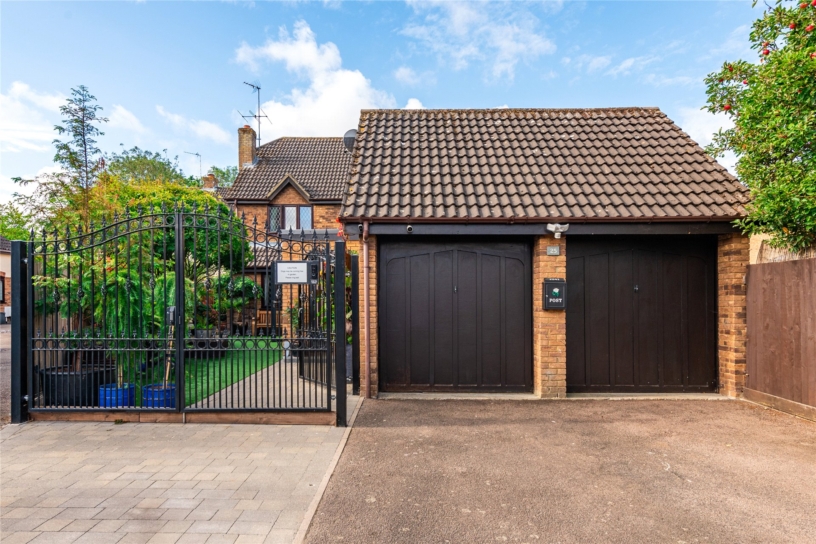
There is driveway parking at the front for three cars leading to the double garage which has twin doors, power and lighting. Wrought iron gated access leads to the enclosed landscaped front garden which has a block paved path and artificial grass. The enclosed landscaped low maintenance rear garden is laid to paved patio with potted shrub borders, a central pagoda with raised planters, a feature sculpture, and one made to measure timber frame shed and a further lean to structure shed.

Situation and Schooling

Newport Pagnell high street has shops such as Superdrug, the Co-op and local butchers, and greengrocers, as well as restaurants and public houses. There is also a local indoor swimming pool and public library. Ousedale school is the secondary catchment school and Green Park school is the catchment primary school, Cedars primary school, Portfields combined school and Tickford Park primary school will take out of catchment if they have space.

+ Read more

Contact us

Michael Graham Newport Pagnell
01908 218860
salesnp@michaelgraham.co.uk


Request a viewing

Interested in viewing this property? You can easily request your viewing online or give us a call on 01908 218860.

Try our finance tool

Mortgage calculator

We provide expert financial advice tailored to your unique needs. With integrity, honesty, and exceptional customer care as our guiding values, you can trust our experienced advisors to help you make sound financial decisions, whether it’s for mortgages, insurance, or protection policies.

Some of our other services…