





View gallery Floorplan Local area EPC Brochure
Love

The Folly

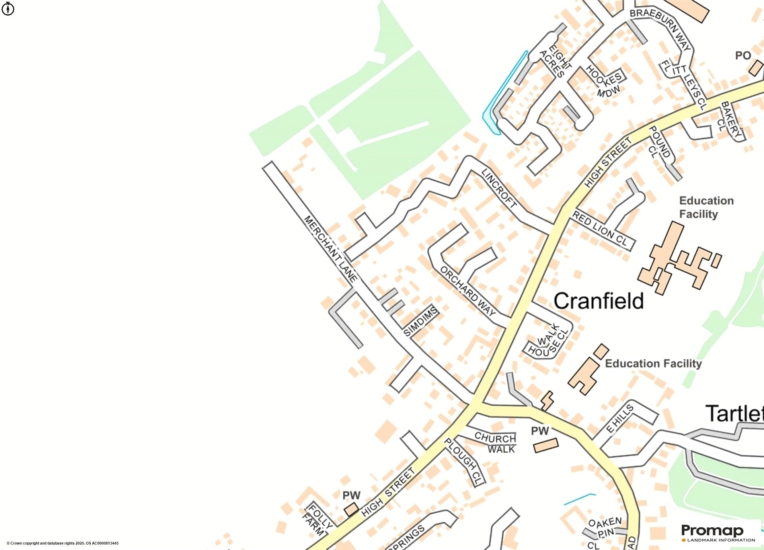
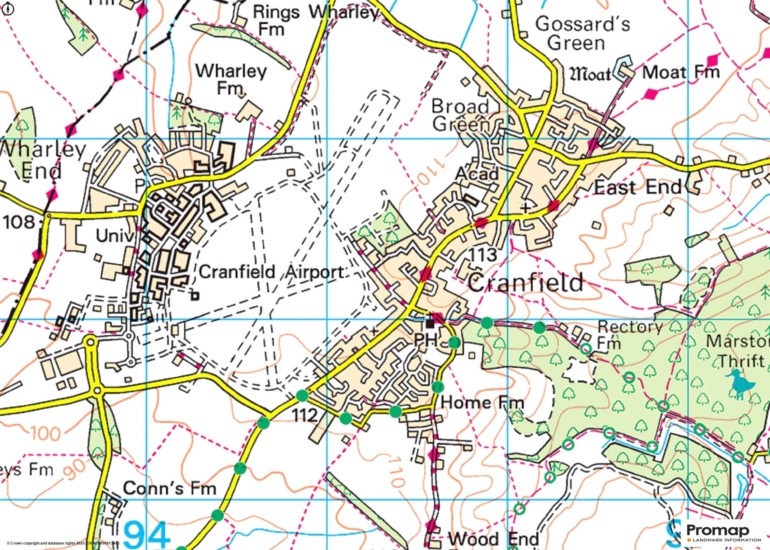
14 Merchant Lane, Cranfield, Bedfordshire, MK43 0DA

Offers In Excess
£850,000
4
3
4

Property Highlights

  • Individual self-build property
  • Four double bedrooms; two en suite
  • Four reception rooms
  • Fitted kitchen/breakfast room
  • Utility room and cloakroom
  • Four piece bathroom
  • Garage and work shop
  • 0.4 acres plot with mature gardens

Property description

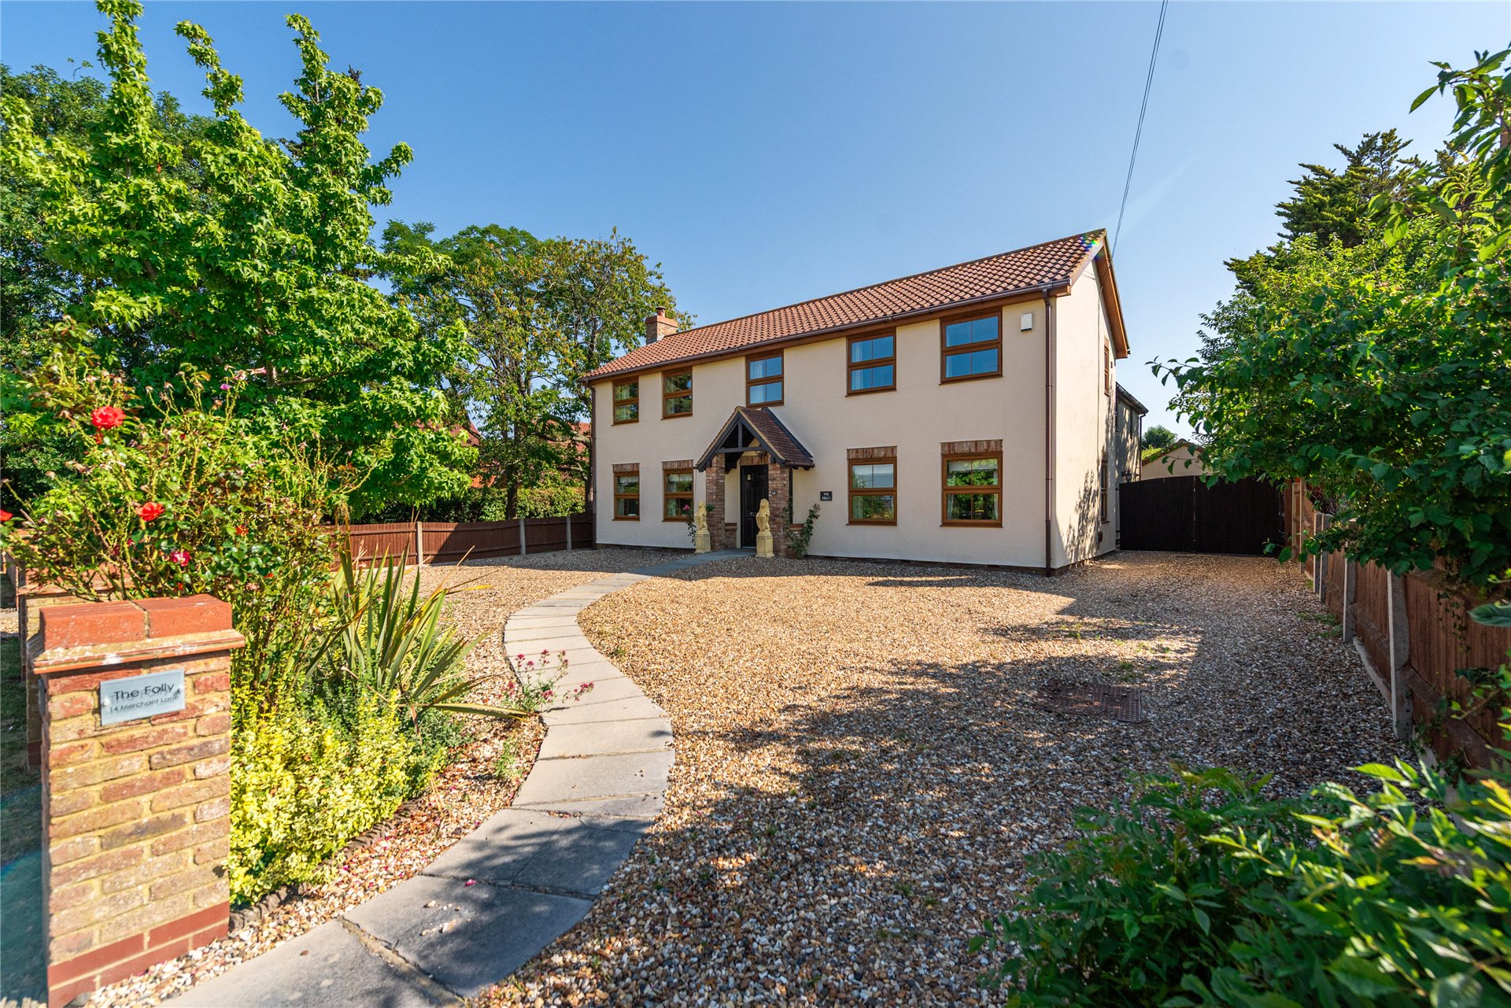
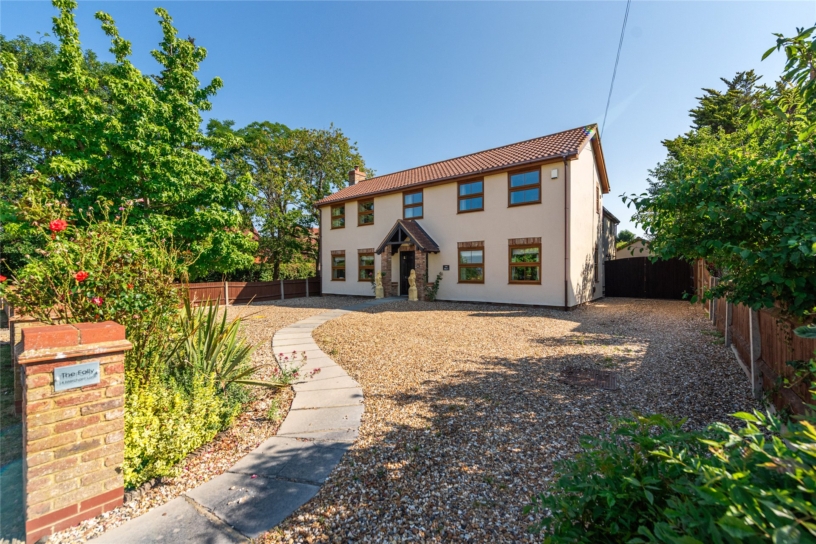
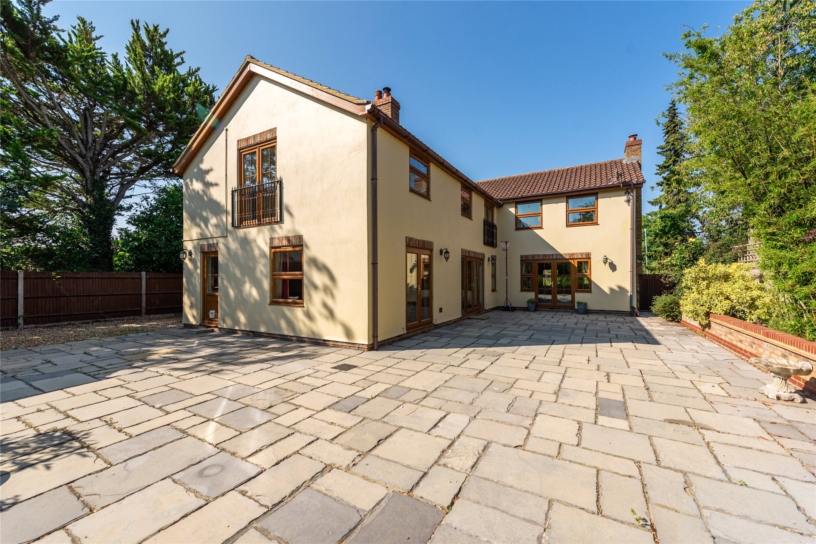
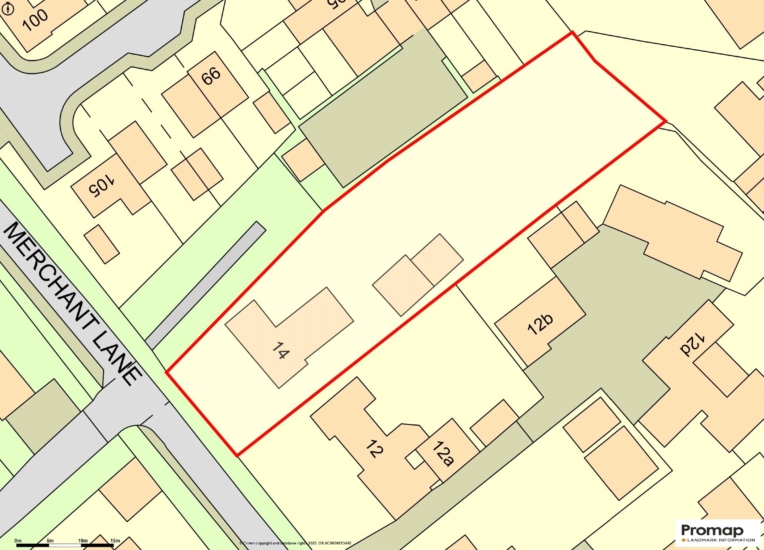
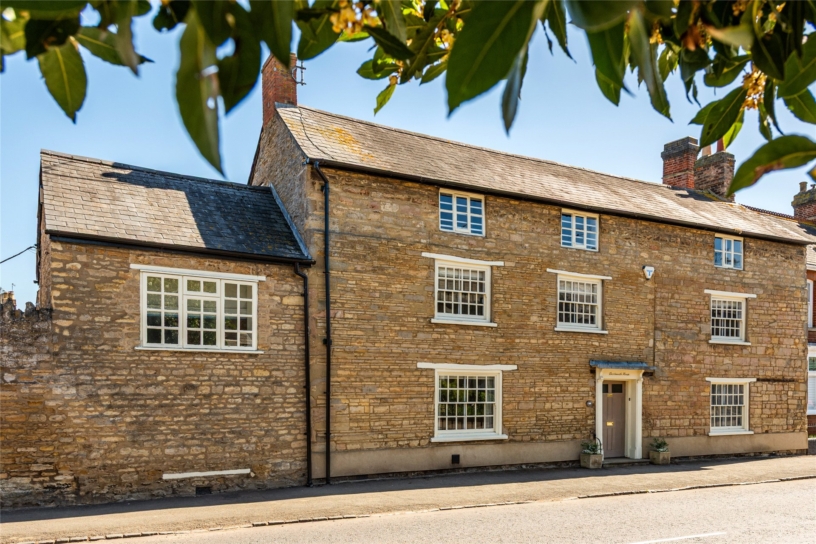
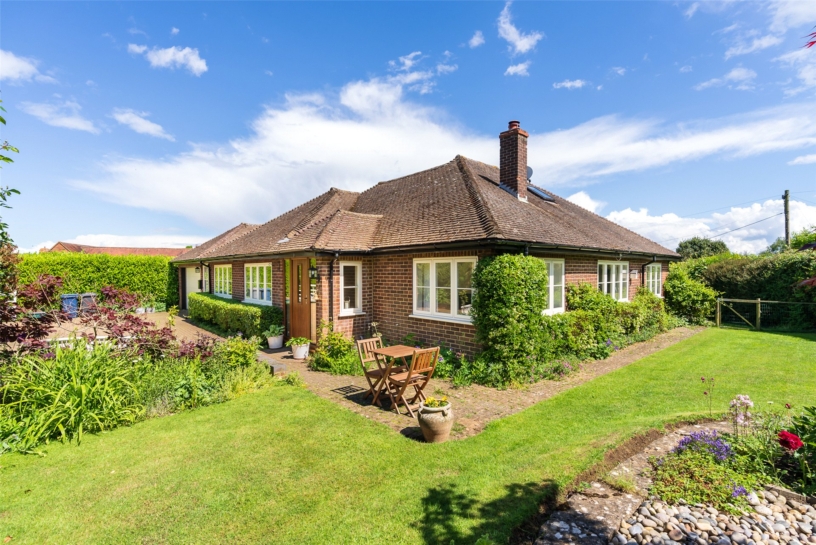
An individual four double bedroom self-built detached property with two en suite bedrooms, a detached double garage, off street parking, and a mature rear garden, situated on a 0.4 acres plot in the village of Cranfield.

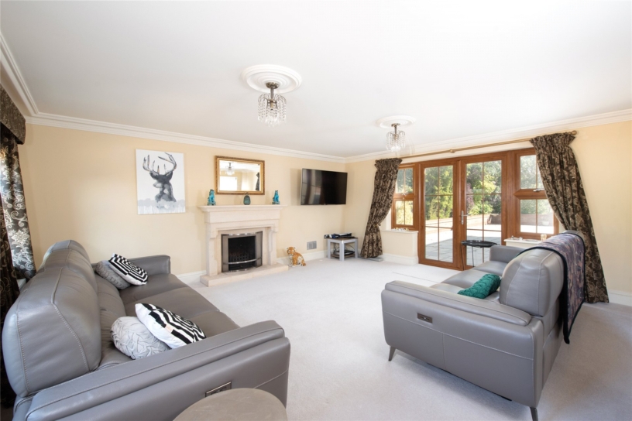
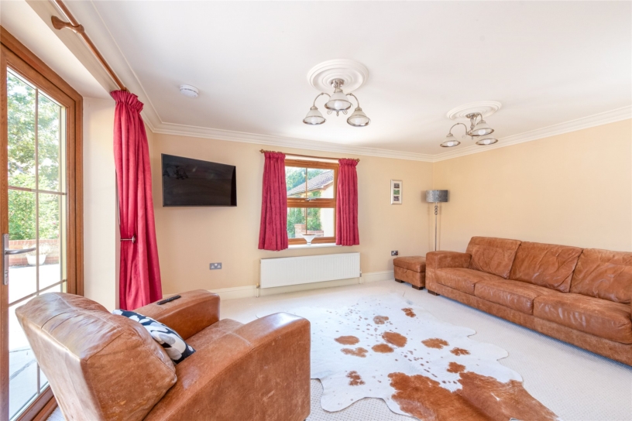
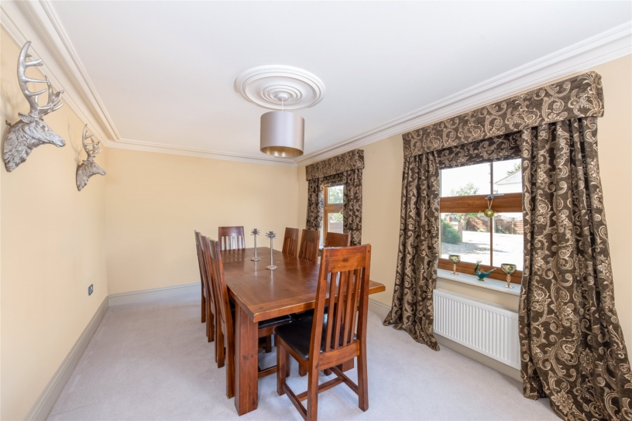
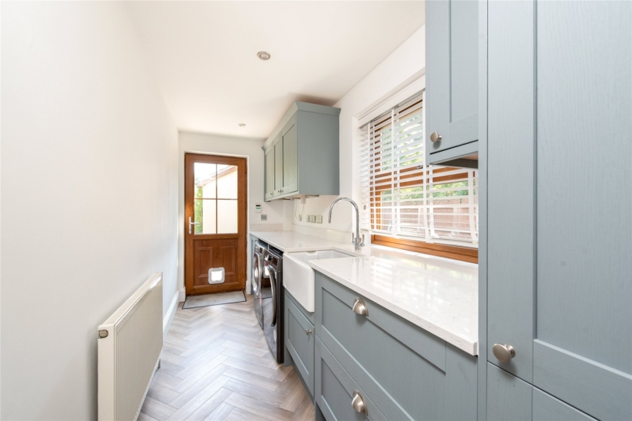
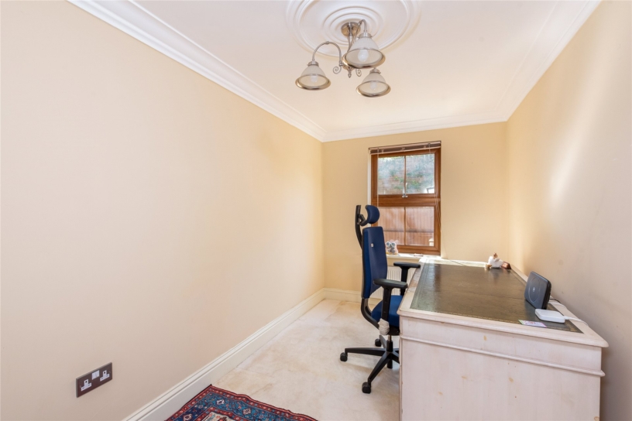
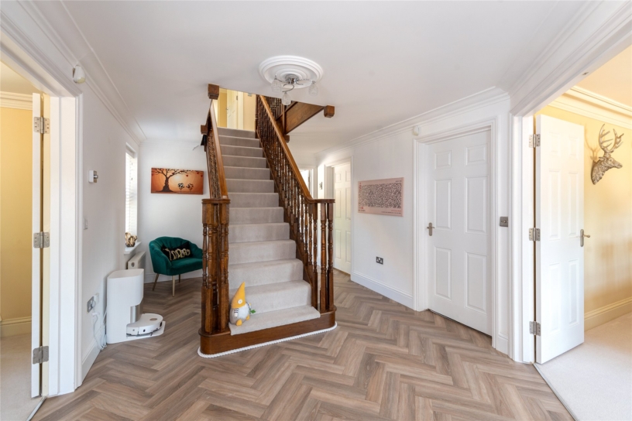
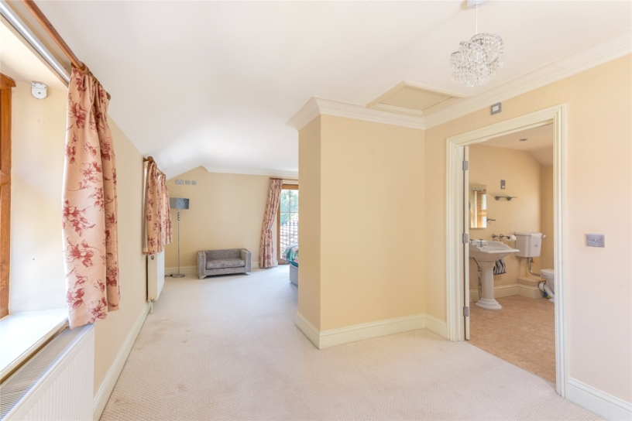
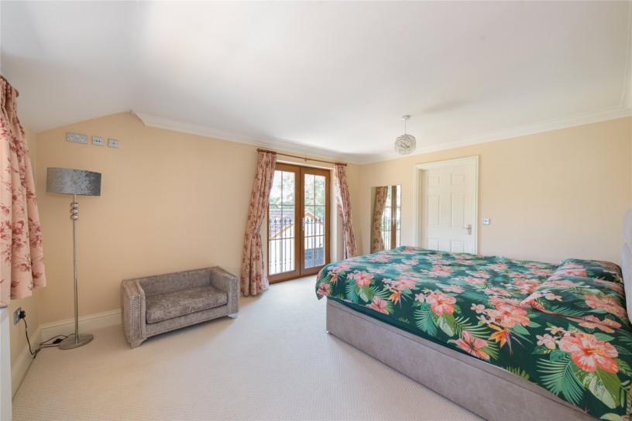
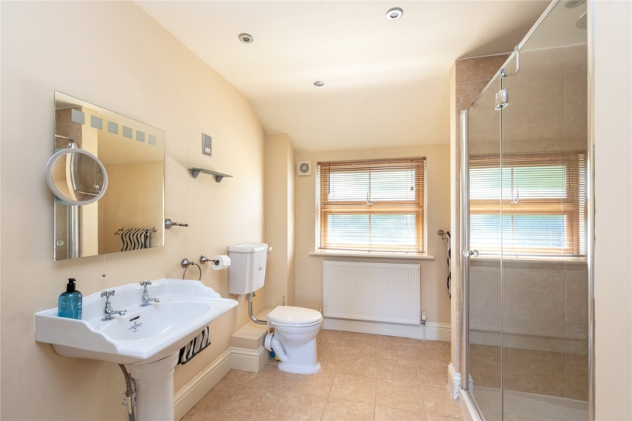
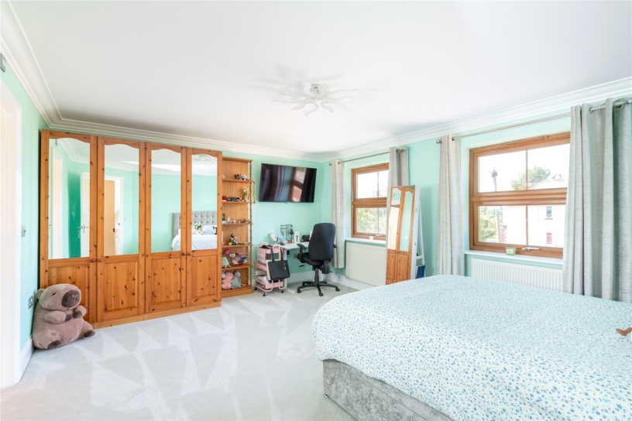
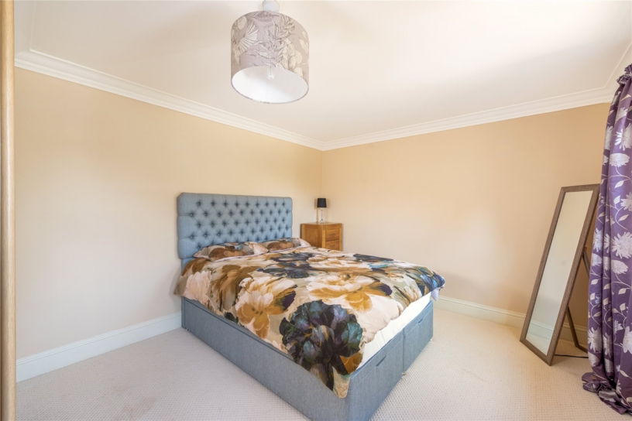
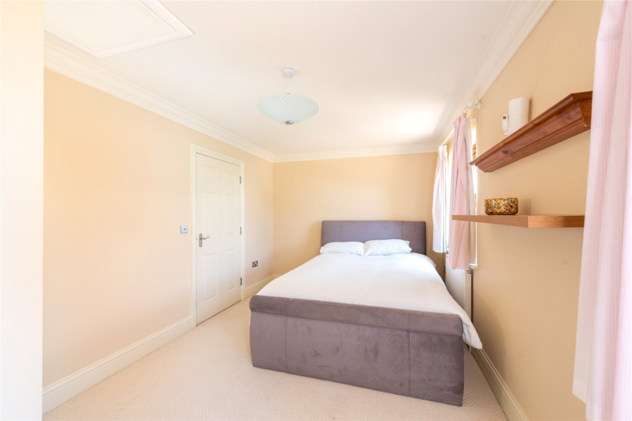
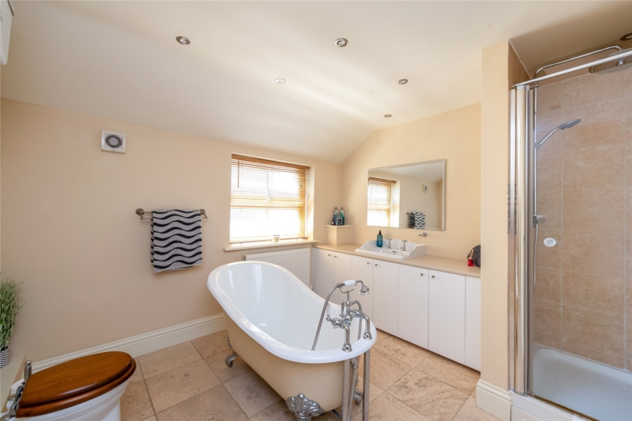
The accommodation includes a hall with a feature staircase to the first floor and Karndean flooring, a cloakroom with a built-in cupboard, and a dual aspect sitting room with a fireplace. The ground floor also has a dining room, a study, a fitted kitchen/breakfast room with an adjoining utility room with units and space for appliances, and a dual aspect family room with a feature wood burning stove. The kitchen/breakfast room and sitting and family rooms all have double doors to a patio in the garden giving an excellent flow from inside to outside. The first floor landing has a Juliet balcony overlooking the patio. The principal bedroom suite also has a Juliet balcony overlooking the rear garden, a walk-in wardrobe, a dressing area, and a modern refitted en suite shower room. There are three further double bedrooms, one with a refitted en suite shower room, and a four piece bathroom with a freestanding bath, a shower cubicle, a vanity unit with an inset wash basin, and a WC.

Kitchen/Breakfast Room

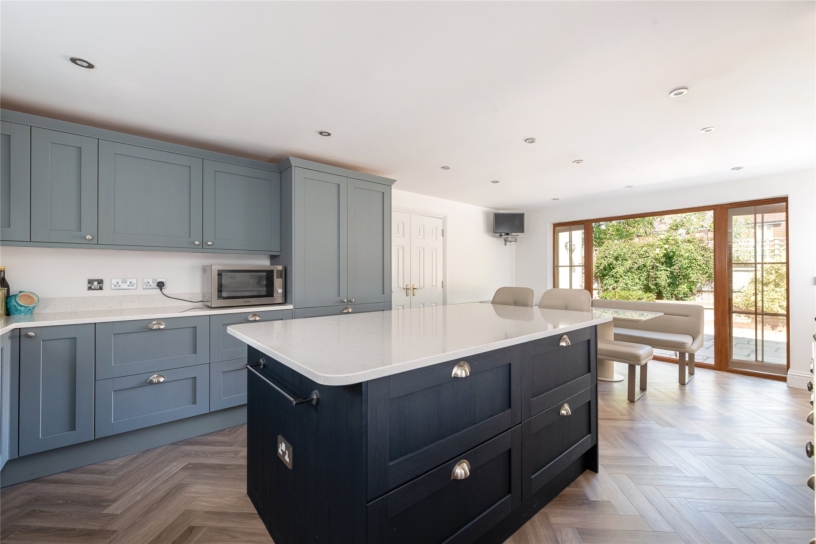
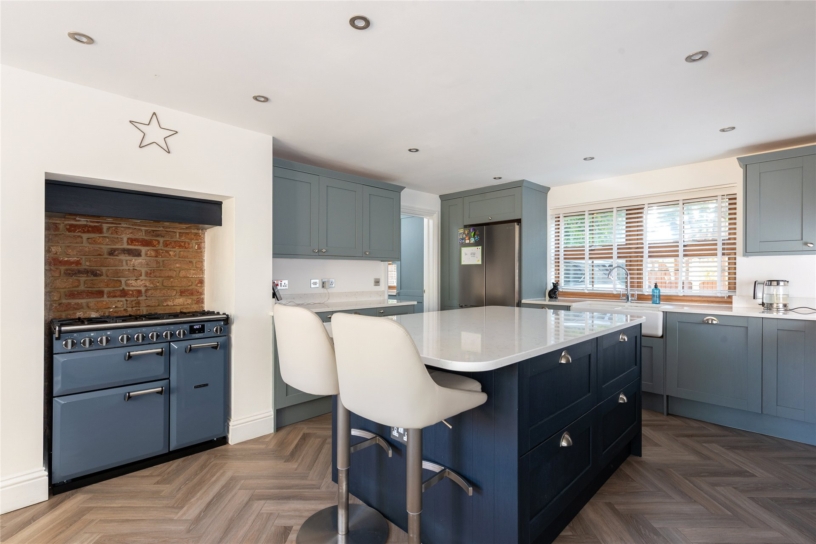
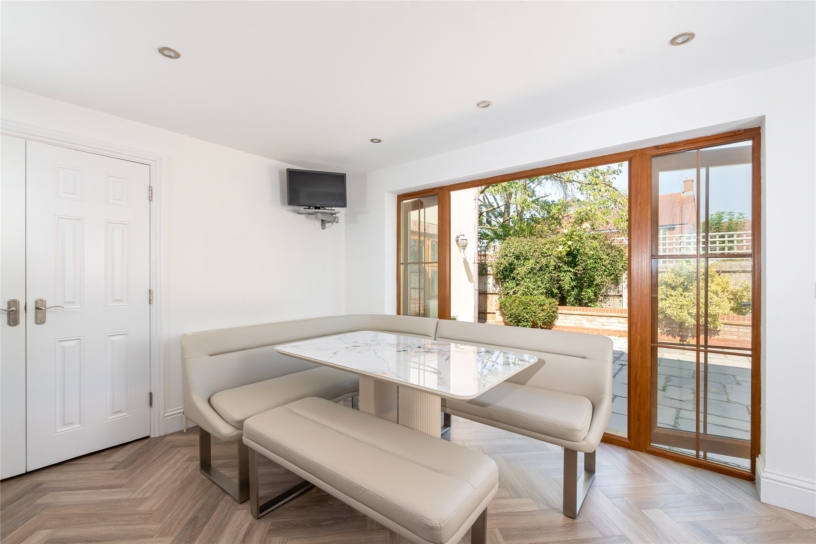
The kitchen area has a central island with a breakfast bar to seat two, storage and power points, and a range of wall and base units, with quartz work surfaces incorporating a double butler sink. There is an integrated dishwasher, spaces for a range cooker and American style fridge/freezer, and built-in bin storage. Karndean flooring continues into the breakfast area which has space for a table and chairs, double doors to the rear garden, and further double doors to the family room.

Outside

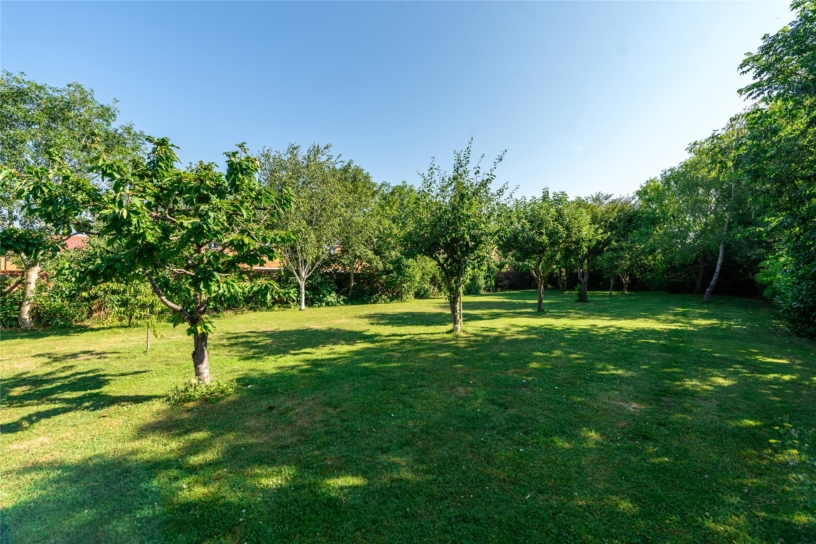
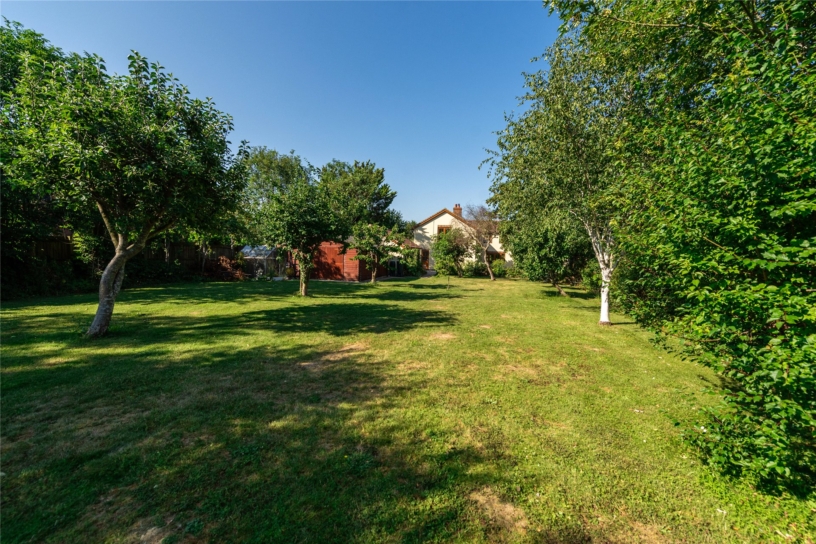
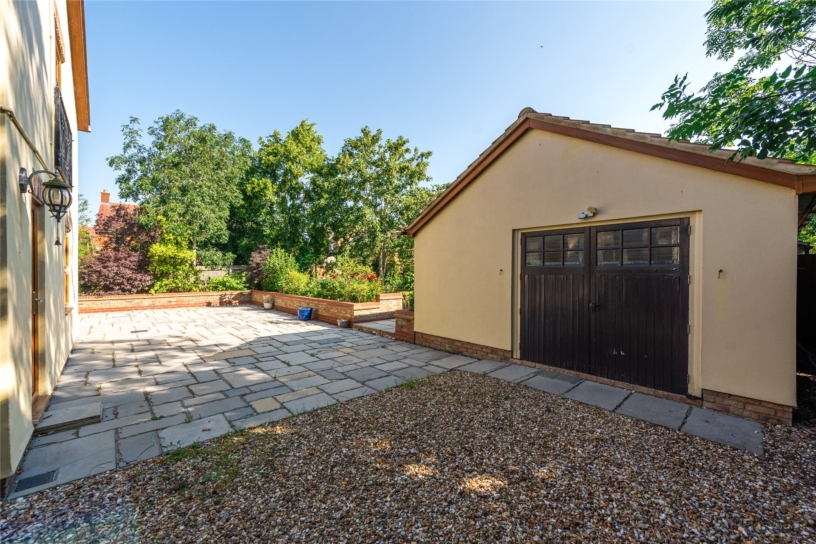
There is an in and out gravelled driveway at the front with a brick wall boundary, leading to double gates which give access to the 19 ft. 8 by nearly 17 ft. garage which is at the rear of the property and has an EV charging point. The mature rear garden is in excess of 180 ft. long and has an L-shaped paved entertaining area which wraps around the rear and side of the house and provides ample space for tables and chairs for al fresco dining and entertaining. The rest of the enclosed garden is mainly laid to lawn with interspersed trees and shrub borders, and a timber workshop.

Situation and Schooling

Cranfield village has two public houses, a football club, a hairdresser, several take away restaurants, and two small supermarkets, one incorporating a post office. There is also a doctors’ surgery, a dental practice and pharmacy, two parks and a multi-use games area. Schooling is available at Cranfield Church of England academy, Holywell middle school, Wootton upper school and Bedford Harpur Trust schools.

+ Read more

Contact us

Michael Graham Newport Pagnell
01908 218860
salesnp@michaelgraham.co.uk


Request a viewing

Interested in viewing this property? You can easily request your viewing online or give us a call on 01908 218860.

Try our finance tool

Mortgage calculator

We provide expert financial advice tailored to your unique needs. With integrity, honesty, and exceptional customer care as our guiding values, you can trust our experienced advisors to help you make sound financial decisions, whether it’s for mortgages, insurance, or protection policies.

Some of our other services…