





View gallery Floorplan Local area EPC Brochure
Love

Toft Weye

172 Irchester Road, Rushden, Northamptonshire, NN10 9QU

Asking Price
£675,000
4
2
2

Property Highlights

  • Detached 1960s house
  • Four bedrooms
  • Ground floor principal bedroom with en suite
  • Open plan kitchen/dining room
  • Cloakroom and utility room
  • Enclosed front and rear gardens
  • Double garage and driveway parking
  • 0.6 acres plot

Property description

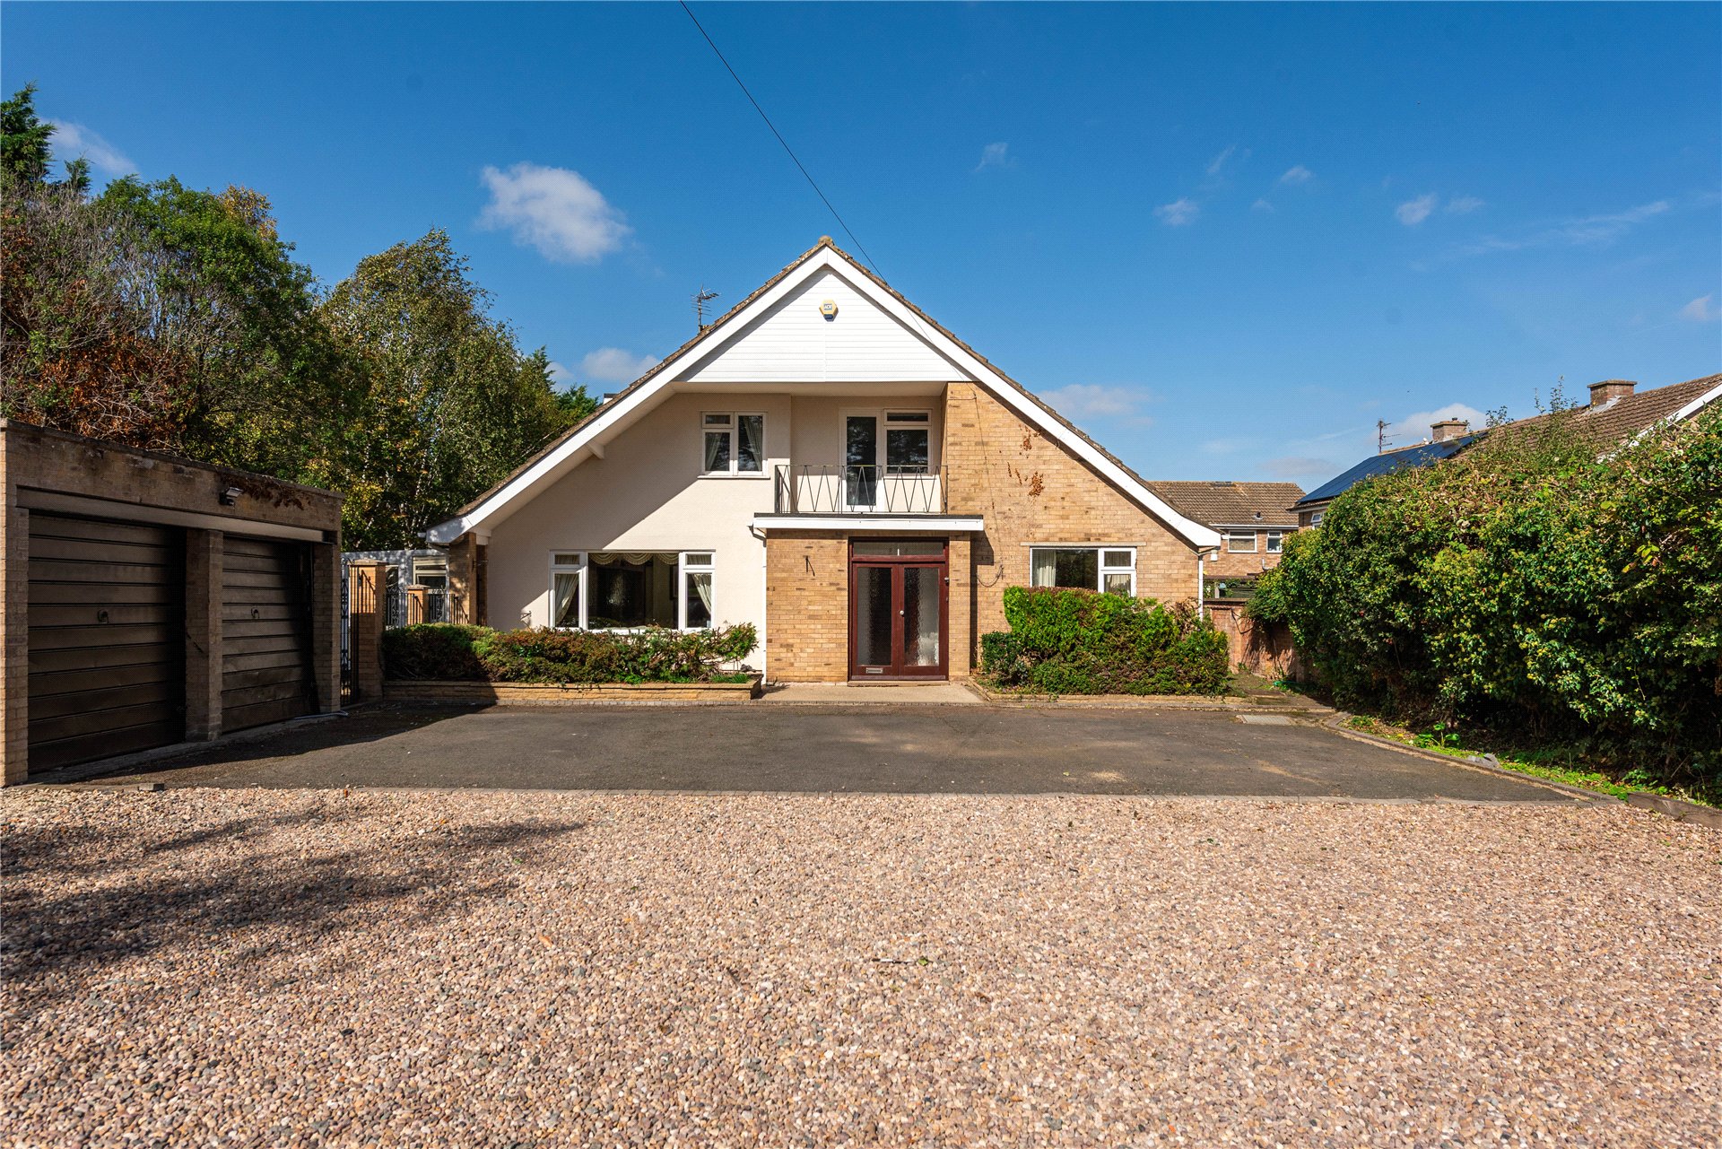
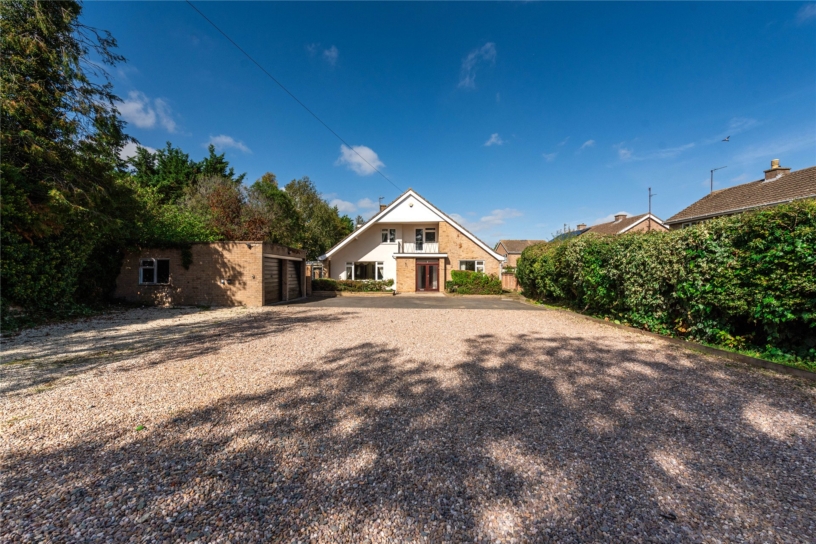
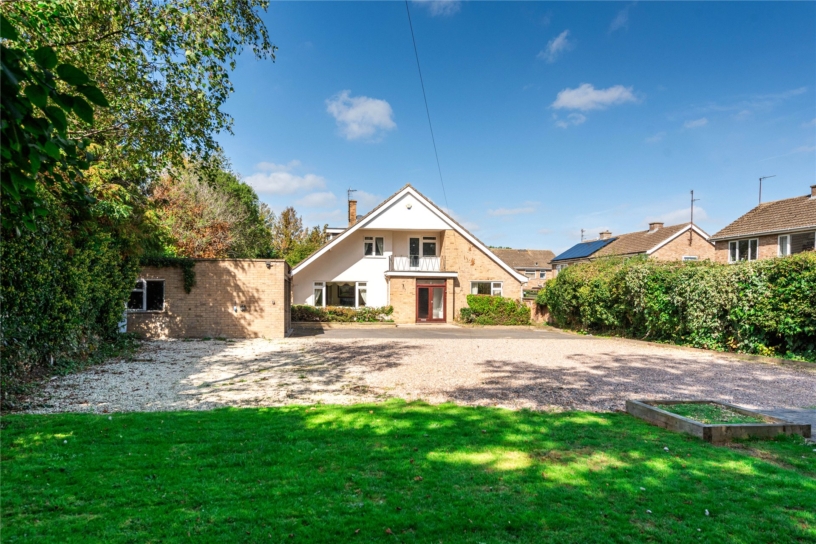
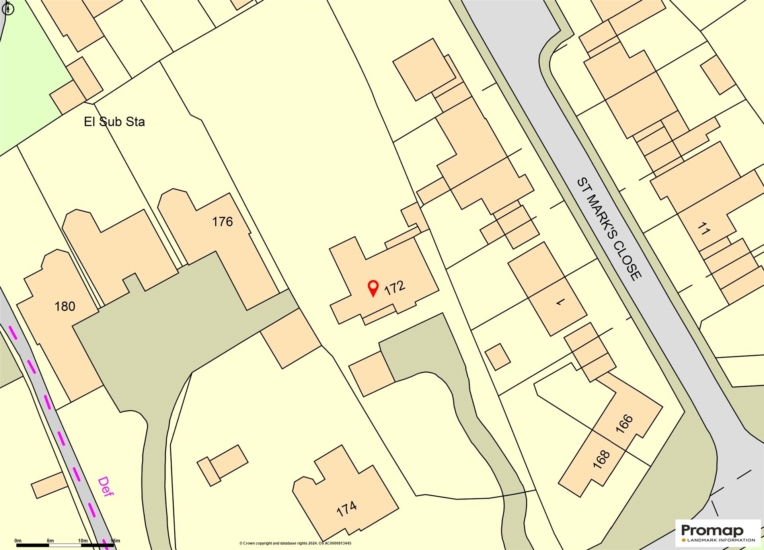
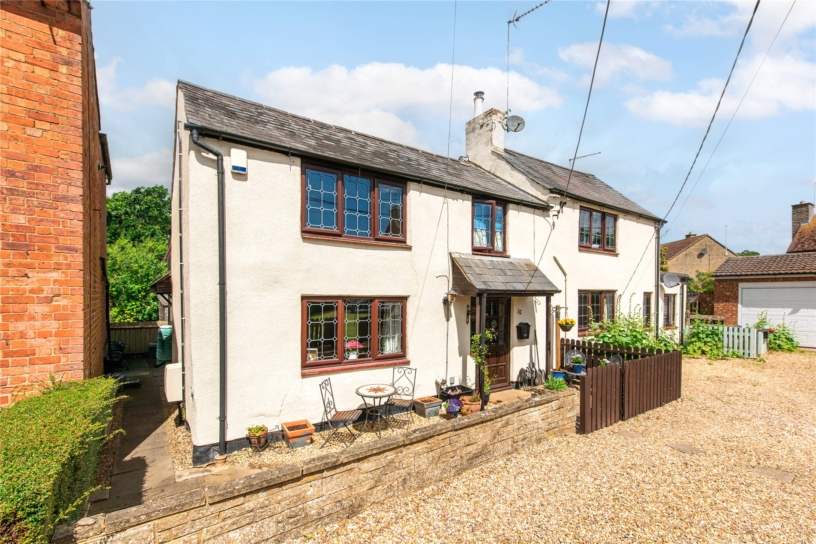
A four bedroom detached property built in 1960 with enclosed gardens, a detached double garage and driveway parking, set in approximately 0.6 acres.

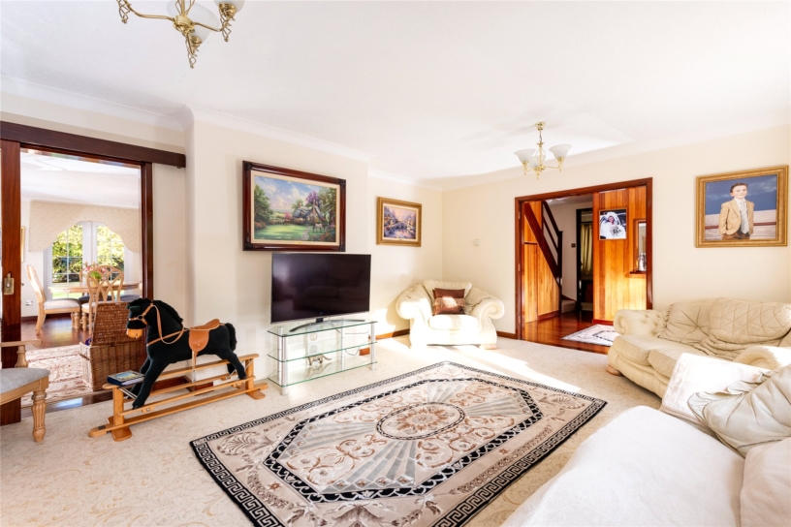
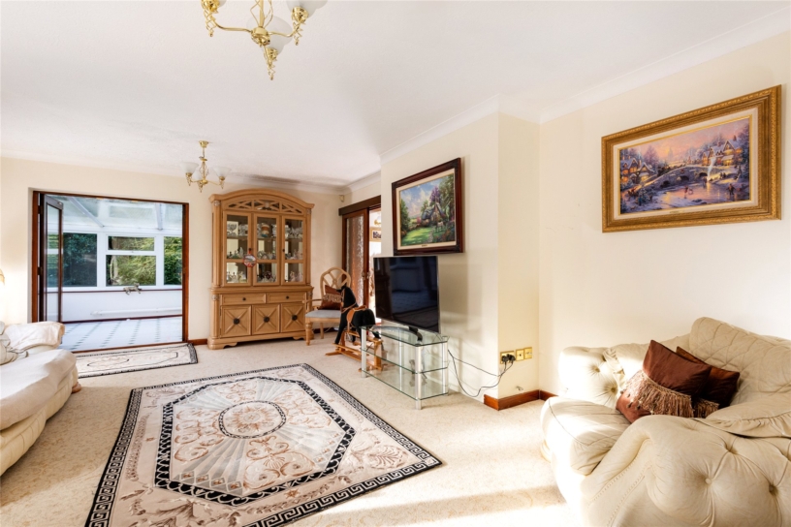
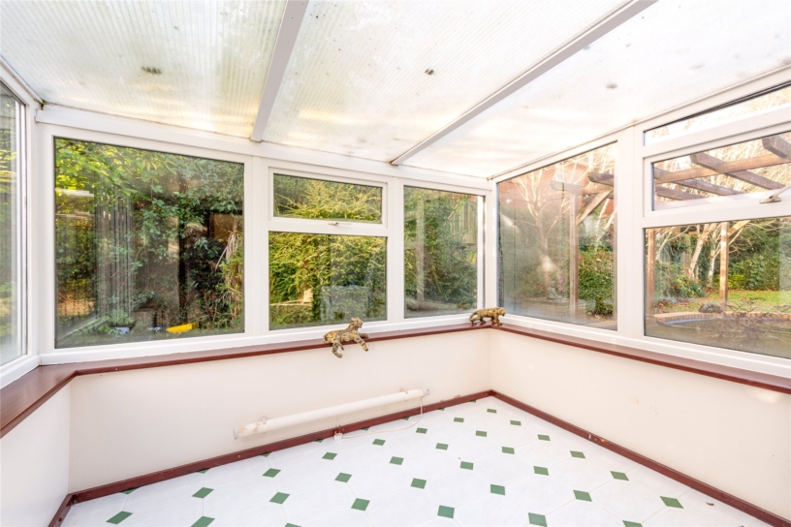
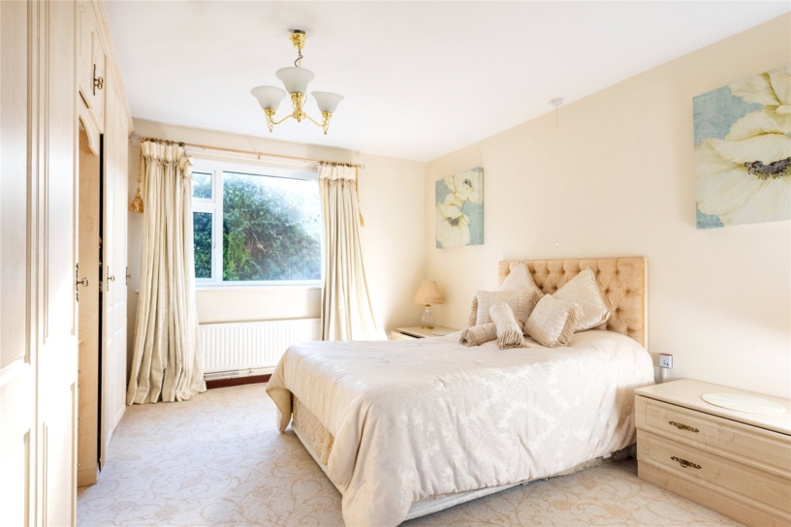
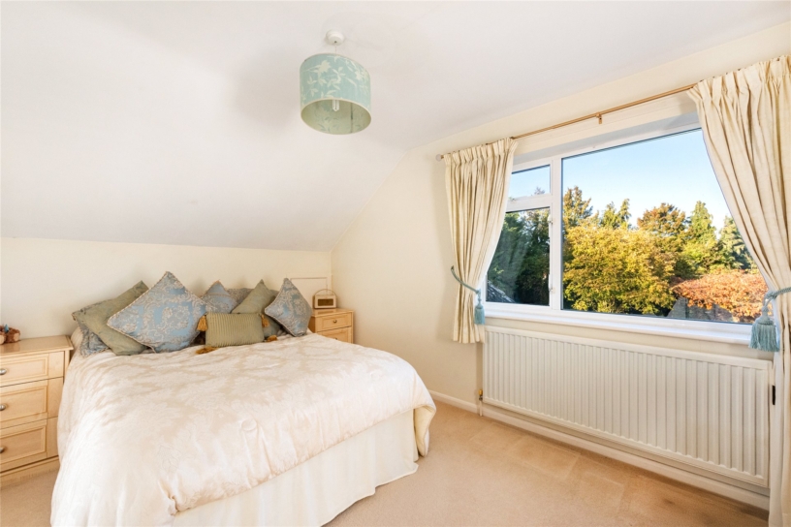
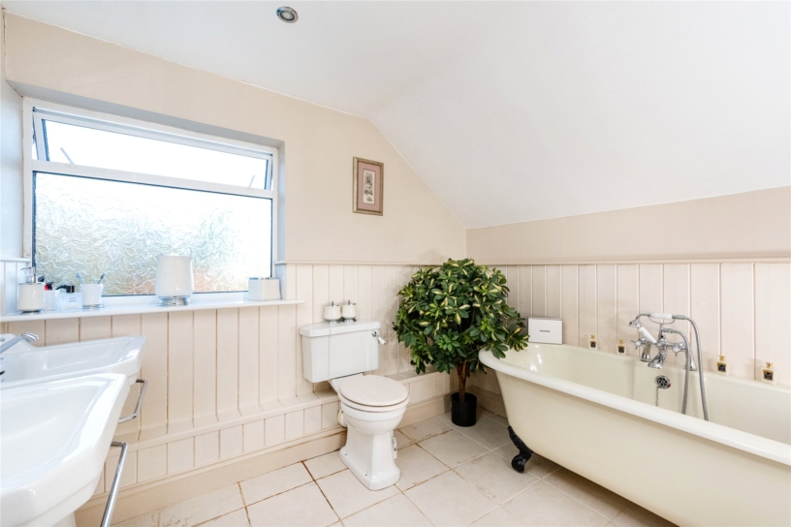
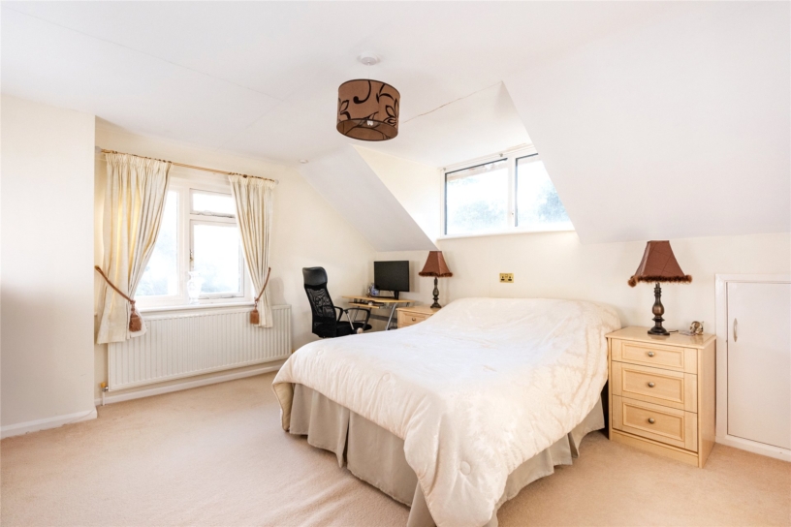
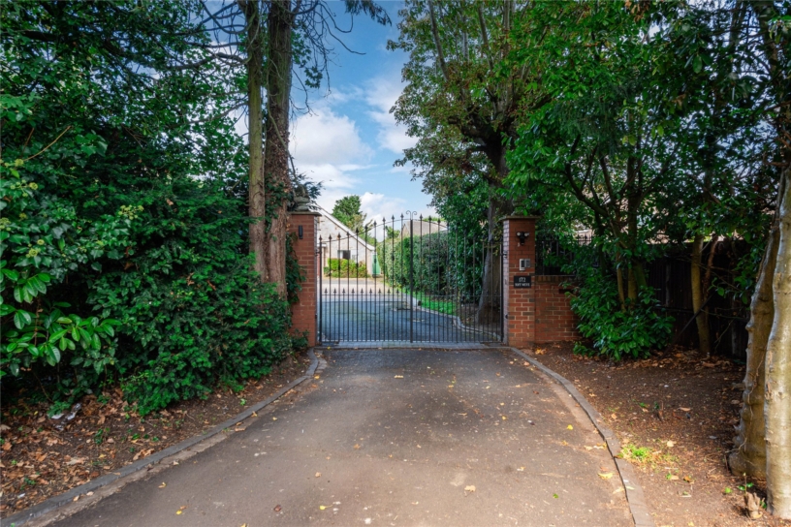
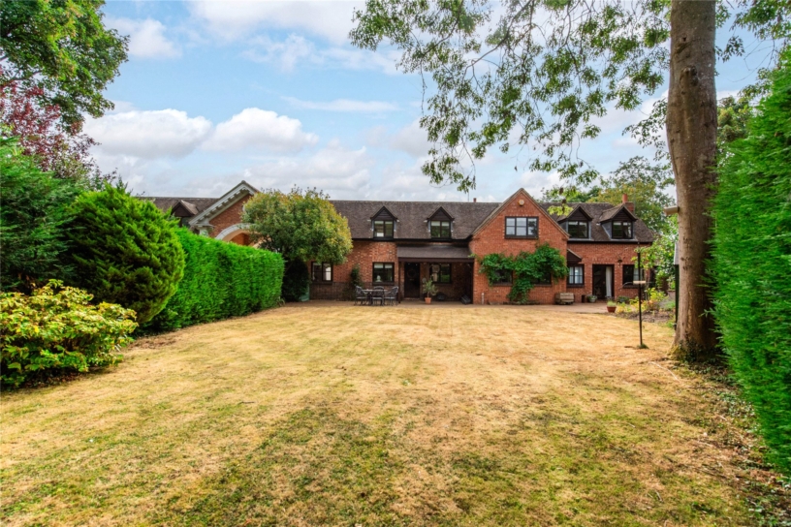
The property has approximately 1,954 sq. ft. of accommodation over two floors which includes an entrance porch with a cloakroom and door to an inner hallway. There is a sitting room, a conservatory, and a kitchen/dining room with an adjoining utility room. Also on the ground floor is the principal bedroom which has a window to the front, fitted wardrobes, and an en suite shower room. On the first floor bedroom two has fitted wardrobes. Bedroom four has a walk-in storage cupboard and a balcony to the front and is currently used as an office. There is a further bedroom and a three piece family bathroom which has a WC, a wash basin and a bath with a shower attachment. The property has a gated entrance opening to the driveway which has a turning space, ample parking and leads to the double garage. The front garden is laid to lawn with mature trees and herbaceous borders. There is access at the side of the property to rear garden and a storage room.

Kitchen/Dining Room

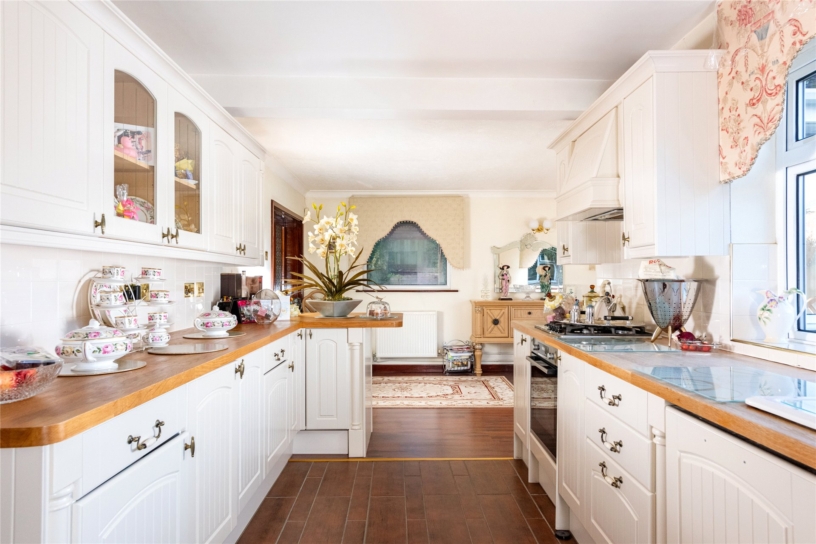
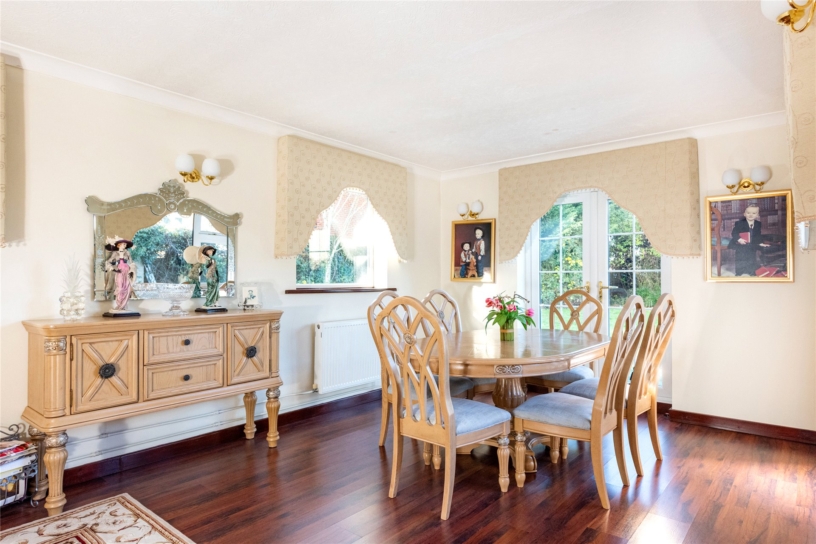
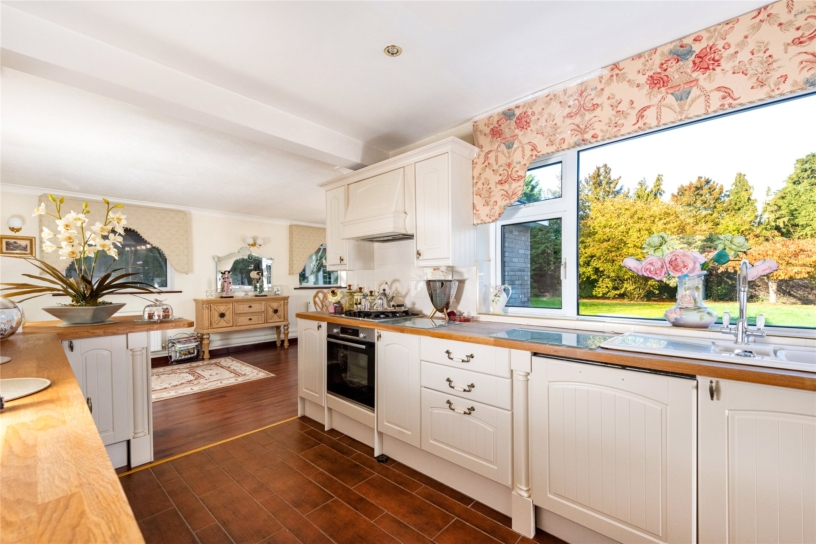
The kitchen is fitted with a range of units with wooden work surfaces incorporating a one and half bowl sink with a mixer tap. Integrated appliances include a dishwasher and an oven with a four ring gas hob with an extractor over. The dining area has space for a table and chairs and has two windows to the side and French doors to the rear garden. There is access to the adjoining utility room which has a door to the rear garden.

Rear Garden

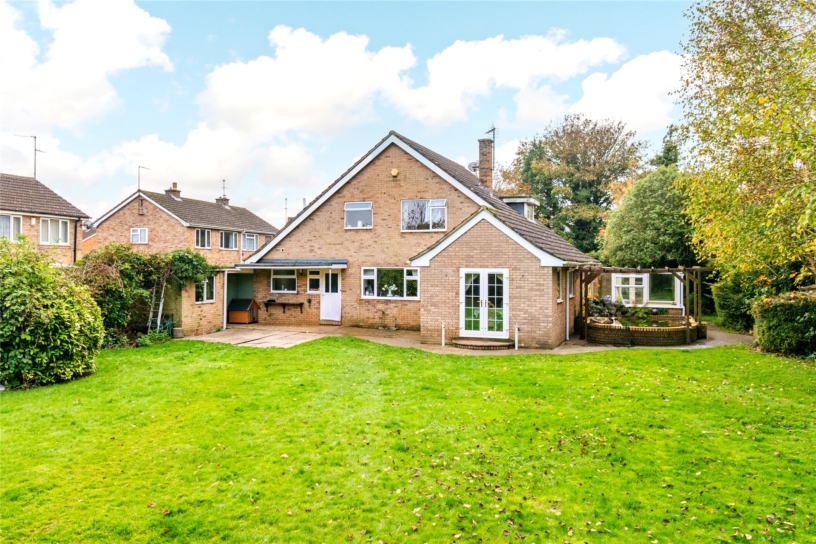
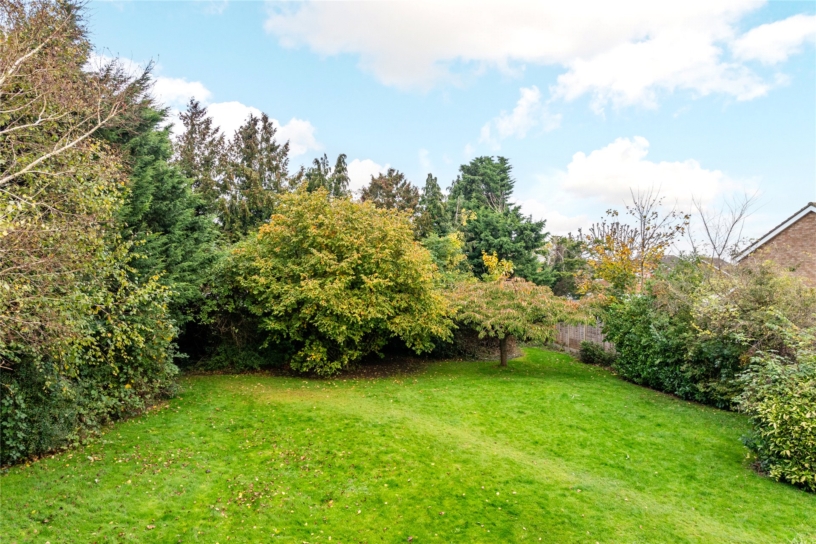
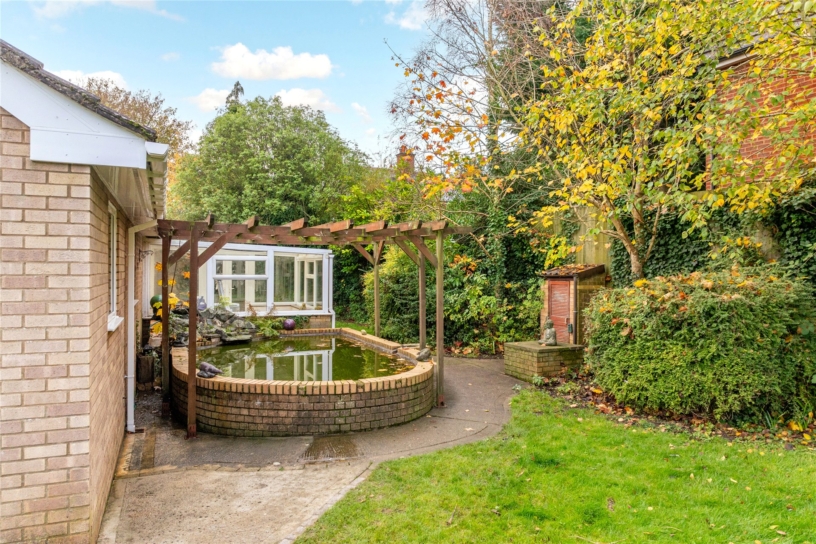
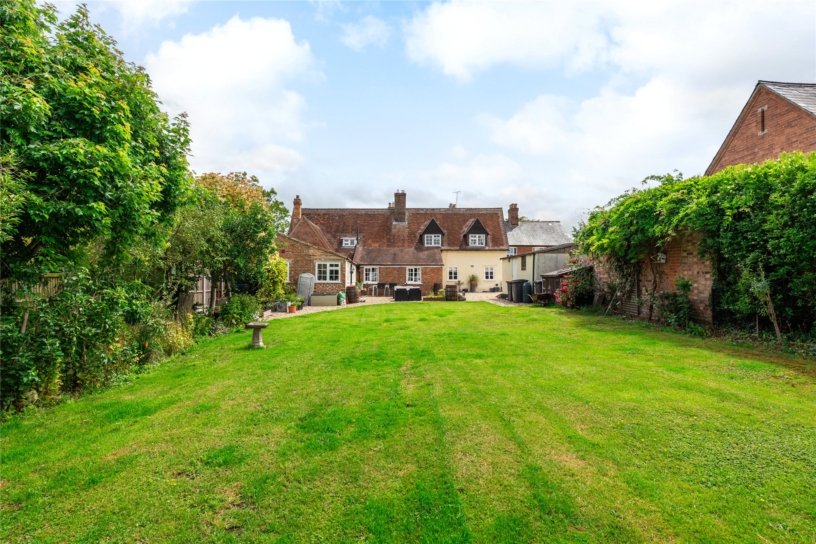
The enclosed rear garden has a paved patio and a path leading to the side garden which is paved and has a brick-built pond and pump house. The remainder of the garden is laid to lawn with mature trees and established shrub and bush borders. There is a store room with light and power connected, outside lighting and a tap.

Situation and Schooling

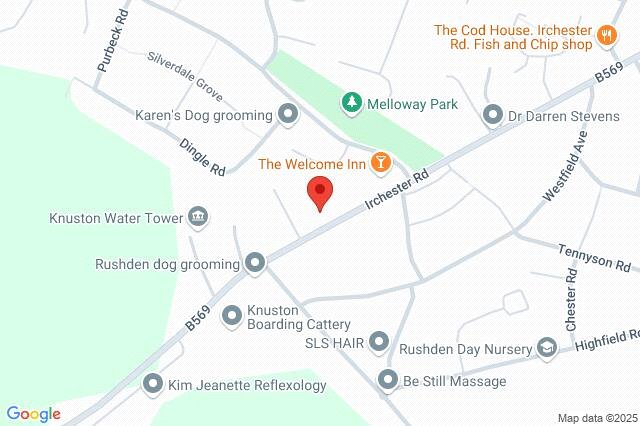
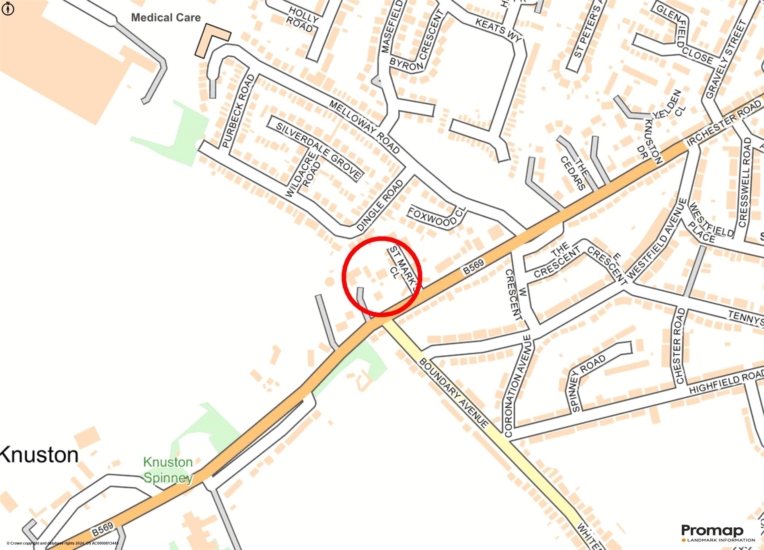
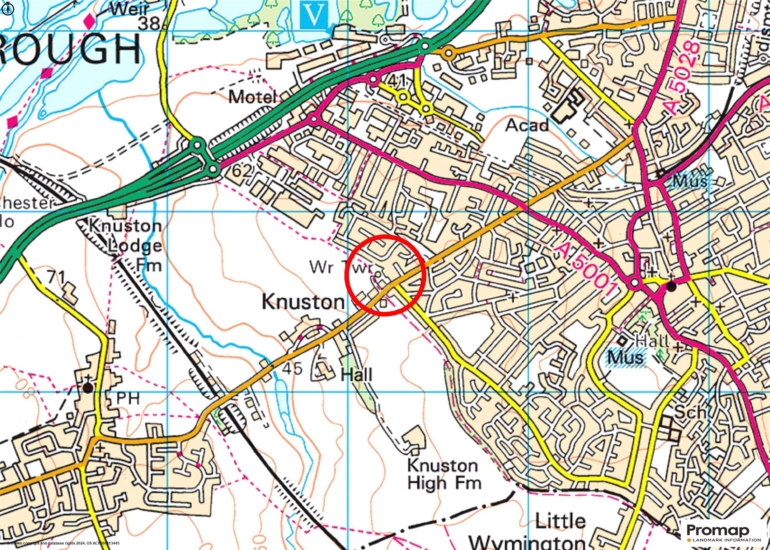
Rushden has amenities including shops and public houses, with Wellingborough (7 miles) having further amenities. Rushden Lakes retail and leisure complex is approximately 10 minutes’ walk and has shops, waterfront restaurants, a multi-screen cinema and a boathouse. There are also footpaths and cycle routes. Local private schools include Spratton, Maidwell, Wellingborough, Kimbolton and Bedford. Rushden and Higham Ferrers (less than 1 mile) have primary and secondary schools.

+ Read more

Contact us

Michael Graham Northampton
01604 611011
salesn@michaelgraham.co.uk


Request a viewing

Interested in viewing this property? You can easily request your viewing online or give us a call on 01604 611011.

Try our finance tool

Mortgage calculator

We provide expert financial advice tailored to your unique needs. With integrity, honesty, and exceptional customer care as our guiding values, you can trust our experienced advisors to help you make sound financial decisions, whether it’s for mortgages, insurance, or protection policies.

Some of our other services…