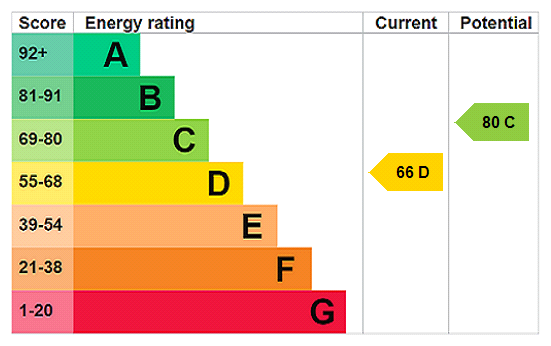

View gallery Floorplan Local area EPC Brochure
Love

6 Dalestones

West Hunsbury, Northamptonshire, NN4 9UU

Guide Price
£400,000
3
2
2

Property Highlights

  • Detached house walking distance from amenities
  • Three/four bedroom
  • Refurbished en suite and family bathroom
  • Sitting room, dining room and study/bed four
  • Utility room and cloakroom
  • Mature wraparound garden
  • Double garage and driveway parking
  • No upper chain

Property description

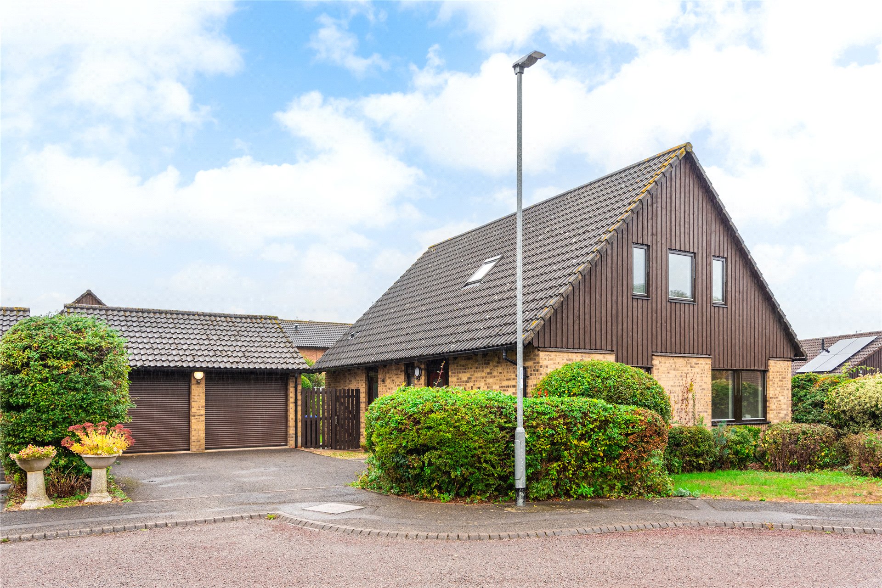
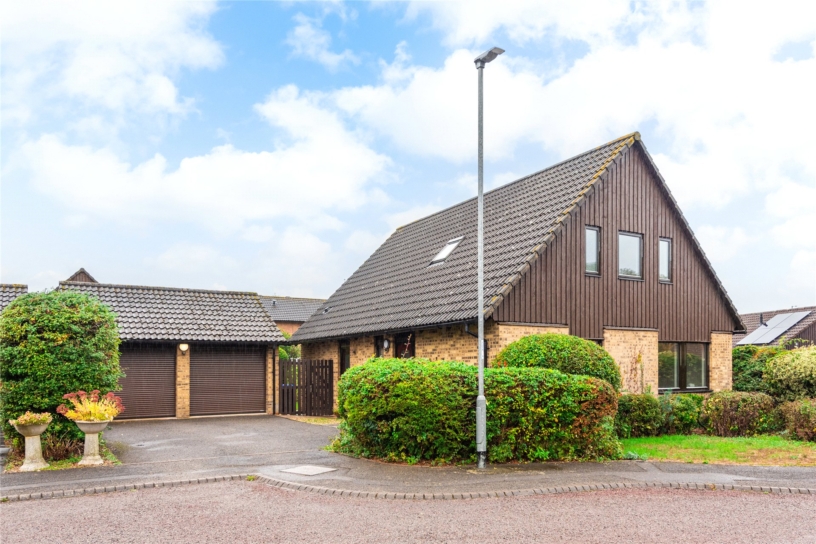
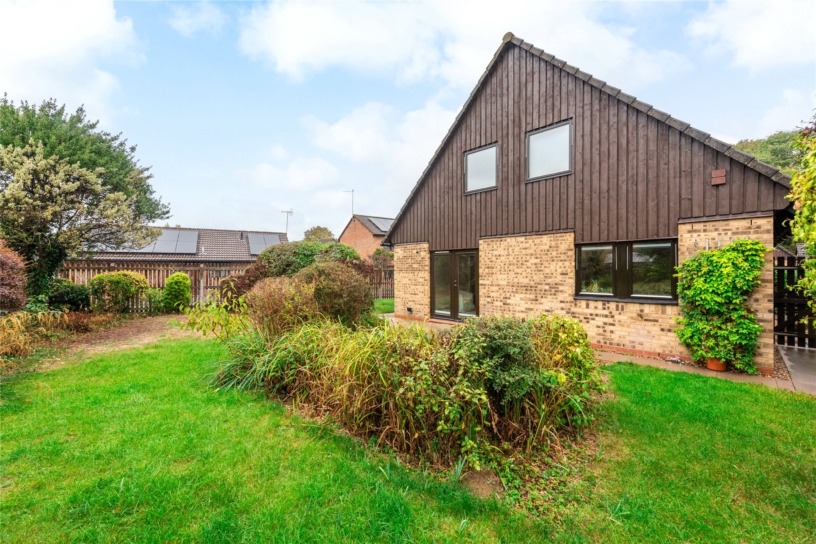
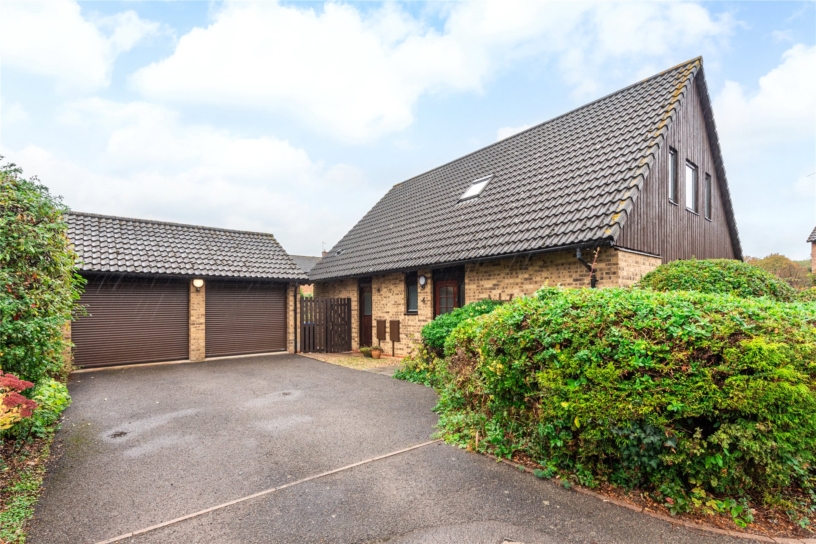
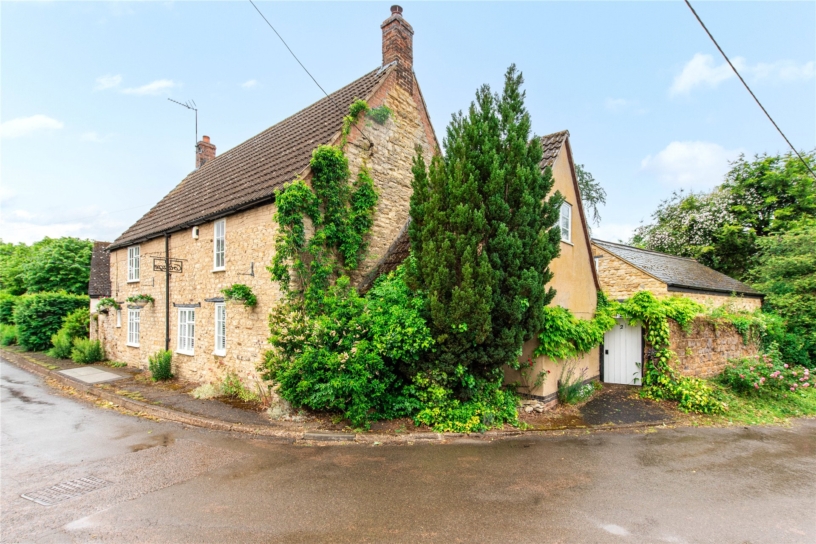
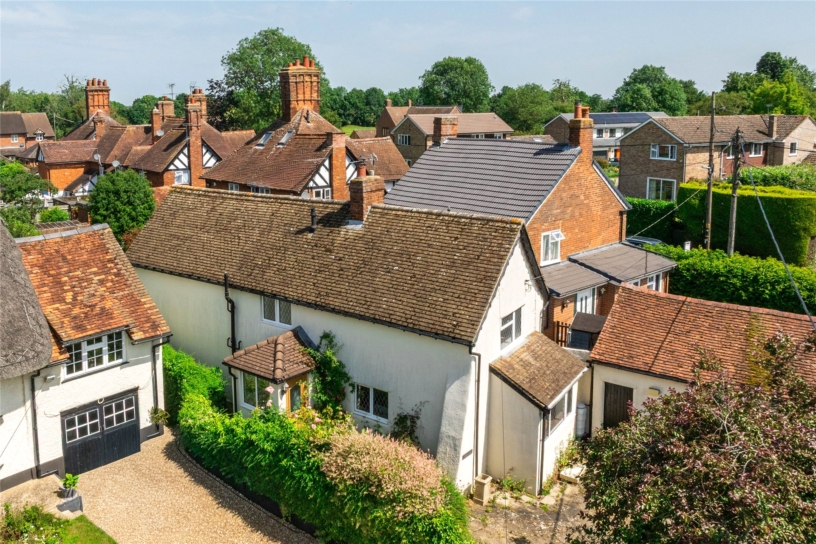
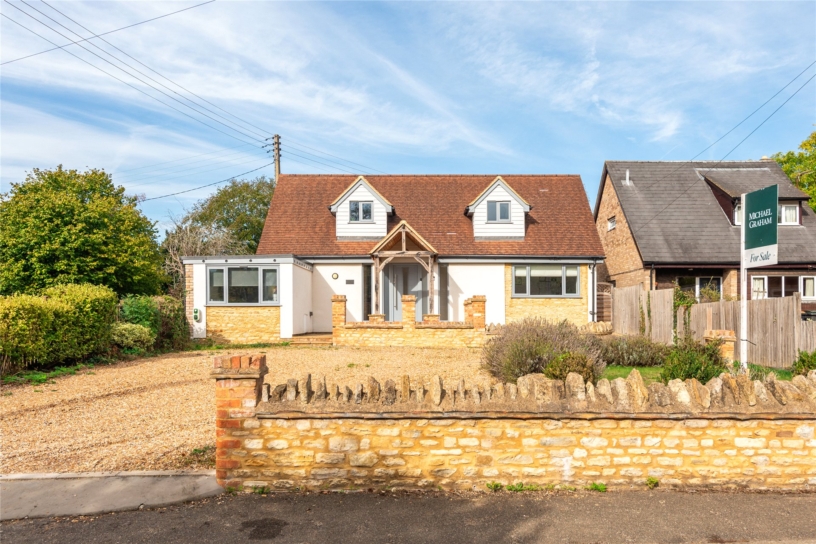
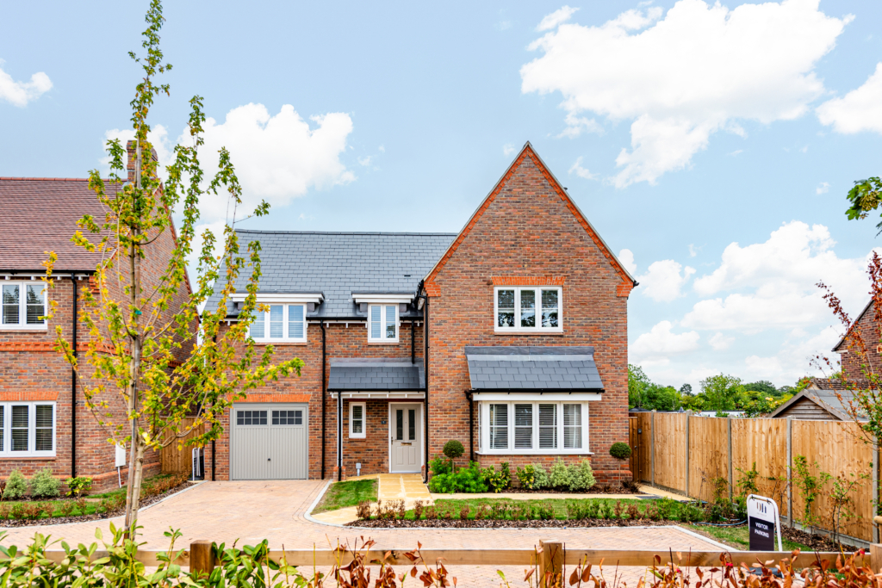
A three/four bedroom detached house on a corner plot with gardens to three sides, off street parking and a detached double garage, for sale with no upper chain.

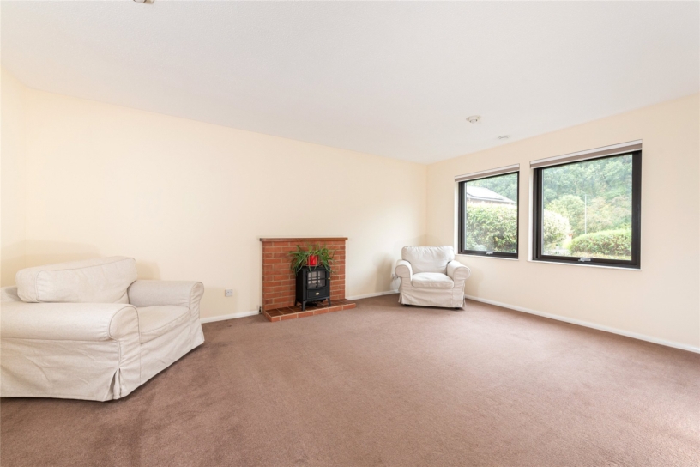
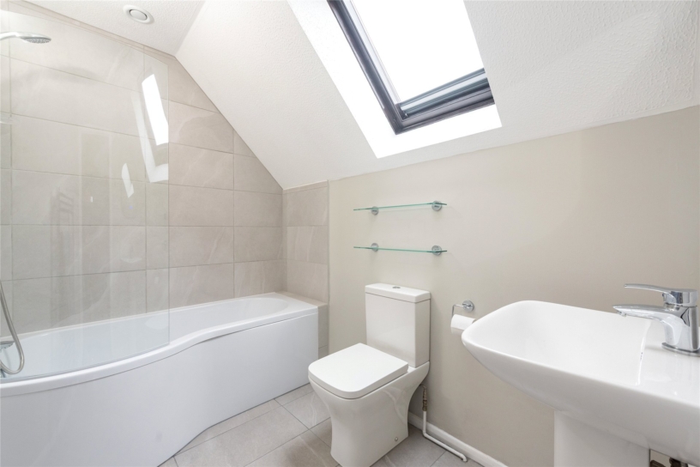
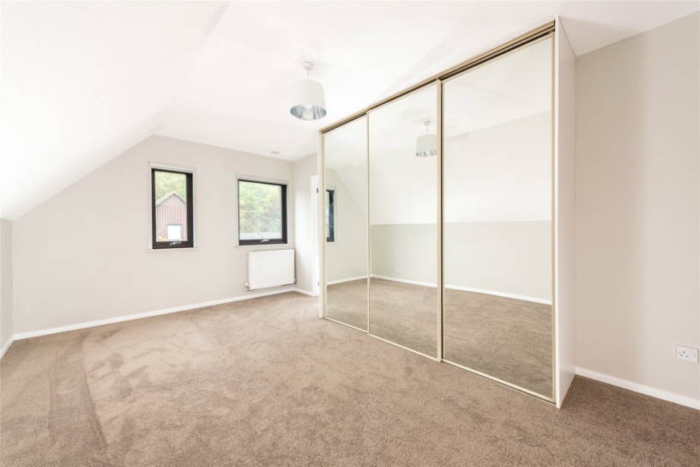
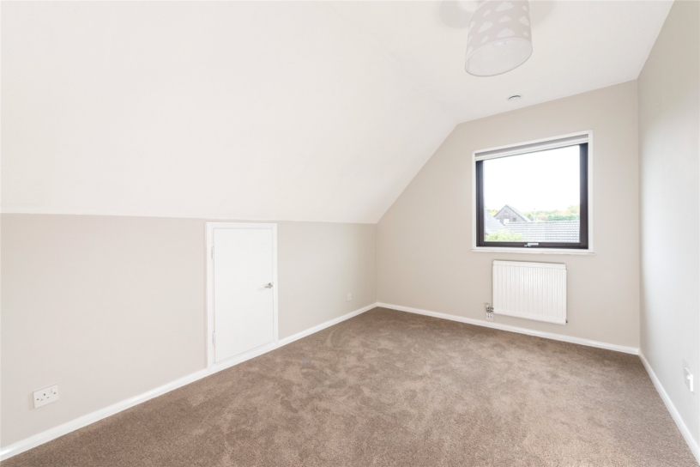
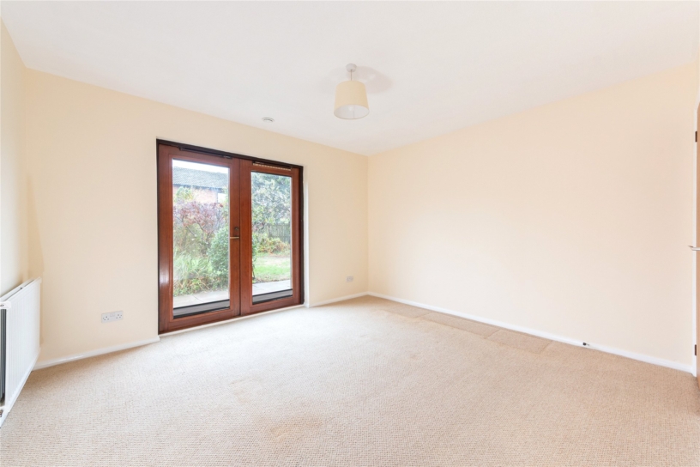
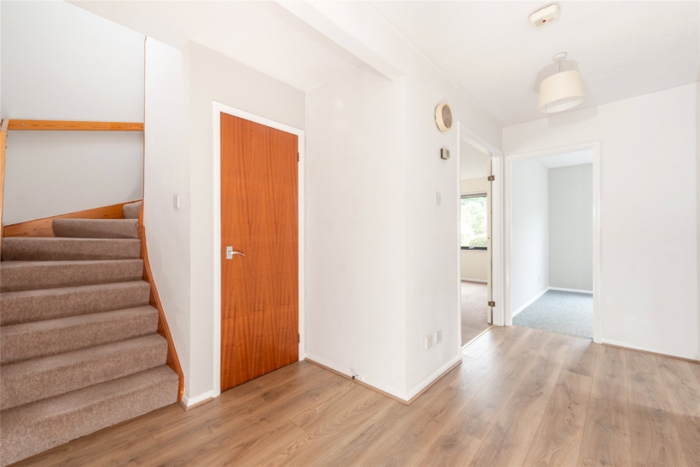
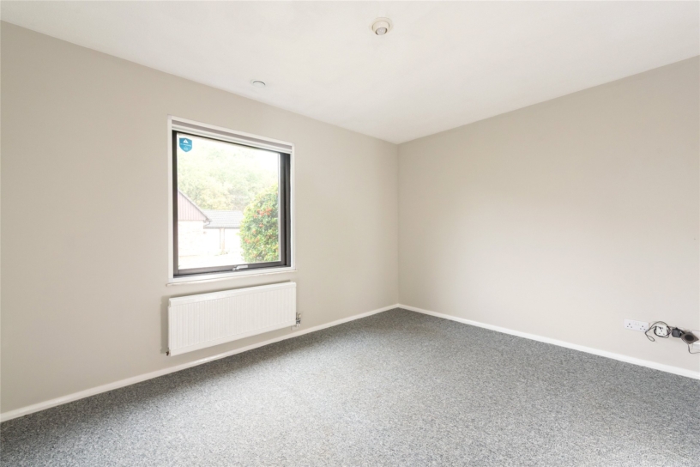
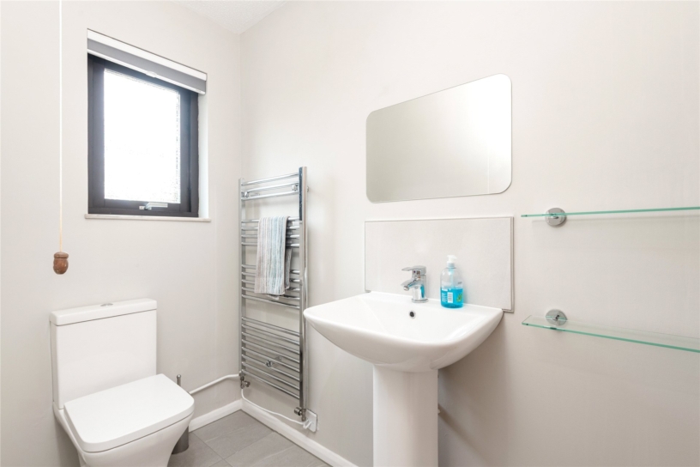
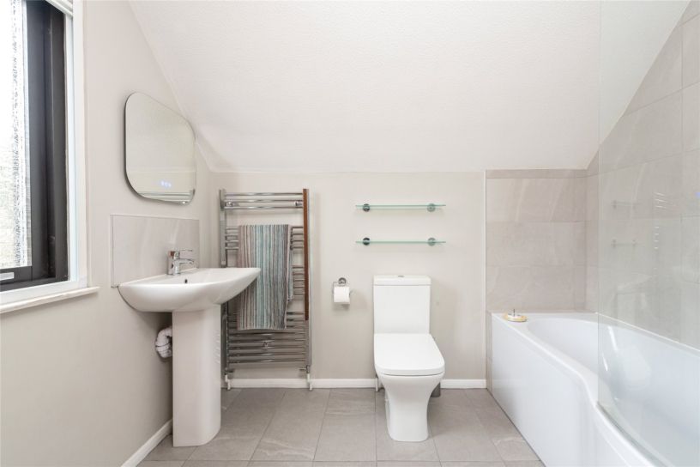
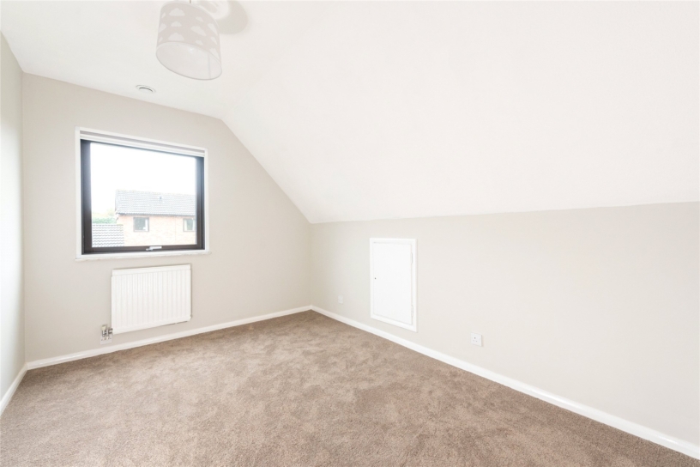
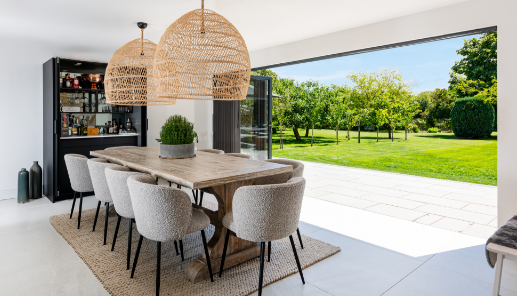
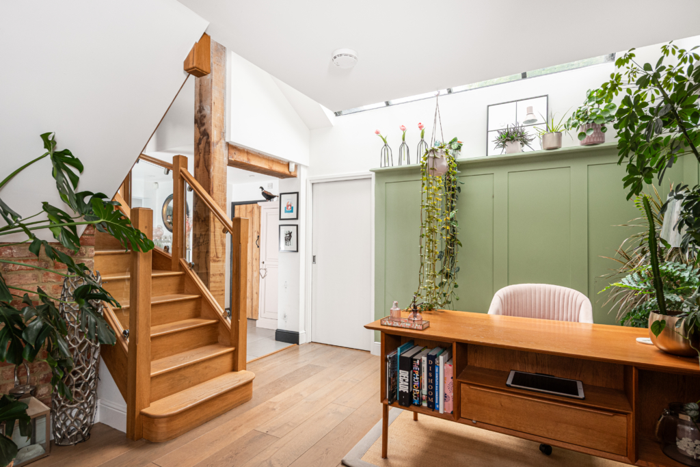
The property was built in 1987 and has approximately 1,589 sq. ft. of accommodation over two floors with a porch and an entrance hall with a cloakroom and stairs to the first floor. Double glass doors open to the sitting room which has two windows to the side and a feature brick open fireplace (with a gas point in situ for a stove if desired). The dining room has a walk-in store cupboard and French doors to the garden. The ground floor also has a kitchen, utility room and the study which can be used a fourth bedroom, if required. The first floor landing has a skylight over the stairwell and a walk-in airing cupboard. The principal bedroom has triple mirror doored wardrobes along one wall, and a newly refurbished en suite bathroom. Bedrooms two and three are almost identical in size, and both overlook the rear garden and have access to eaves storage. They share a refurbished three piece bathroom which has a WC, a washbasin and a P shaped bath with shower over and a glass screen.

Kitchen and Utility Room

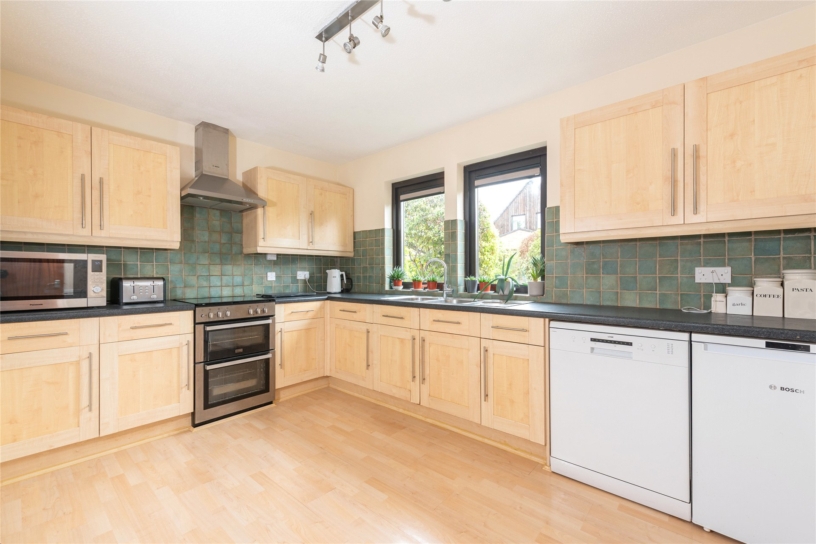
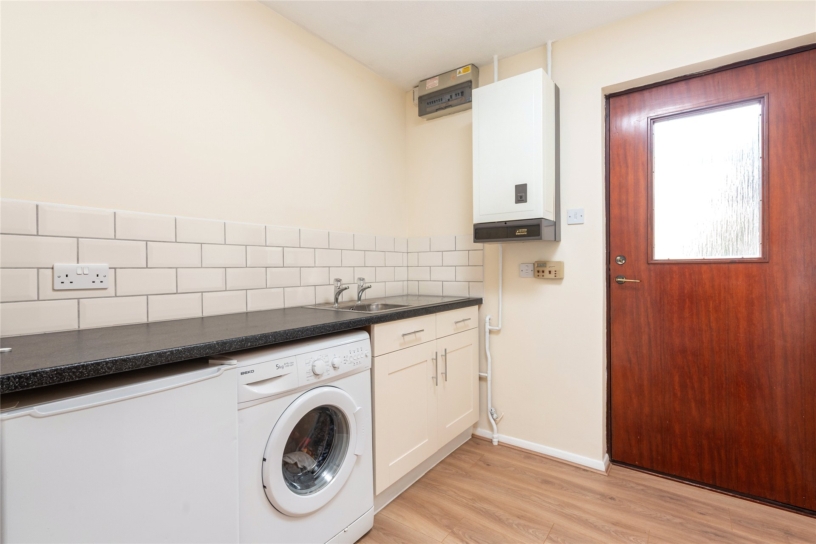
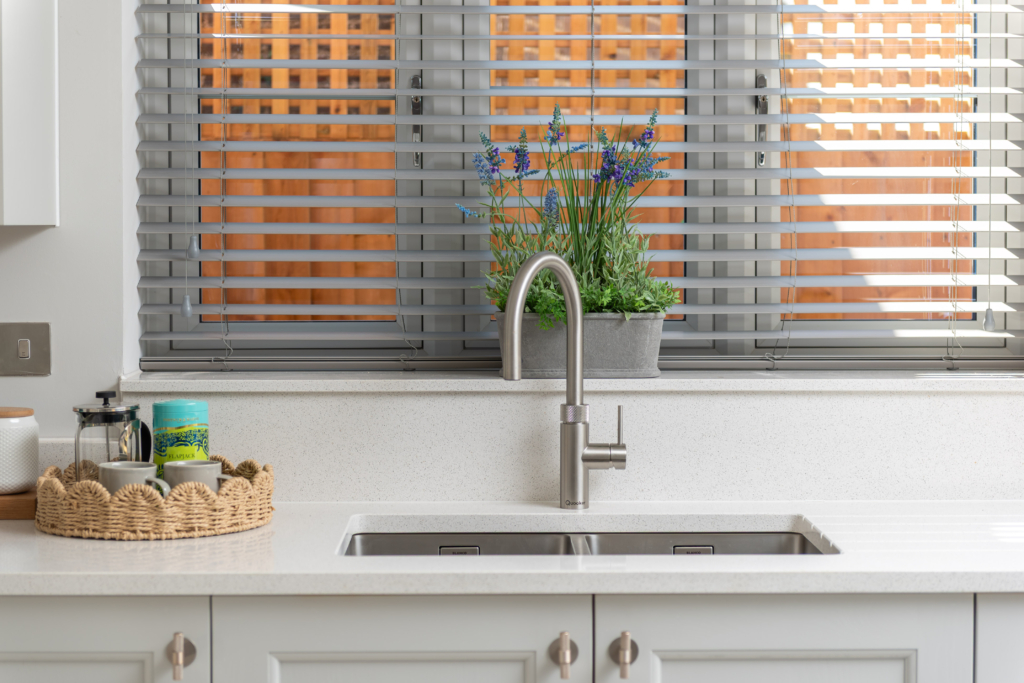
The kitchen overlooks the garden and is fitted with a range of timber effect units with complementary work surfaces incorporating a double stainless steel sink and mixer tap. There is a free standing cooker and space for a dishwasher and fridge. The utility room also has a sink set into the work surface, and space for additional appliances. There is a part glazed door to the garden.

Outside

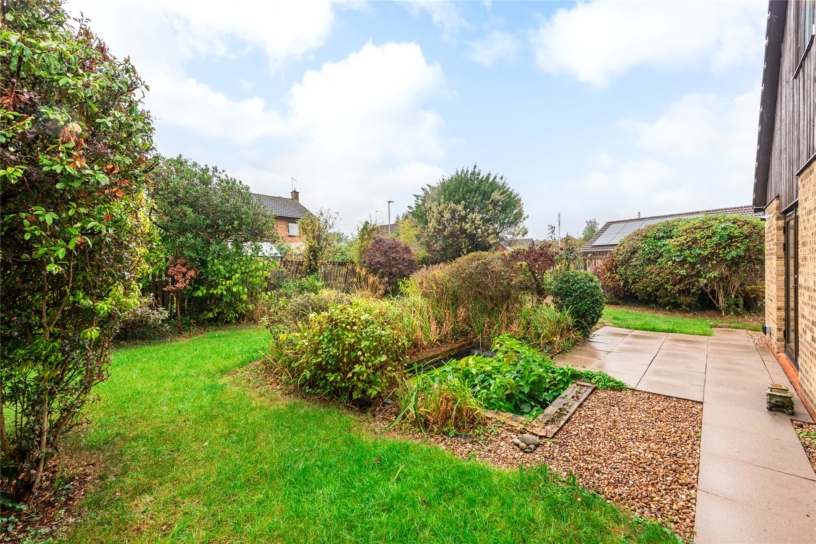
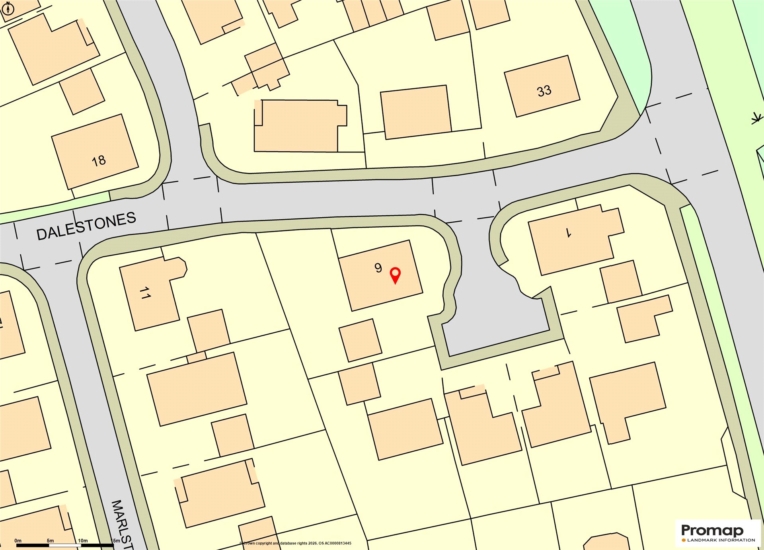
The front of the property is laid to lawn with mature shrub borders. The tarmac driveway provides parking for two cars ahead of the double garage which has electronically operated doors, light and power connected and a courtesy to the rear garden. The garden wraps around the house on three sides and is laid to lawn with mature flower and shrub borders. There is a terrace adjacent to the house and a pond.

Situation and Schooling

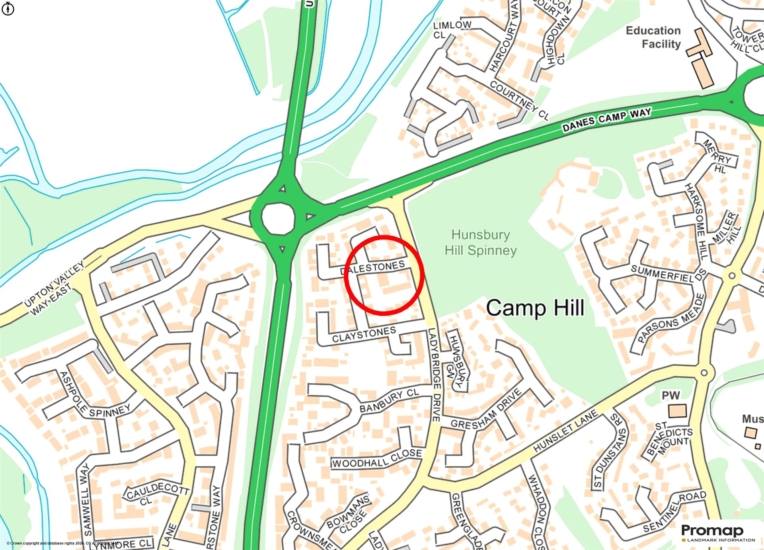
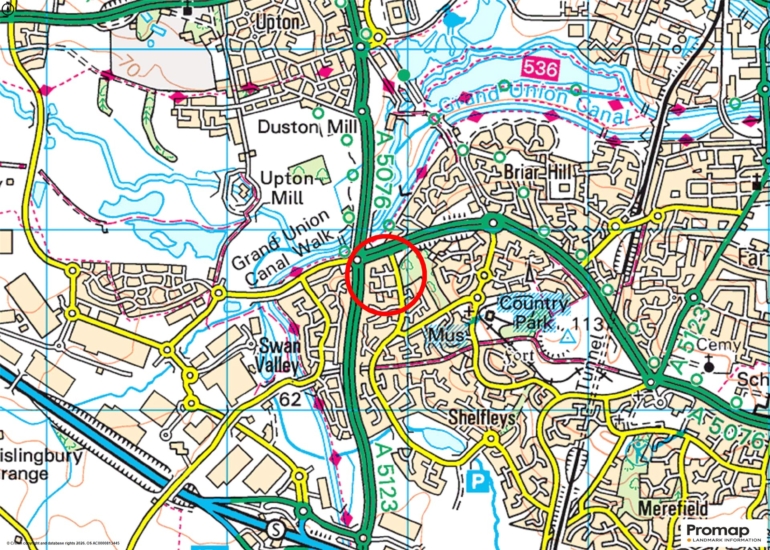
West Hunsbury is located approximately 4 miles from Northampton. A small supermarket, a post office, a pharmacy and health centre are all within 5 minutes' walk. The property is in catchment for Caroline Chisholm School. Secondary schooling is available in Wootton Fields and East Hunsbury, and independent schooling in Northampton, Upton, Spratton and Maidwell.

+ Read more

Contact us

Michael Graham Northampton
01604 611011
salesn@michaelgraham.co.uk


Request a viewing

Interested in viewing this property? You can easily request your viewing online or give us a call on 01604 611011.

Try our finance tool

Mortgage calculator

We provide expert financial advice tailored to your unique needs. With integrity, honesty, and exceptional customer care as our guiding values, you can trust our experienced advisors to help you make sound financial decisions, whether it’s for mortgages, insurance, or protection policies.

Some of our other services…