Overview continued...
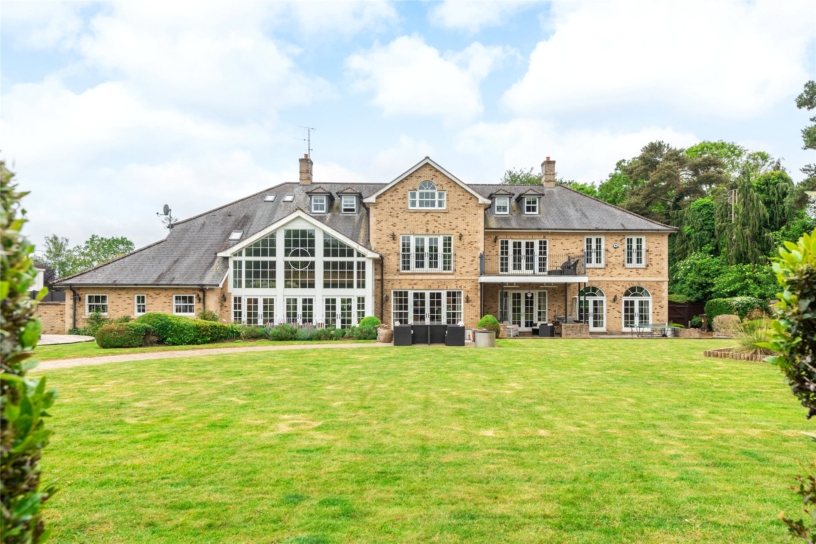
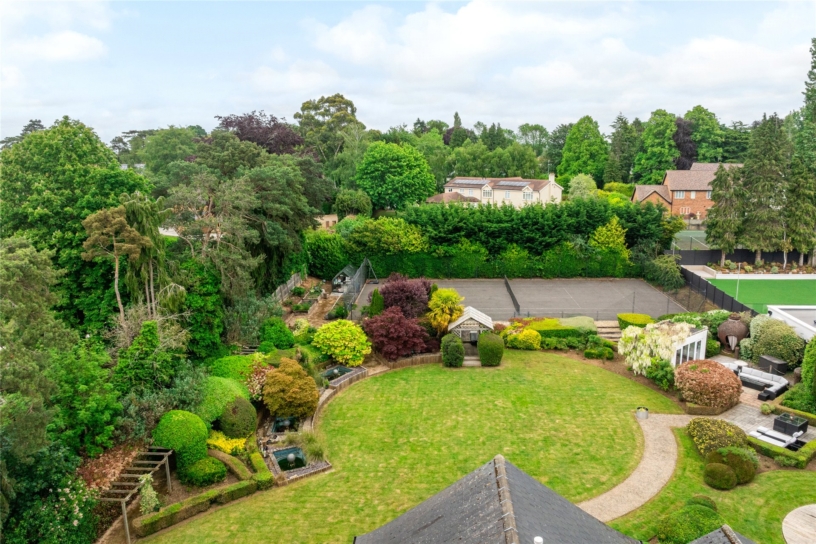
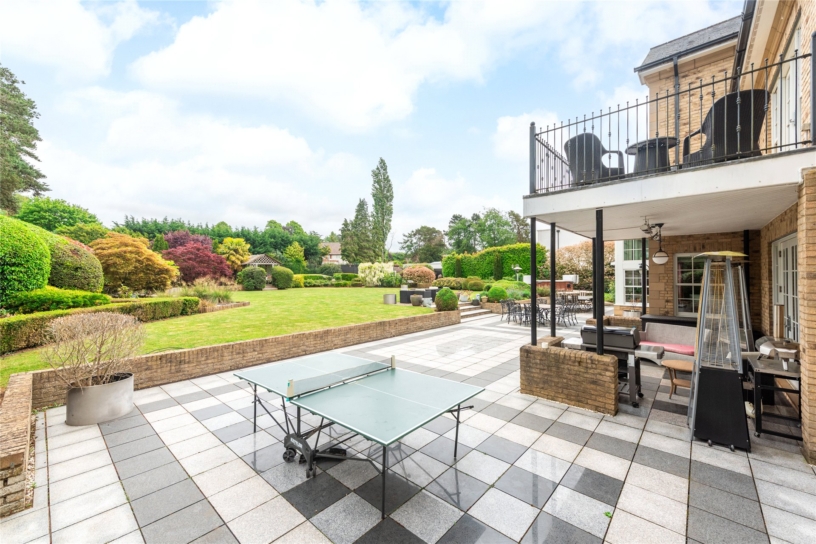
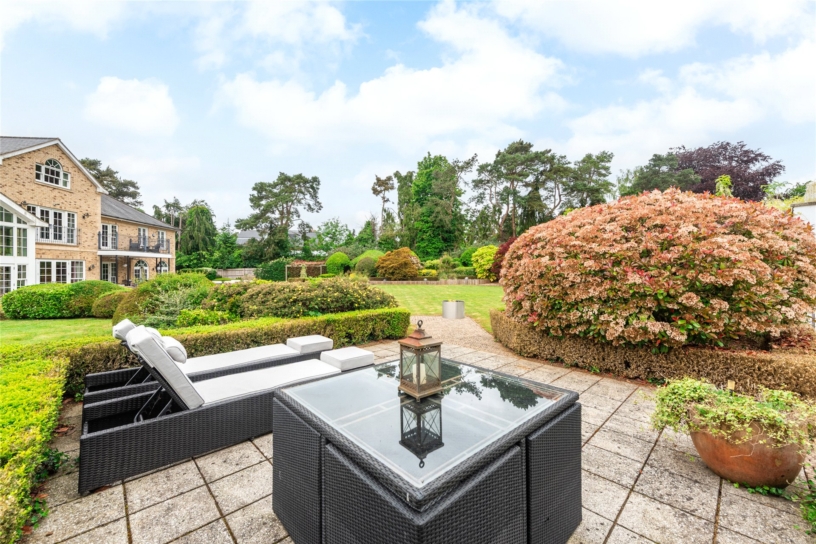
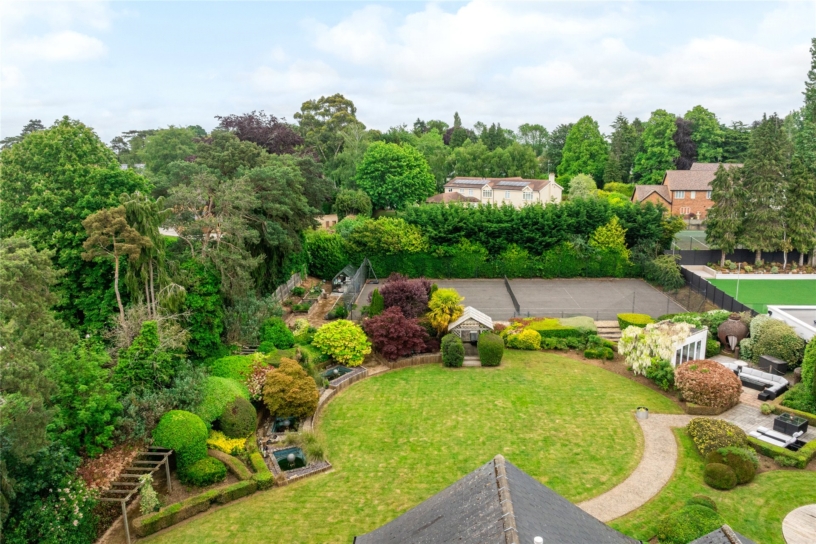
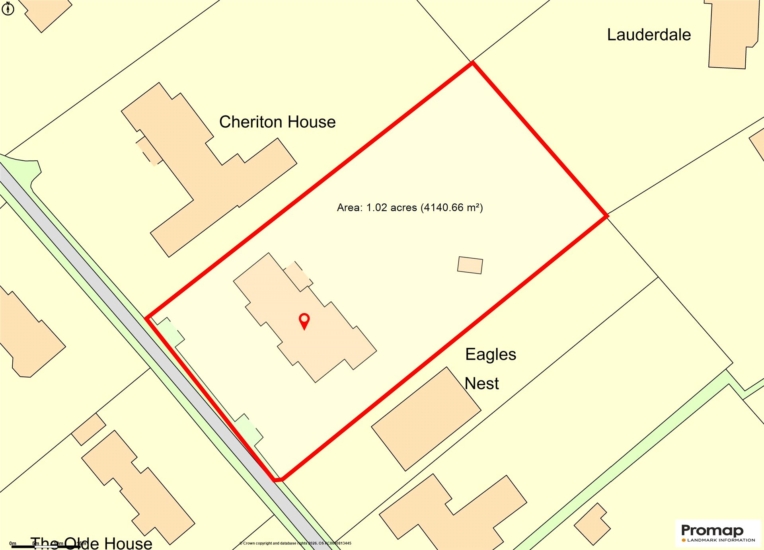
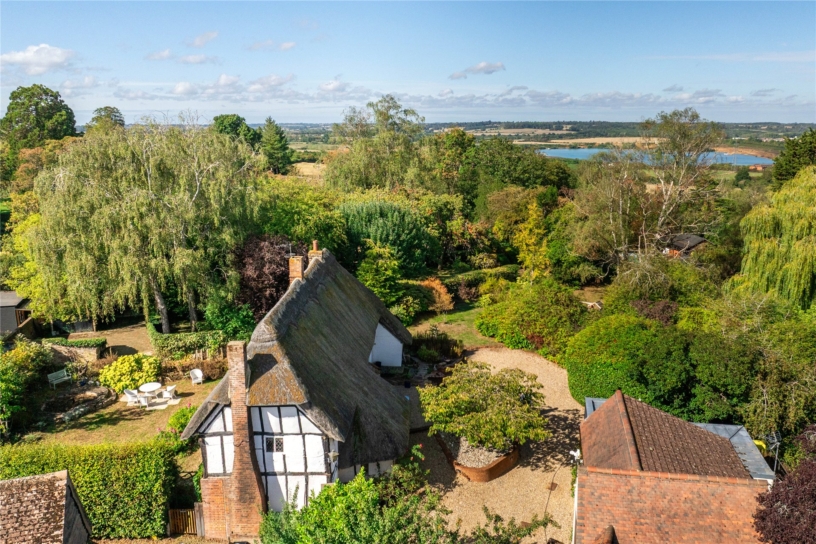
An additional secluded stone terrace near the summerhouse/gym offers another area to relax and unwind. The garden is a major feature of Breeze, with lawned areas, established borders with mature shrubs, and multiple water features. There is also a vegetable garden, a hard tennis court with lighting, a double garage, and ample space for parking on the driveway and in the courtyard.
Ground Floor
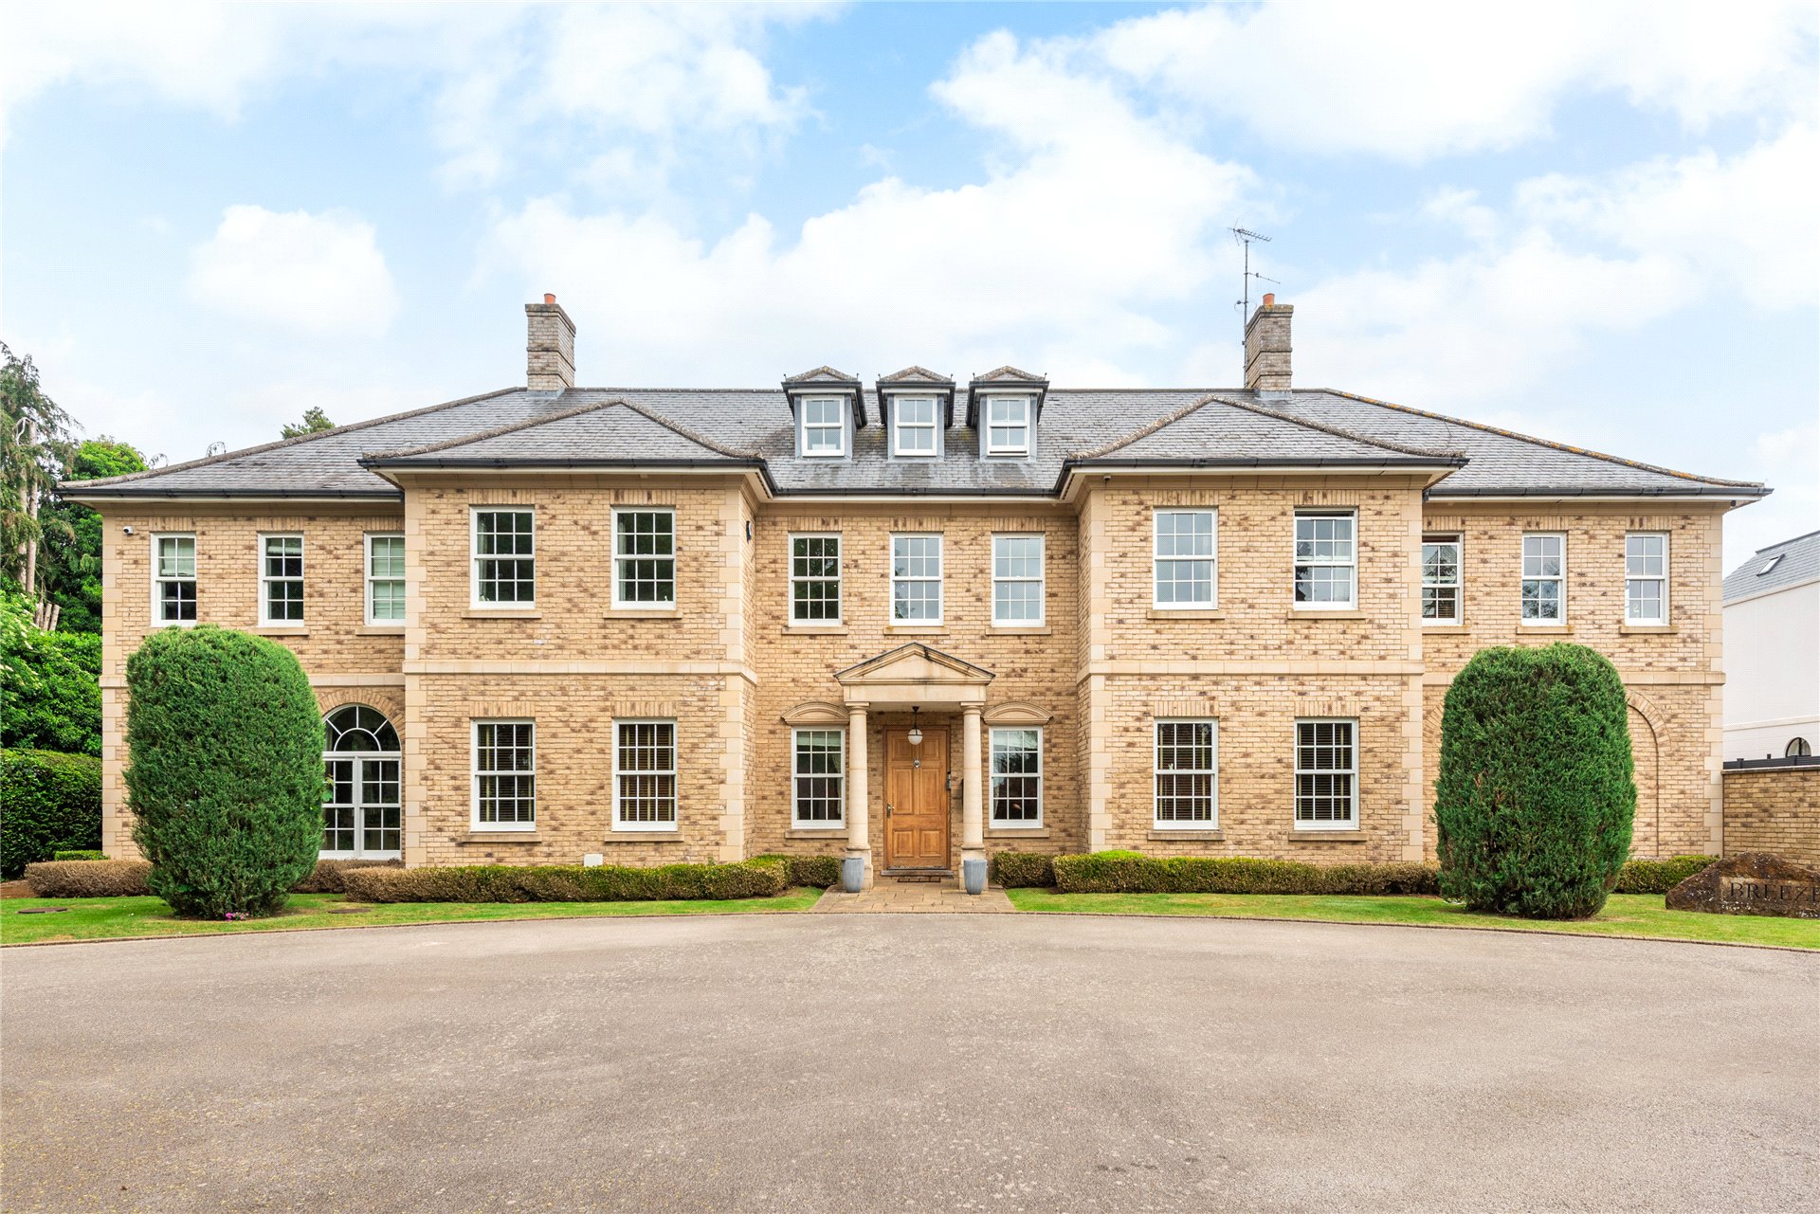
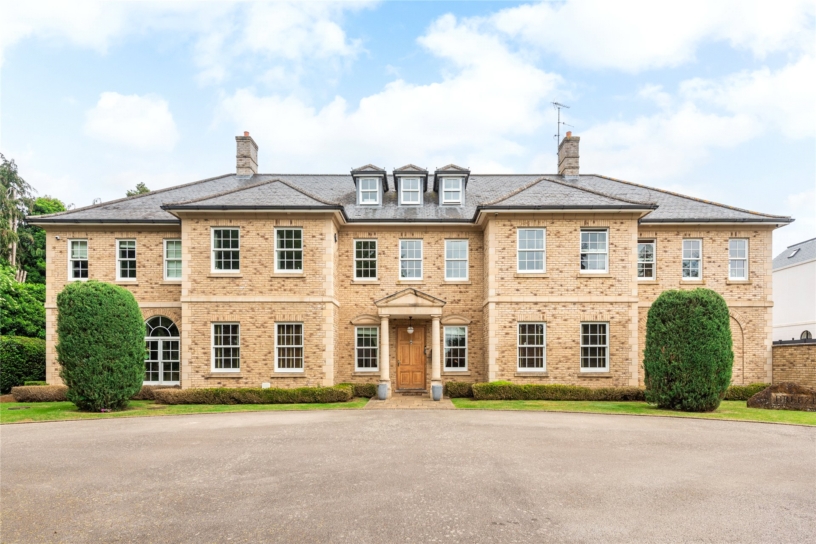
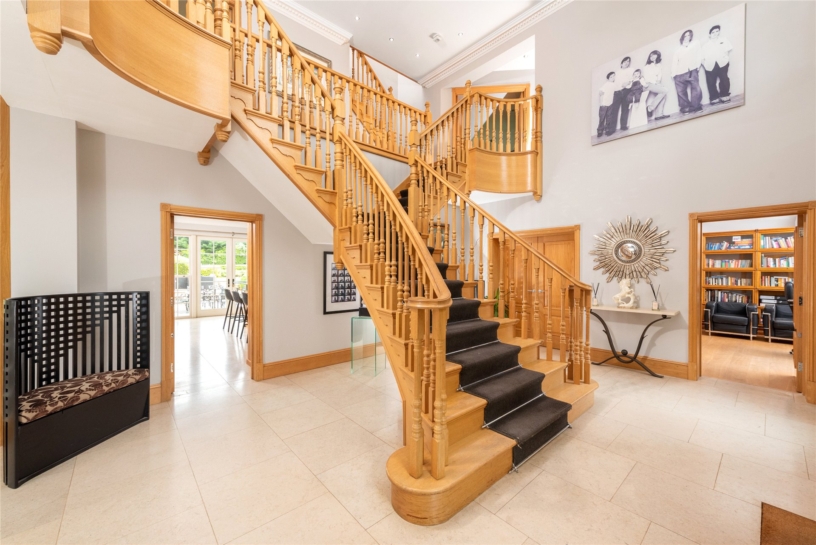
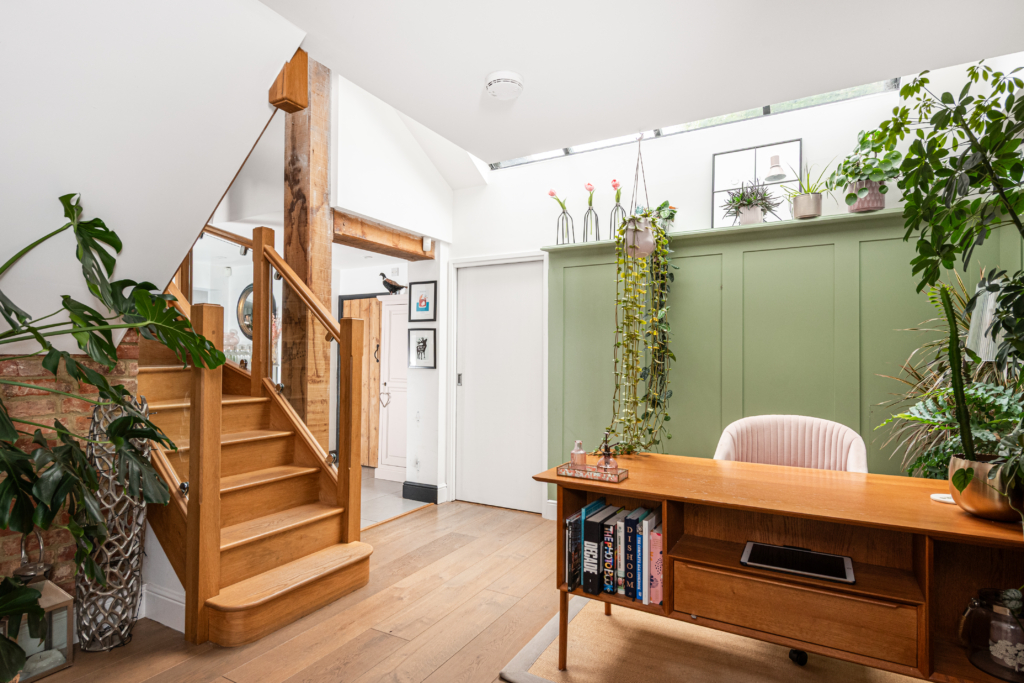
A pillared entrance portico opens to a double height entrance hall with Mandarin stone flooring and a bespoke, solid oak carved staircase which winds up to the first floor galleried landing. A door off the entrance hall accesses a coat store and a cloakroom with Villeroy and Boch fixtures and fittings. Underfloor heating runs throughout the ground floor.
Drawing Room, Dining Room, Sitting Room/Garden Room
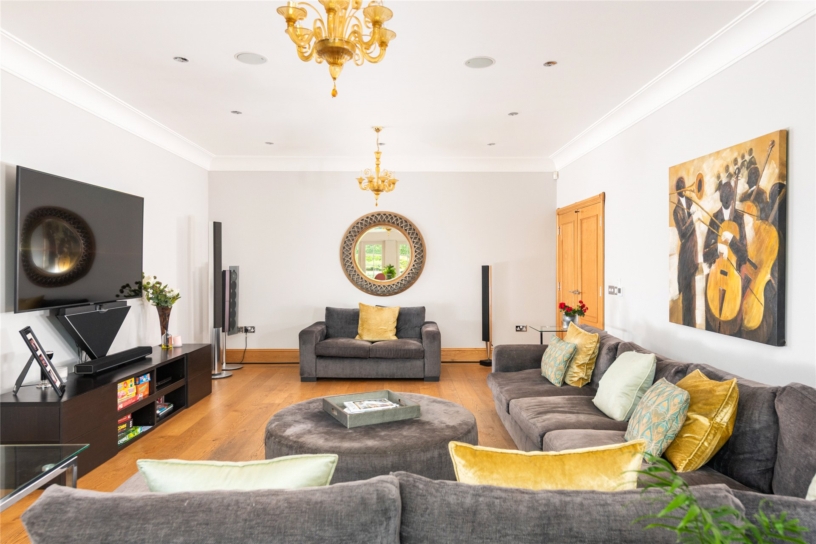
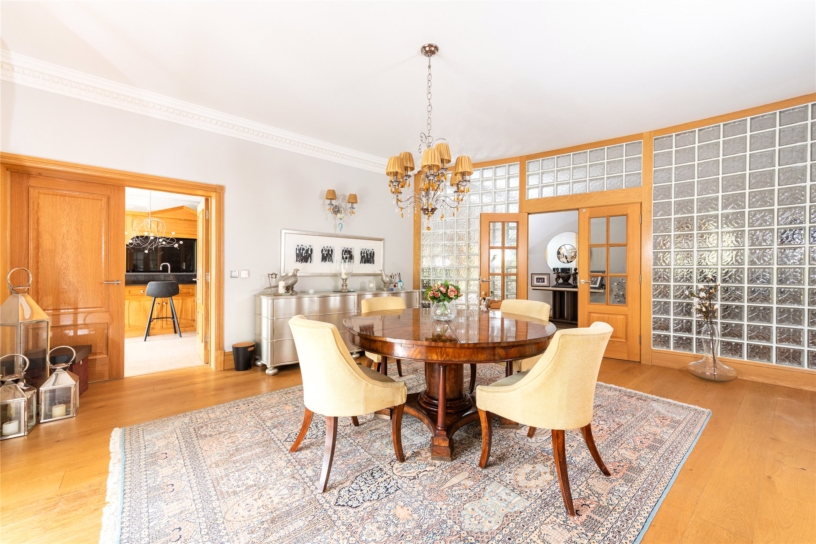
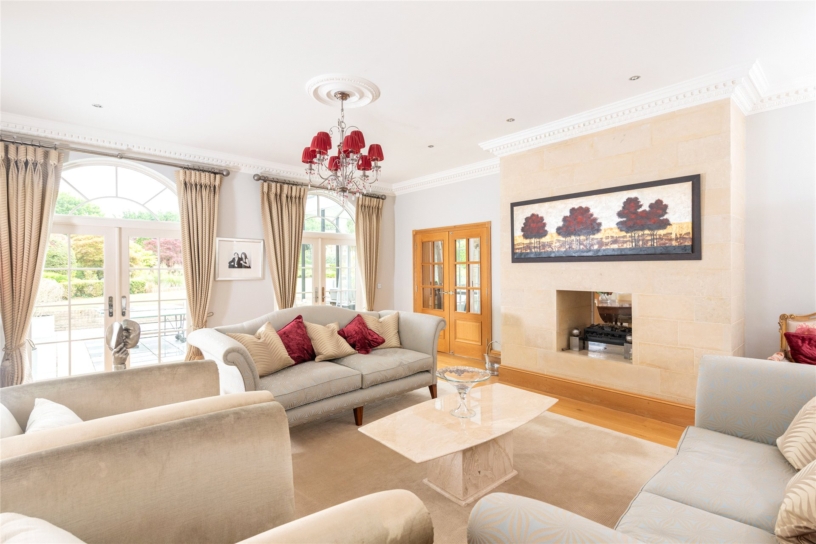
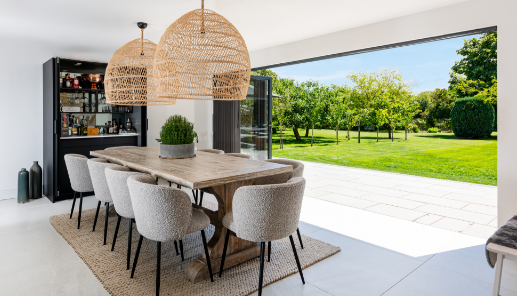
Three of the reception rooms are accessed off the entrance hall, facilitating an easy flow through the ground floor for modern family life and entertaining. The solid oak flooring in the drawing room (and other reception rooms and bedrooms) was handmade in Italy by monks. This triple aspect room has two sets of floor to ceiling Andersen windows and two sets of French doors to the terrace. There is a bespoke stone fireplace housing a gas fire, and ornate architraves. Part glazed double doors from this room open to the formal dining room which has matching flooring, another bespoke fireplace, and a glass and brick wall with doors into the hallway. A covered veranda with overhead heating is accessed via French doors, and there are also double doors to the kitchen/breakfast room.
Reception Rooms cont'd
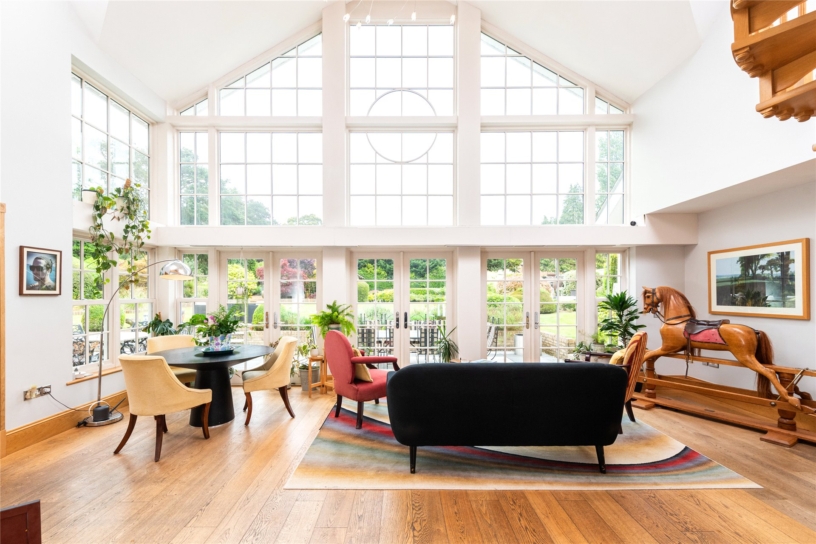
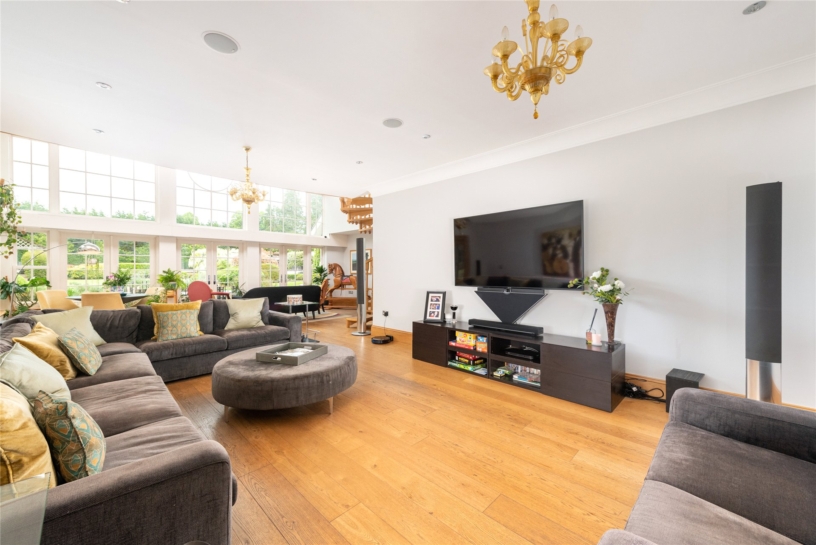
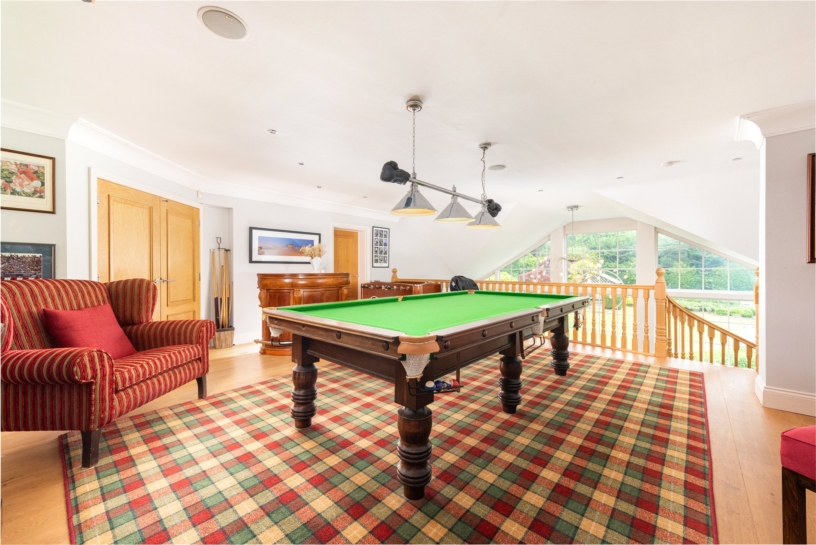
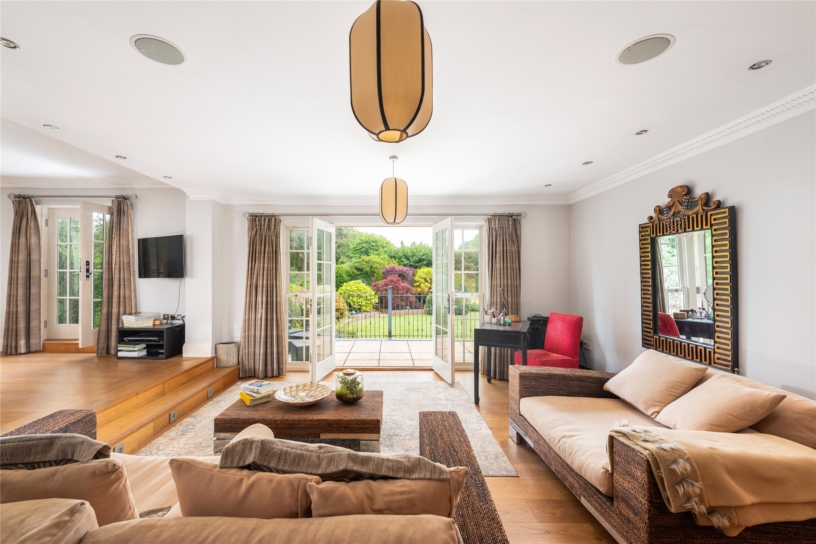
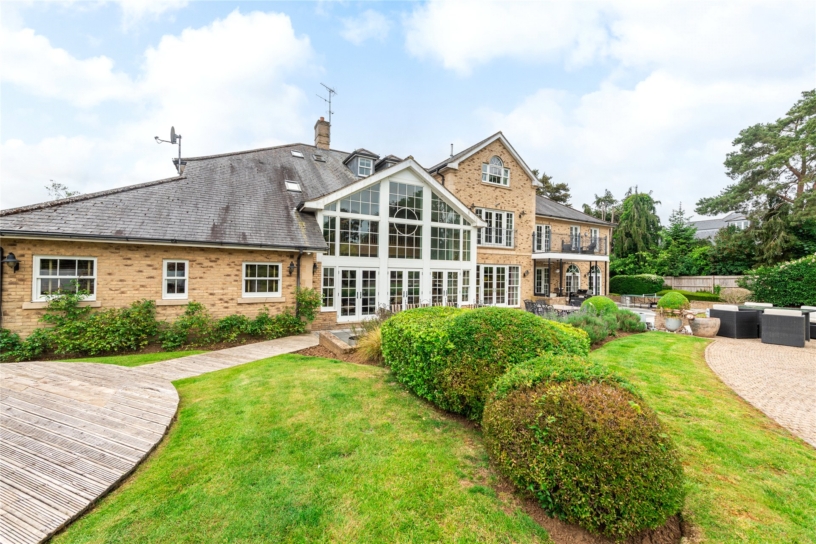
Accessed from the kitchen and the entrance hallway is the sitting/garden room which has space for a large table and chairs for casual dining overlooking the garden. The entire rear wall of this room is made of glass with three sets of French doors with windows above opening to the rear terrace. Flooring is oak, and an oak spiral staircase leads to a first-floor galleried landing area presently used as a snooker room.
Study
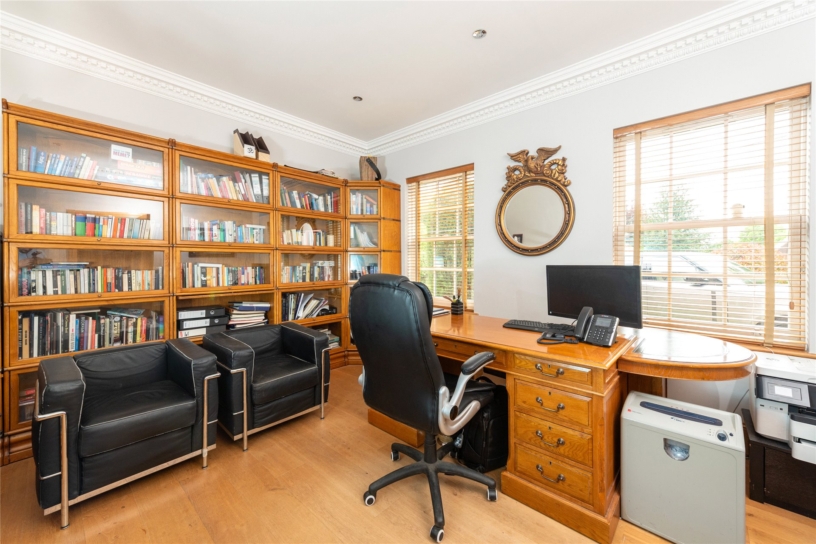
Accessed from the entrance hall, the study overlooks the driveway to the front and has a range of fitted oak shelving and furniture.
Kitchen/Breakfast Room
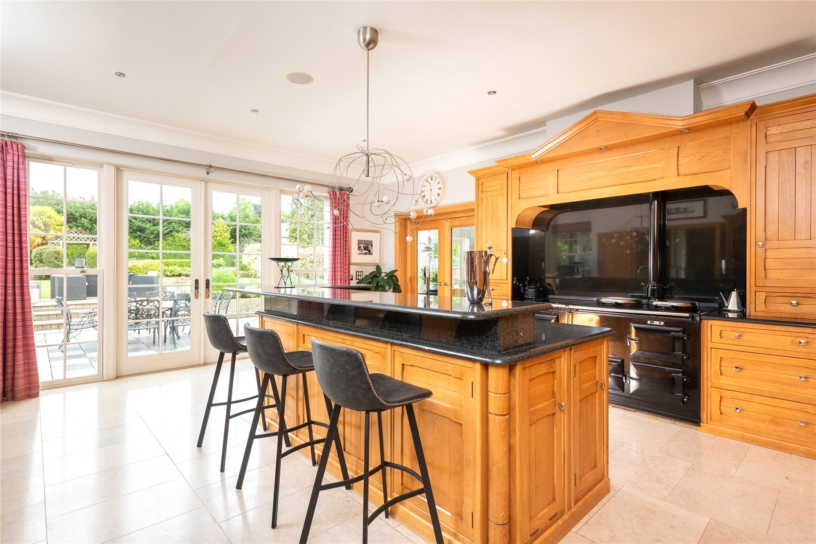
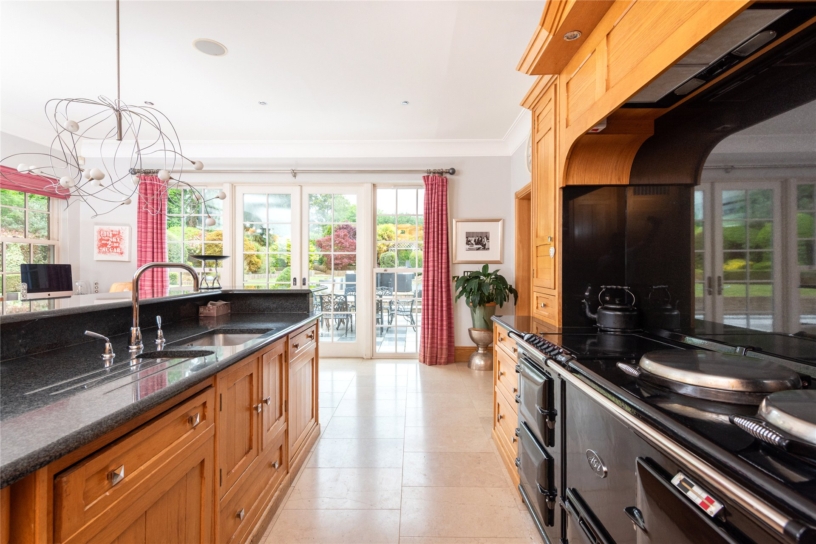
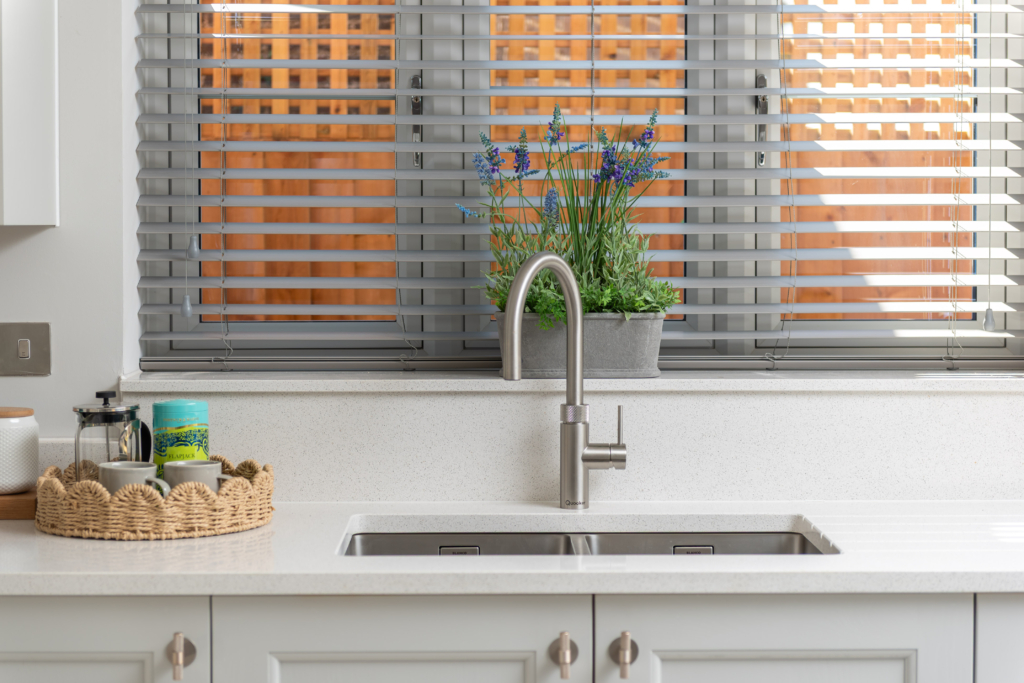
A handmade, bespoke, fully fitted oak kitchen has a central granite island incorporating a breakfast bar, and French doors to the terrace for al fresco dining. Warwick’s of Warwickshire built the kitchen and the black two oven Aga is complemented by black granite worksurfaces and splashbacks. A double butler’s sink is in the island. This room is accessed by the entrance hall, the dining room, and the sitting/garden room.
Wet Room and Utility/Boot Room
A hallway just off the sitting/garden room has doors to a fully tiled wet room with Mandarin stone flooring; a shelved airing cupboard; and a utility room/boot room with shelving and fitted storage cupboards. There is another sink here, plumbing for two washing machines, and access to a walk in, shelved pantry. Doors from here also access the double garage and the courtyard, and a staircase leads up to the integrated annexe on the first floor.
First & Second Floor
The galleried landing is accessed via the spiral staircase in the sitting/garden room, and from the first-floor landing, and is currently used as a games room. Doors from this room access bedroom 2 which is currently used as a cinema room, and on the opposite side of the room, the integrated annexe.
Annexe
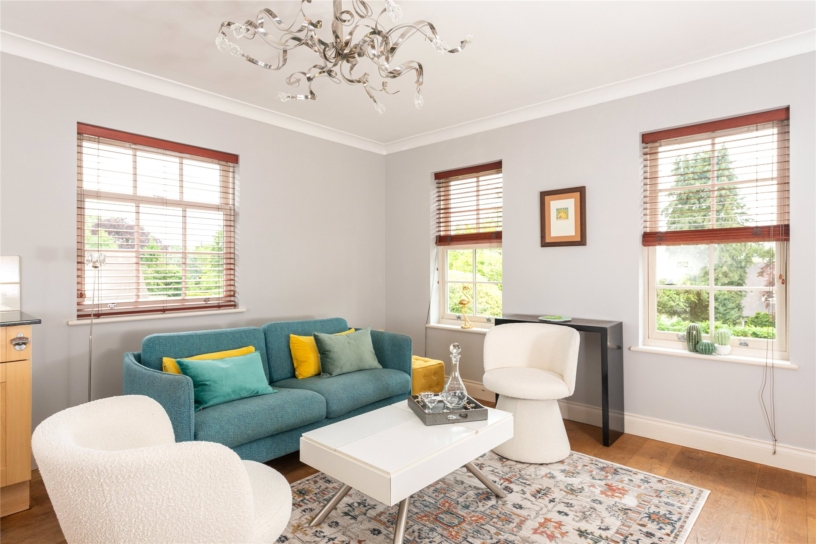
The annexe has private access via a staircase from the utility room. It includes a double bedroom (bedroom 5) with fitted wardrobes, a shower room, and a dual-aspect sitting room with a kitchenette creating a self contained annexe for modern family life or multi-generational living.
Second Floor
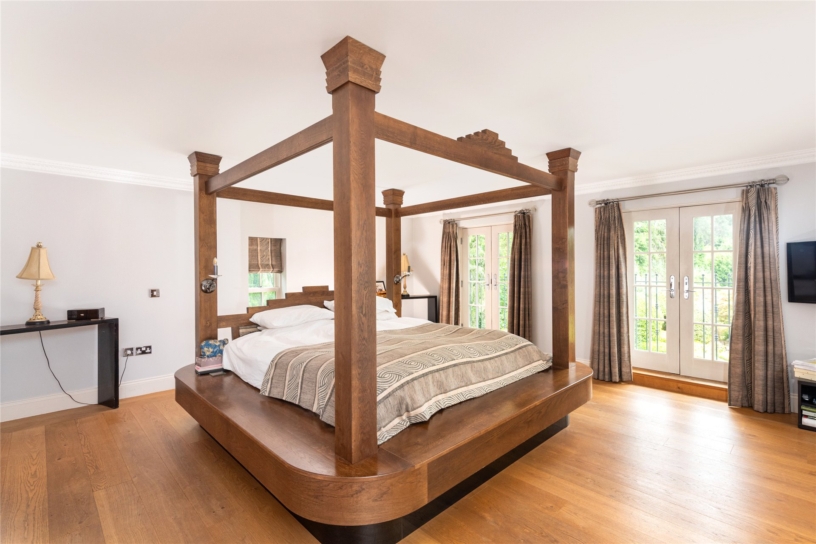
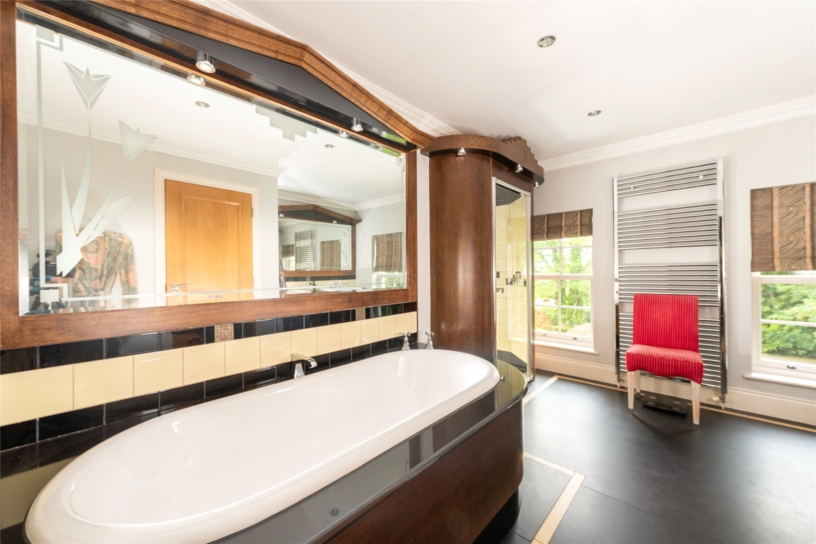
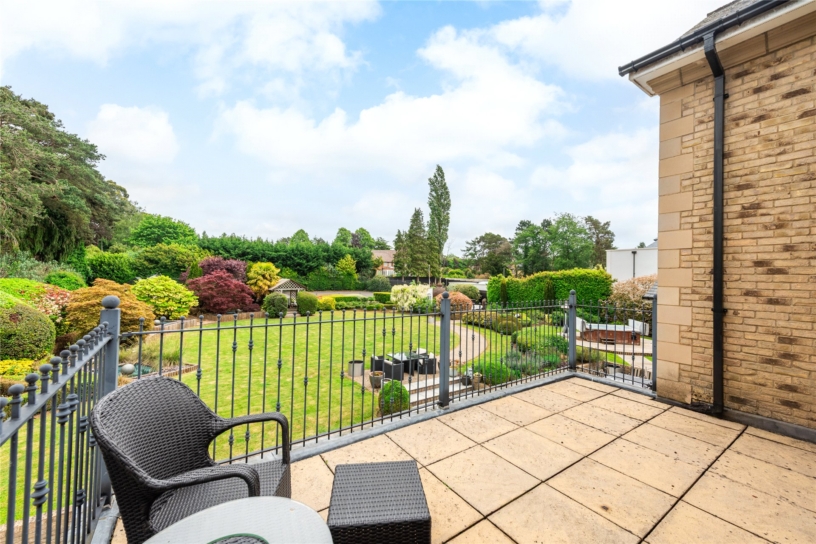
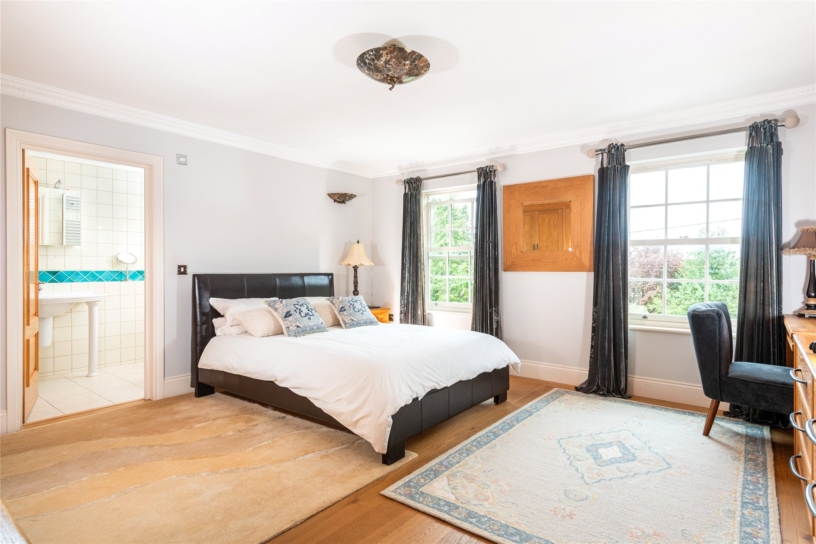
The principal bedroom suite is accessed via a sitting room with French doors to a balcony with ample space for a table and chairs overlooking the garden. Steps lead up to the bedroom, a walk in dressing room, and a bespoke, Art Deco-style black and cream bathroom with a double shower, a bath, and a vanity washbasin with storage cupboards underneath. The WC is in a separate cubicle, and the flooring is granite. All the bathroom fittings at Breeze are Villeroy and Boch.
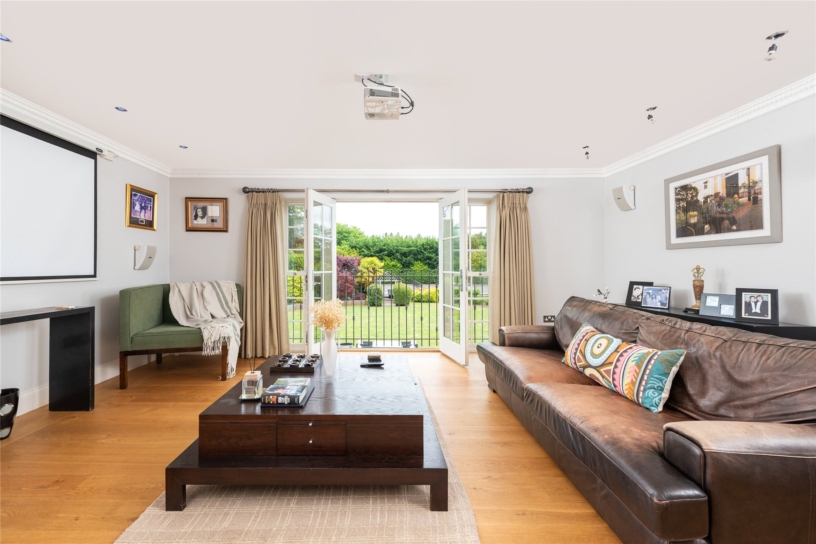
Bedroom two has a Juliet balcony overlooking the rear garden and is currently used as a cinema room.
Bedroom 3 has an en suite shower room and is currently used as a yoga/exercise space.
Bedroom 4 overlooks both the front driveway and the courtyard and has an en suite shower room with a ceramic tiled floor and built in cupboards. This bedroom has a solid oak double wardrobe and an oak shelving unit with drawers.
All the bedrooms have oak flooring with underfloor heating.
Second Floor cont'd
The family bathroom on this floor has electric underfloor heating, and all three bedrooms have oak flooring and radiators.
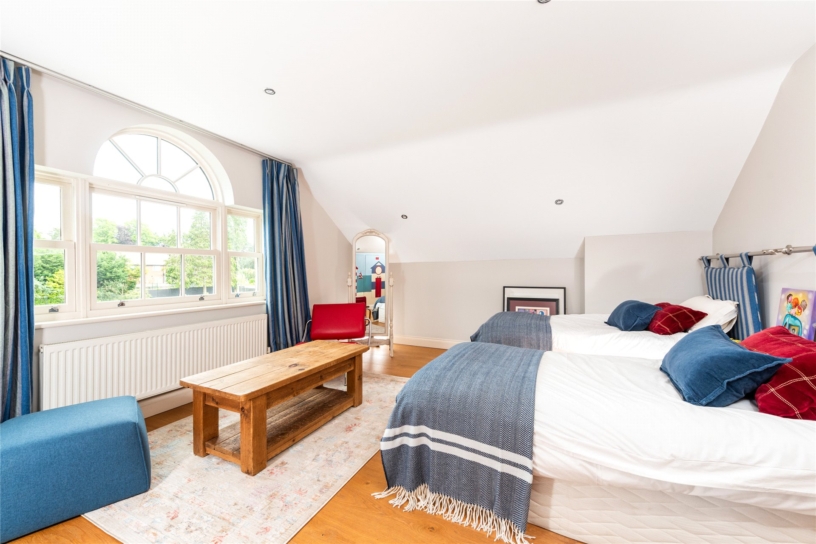
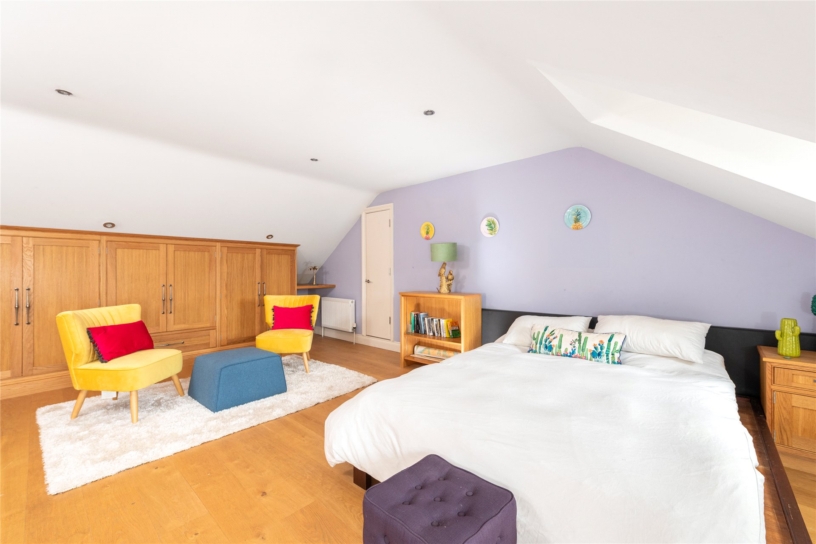
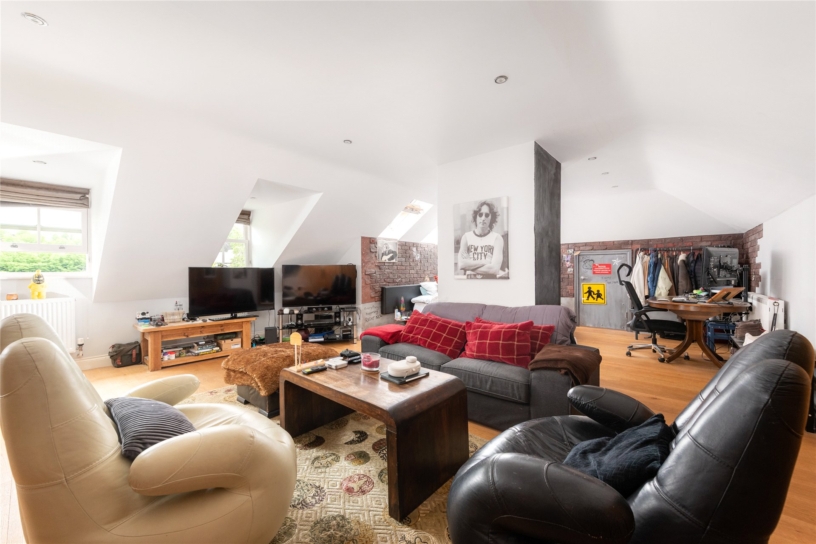
Bedroom six has a bathroom with a bath with a shower over, and a store room which could be a dressing room; bedroom seven has fitted wardrobes and overlooks the rear garden; bedroom eight measures 27.7 ft. long and is designed in the style of a New York loft apartment, with an en suite shower room and a door to the attic space.
Double Garage
The double garage can be accessed from the utility room, and there is space for extensive parking in the courtyard outside the garage doors.
Grounds and Garden
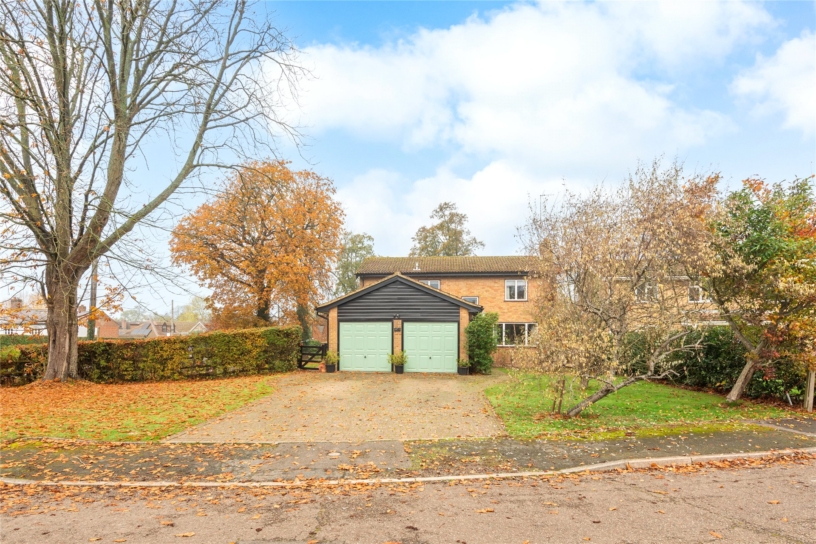
The property is approached via an in and out tarmacked driveway with parking at the front of the house, as well as in the gated courtyard to the right of the house. The rear garden is laid to lawn with mature trees, terraces, a timber pagoda, a decked area with a hot tub and a summerhouse (used as a gym) with a stone terrace. There is also a vegetable garden with raised beds.
Locality
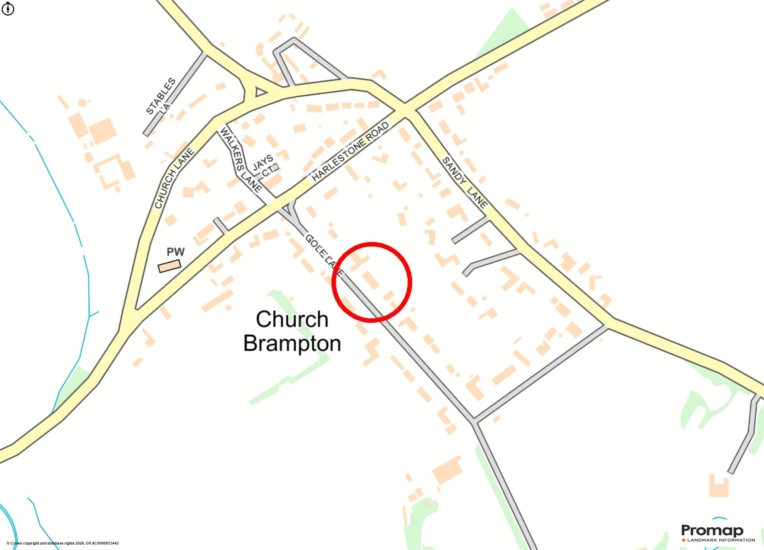
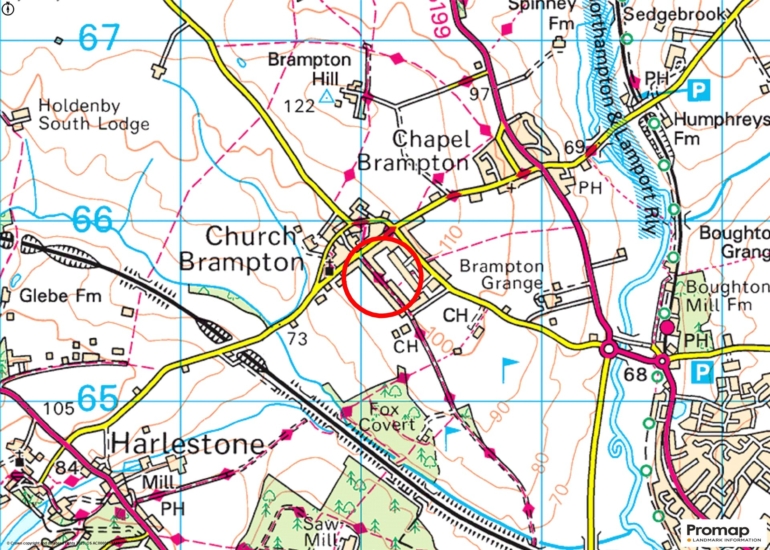
Church Brampton is a village north of Northampton just off the A5199. Church Brampton has a church, two golf clubs, and public houses are within a mile. Shopping is available within 3 miles in Kingsthorpe. Primary schooling is available in Chapel Brampton and secondary schooling in Moulton and Guilsborough. The property is in catchment for Moulton School which is 5 miles away. Local private schools include preparatory schools at Spratton and Maidwell and public schools at Rugby, Oundle, Uppingham, Wellingborough and Stowe as well as the girls’ schools in Hardingstone, Northampton.
Purchaser Compliance & Administration Fee
To comply with the Money Laundering, Terrorist Financing and Transfer of Funds (Information on the Payer) Regulations 2017, Michael Graham is legally mandated to conduct compulsory Anti-Money Laundering (AML) and Customer Due Diligence (CDD) checks on all property buyers. While we do not charge a commission fee to the property vendor, a mandatory compliance and administration fee of £54.00 (inclusive of VAT) per person is payable by the purchaser(s). This non-refundable fee covers the cost of third-party electronic identity verification, source of funds auditing, and the associated regulatory administration.
This fee becomes payable upon an offer being accepted in principle and must be fully cleared before a Memorandum of Sale can be issued or solicitors instructed. The payment of this fee does not guarantee the completion of the transaction, and Michael Graham reserves the right to request further verification documentation to satisfy its statutory obligations.