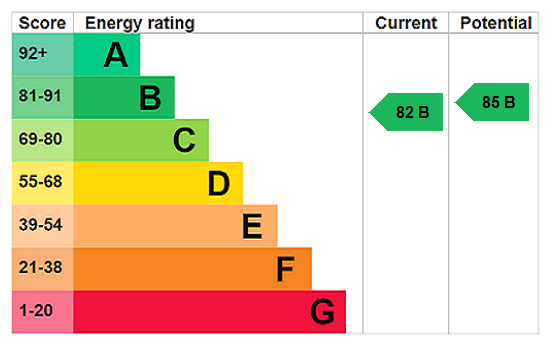






View gallery Floorplan Local area EPC Brochure
Love

Cloud Hill

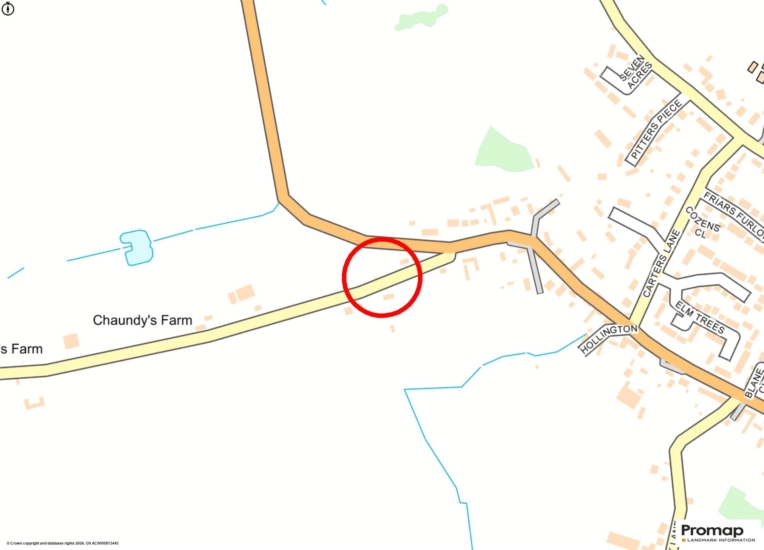
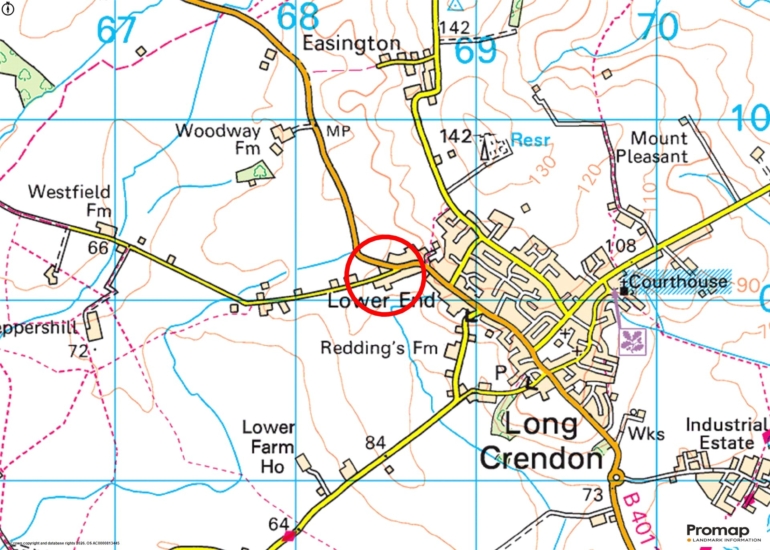
Westfield Road, Long Crendon, Buckinghamshire, HP18 9EG

Asking Price
£1,200,000
4
3
2

Property Highlights

  • Newly built detached house
  • Four bedrooms, dressing area, two en suite
  • Family bathroom
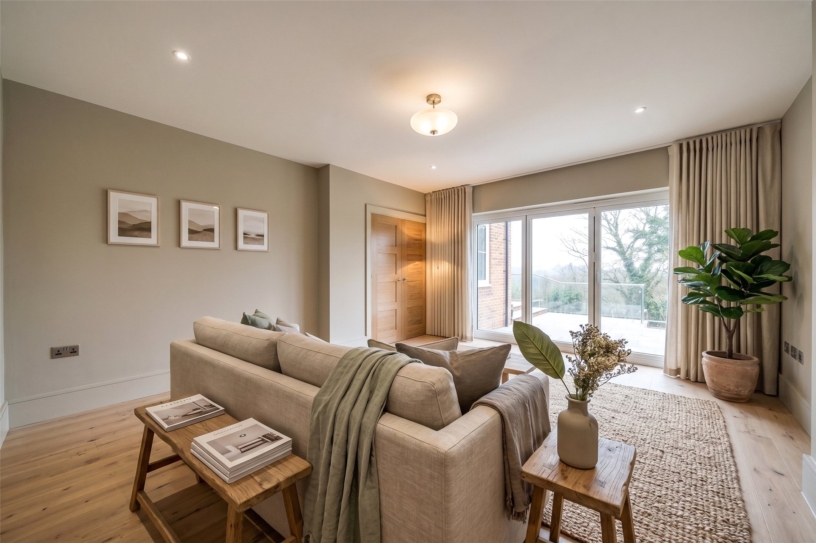
  • Separate sitting room and dining room/Snug
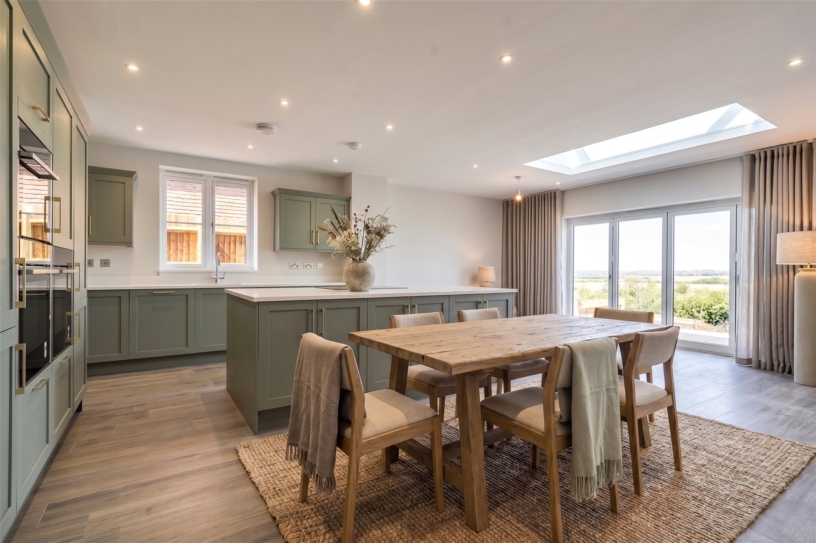
  • Open plan kitchen/breakfast/family room
  • Landscaped gardens
  • Integral garage and driveway parking
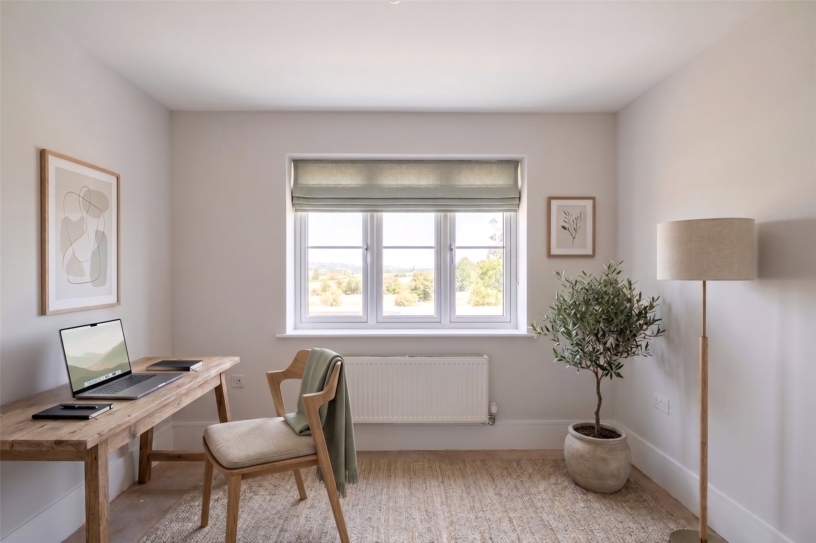
  • Far reaching countryside views

Property description

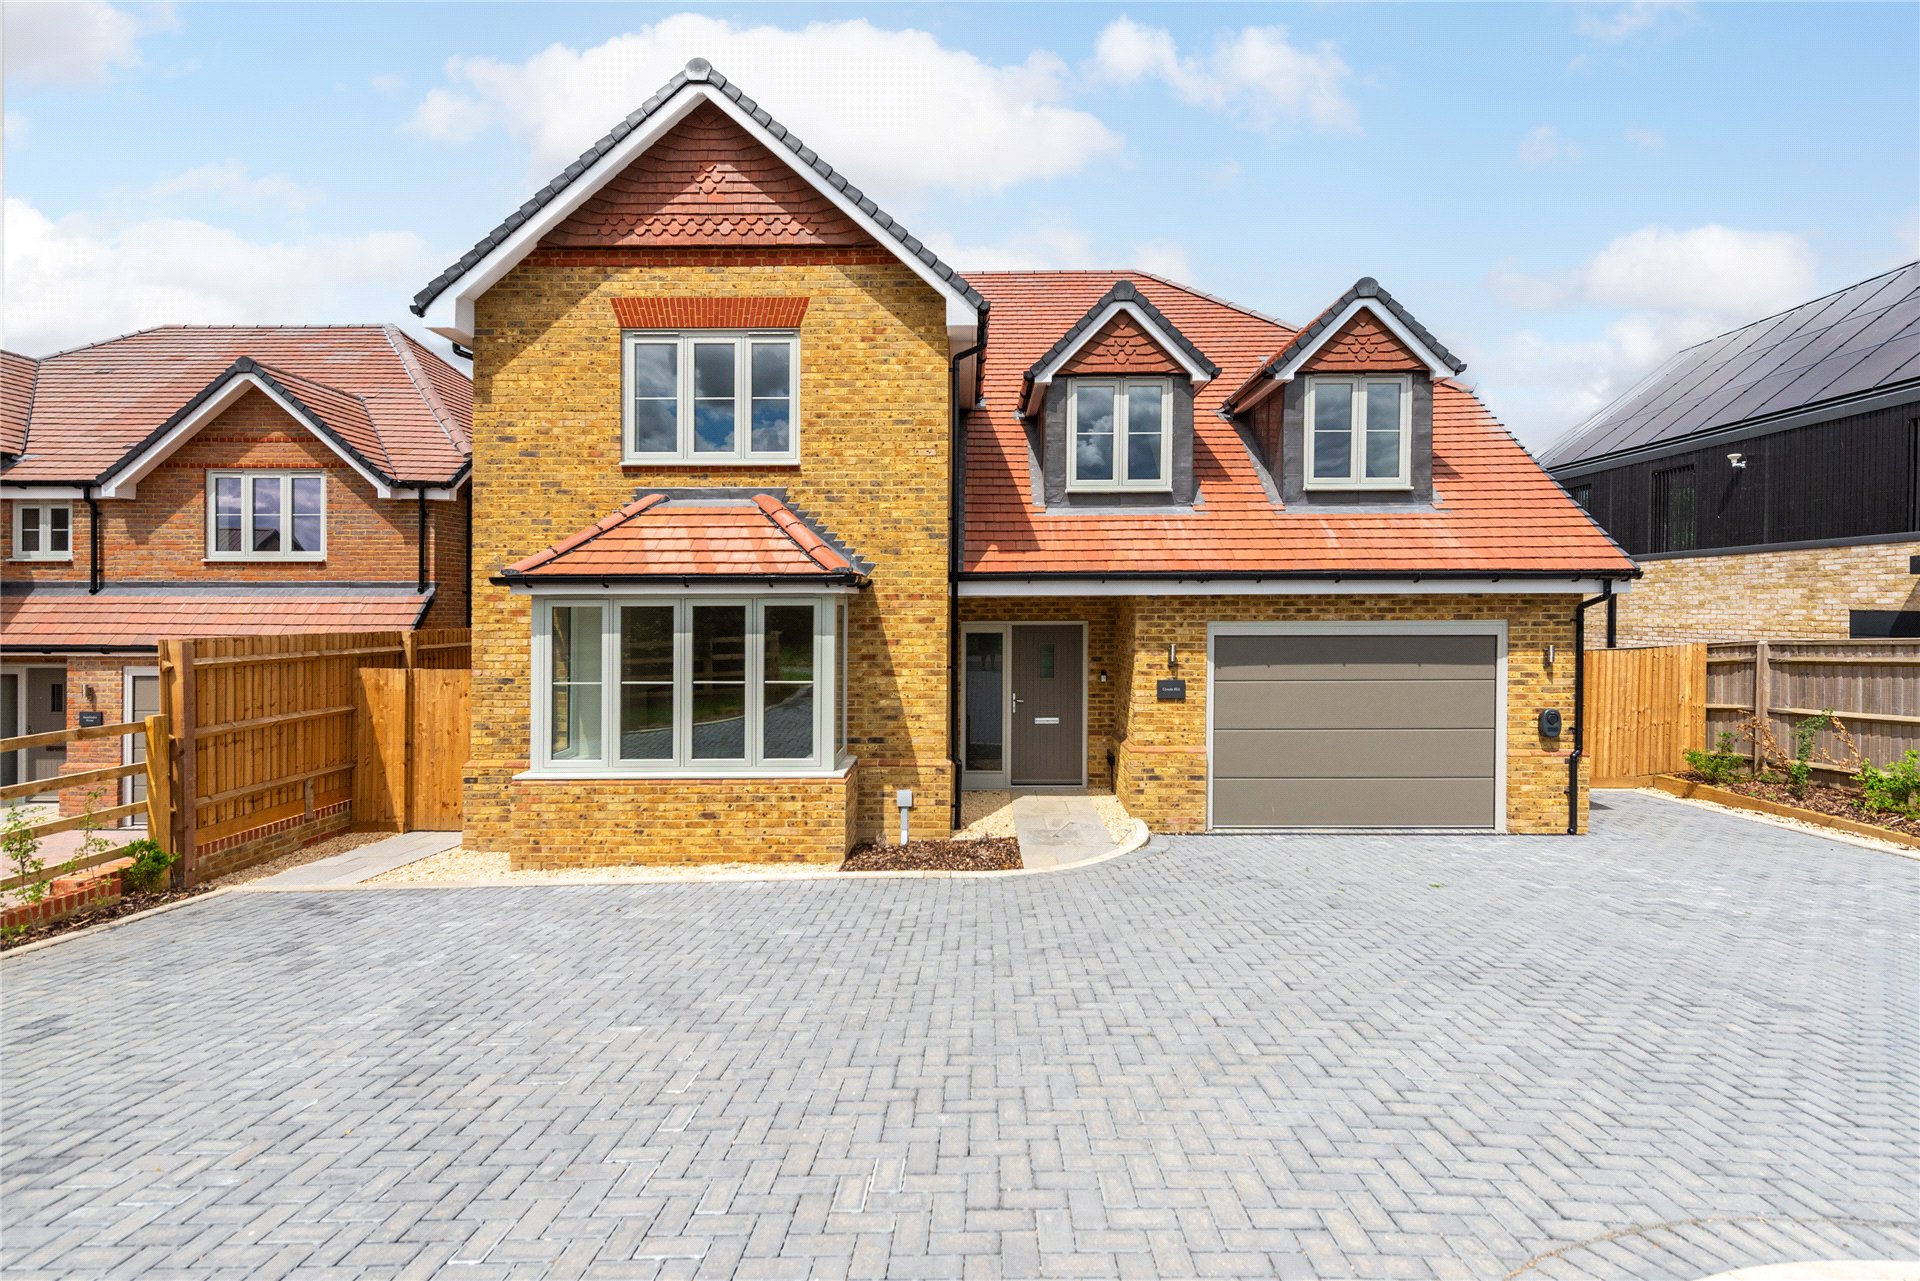
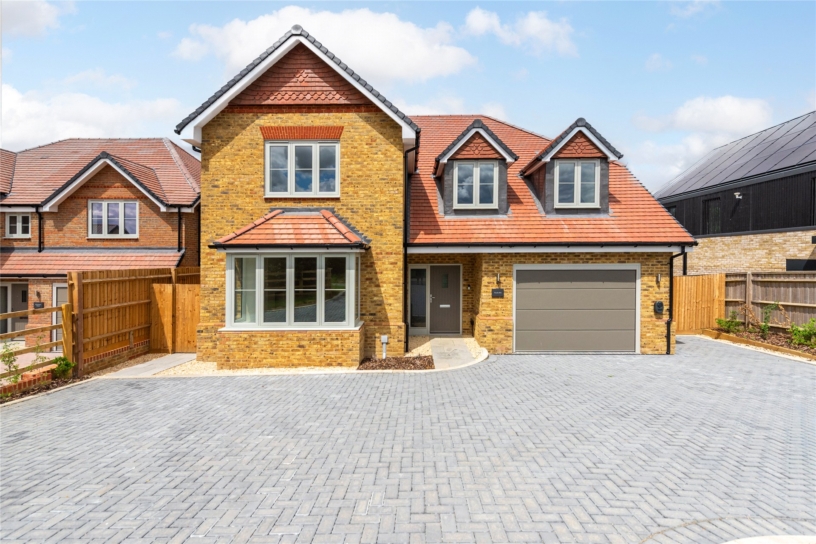
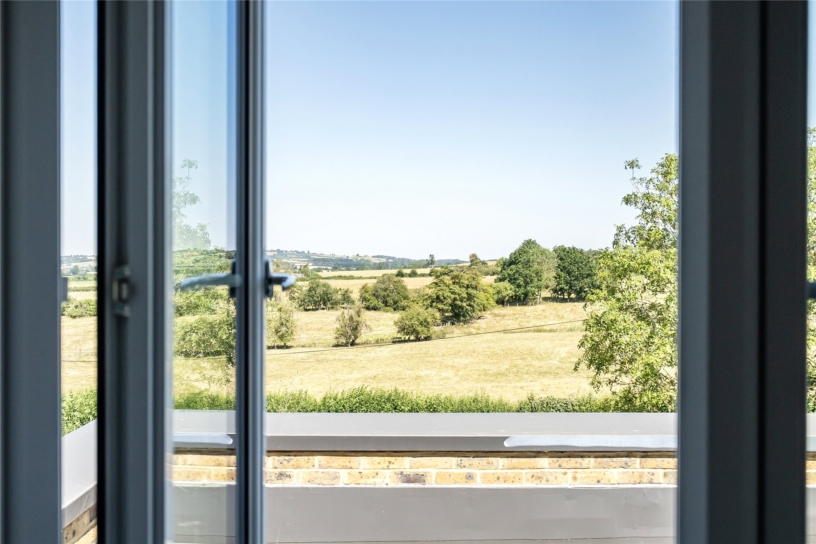
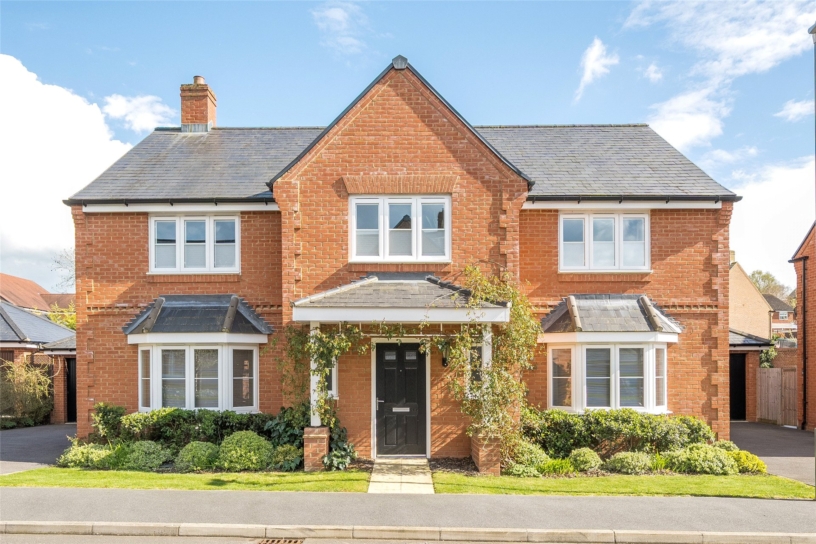
A brand new four-bedroom detached house, one of four similar properties, with landscaped gardens, driveway parking, an integral garage, and panoramic views over open countryside.

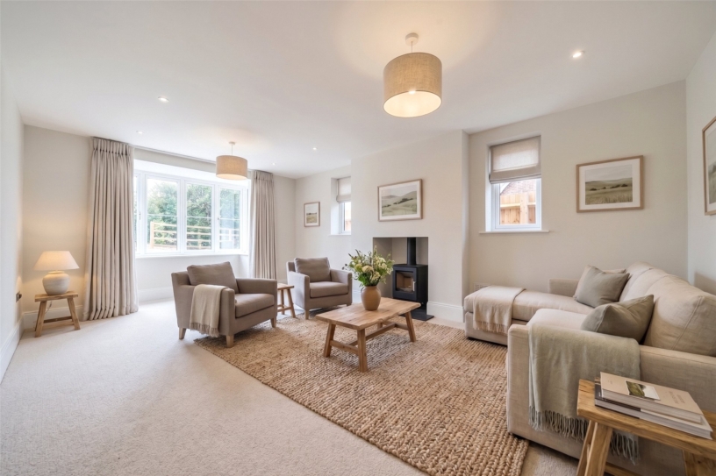
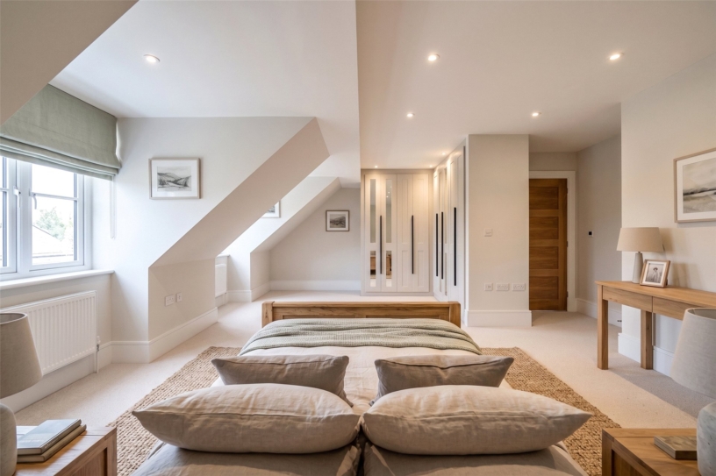
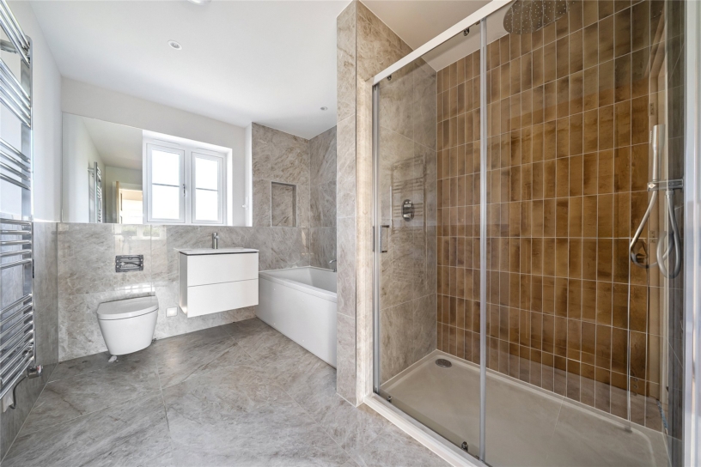
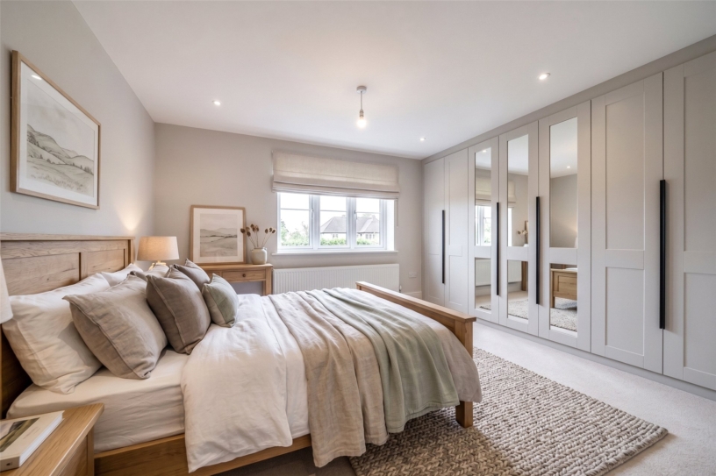
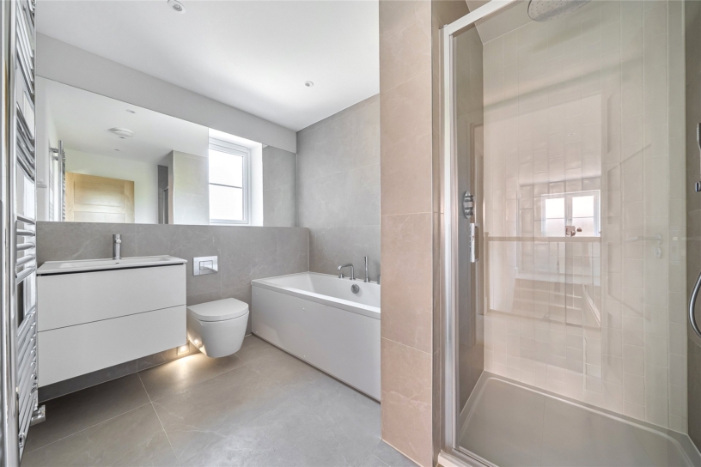
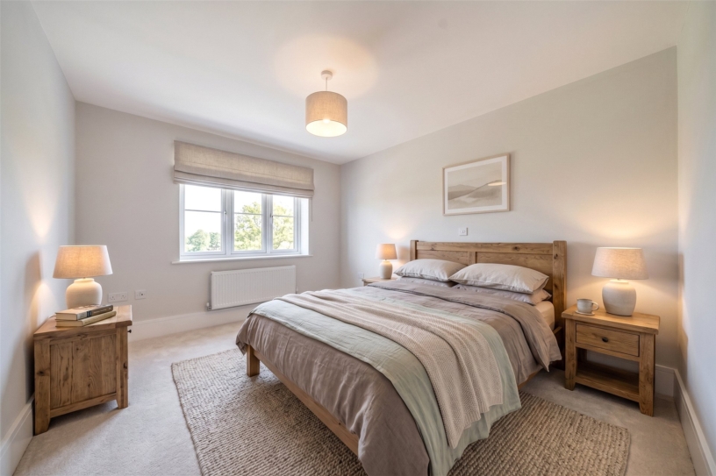
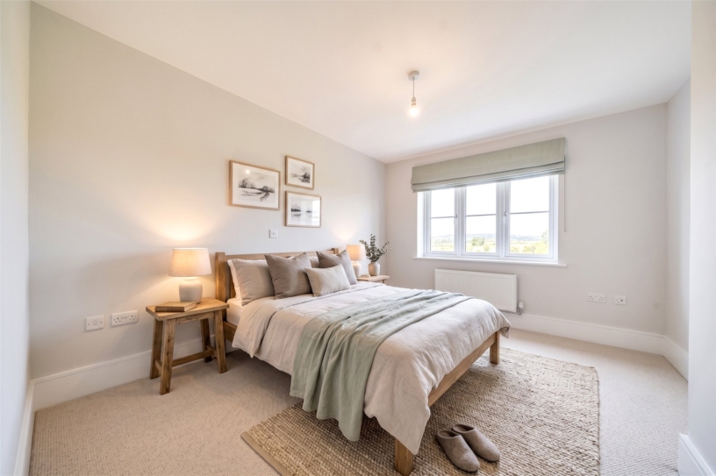
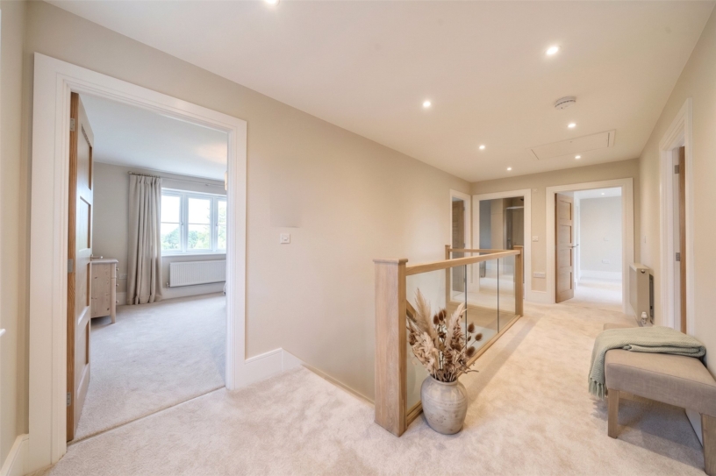
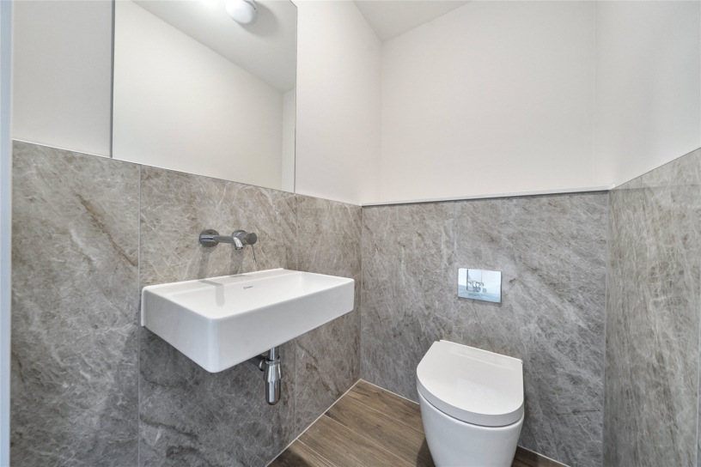
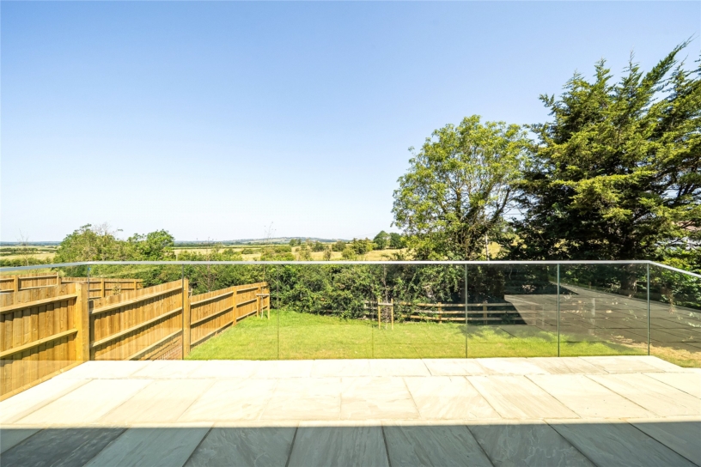
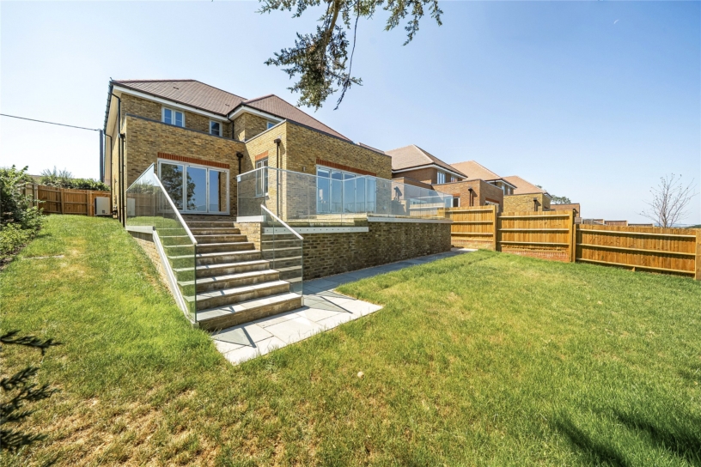
The property is on the end of a row of newly built houses by local developers WE Black. It is finished in traditional brick with contrasting detailing and has been designed for modern family life. The dining room/snug and the kitchen/breakfast/family room have bi-fold doors opening to a raised terrace which has a glazed balustrade with views over the surrounding countryside and steps down to the lawned rear garden. The entrance hall has a cloakroom, and there is a formal dual aspect sitting room with a fireplace housing a wood burning stove. Leading off the first floor landing, the principal bedroom, with two dormer windows over the front, has a separate dressing area with fitted wardrobes and an en-suite bathroom. Bedroom two has an en suite shower room, while bedrooms three and four share a family bathroom. The en suite bathroom and shower room, and the family bathroom have underfloor heating and Duravit sanitary ware has Grohe taps and shower fittings.

Kitchen/Breakfast/Family Room

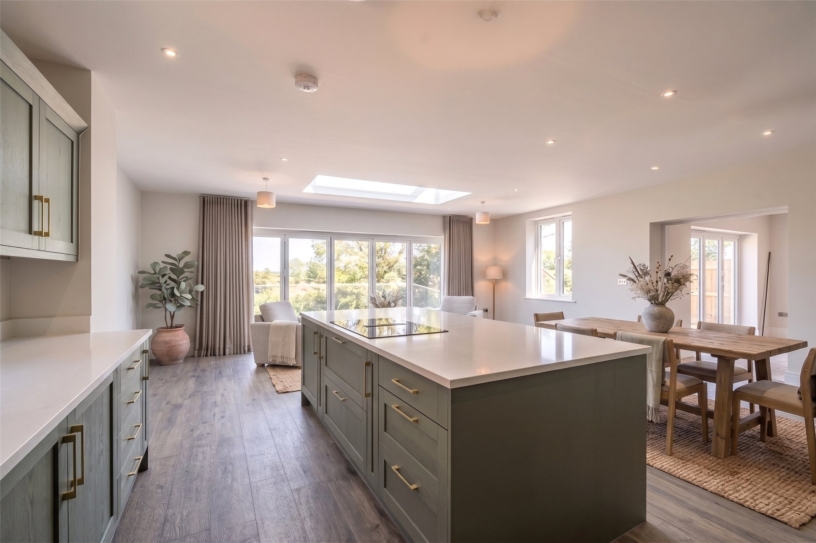
A feature of the property is the open plan kitchen/breakfast/family room with wood effect, porcelain tiled flooring and underfloor heating. The Symphony kitchen has Shaker style units with brushed brass handles and quartz worksurfaces and a matching central island which incorporates a breakfast bar. Integrated Neff appliances include two electric ovens, a combination microwave, an induction hob with integrated extractor, a dishwasher and a full height fridge and freezer. The family area has a lantern skylight and bi-fold doors to the terrace for al fresco entertaining. An adjoining utility room has matching units, with space and plumbing for a washing machine and tumble dryer.

Outside

A block paved driveway has parking for up to six cars and accesses the integral garage. The lawned front garden is enclosed by post and rail fencing and has borders planted with a variety of shrubs and trees. A gate and path lead to the rear of the property with a raised terrace for relaxing or entertaining. The paved terrace has steps down to the rest of the garden which is principally lawned with trees interspersed to provide screening. It is fully enclosed by close boarded and post and rail fencing.

Situation and Schooling

Long Crendon has a village shop, a post office, a coffee shop, a florist, a library, a primary school and a church. Public houses/restaurants include The Eight Bells, The Churchill Arms and The Angel Restaurant. Thame (2.9 miles) has shops, boutiques, restaurants, supermarkets, sports facilities, hairdressers and beauty salons. The County Town of Aylesbury (9.7 miles) has a range of shopping, social and sports facilities, a college, a university and a mainline railway station

+ Read more

Contact us

Michael Graham Aylesbury
01296 336227
salesa@michaelgraham.co.uk


Request a viewing

Interested in viewing this property? You can easily request your viewing online or give us a call on 01296 336227.

Try our finance tool

Mortgage calculator

We provide expert financial advice tailored to your unique needs. With integrity, honesty, and exceptional customer care as our guiding values, you can trust our experienced advisors to help you make sound financial decisions, whether it’s for mortgages, insurance, or protection policies.

Some of our other services…