About The House Cont'd
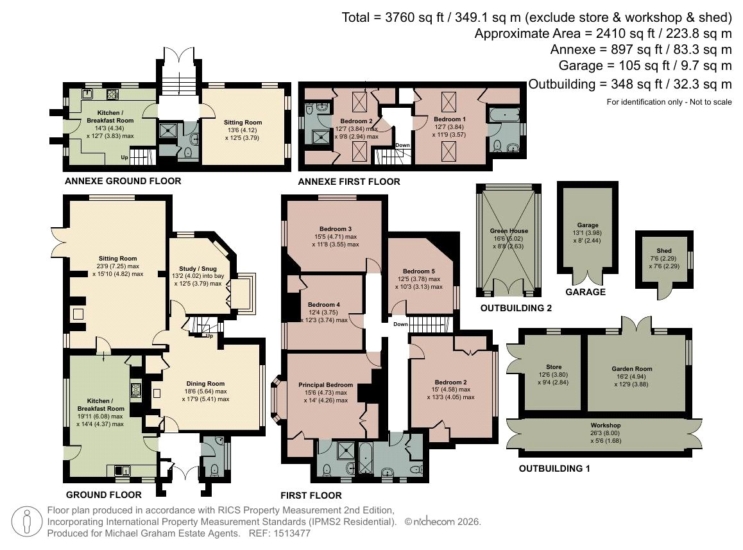
Accessed via double doors from inside the porch, the entrance hall accesses a cloakroom and has doors to the kitchen/breakfast room and the dining room, both of which have further doors opening into the sitting room. The dining room also has a door into the study/snug. Stairs accessed from the dining room lead to the first-floor landing which comprises two corridors leading to all five double bedrooms. The first corridor accesses bedrooms two and five and at the far east end the family bathroom. A walk through opposite the head of the stairs leads to the second, shorter corridor, off which lead the principal bedroom with its en suite shower room and bedrooms three and four.
Ground Floor
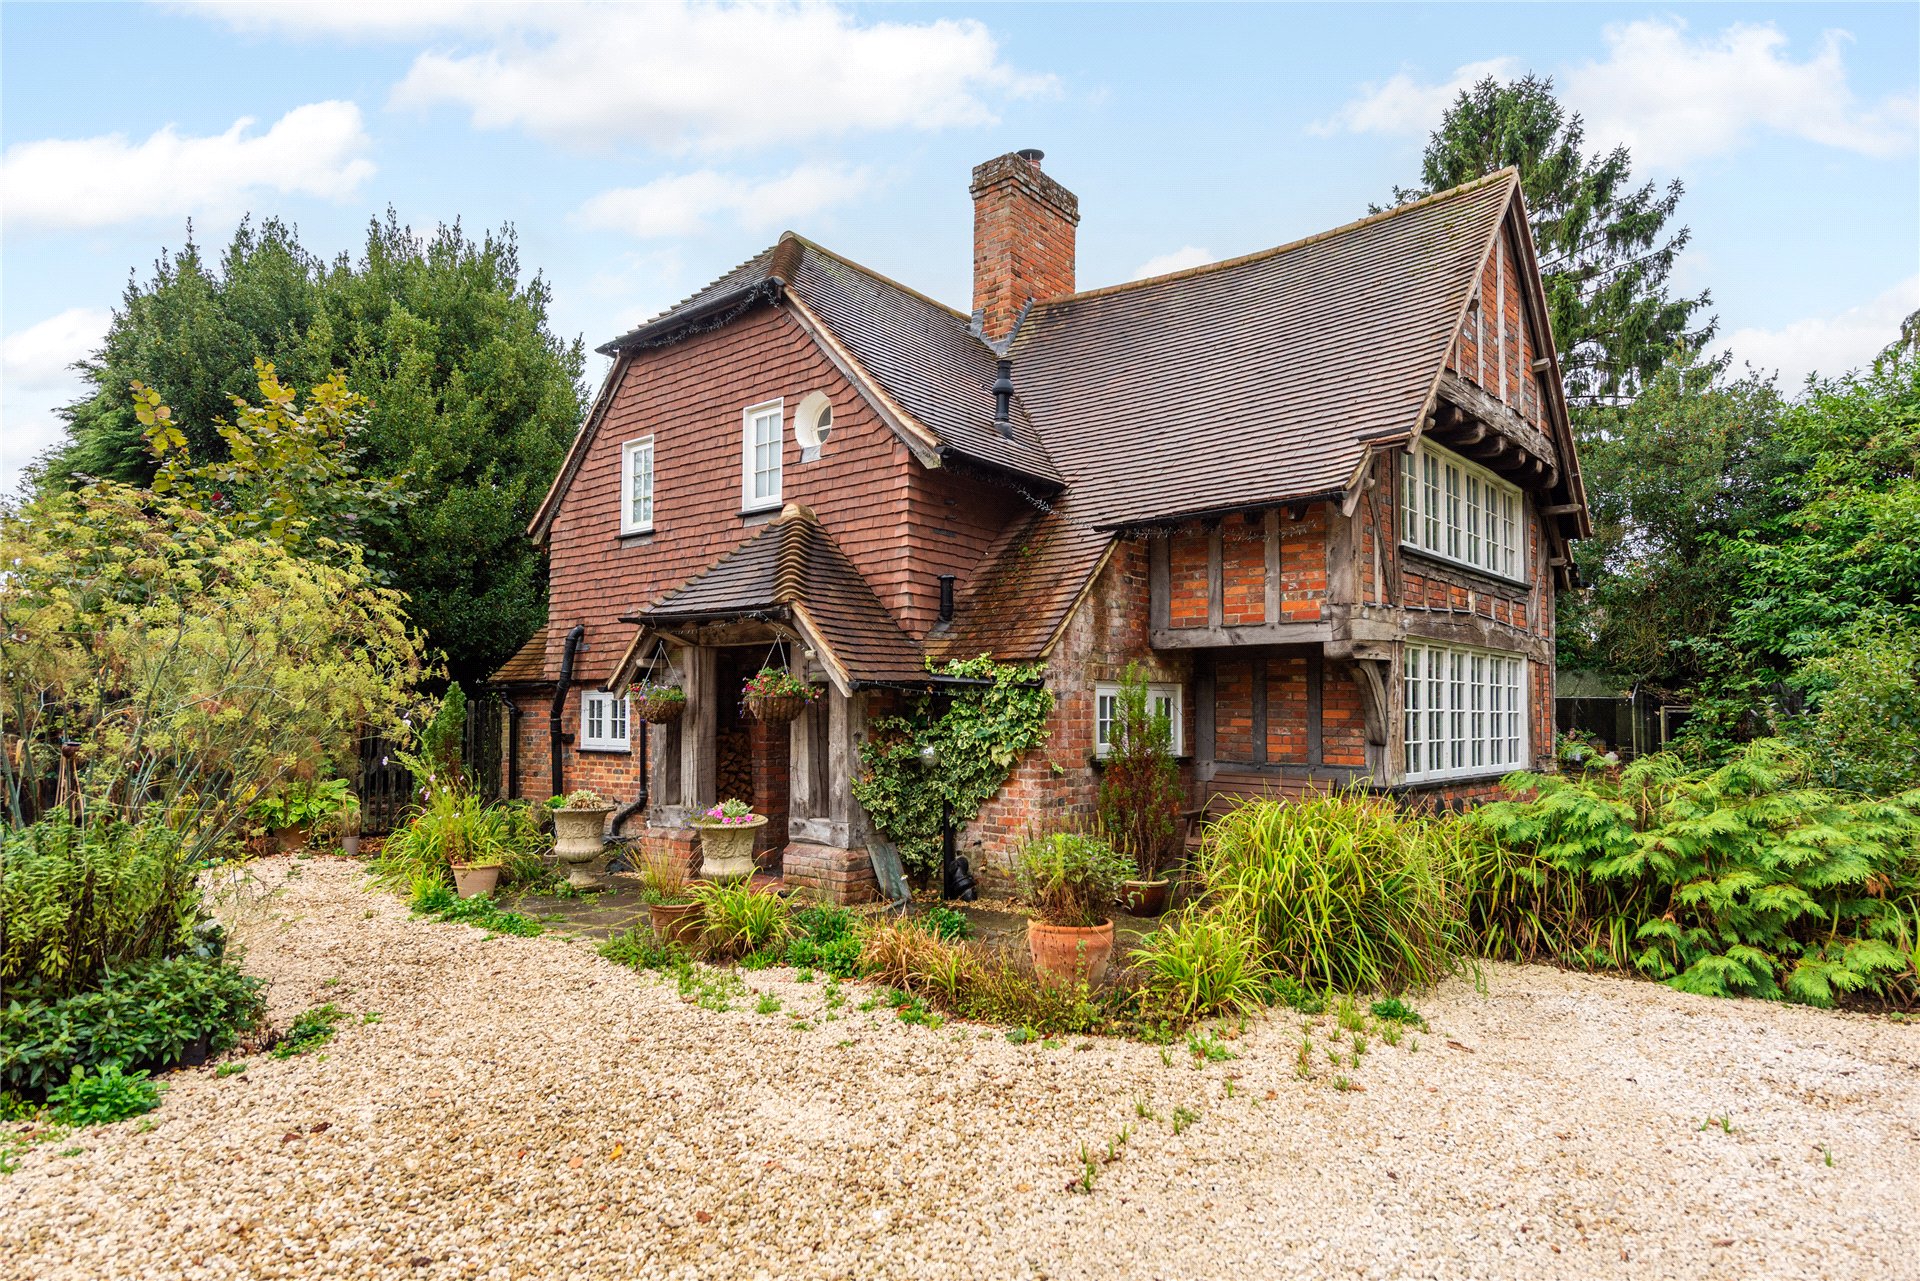
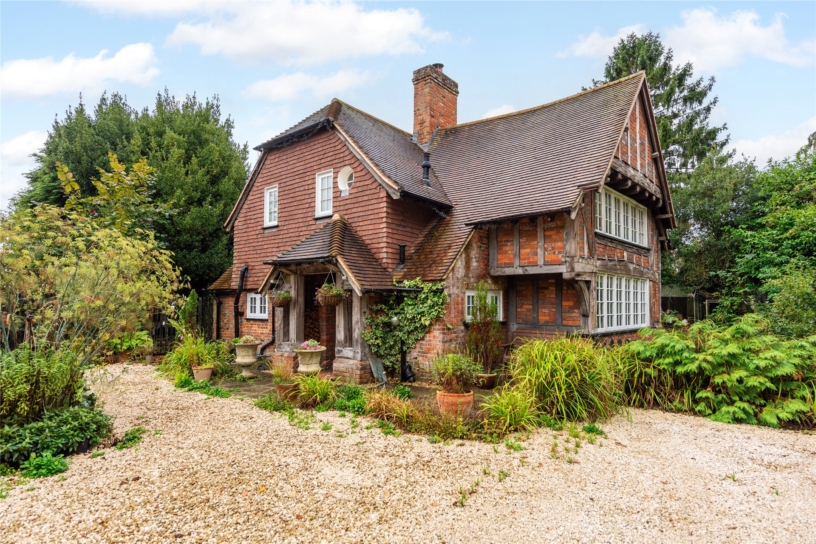
Reached via the porch which has room for storing firewood, is the main entrance. The solid double oak doors, possibly 19th-century, with decorated iron hinges and small glazed panes, open to the quarry tiled entrance hall with a meter cupboard, and doors to the cloakroom, the kitchen area and the dining room.
Kitchen/Breakfast Rm
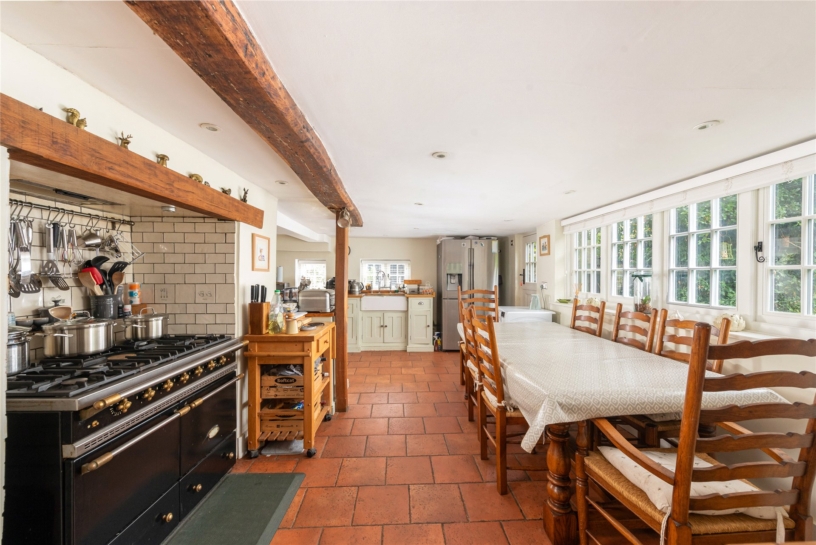
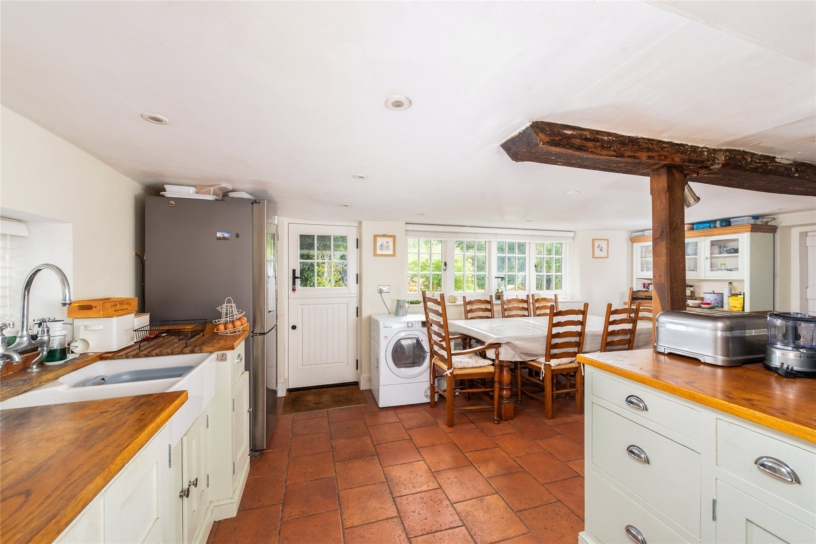
Leading off the entrance hall and with a continuation of the quarry tiled floor and underfloor heating, the nearly 20 ft. by over 14 ft. dual aspect kitchen/breakfast room has original and new exposed oak timbers. A part-glazed stable door opens to the patio, a run of casement windows overlooks the garden and two windows overlook the front. The kitchen is fitted with a range of Shaker style, painted base cabinetry with solid wood worksurfaces and an inset double butler’s sink with a new Harvey’s water softener beneath. The original chimney breast with a new oak lintel has an inbuilt extractor fan, tiled walls and space for a range cooker. There is also space and plumbing for a washing machine, a dishwasher and an American style fridge/freezer. Included also are a double-doored built-in pantry cupboard and there is ample space for a breakfast table under the longest window seating at least eight.
Dining Room
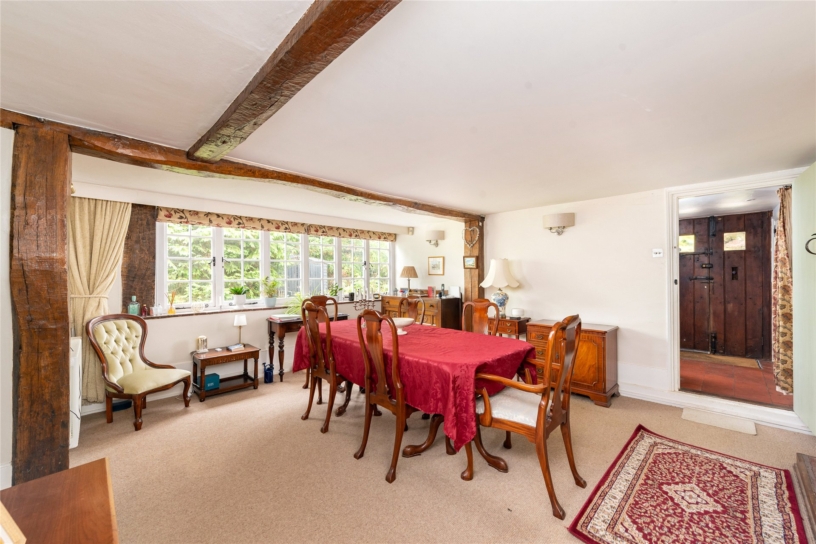
A step down from the entrance hall accesses the over 18 ft. by over 17 ft. dining room with exposed ceiling and wall beams. A run of casement windows with a tiled sill nearly fills the gable end overlooking the side of the house, making the room unusually light for a house of this period. The original brick fireplace has exposed timber surrounds with a mantel shelf above and a woodburning stove set on a tiled hearth. The alcoves on each side of the fireplace have single (to the left) and double cupboards (to the right) with latch and brace doors; these match the cottage doors that are present throughout the house. A sliding door accesses the staircase rising to the first floor and there is a full-height understairs cupboard.
Sitting Room
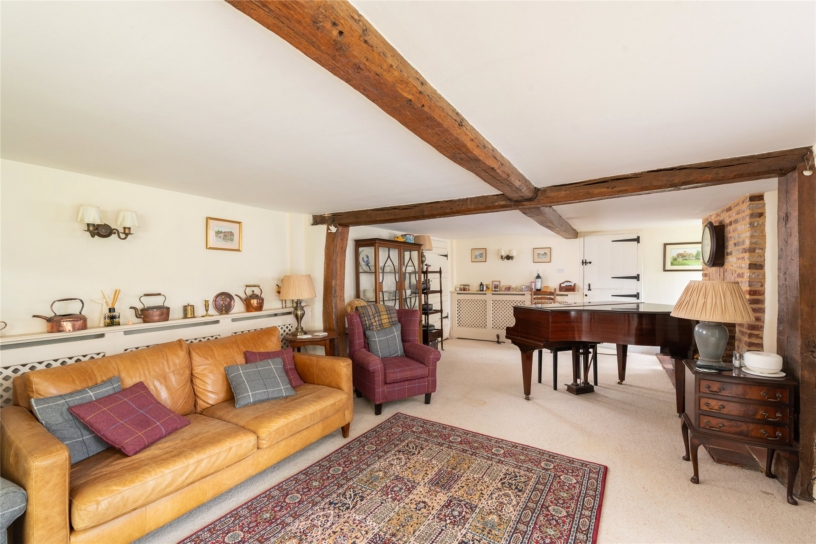
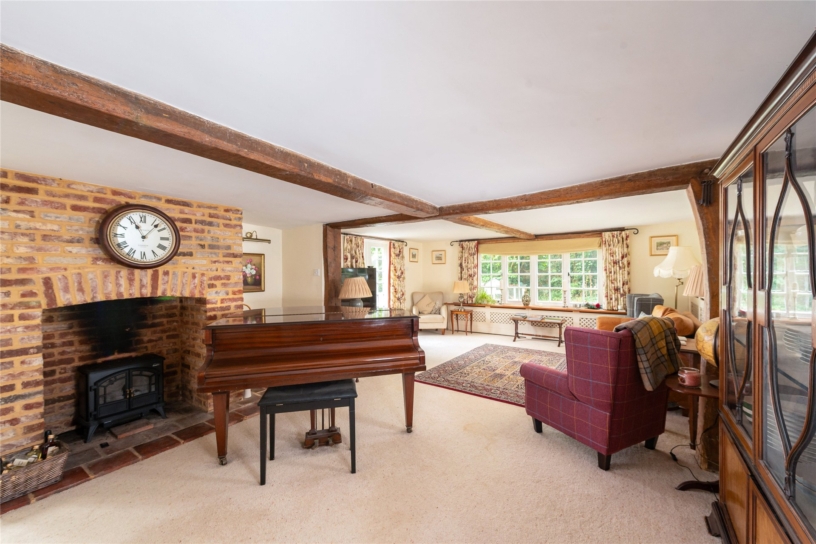
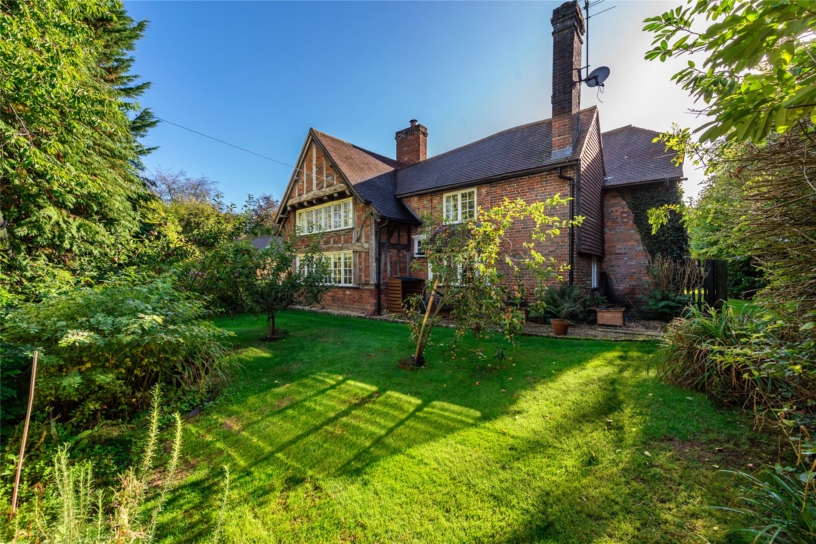
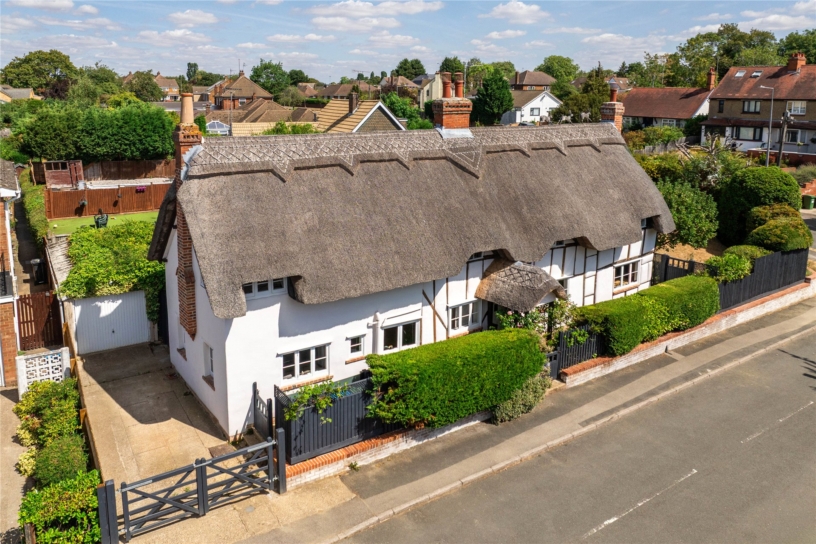
It is thought that the 17th-century timber frame of the house was built using repurposed oak from dismantled tall ships. The size of such timbers is particularly evident in the exposed chamfered spine beams in the ceiling of the sitting room. Measuring over 23 ft. by nearly 16 ft. and probably once two rooms, this dual aspect main reception room has a run of casement windows overlooking the side, taking advantage of the natural light, as well as French doors opening to the patio and lawned garden. There is an exposed brick open fireplace with a working chimney and a tiled hearth. A further casement window in the lefthand chimney alcove overlooks the garden. The room has decorative lattice covered radiators.
Study/Snug
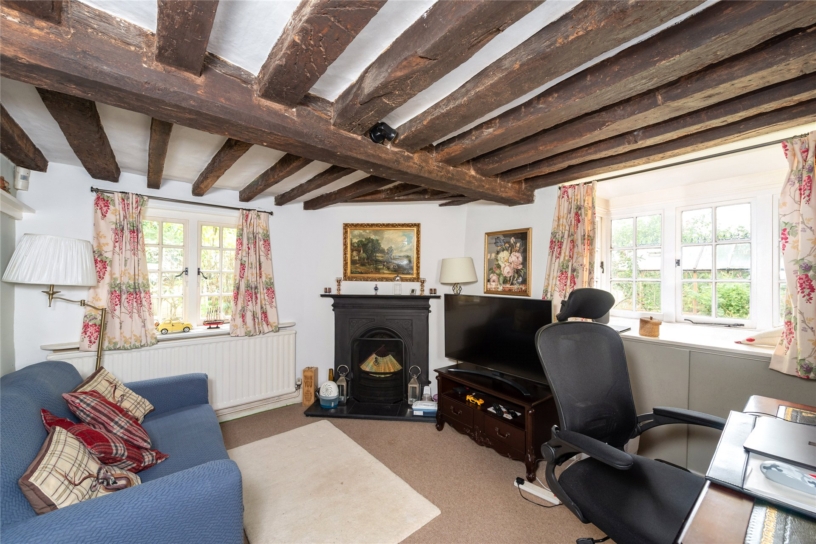
A step up from the dining room leads to one of the most characteristically 17th-century rooms in the house: the dual aspect study/snug. The ceiling of the over 13 ft. by over 12 ft. room has the original exposed chamfered spine beam and rafters. It has a casement window over the side and a box bay window over the front with a deep sill and built-in storage cupboards beneath. There is an angled chimney breast with a 19th-century open cast iron fireplace set on a marble hearth. Accessed beyond the door to the understairs cupboard, the room feels slightly removed from the other receptions rooms and gives a sense of seclusion appropriate for a study (with Sky Superfast broadband connected); for the same reason it currently doubles as a snug.
First Floor
The staircase is illuminated by a window in the front aspect and turns up to two interconnected landing corridors which, unusually for a house of this period, access each of the five bedrooms and the family bathroom separately without having to walk through one bedroom to reach another. In the corridor outside the family bathroom is access to a partially boarded loft.
Principal Bedroom and En Suite Shower Room
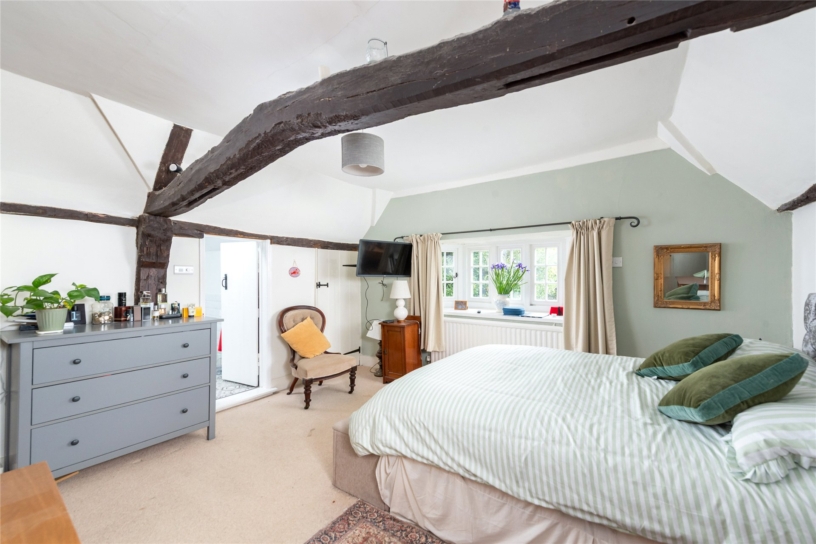
Measuring over 15 ft. by 14 ft., the principal bedroom overlooks the main garden through a canted bay window with a deep sill on external oak bracket supports. There is an in-built wardrobe with a latch and brace door to the left of the window. Further built-in double doored wardrobes, probably 19th-century and resembling oak panelling, fill the wide embrasure to the right of the original chimney breast. Due to the shape of the roof, the room is vaulted and has exposed wall and ceiling beams, including a distinctive original tie beam crossing the room. The en suite shower room has a frosted casement window overlooking the side and patterned ceramic floor tiles. There are metro wall tiles to dado height and covering the wall behind the walk-in shower. A pedestal hand basin and a concealed cistern WC are included.
Bedrooms Three, Four and Five
Positioned at the far west end of the first floor, bedroom three is a double room measuring over 15 ft. by over 11 ft. with dual aspect casement windows overlooking the main garden and the lawn and the tree-lined boundary at the side. There is an angled, exposed brick fireplace, presumably 19th-century, with an oak lintel and a mantel shelf above.
Between the principal bedroom and bedroom three, bedroom four is another double bedroom which is over 12 ft. square. It has an exposed beam, a built-in wardrobe and a casement window overlooking the main garden.
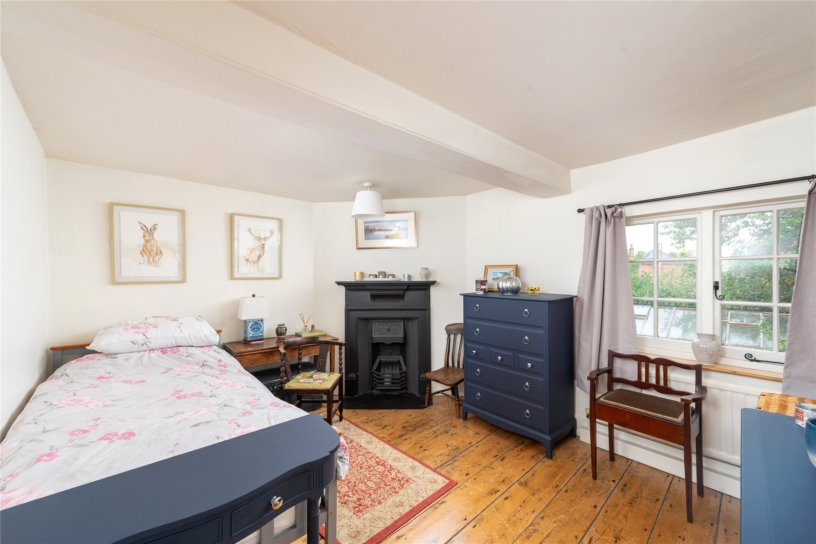
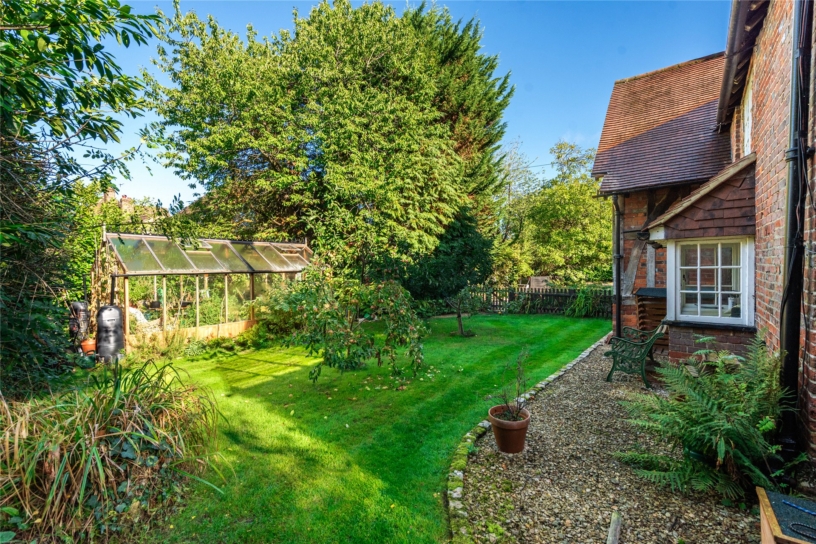
Immediately right at the head of the stairs is bedroom five which has a casement window overlooking the side garden and the greenhouse. It has exposed old floorboards, typically wide, and an angled cast iron Victorian fireplace with an integral mantel shelf and the original cage for hot coals.
Bedroom Two
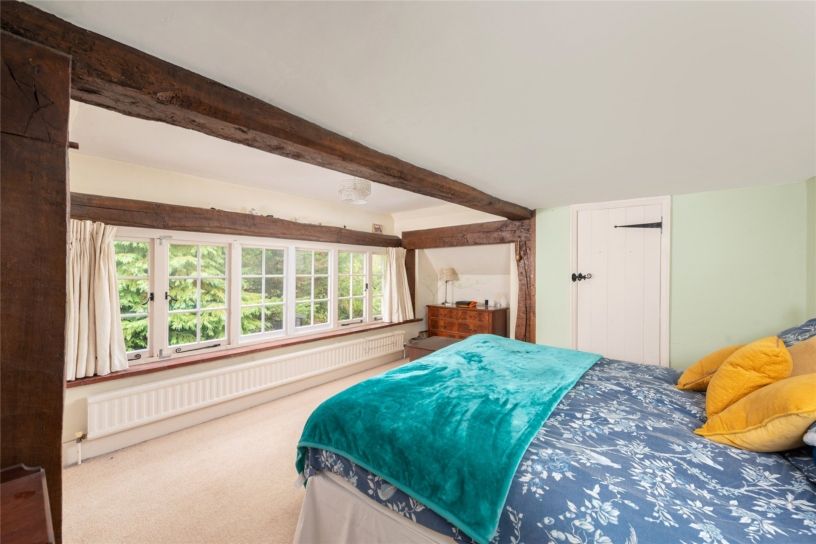
To the left of the staircase is the door to bedroom two. Nearly as large as the principal bedroom (15 ft. by over 13 ft.) and equally historic, this double room is positioned above the external jetty with a long bank of casement windows overlooking the orchard. There are internal exposed beams spanning the long width of the room. A single built-in cupboard has shelves and the double built-in wardrobe has hanging rails.
Family Room
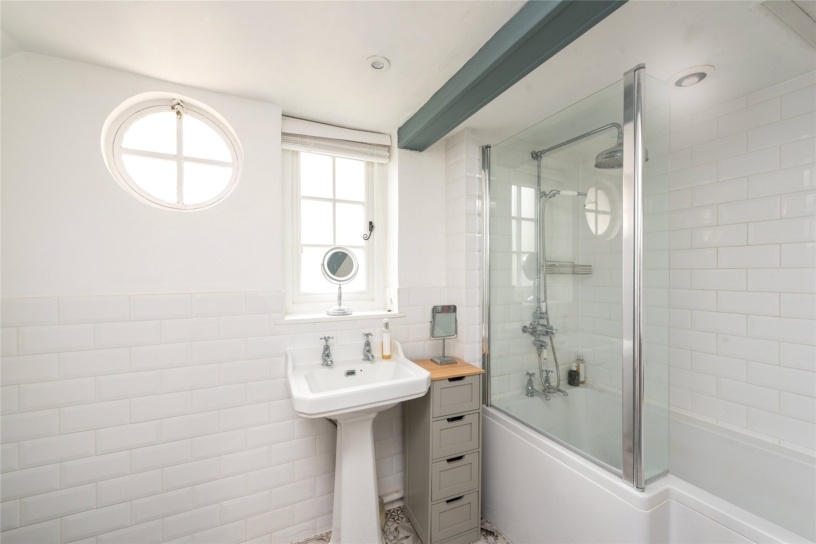
The family bathroom has an obscured casement window and a porthole window over the front. It has partially metro tiled walls (fully behind the bath) and patterned ceramic floor tiles. There is a bath with a screen and shower over, a pedestal basin and matching WC with a concealed cistern. A column radiator has an integral heated towel rail and double cupboard doors access the hot water cylinder and gas boiler.
Annexe
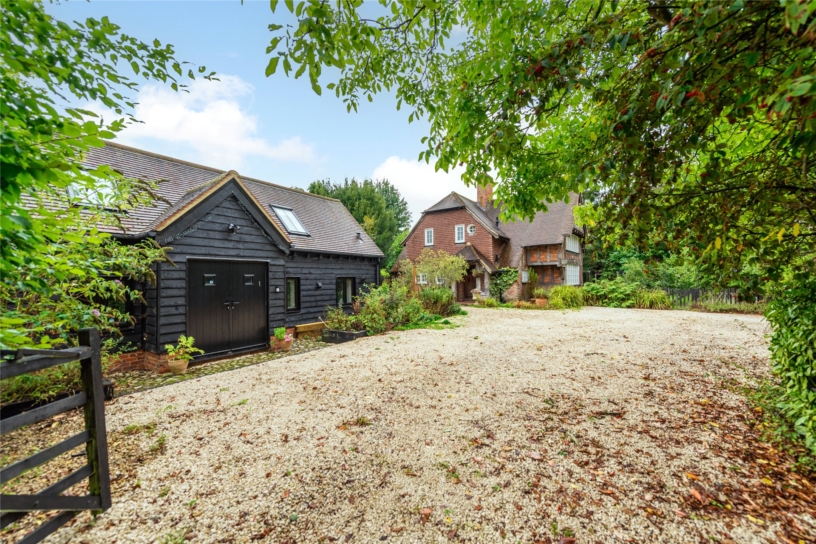
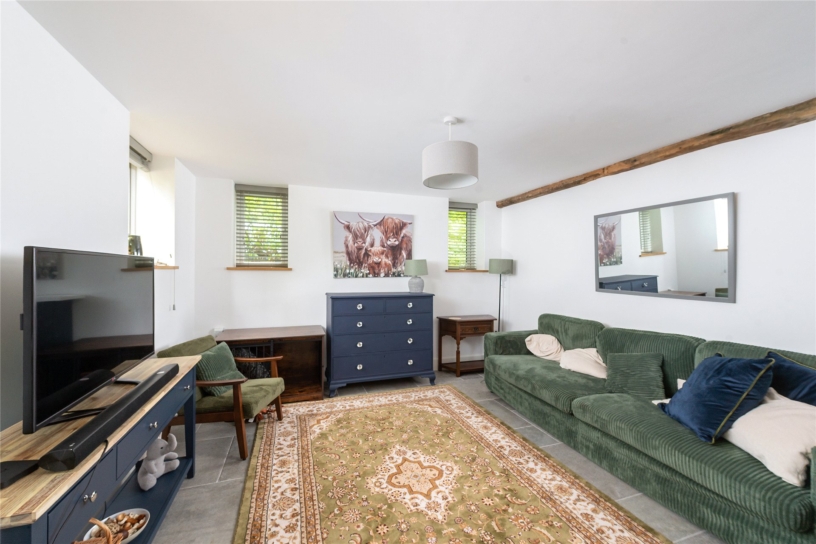
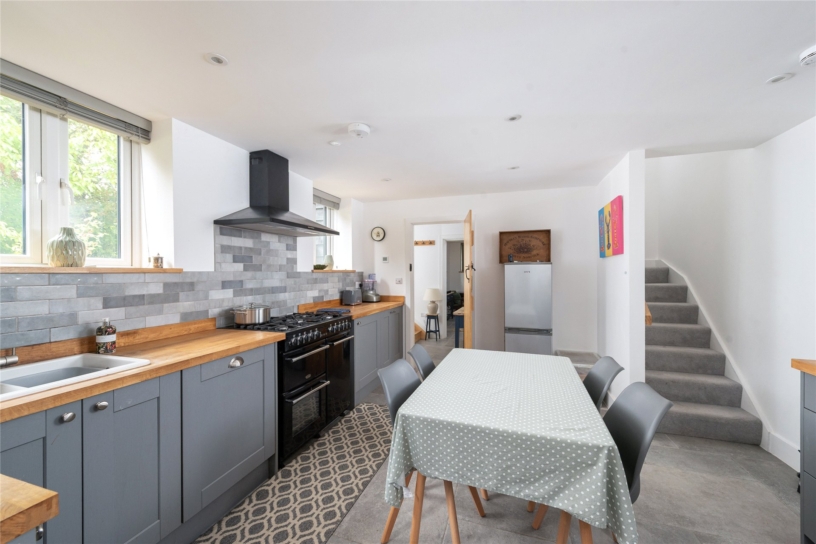
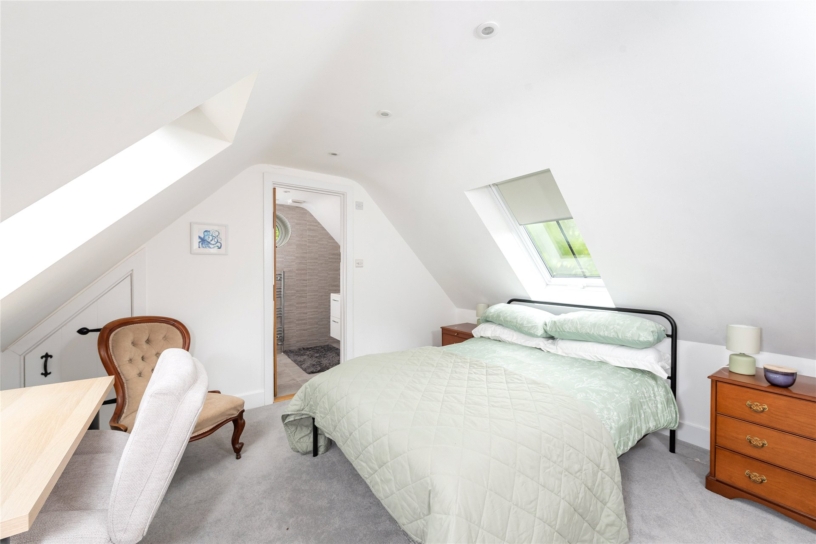
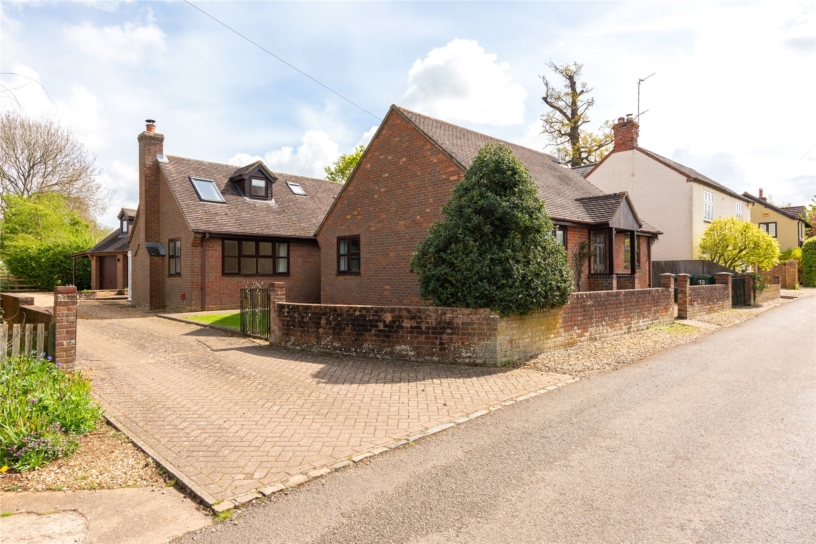
Built in 2021, the annexe is on the footprint and reflects the agricultural style of the original barn, and repurposes some of the original beams. On a brick base with timber clad elevations under a clay tiled roof, the ground floor rear of the barn has a feature brick and flint wall. The barn is fully insulated and there is an efficient Bosch Worcester boiler. Double doors from the drive open to wooden steps down to an entrance hallway accessing the modern three piece wet room, the kitchen/breakfast room, and a dual aspect sitting room. All the ground floor has stone flags and underfloor heating. A porch at one end shelters an external stable door into the kitchen area. The dual aspect kitchen area has a fitted Howden kitchen with solid wood worksurfaces, an inset sink and space for a range cooker. A staircase leads to the landing accessing two double bedrooms, both with Velux windows in the vaulted ceilings, ample storage, and modern fully tiled, three piece en suite shower rooms.
Garden Room, Store Room and Workshop
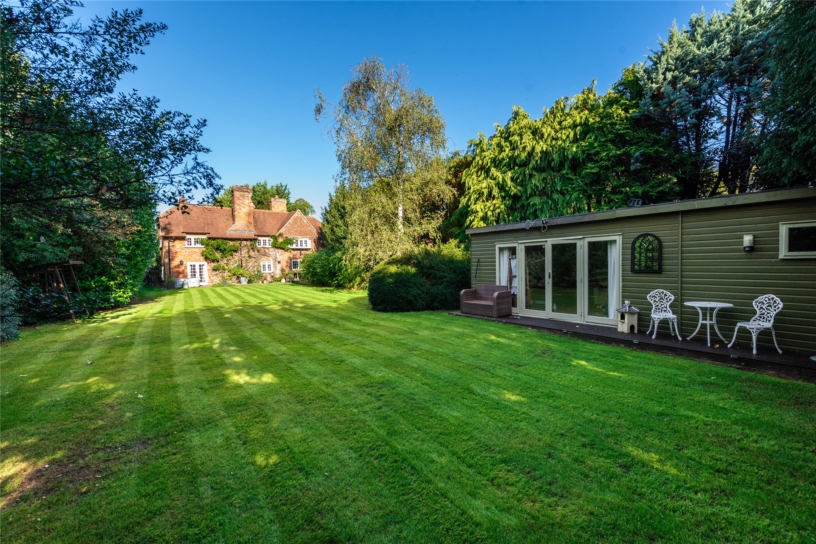
Approximately five years old, the separate garden room/home office measures over 16 ft. by over 12 ft. and is fully insulated. Timber-clad, it has French doors with flanking windows opening to a decked porch running the length of the front and there is a further side window. The interior is lined with tongue-and-grove panelling and there is a wood effect laminate floor. Broadband is meshed in from the main house.
At the far end of the garden room is an over 12 ft. by over 9 ft. store with double doors to the side and a window to the front. Running along the back of both of these rooms is the over 26 ft. long workshop with double doors at both ends. Both versatile spaces offer scope for a variety of uses.
Greenhouse, Garage and Shed
Behind the orchard, the high specification timber framed green house is a year old. Measuring over 16 ft. by over 8 ft., it has a screed floor, automatically operated windows in the pitched roof, and double doors in the gable end.
On the drive, tucked under trees, is a double doored timber clad garage with a pitched roof and a concrete floor. There is also an over 7 ft. square garden shed with a single door and a window.
Drive and Orchard
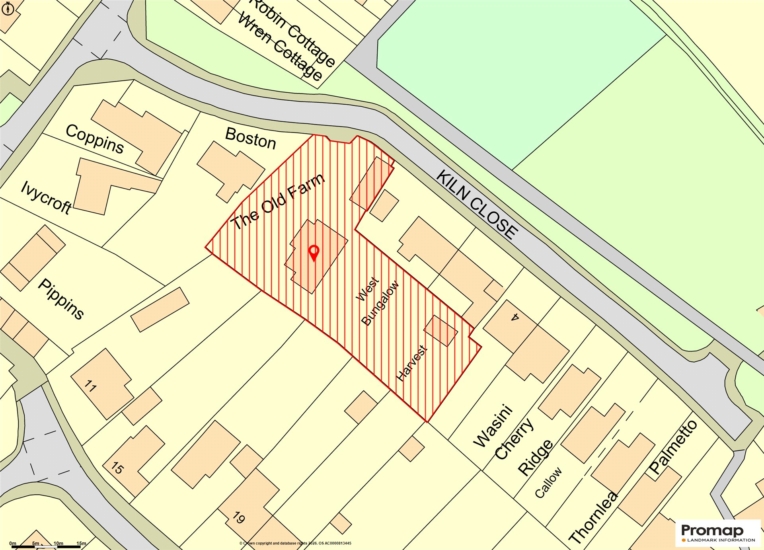
Accessed off a no-through village road, the gravel drive has parking for up to four cars and passes the entrance to the barn and the garage, and becomes a pathway to the main house. Borders around the drive are planted with shrubs and herbaceous plants. Cobbled or paved areas surround the two annexe entrances and old paving stones – mainly York - surround the front of the main house, including a sheltered seating area under the jetty on the right of the front porch. A low picket fence with planted borders and a foot gate separates the front drive from the lawned side garden which has a newly planted orchard, recalling the tradition cultivation of the land. The lawn follows round the house to another full-sized gated fence accessing the main garden. A gate in another full-sized fence on the left of the house also accesses the patio and garden from the drive.
Main Garden
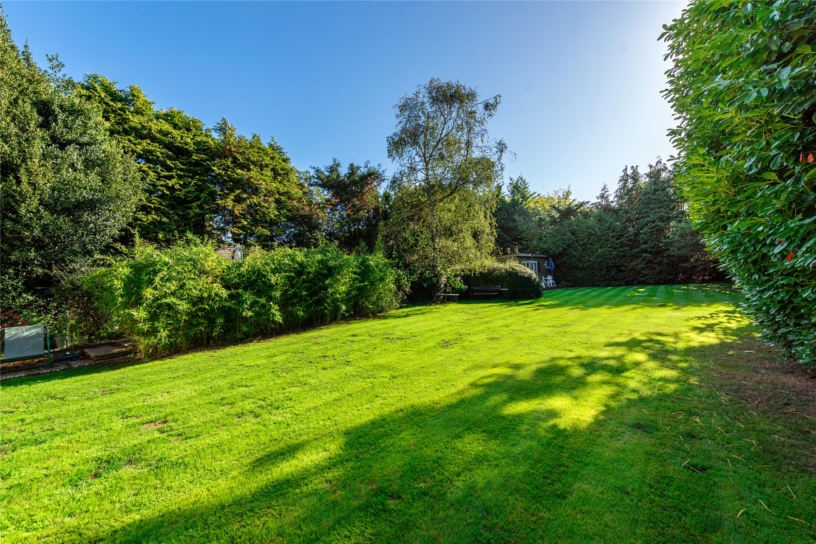
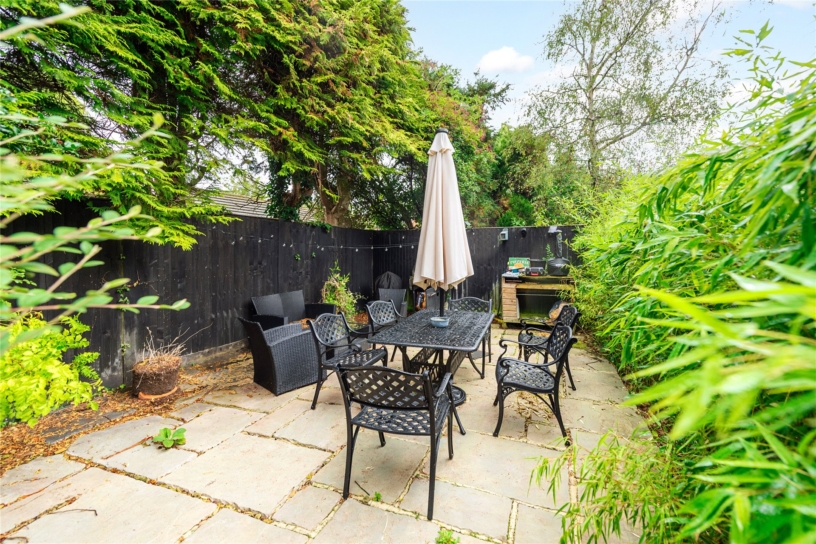
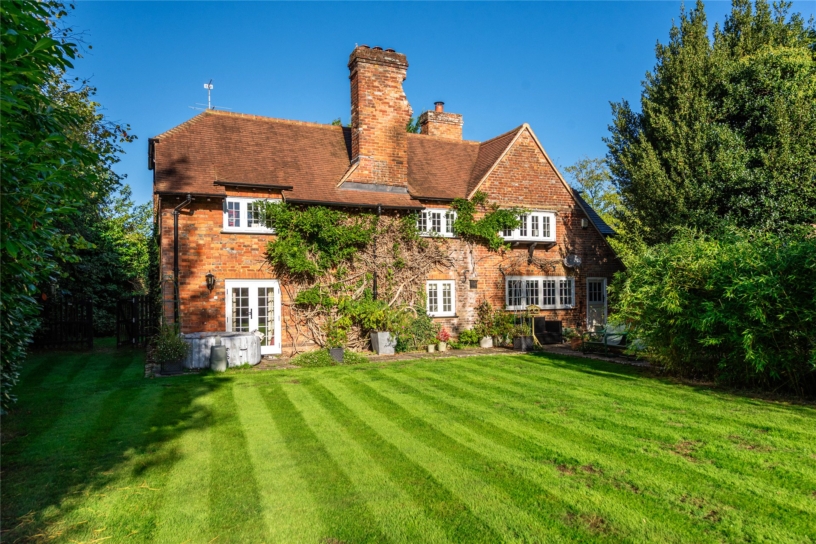
The main garden is laid to lawn and enclosed on three sides by mature trees providing good privacy. Adjacent to the house is paving which continues towards an area of planted bamboo which screens the outbuildings from the house. Behind the bamboo is a paved terrace with timber fencing along one side, providing a private and sheltered seating area which is ideal for al fresco dining. The garden includes a variety of decorative conifers and deciduous trees, with a specimen silver birth, an acer and an established wisteria climbing up the south side of the house.
Locality
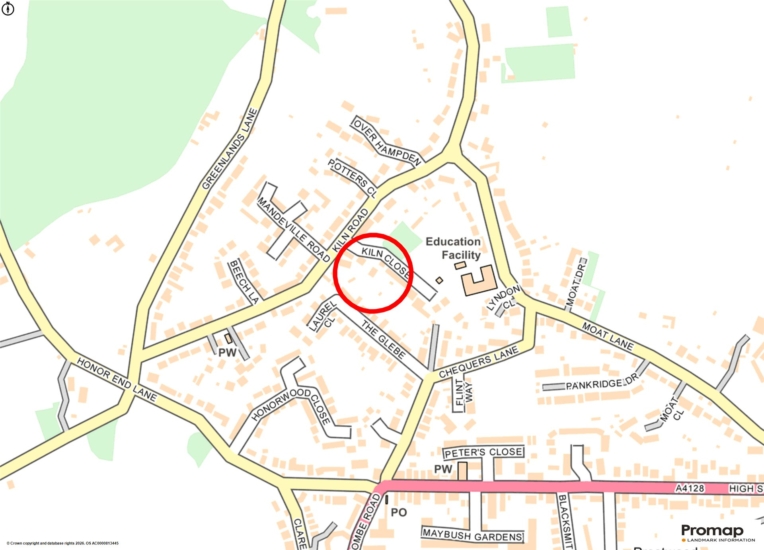
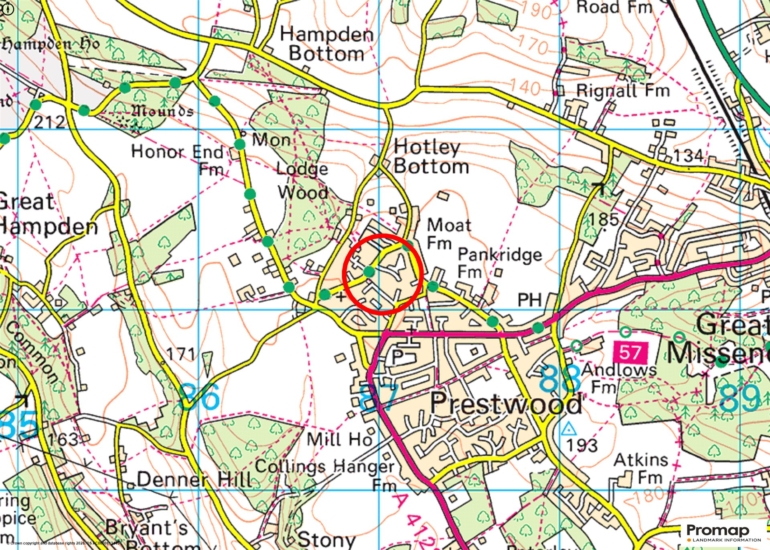
Prestwood is in the Chiltern Hills, west of Great Missenden and has shops and cafés, a village hall, a post office, public houses, a hairdresser, and dental and GP surgeries. The imposing Gothic Revival Holy Trinity Church has a notable lychgate. High Wycombe (4.8 miles) has a wider range of facilities, the Wycombe Swan Theatre, tennis and cricket clubs, and independent schools. Primary schools in Prestwood include the infant school, for 2 to 7-year-olds and the junior school, for 7 to 9-year-olds. Catchment secondary schools are the Misbourne School, and Dr Challoner’s Grammar School (boys), Dr Challoner’s High School (girls), Chesham Grammar School (mixed) and The Royal Grammar School for Boys - all grammar schools. The Prestwood Campus of Chiltern Way Academy, a special school for children from the age of 11 to 18, is in the village. Nearby private schools include: Gateway School, The Beacon School, Griffin House School, Pipers Corner School and Wycombe Abbey.