





View gallery Floorplan Local area EPC Brochure
Love

43 Jubilee Road

Stokenchurch, Buckinghamshire, HP14 3SH

Guide Price
£450,000
3
1
1

Property Highlights

  • Semi-detached house
  • Three bedrooms
  • Refitted bathroom
  • Contemporary kitchen, separate utility/cloakroom
  • Sitting room with wood burning stove, conservatory
  • Enclosed rear garden, gym/home office, shed/workshop
  • Off street parking for multiple cars
  • Looped cul-de-sac overlooking a green

Property description

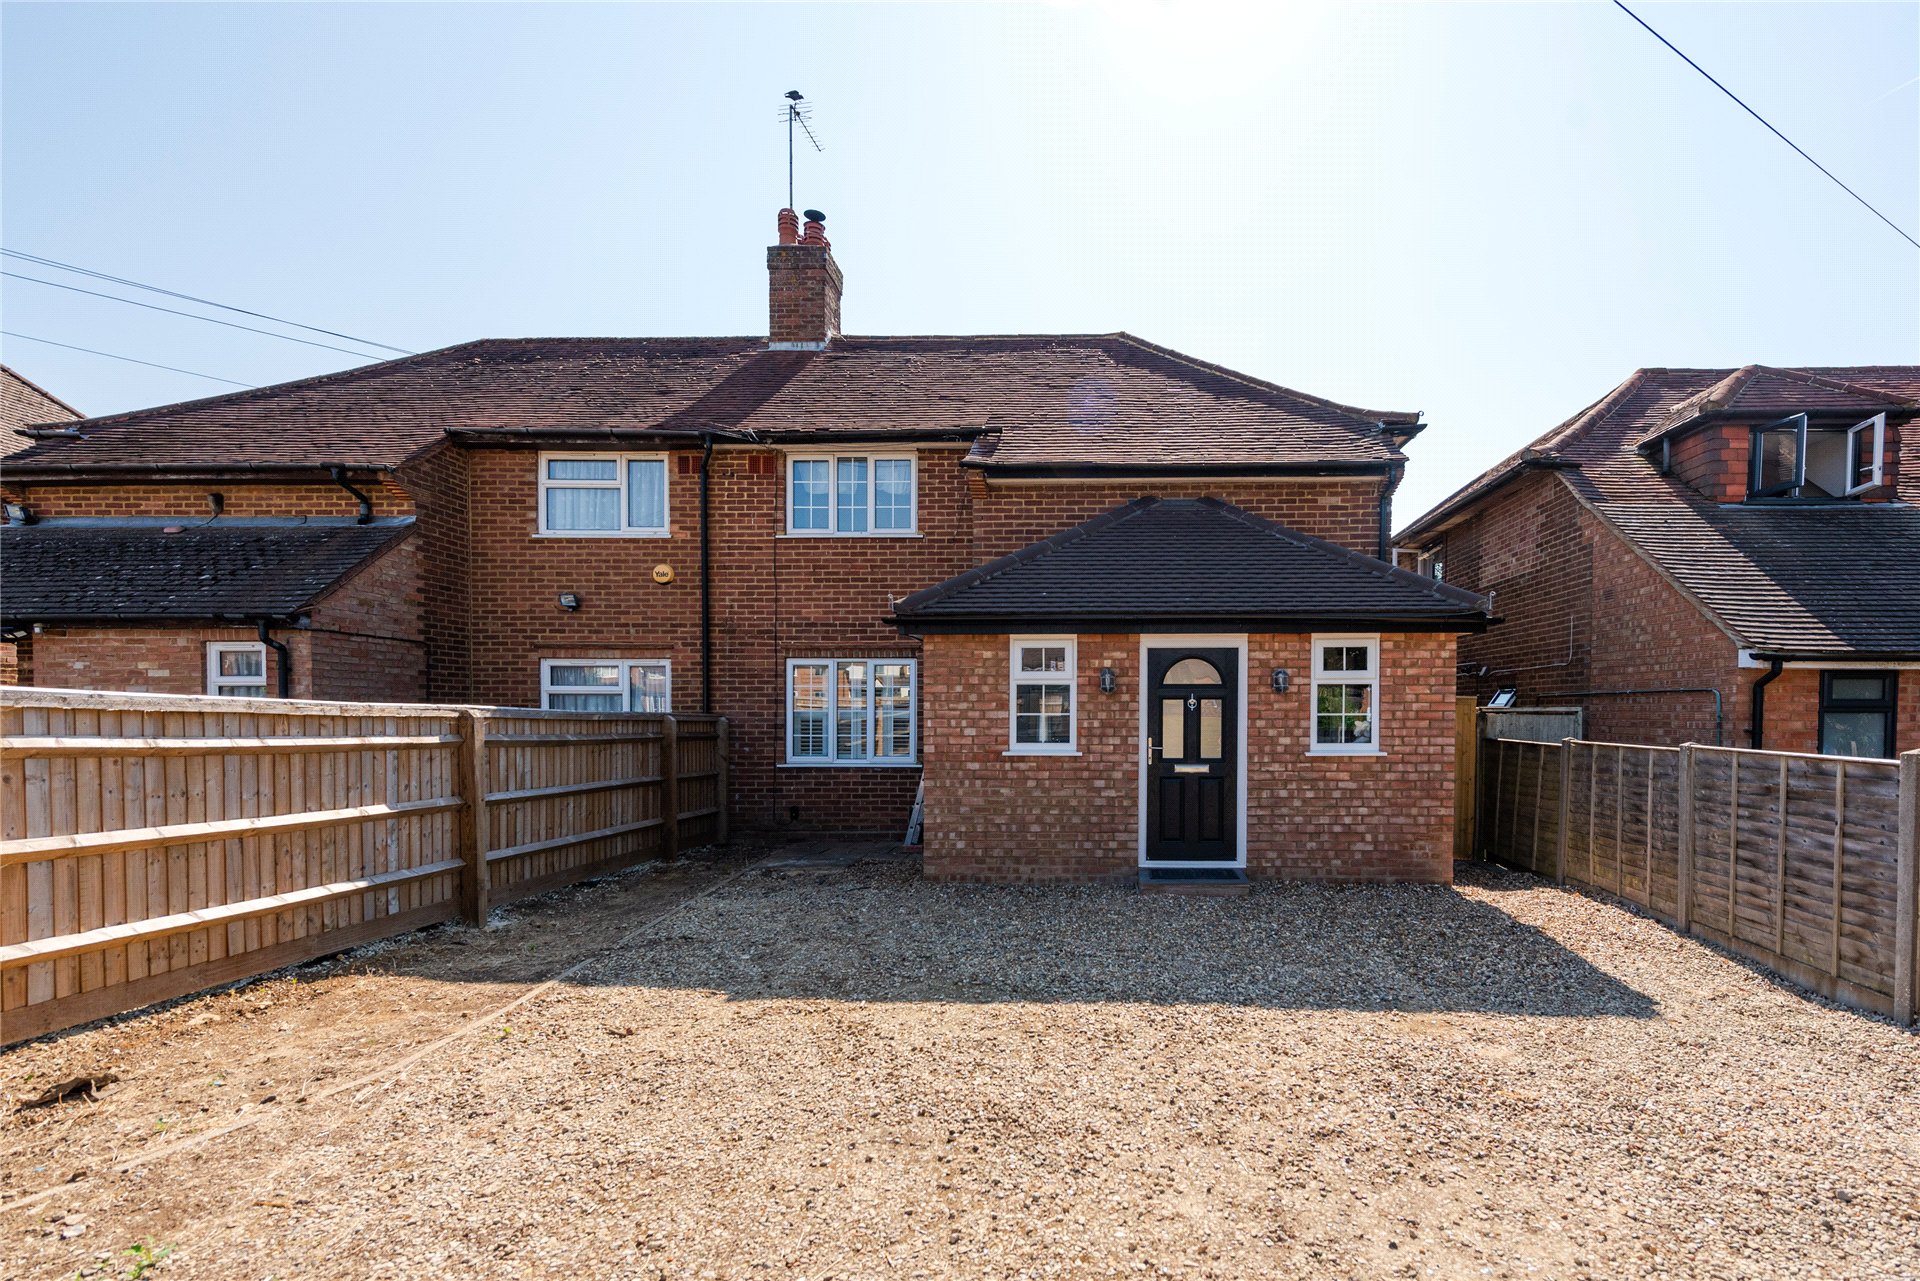
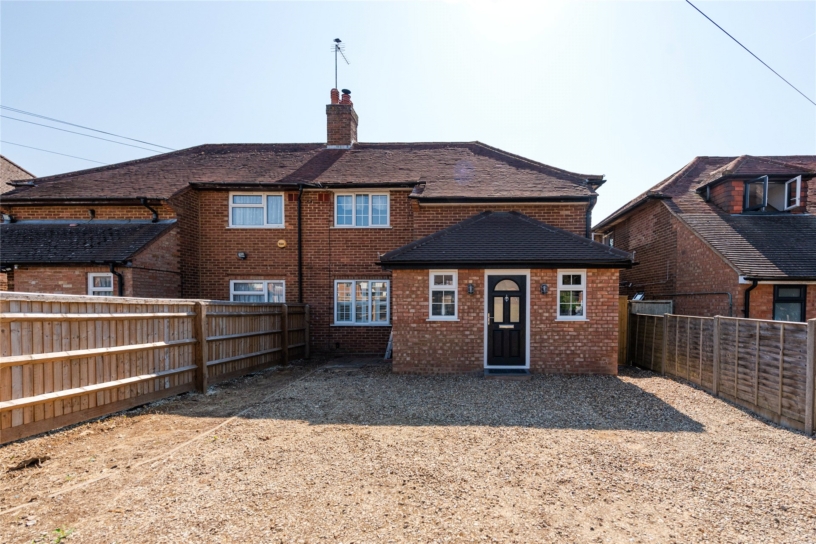
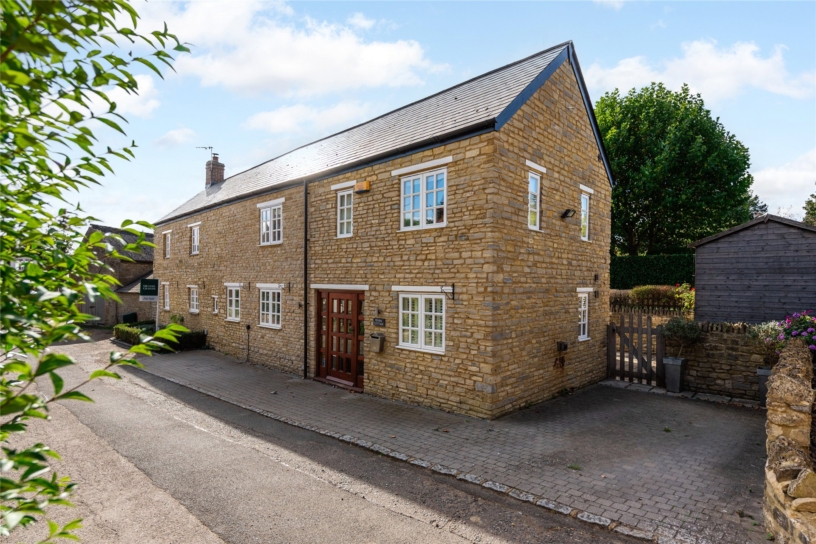
A refurbished three bedroom semi-detached house, with driveway parking, an over 80 ft. long rear garden, a separate gym/home office and a shed/workshop in a looped cul-du-sac in the village of Stokenchurch.

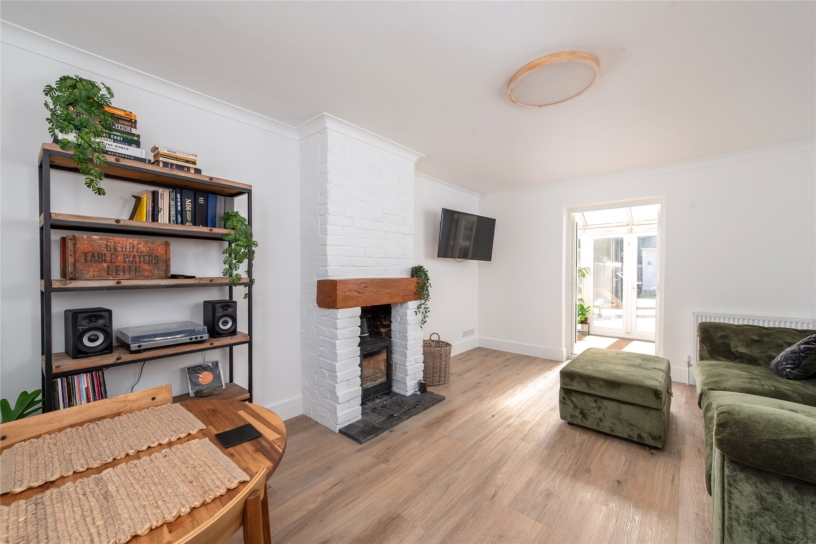
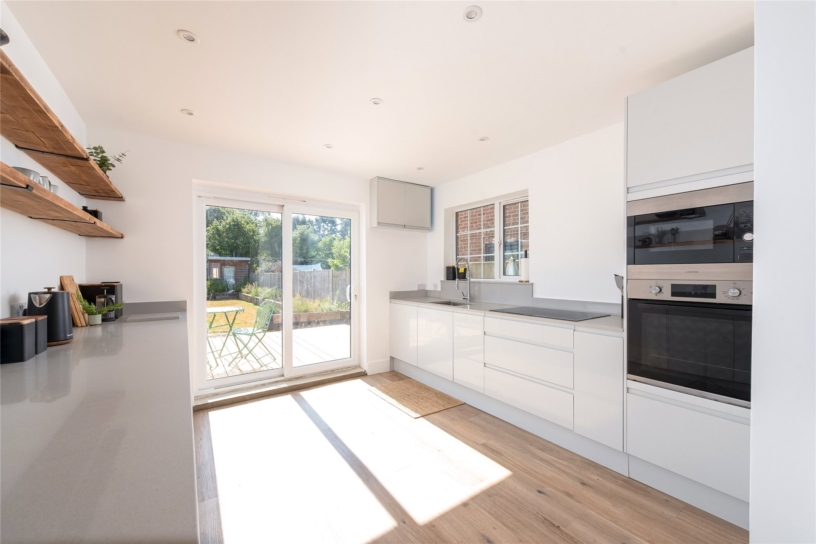
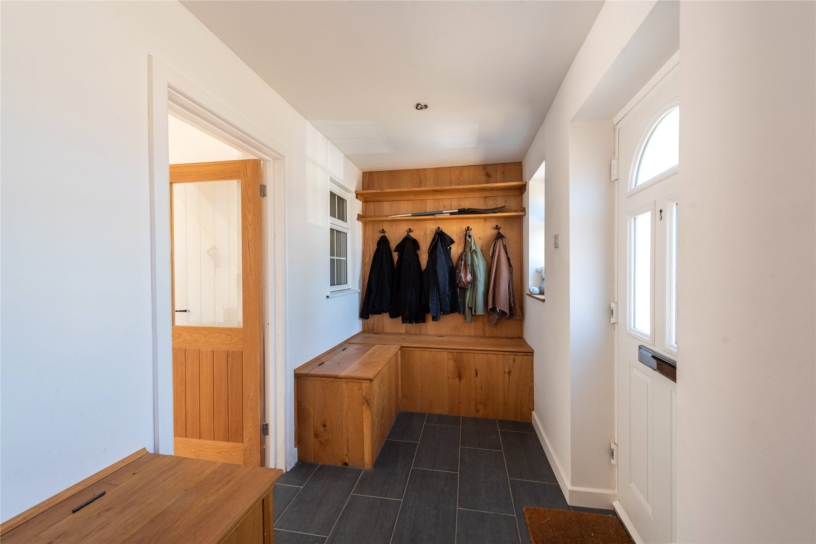
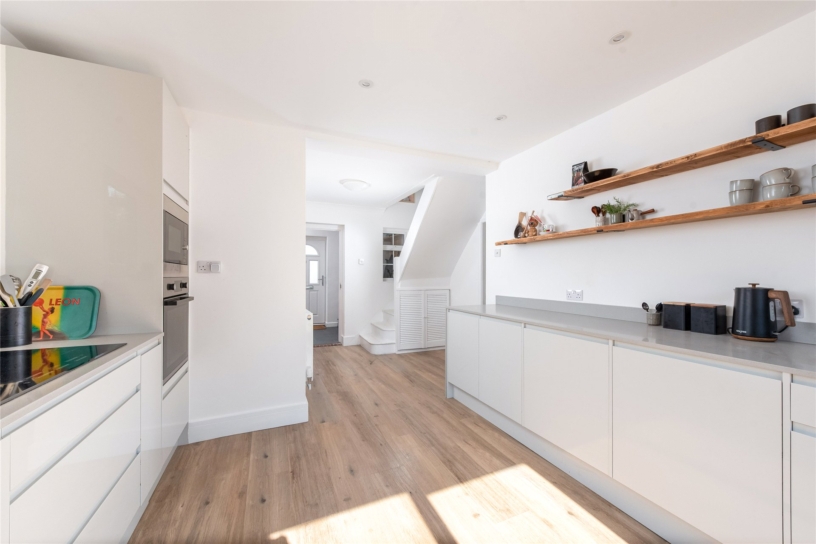
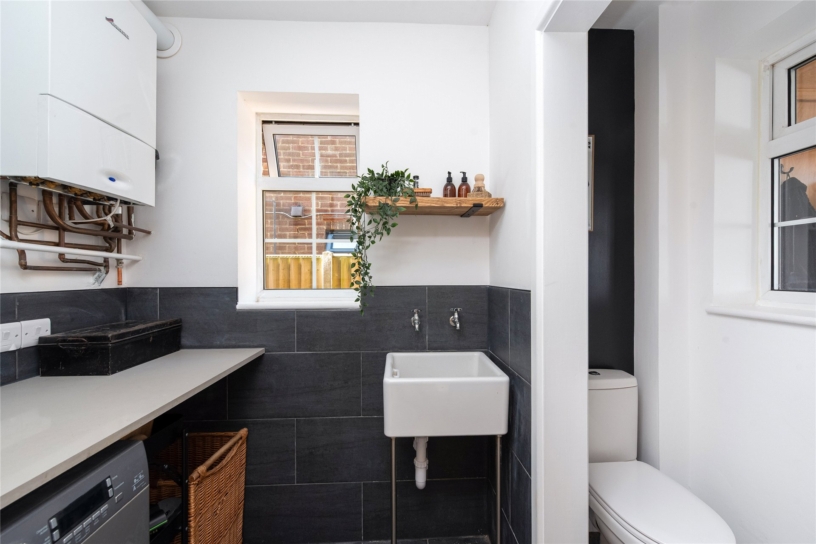
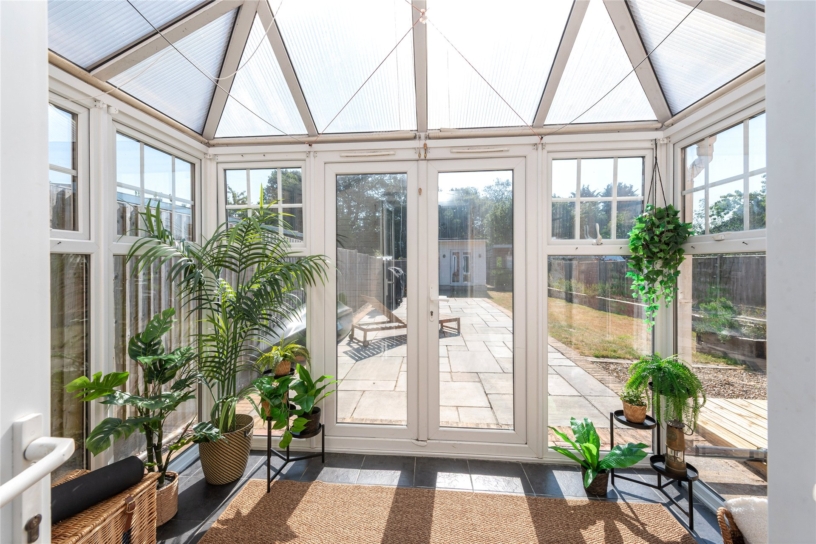
Set over two floors, the property has over 1,350 sq. ft. of accommodation. The front door opens to a porch with bespoke oak storage benches, shelving and coat hooks. A part glazed door accesses the entrance hall with a staircase to the first floor, a door to the utility/cloakroom and a walkthrough to the kitchen with French doors to the garden. The dual aspect kitchen has been refitted with modern units with composite worksurfaces and upstands and an inset sink. Integrated appliances include a fridge, a freezer, a microwave, an oven and a dishwasher. The part tiled utility/cloakroom has wall and base units, space and plumbing for a washing machine, a butler’s sink and a WC. The 17 ft. by nearly 12 ft. sitting room has a window with shutters overlooking the front and a brick fireplace with an inset wood burner below an oak mantel. French doors at the rear connect to a conservatory. There is lapsed planning for a single storey rear extension providing a snug/family/breakfast room.

First Floor

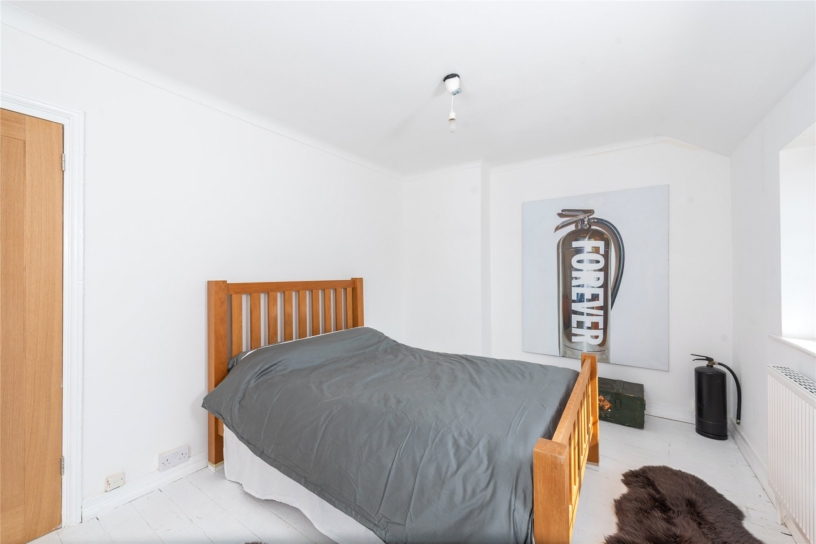
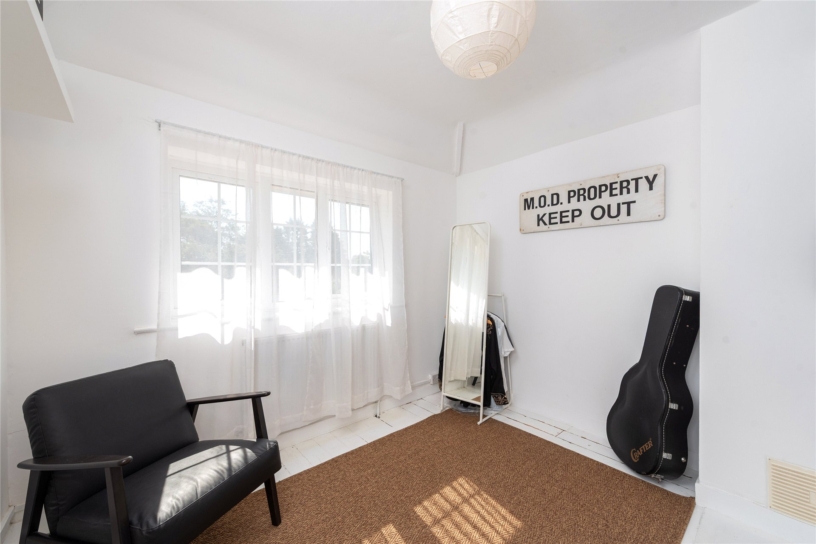
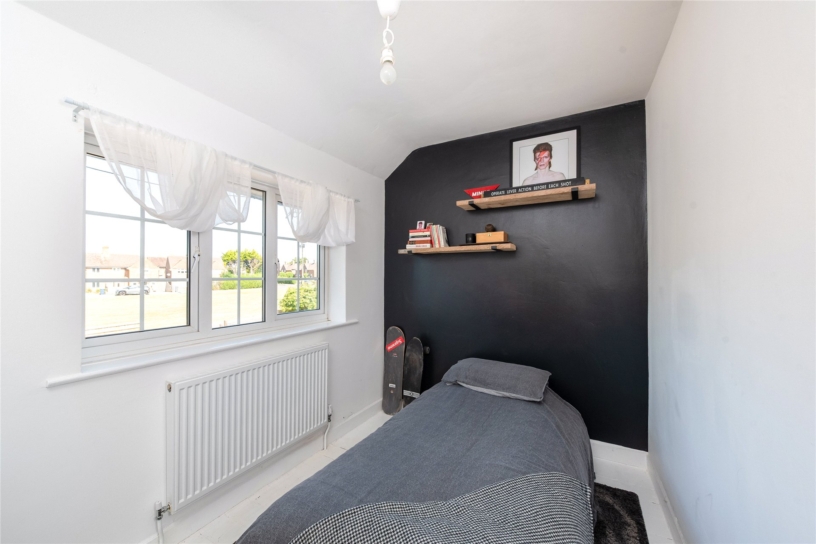
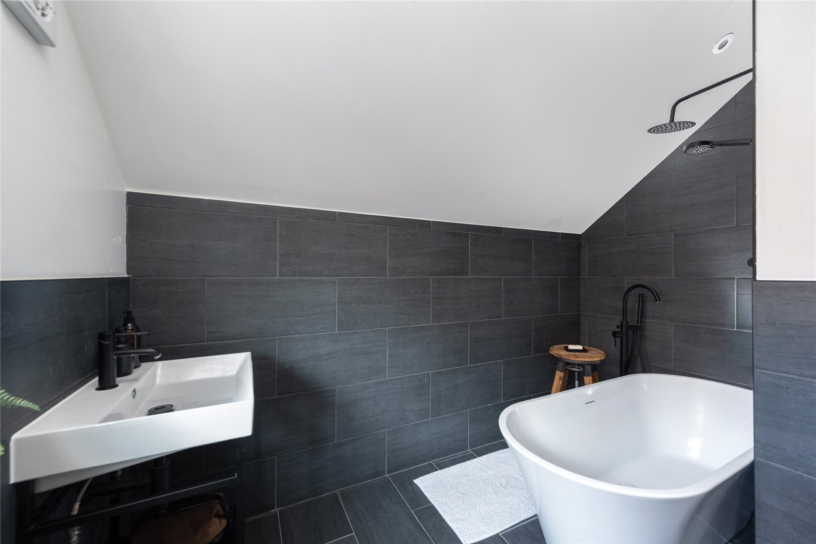
Leading off the first floor landing are three bedrooms, a bathroom and an airing cupboard. The over 13 ft. wide principal bedroom and bedroom two overlook the rear garden and the latter has open-fronted wardrobes. All three bedrooms have painted pine floorboards and are served by a contemporary bathroom with matching wall and floor tiles, an oval freestanding bath with a shower over and a wall-mounted tap, a matching hanging wash basin, and a WC.

Outside

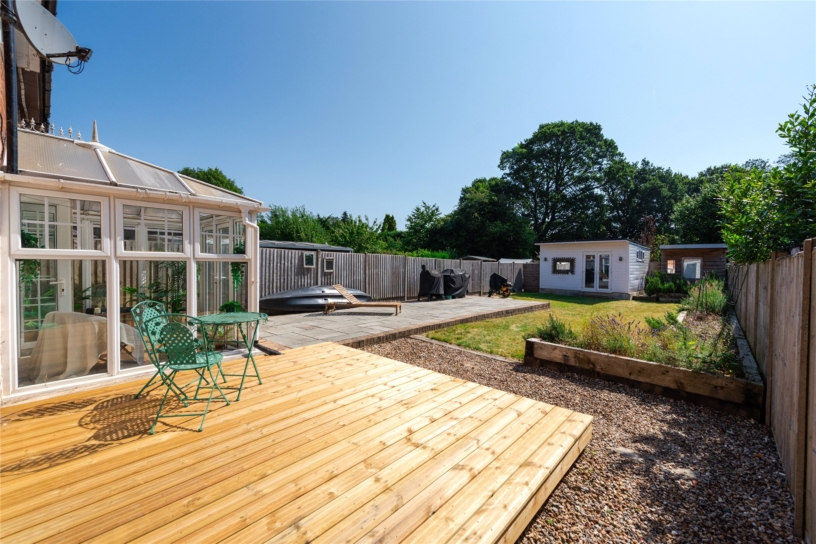
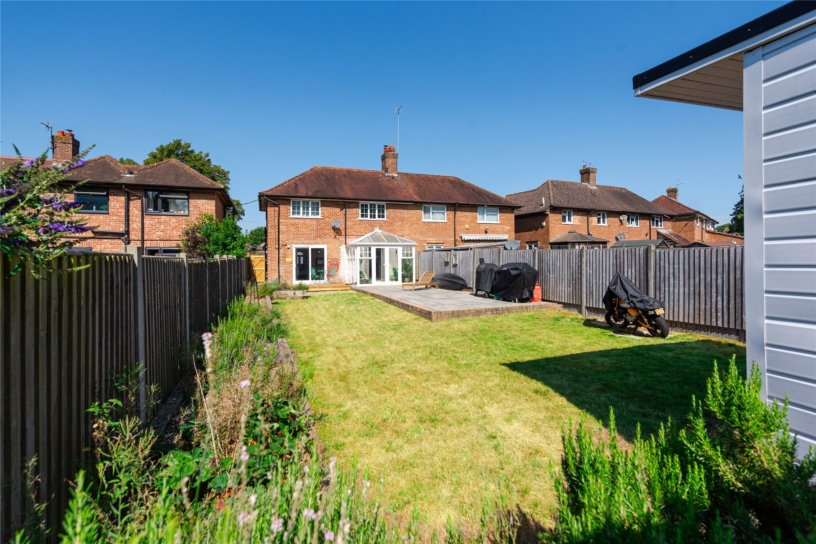
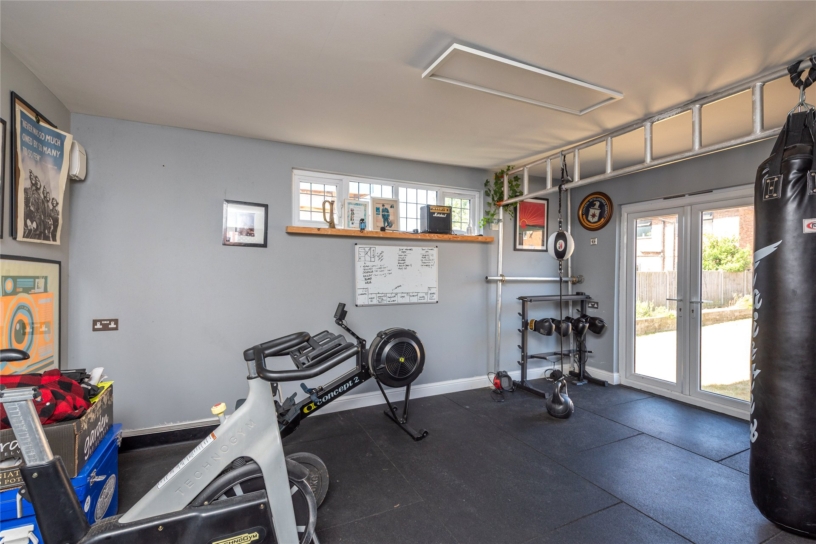
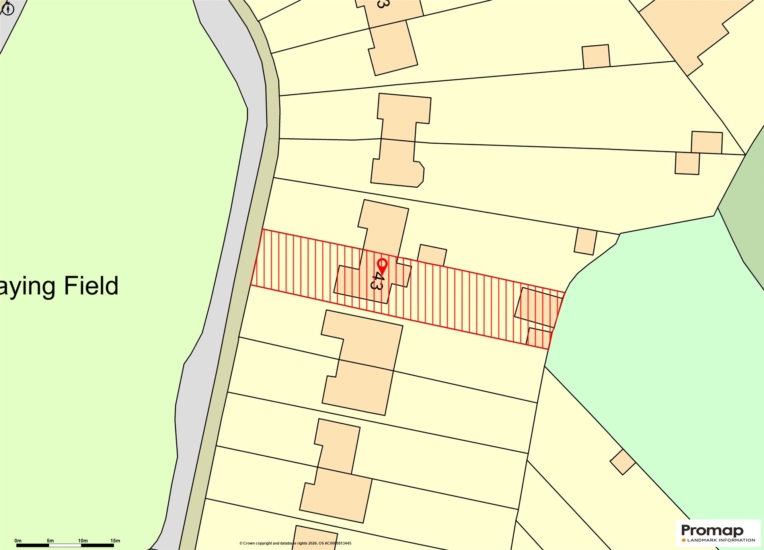
Set back from the road, and accessed via a five bar gate, the property has a loose stone driveway providing parking for multiple cars. Gated side access leads to an over 80 ft. rear garden, enclosed by panel fencing and predominantly laid to lawn. A decked seating area and a separate paved patio, accessible from the conservatory French doors, provide space for outside entertaining. Raised sleeper beds run the length of one side of the garden. At the end, is a detached outbuilding, currently used as a gym, but which could be repurposed as a home office. There is also a separate shed/workshop.

Situation and Schooling

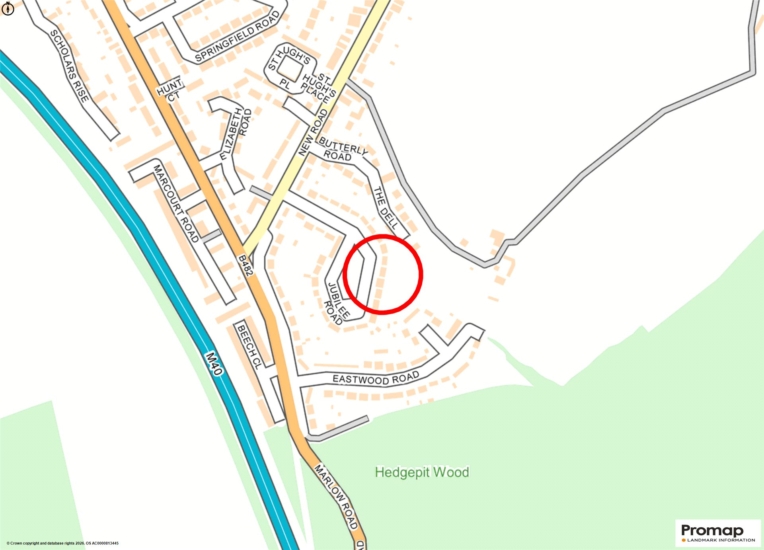
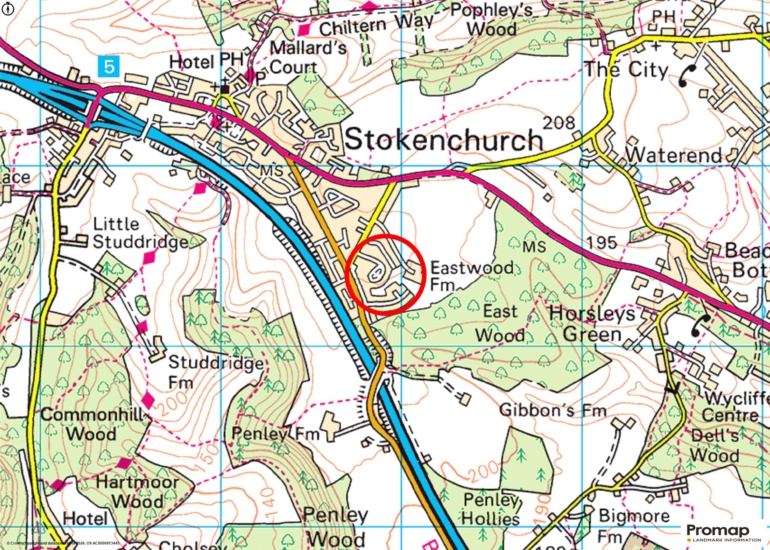
Stokenchurch is a village in the Chiltern Hills Area of Outstanding Natural Beauty with countryside walks and bridleways to hand. There is a library, doctor and dental surgeries, a public house, a village hall, and a post office. Larger towns such as High Wycombe (6.8 miles) and Marlow (8.2 miles) provide multiple shopping facilities and amenities. For commuters, the nearest mainline railway station is in High Wycombe with transfers to Marylebone in 26 minutes. The M40s junction 5 (1.4 miles) provides access to both London and Birmingham. There is a village primary school and the property is in catchment for High Wycombe and Marlow grammar schools.

+ Read more

Contact us

Michael Graham Princes Risborough
01844 396000
salespr@michaelgraham.co.uk


Request a viewing

Interested in viewing this property? You can easily request your viewing online or give us a call on 01844 396000.

Try our finance tool

Mortgage calculator

We provide expert financial advice tailored to your unique needs. With integrity, honesty, and exceptional customer care as our guiding values, you can trust our experienced advisors to help you make sound financial decisions, whether it’s for mortgages, insurance, or protection policies.

Some of our other services…