





View gallery Floorplan Local area EPC Brochure
Love

Spring Cottage

1 Church Lane, Lewknor, Oxfordshire, OX49 5TP

Guide Price
£950,000
4
3
2

Property Highlights

  • 19th century brick and flint former farm workers cottage
  • Four/five bedrooms
  • Two en suite shower rooms, bathroom, cloakroom
  • Sitting room with open fireplace, dining/family room
  • Kitchen/breakfast room, utility room
  • Off street parking for multiple cars, oak framed car barn with secure store
  • 'Malvern' summerhouse and workshop/home office, green house
  • Southerly facing garden by a stream, in Lewknor conservation area

Property description

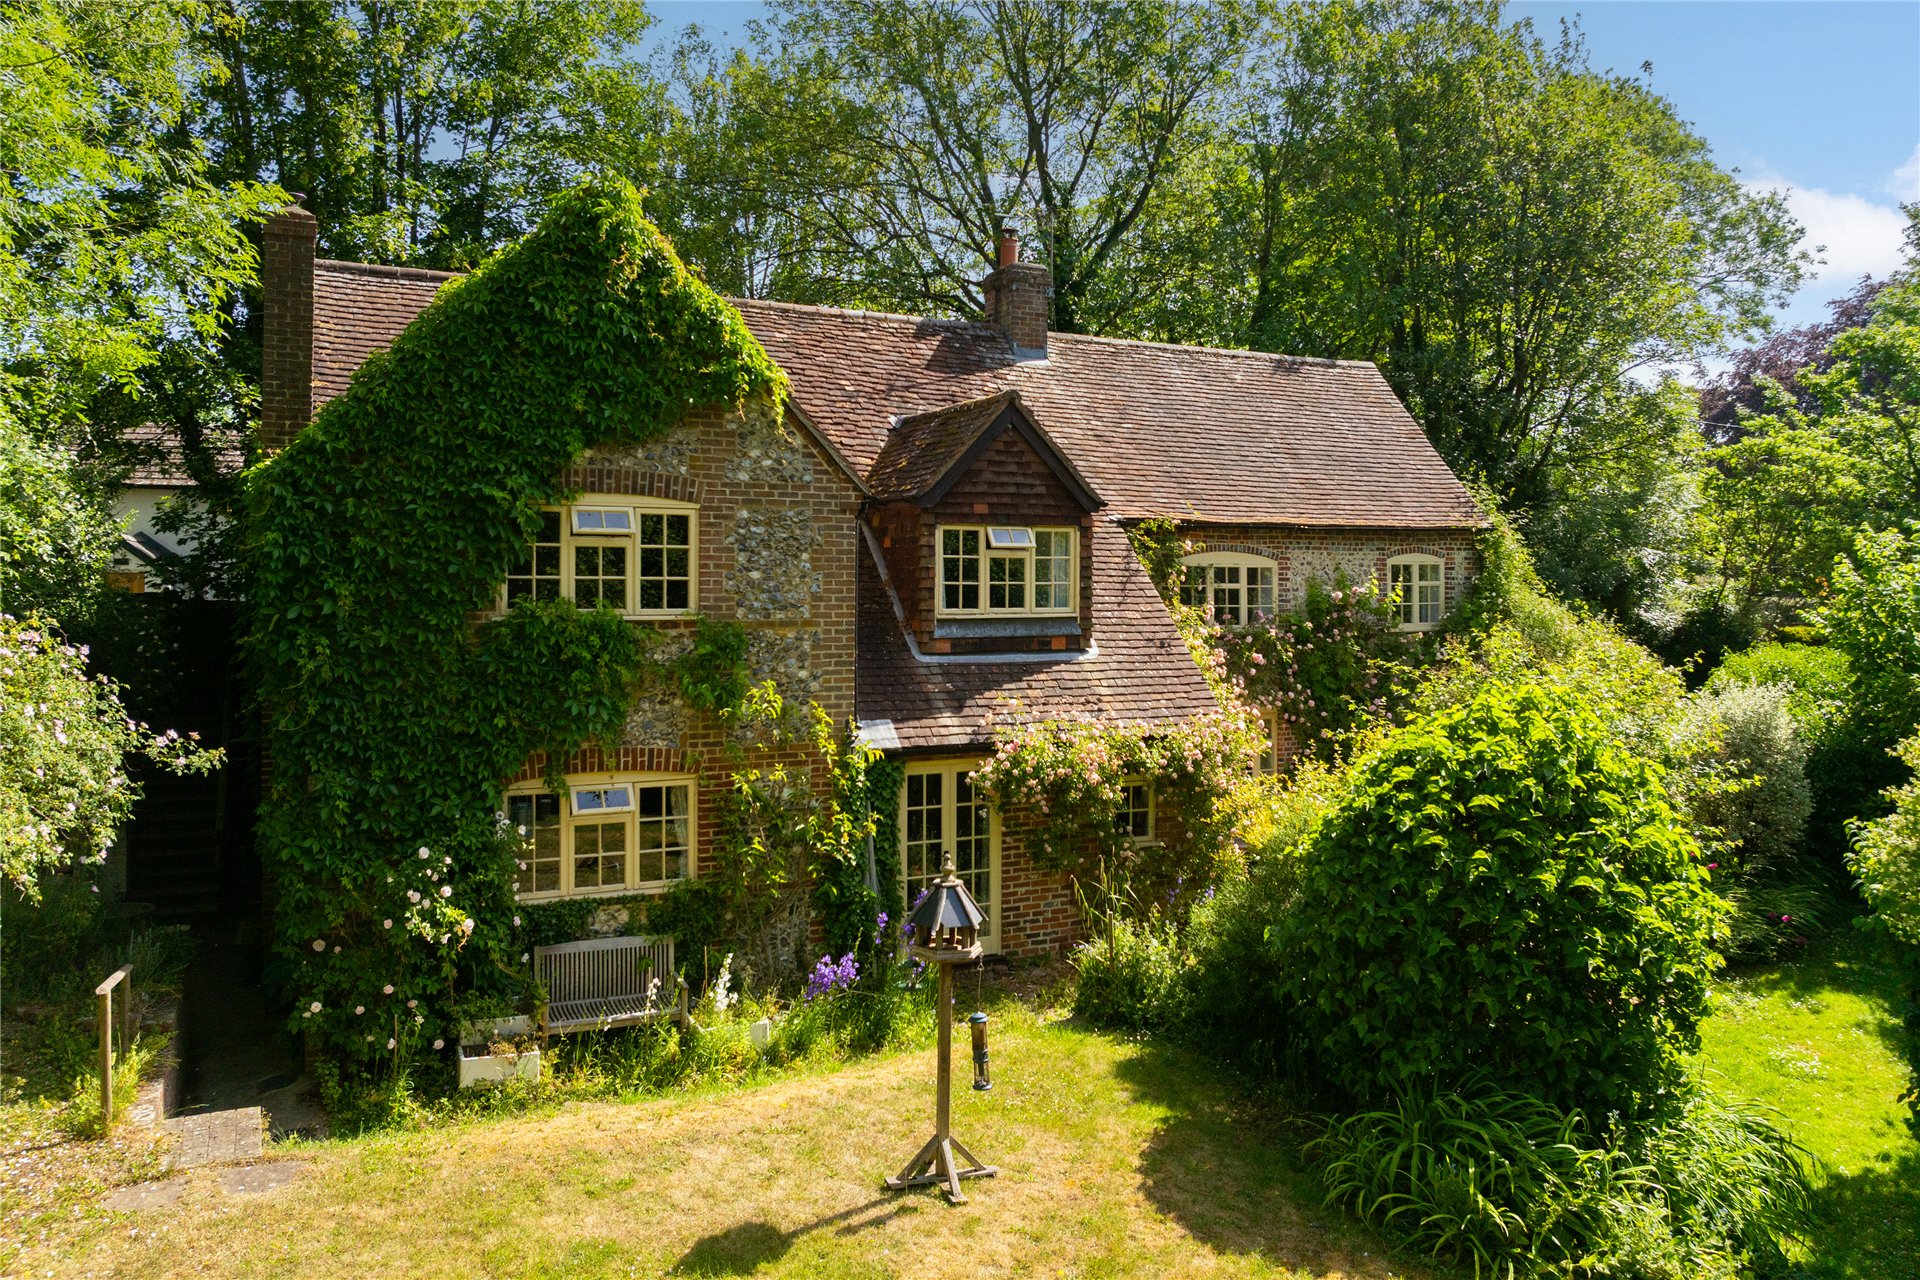
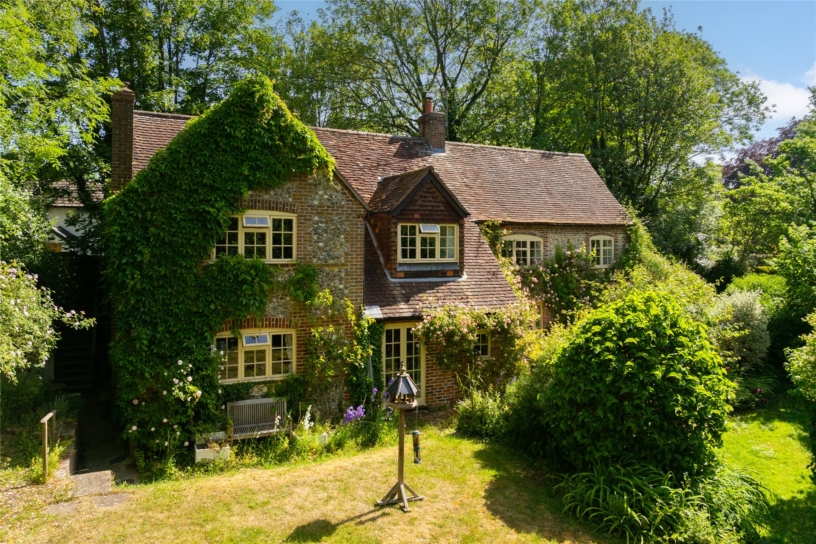
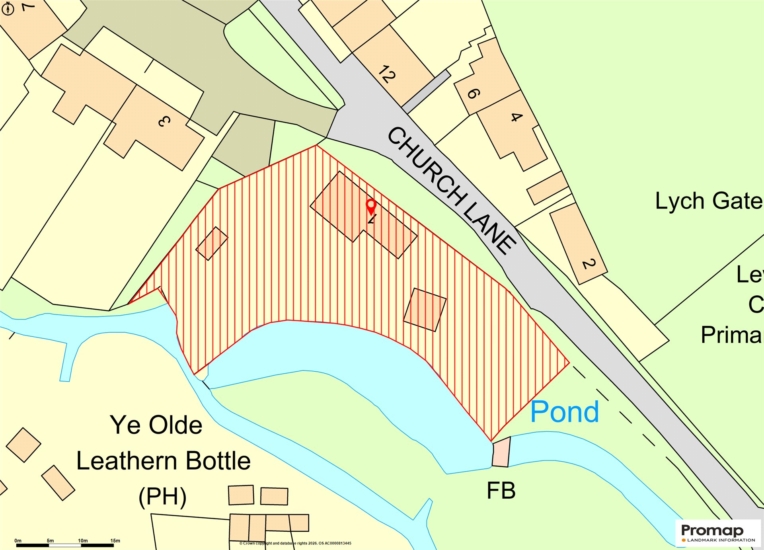
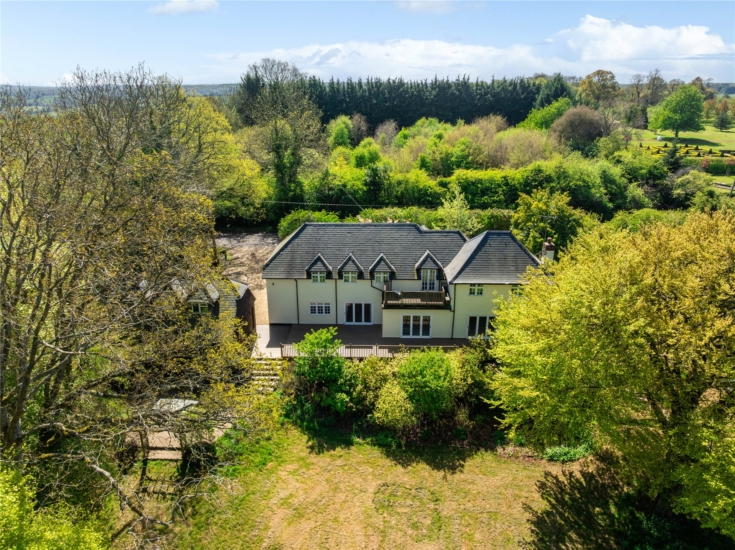
An extended 19th century four/five bedroom former farm workers cottage with two reception rooms, and three bath/shower rooms in an enclosed, established garden by a brook, with driveway parking and an oak framed car barn on a no-through lane in the Lewknor conservation area.

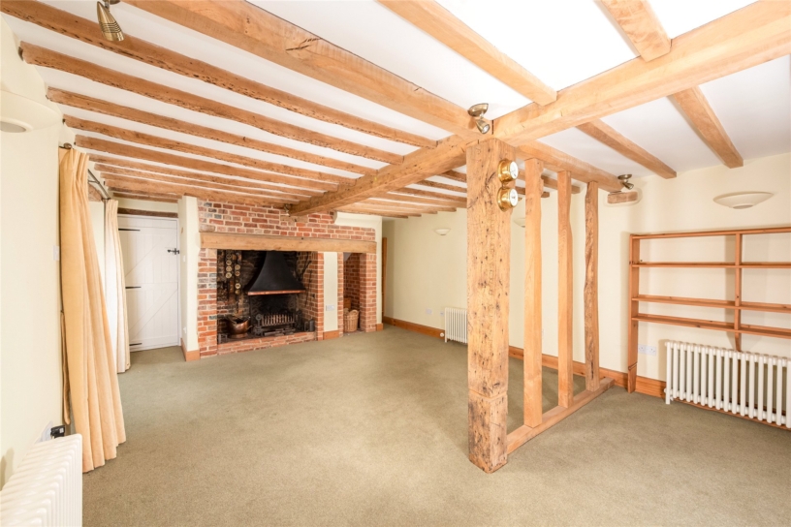
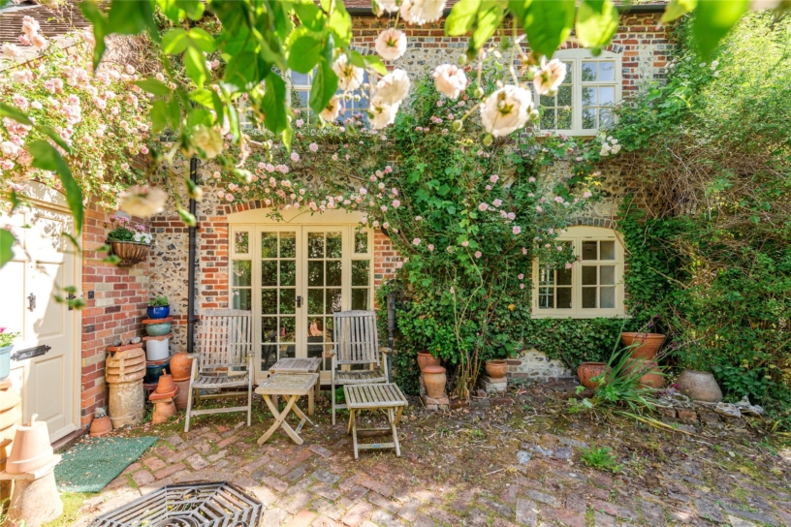
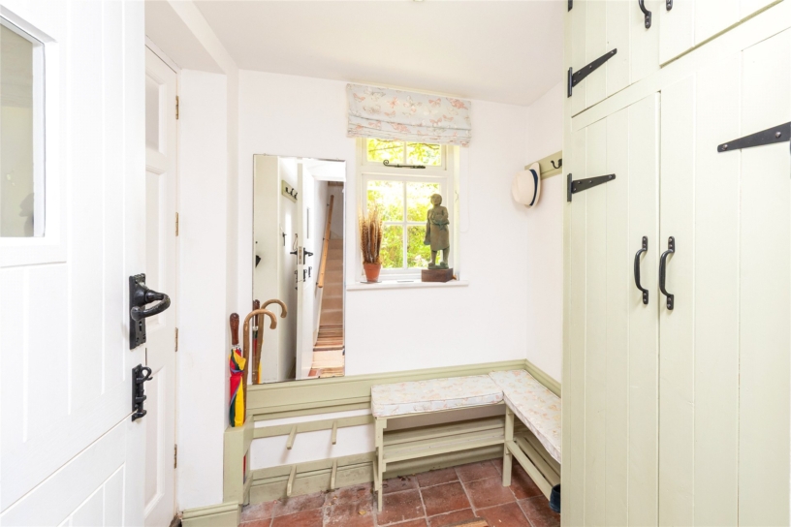
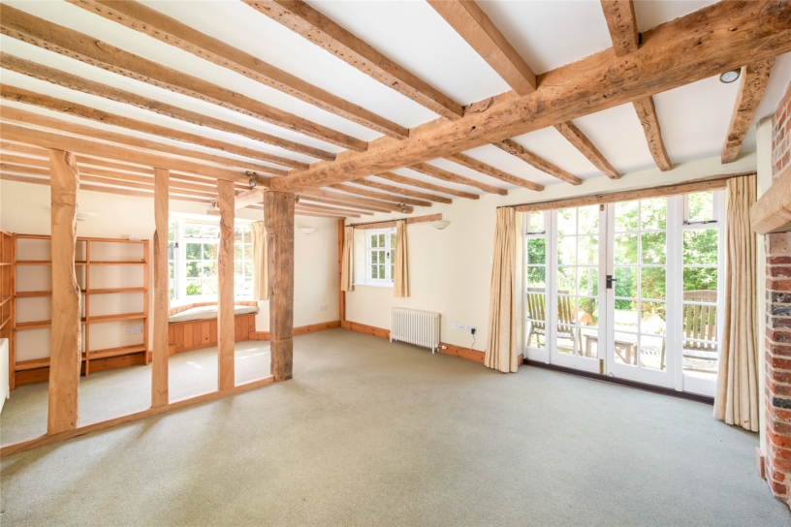
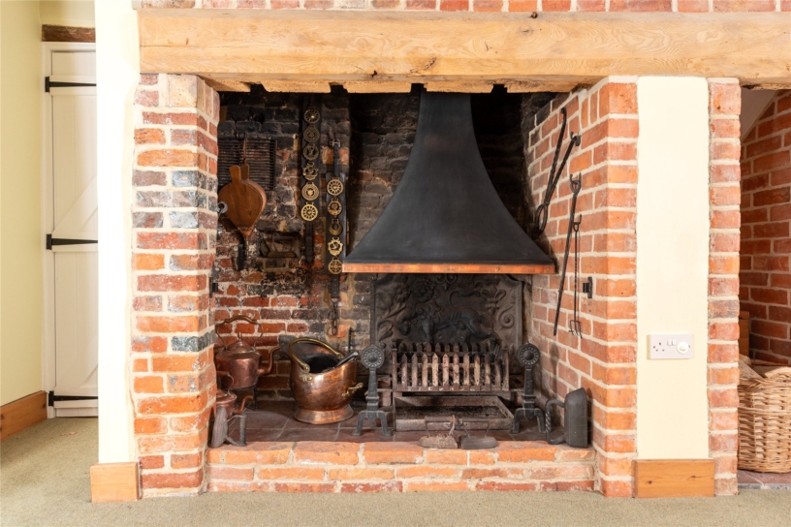
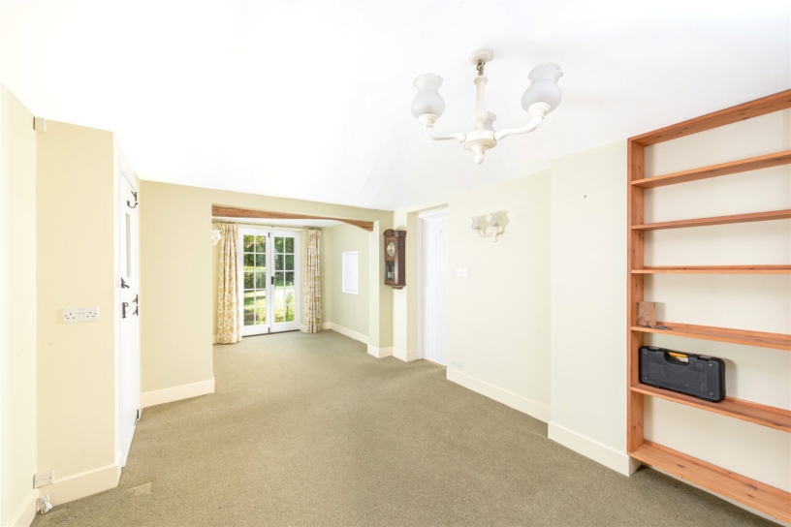
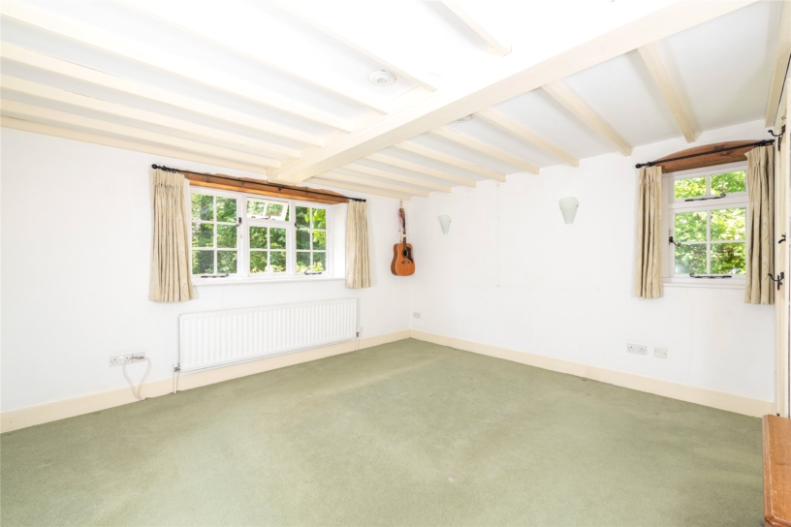
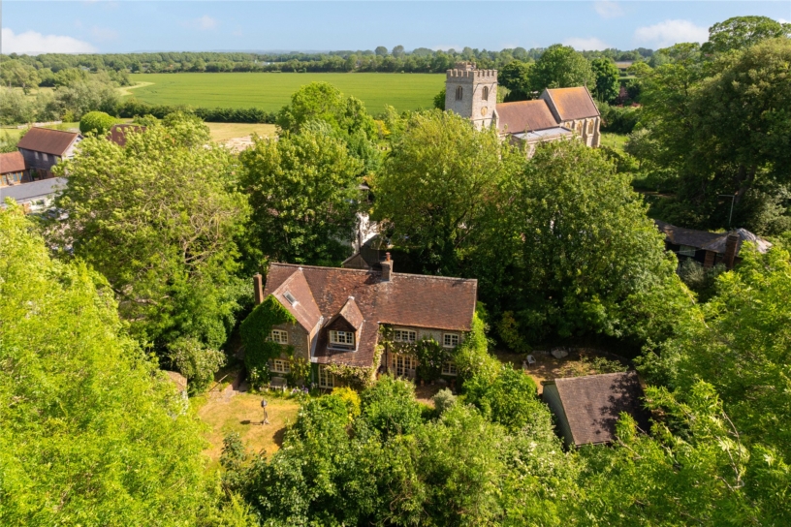
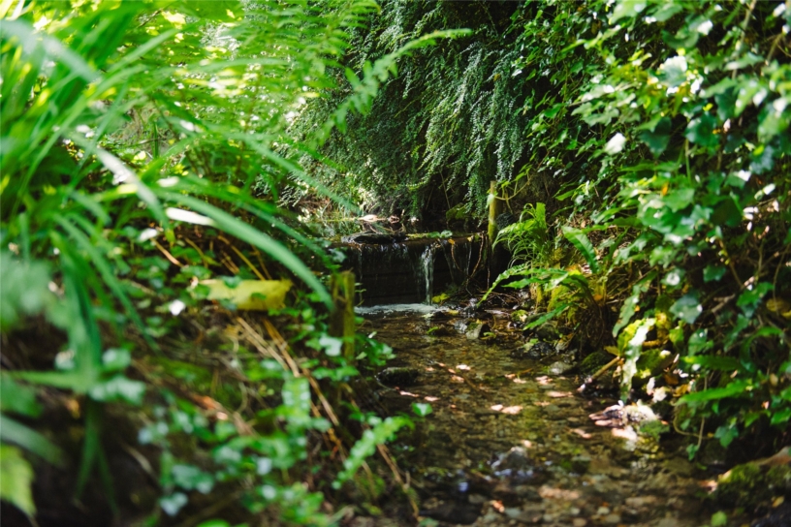
The core building is a 19th century cottage with a front elevation of knapped flint with brick detailing under a clay tile roof. The name derives from a spring which feeds a brook on the south boundary and once used as a watercress farm. The house has been extended to create practical accommodation which honours its history. Care was taken to blend modern additions with the period including pine ledged and braced doors, wooden casement windows and an oak kitchen. A wooden stable door opens to a porch which has shelves and a built-in cupboard, and leads to a hall with stairs to the first floor and doors to the two reception rooms. The sitting room in the oldest part of the house has an exposed brick open fireplace with a log store, beams, and French doors to a southerly facing patio. A bay window with a window seat overlooks the orchard and soft fruit cages. The dual aspect dining/family room also has French doors to the garden.

Kitchen/Breakfast Room and Dining/Family Room

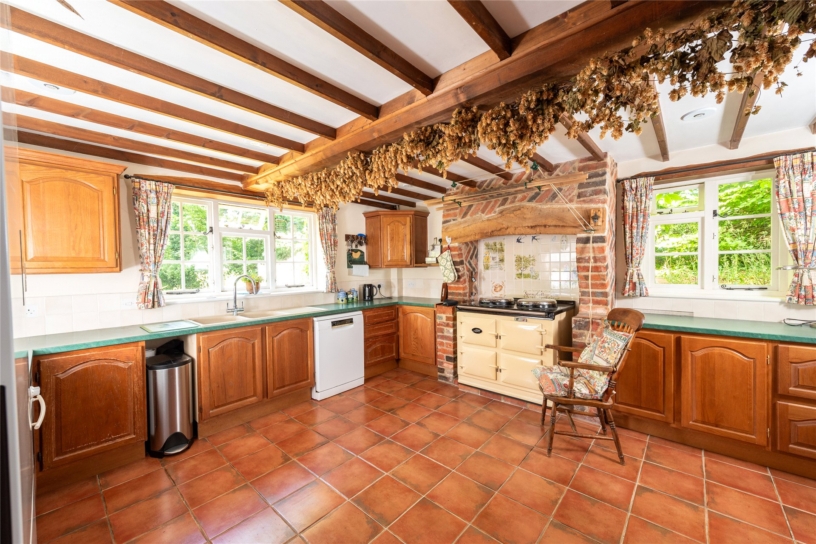
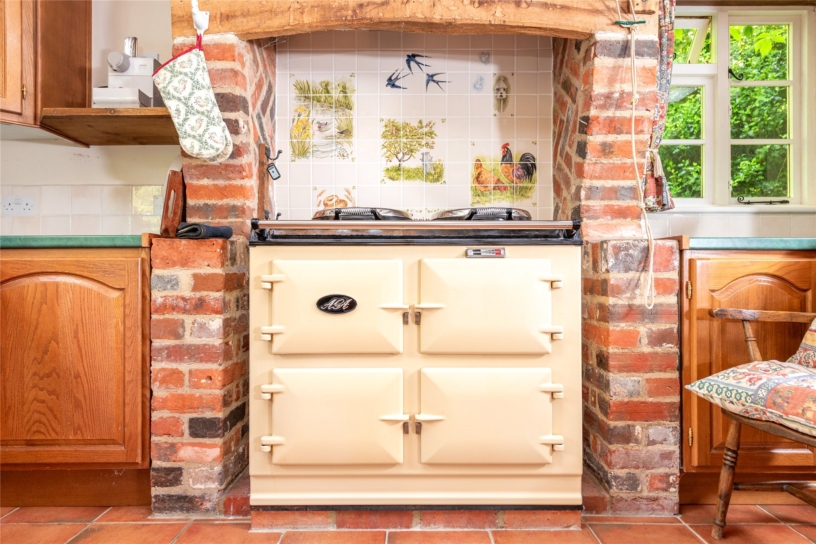
The dining/family room has a door and a serving hatch to a farmhouse style kitchen/breakfast room with quarry tiled flooring, ceiling beams, and dual aspect windows. It has a range of oak fronted wall and base cabinets with complementary work surfaces incorporating a double sink and drainer. A feature brick recess houses an electric aga, installed in 2016 and providing heat and cooking facilities. There is also an electric cooker, fridge/freezer, and a dishwasher. A rear hall has a door to the side and access to a cloakroom and a utility room with washing machine, tumble dryer and freezer.

First Floor

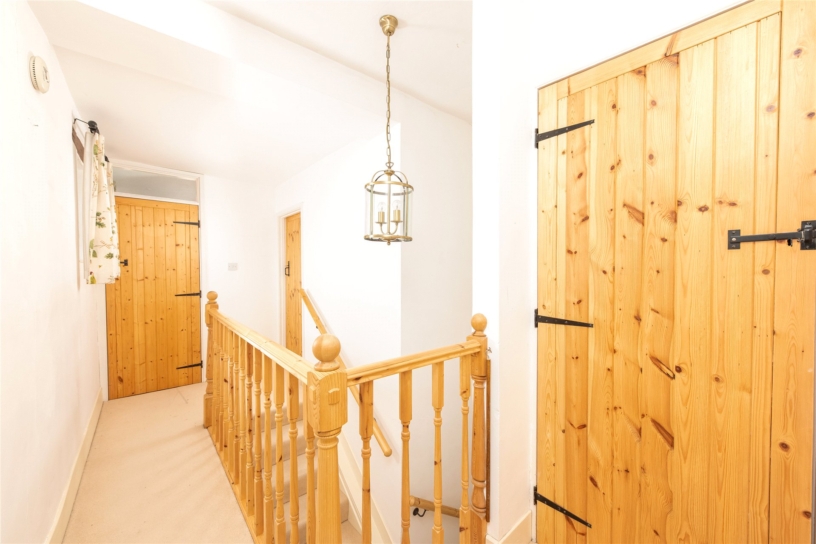
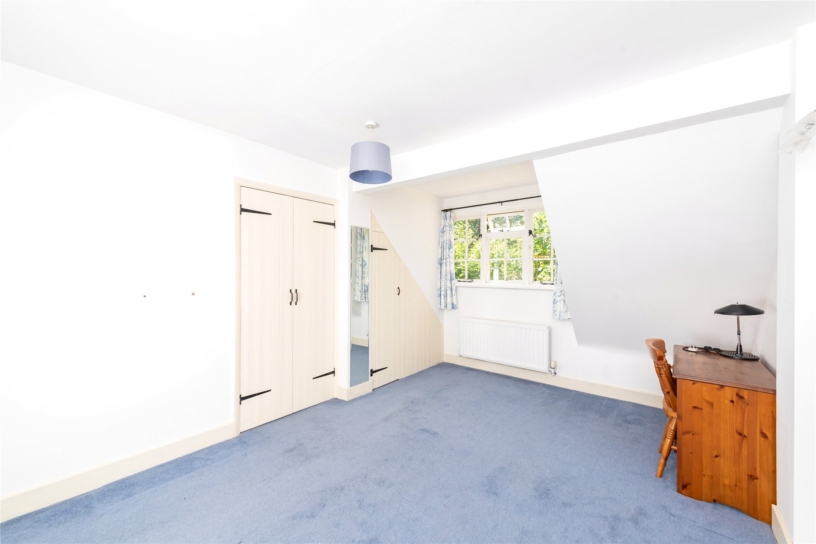
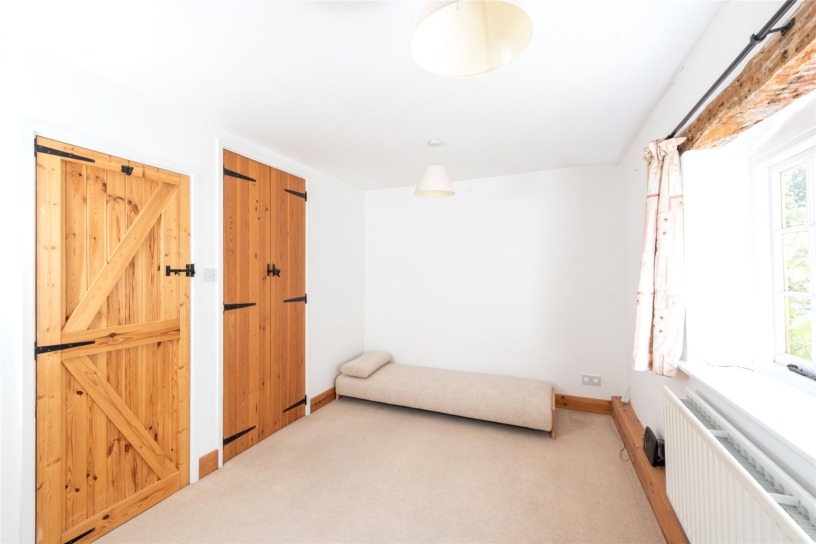
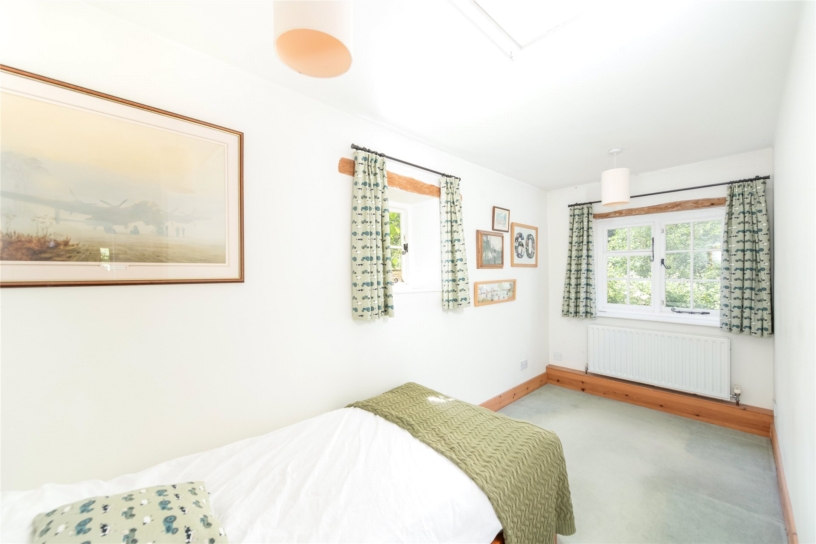
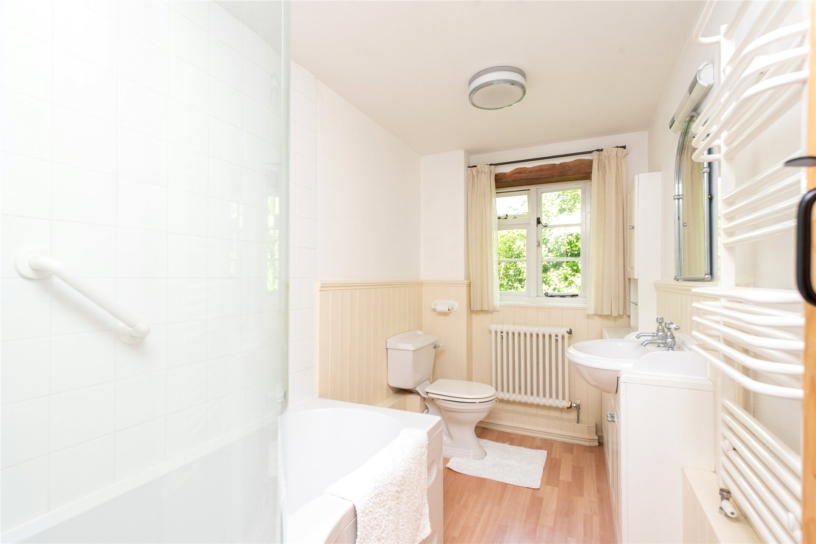
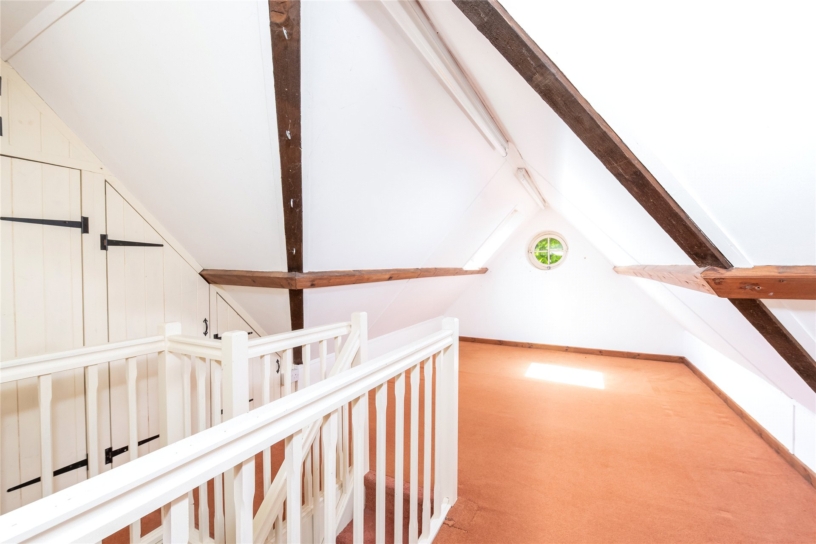
The galleried first floor landing has turned wooden balusters, a window to the rear, and doors to four bedrooms and a family bathroom. The dual aspect principal bedroom has windows overlooking the garden and the side, and an en suite shower room. Bedroom two also overlooks the garden and has an en suite shower room while bedrooms three and four have built-in wardrobes and share the family bathroom. A staircase from the landing accesses a hobby room on the second floor which could be used as a fifth bedroom and has eaves storage cupboards, power and light.

Outside

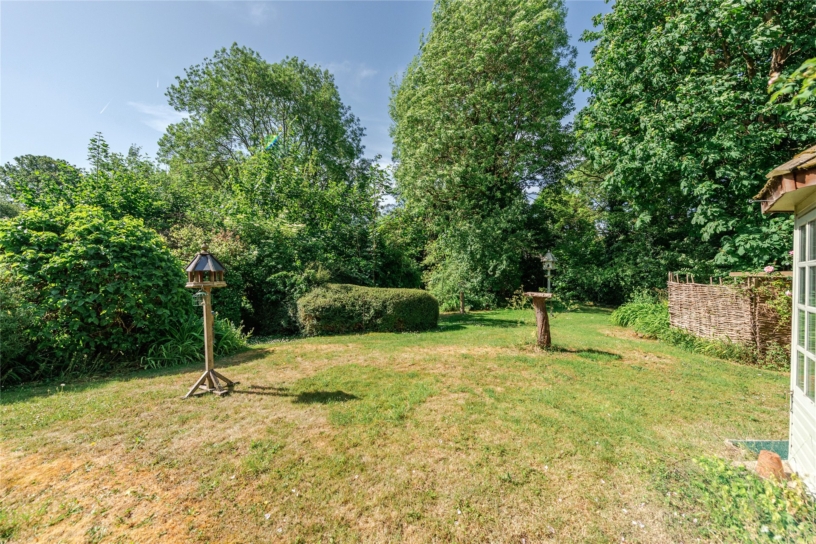
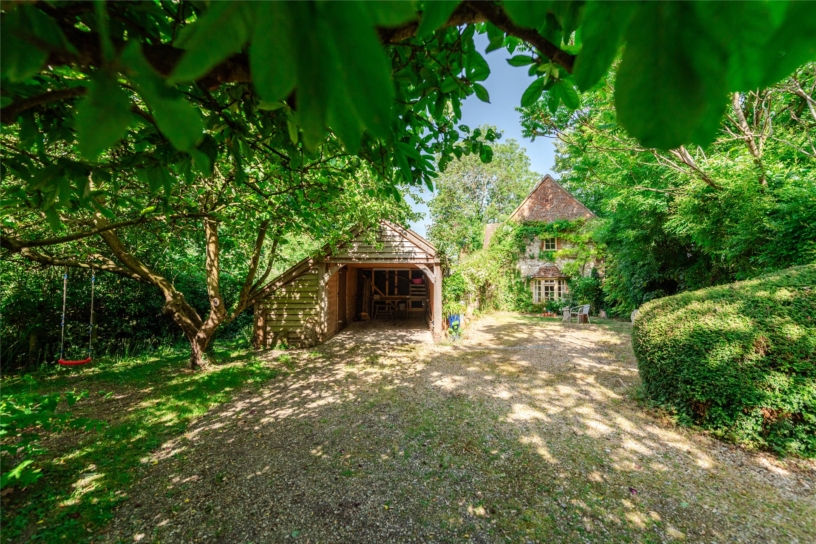
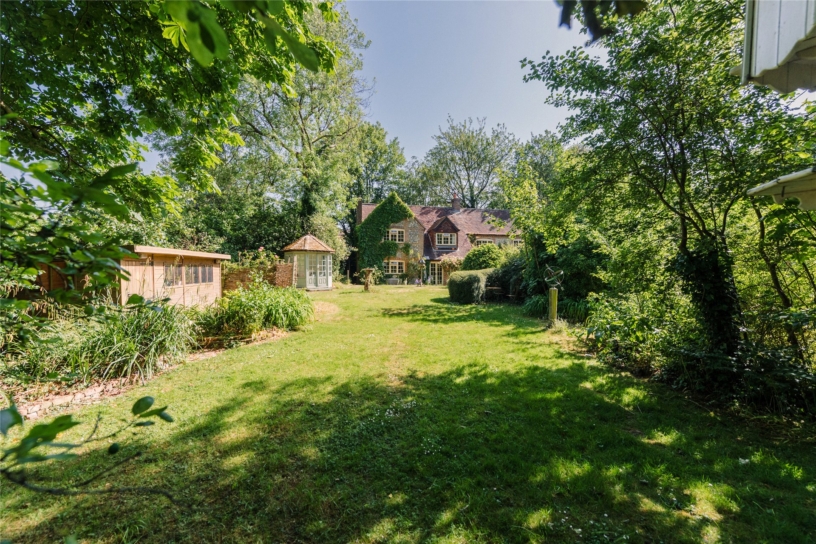
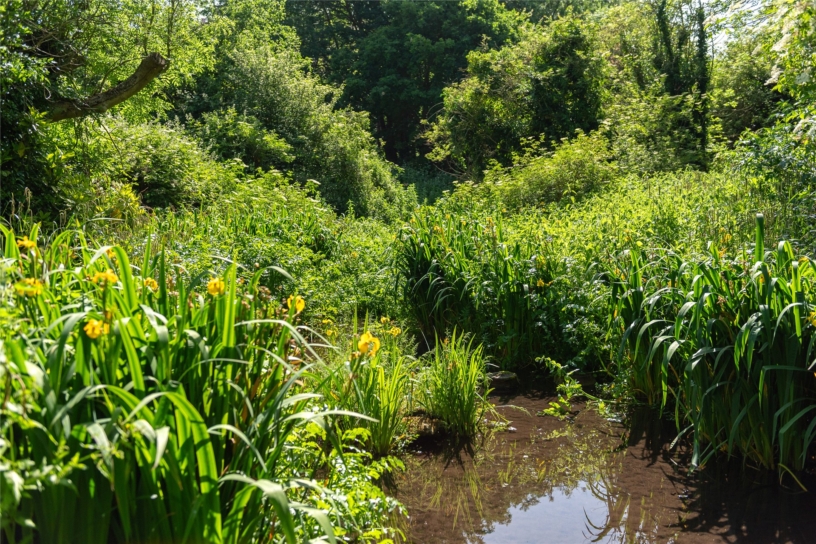
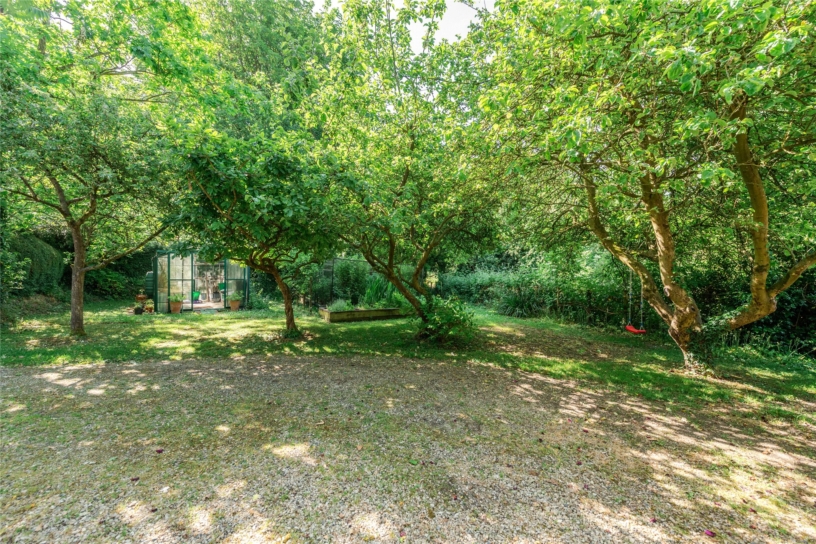
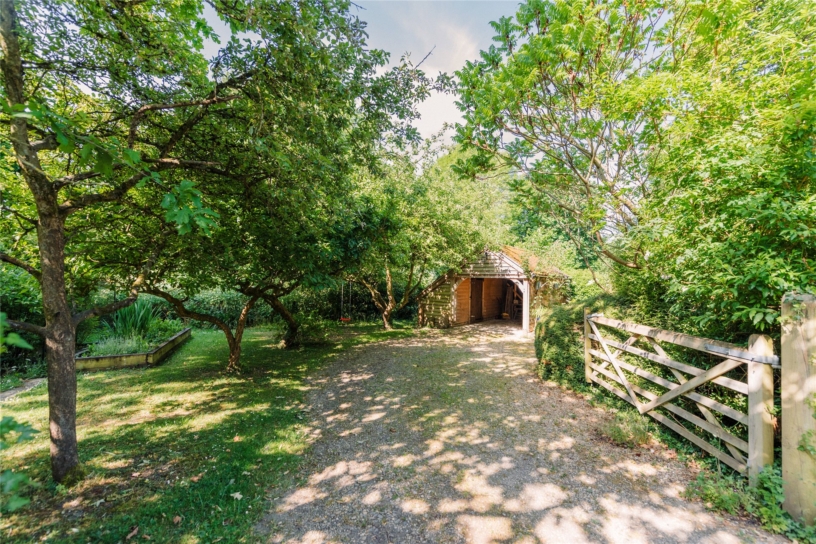
The gravel drive provides parking for multiple cars. The main garden is southerly facing, bordered by mature trees and a shallow stream on the boundary. Medlar, Crab Apple and Bramley Apple trees grow in the grounds near the greenhouse and there is a soft fruit cage with black and red currants, gooseberries, logan berries and raspberries. The patio is brick paved and surrounds the original well which has a feature cover and pump. An oak framed ‘Oak Craft’ car barn with an integrated lockable store was installed in 2013 and there is a Malvern summerhouse and a 16 ft. by 8 ft. workshop (which could be used as a home office), all with power and light.

Situation and Schooling

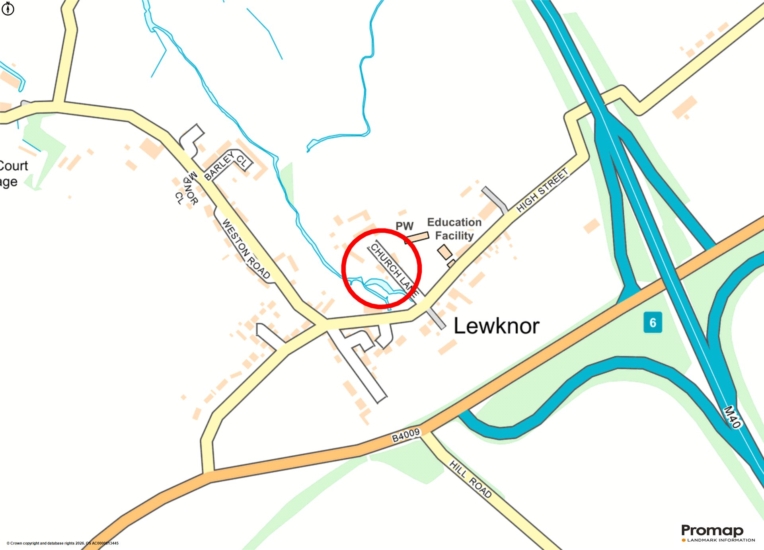
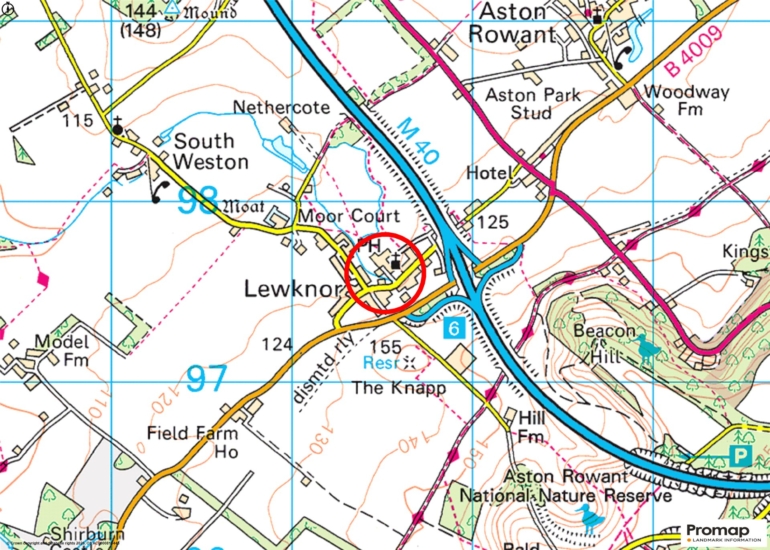
Lewknor is a village approximately 2.5 miles from the market town of Watlington and 7 miles from Thame. The property is on a no through road in the Lewknor Conservation area which also encompasses St Mary’s church, a C of E primary school and s public house. There is a village hall with an adjacent recreation ground and children’s play area. Nearby footpaths and bridleways access The Chilterns and The Ridgeway, in an AONB. The Oxford Tube route, with services between London and Oxford, is located next to M40 junction 6 (0.6 miles). The property is in catchment for secondary schools in Oxfordshire.

+ Read more

Contact us

Michael Graham Princes Risborough
01844 396000
salespr@michaelgraham.co.uk


Request a viewing

Interested in viewing this property? You can easily request your viewing online or give us a call on 01844 396000.

Try our finance tool

Mortgage calculator

We provide expert financial advice tailored to your unique needs. With integrity, honesty, and exceptional customer care as our guiding values, you can trust our experienced advisors to help you make sound financial decisions, whether it’s for mortgages, insurance, or protection policies.

Some of our other services…