
View gallery Floorplan Local area EPC
Love

13 Townside

Haddenham, Buckinghamshire, HP17 8BG

£975,000
4
3
3

Property Highlights

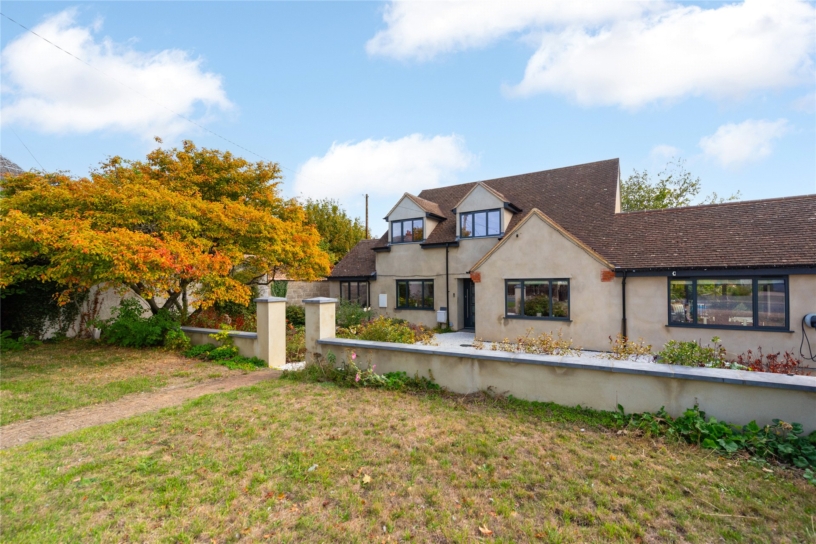
  • Modernised detached house
  • Four bedrooms, one on the ground floor
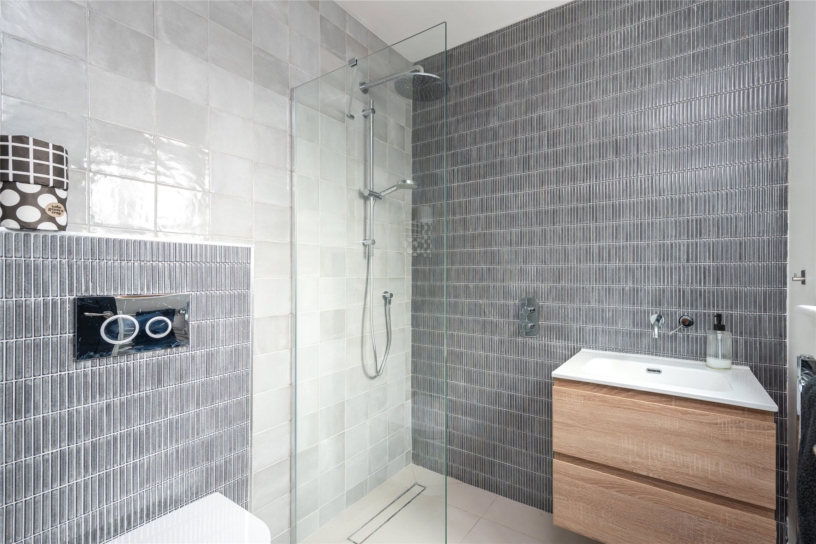
  • Two en suite shower rooms and family bathroom
  • Open plan kitchen/dining/family room
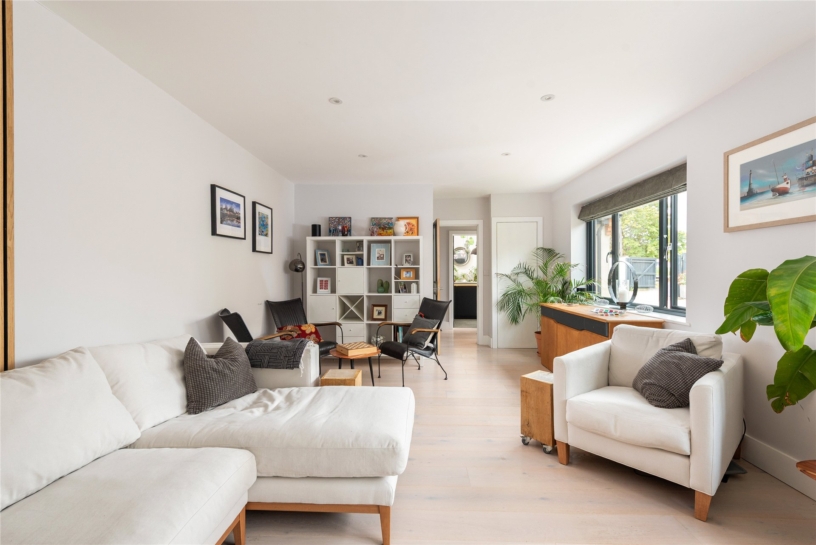
  • Sitting room, office and gym/utility room
  • Gated driveway parking for up to five cars
  • Detached office
  • Close to Haddenham amenities and train station

Property description

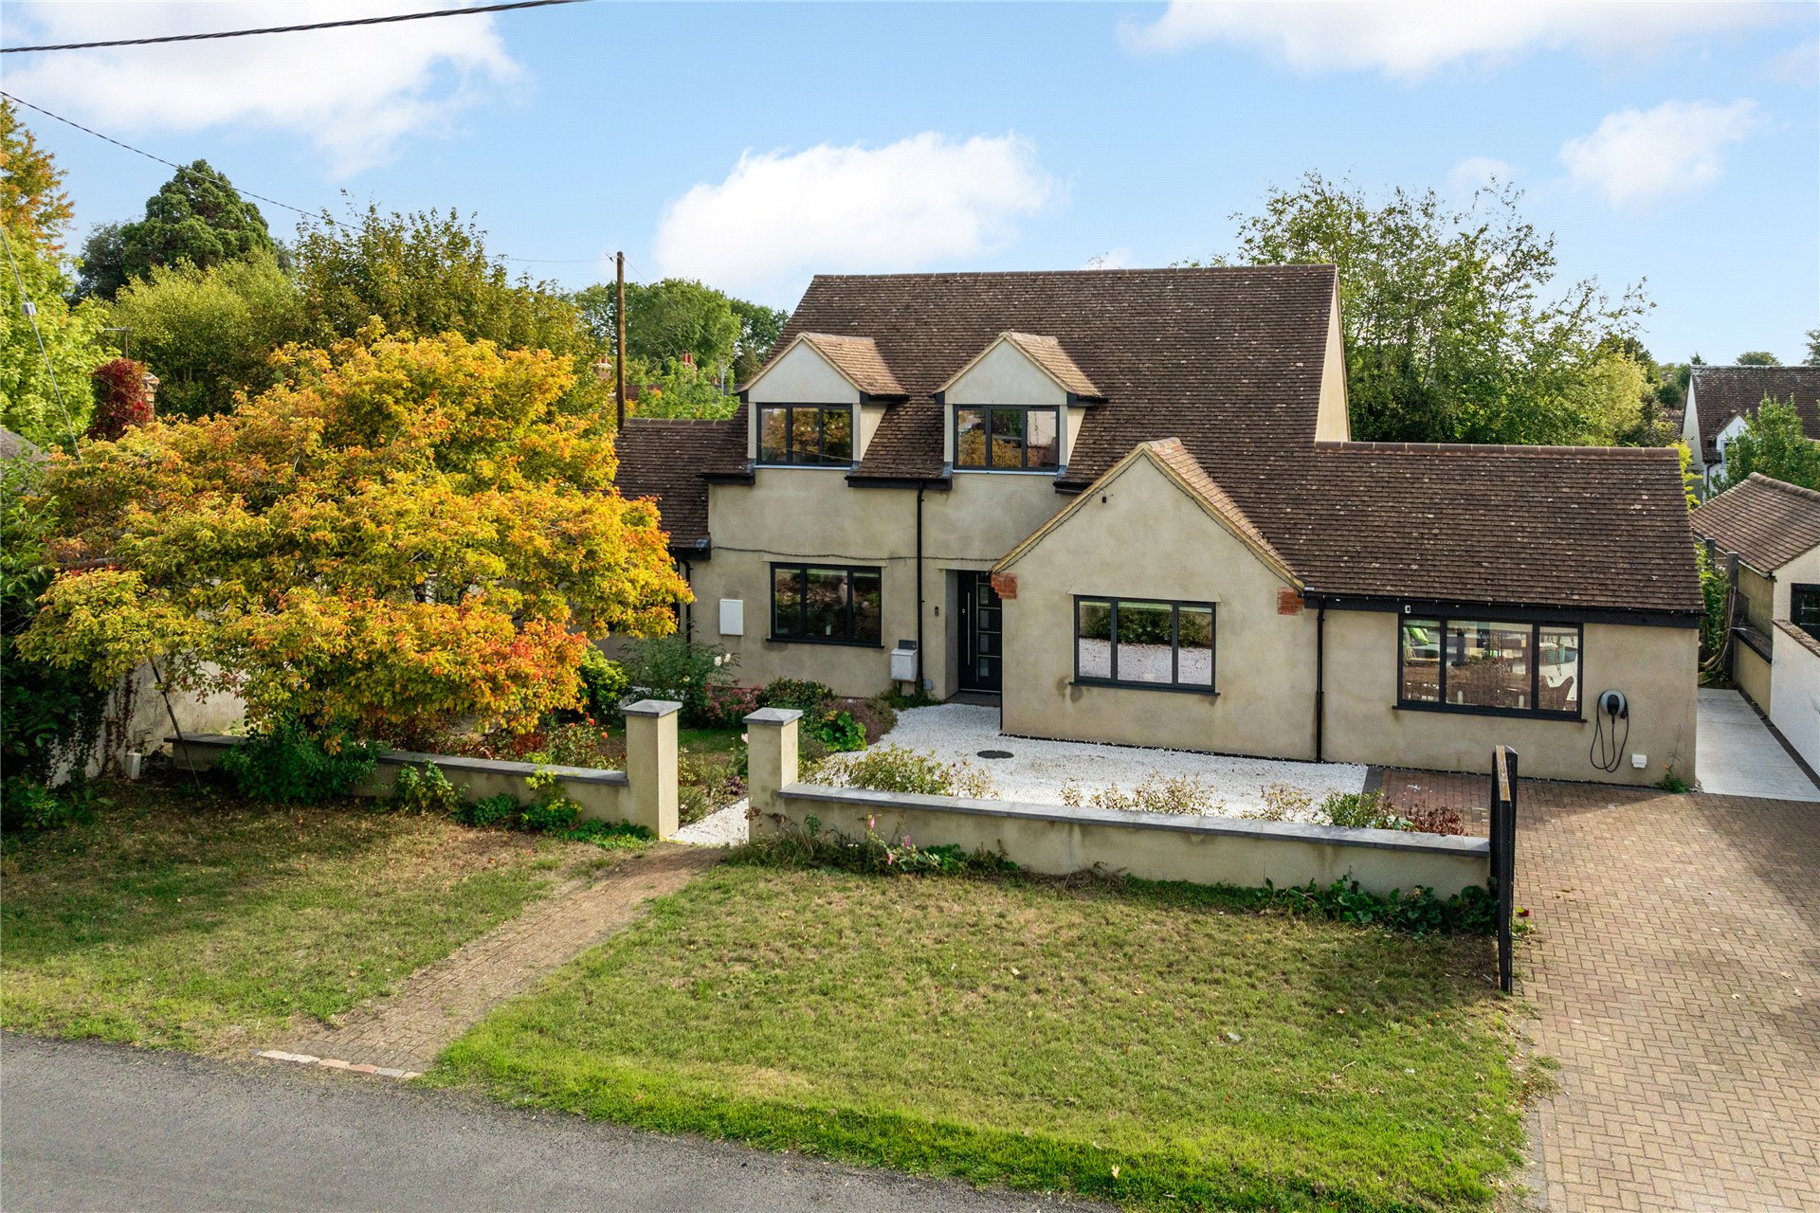
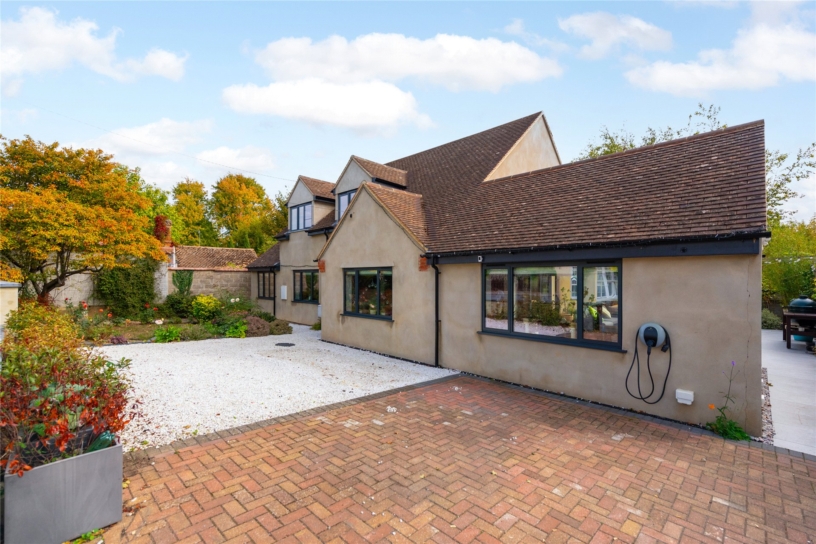
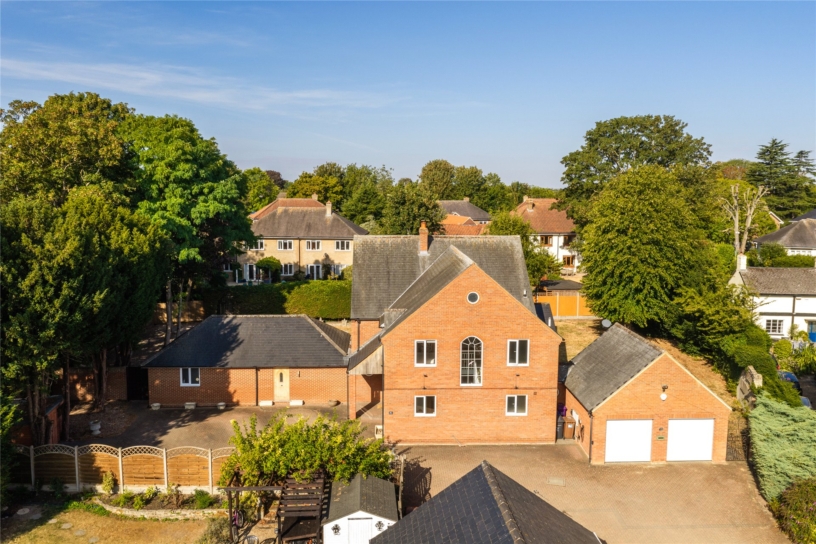
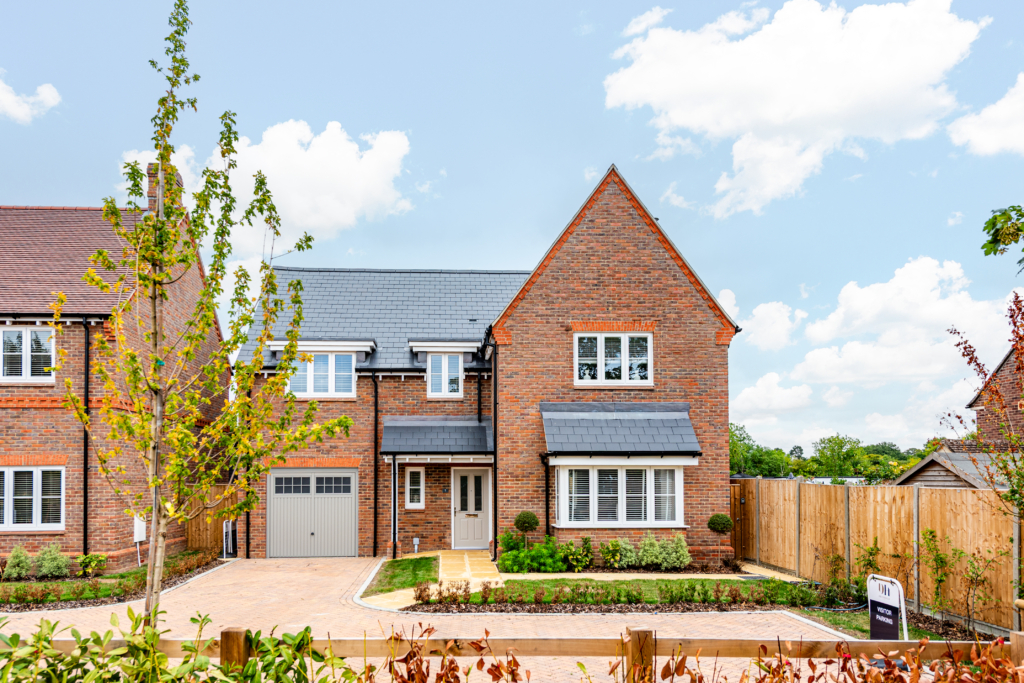
A contemporary four bedroom high specification detached house with gated driveway parking and a landscaped garden, within walking distance of the train station and other local amenities.

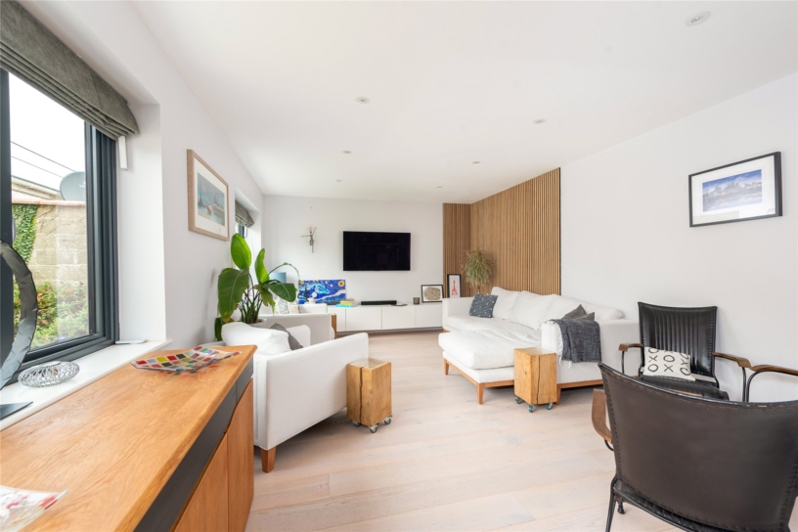
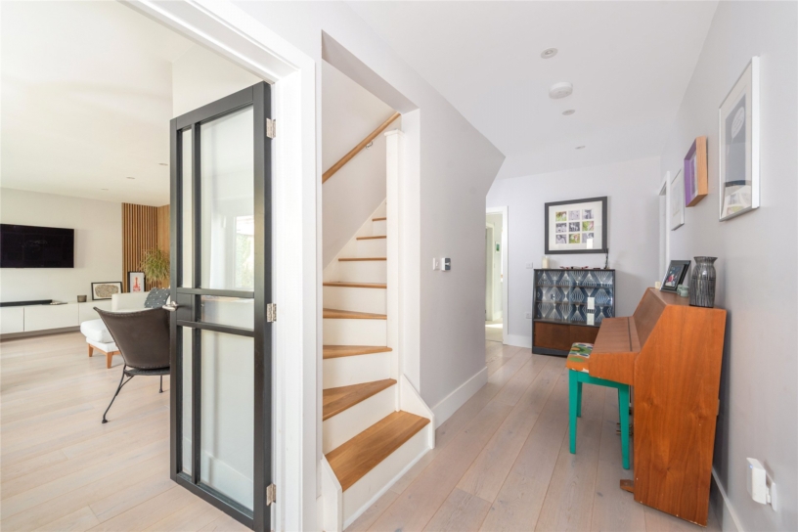
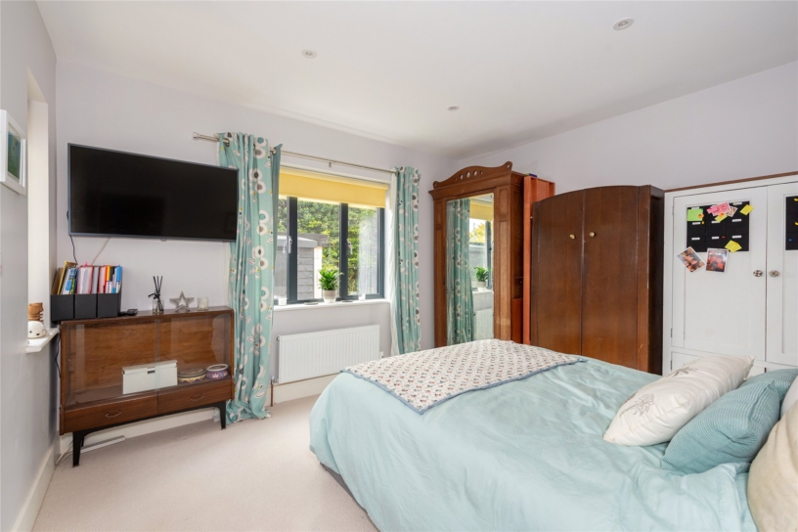
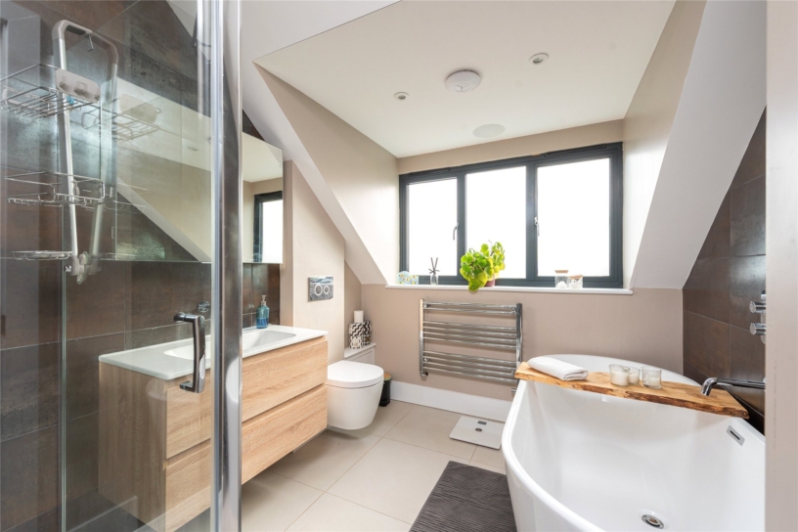
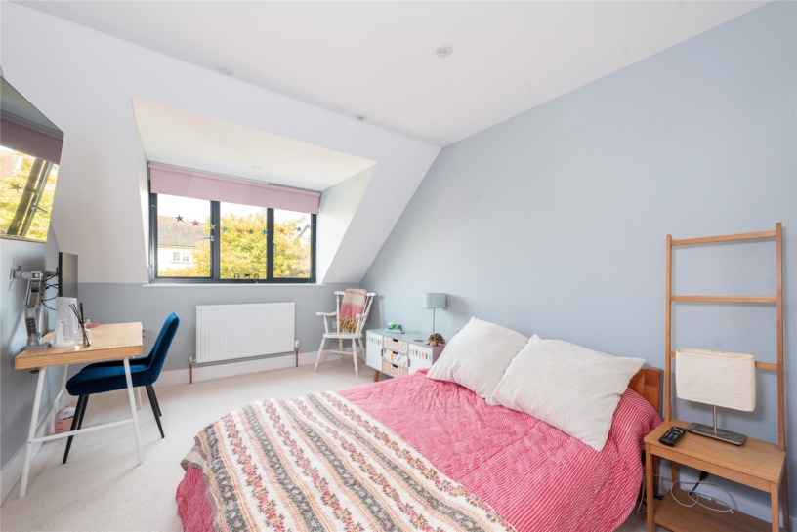
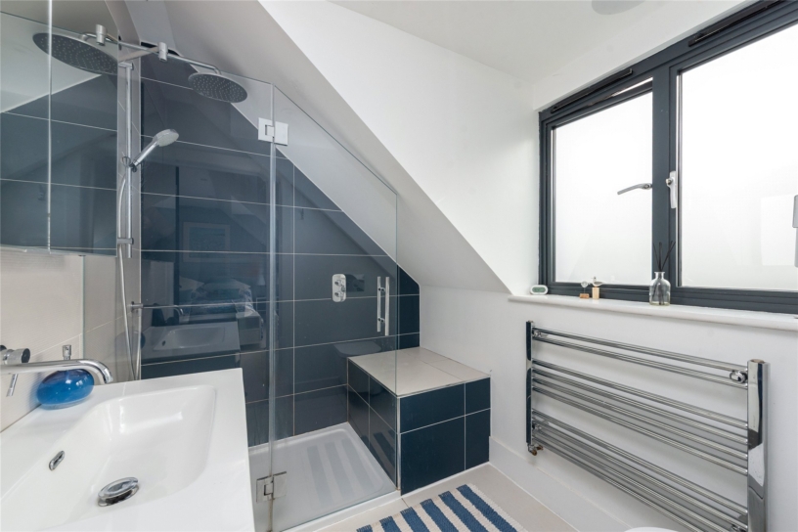
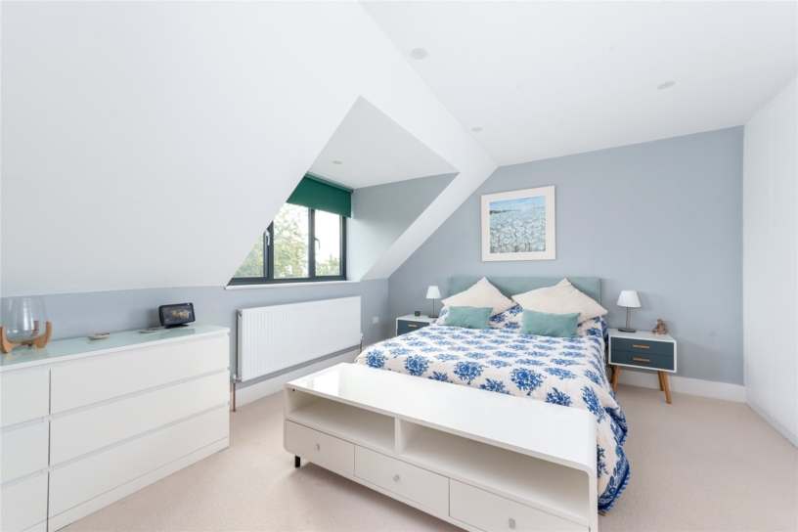
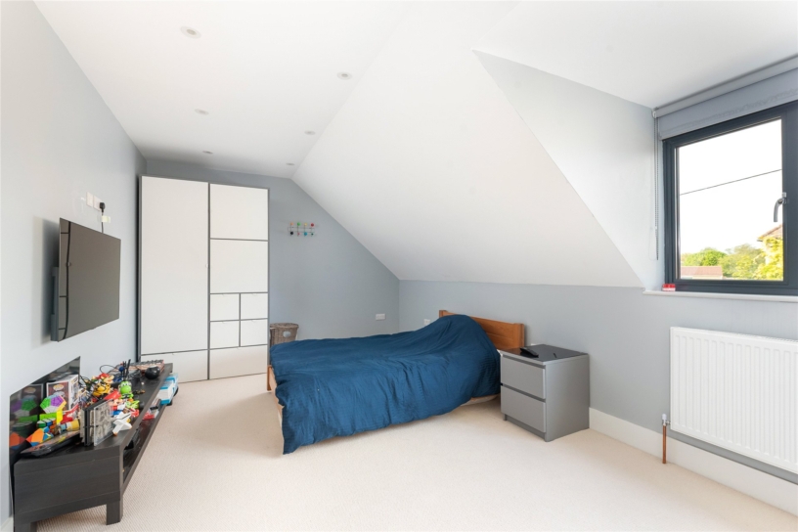
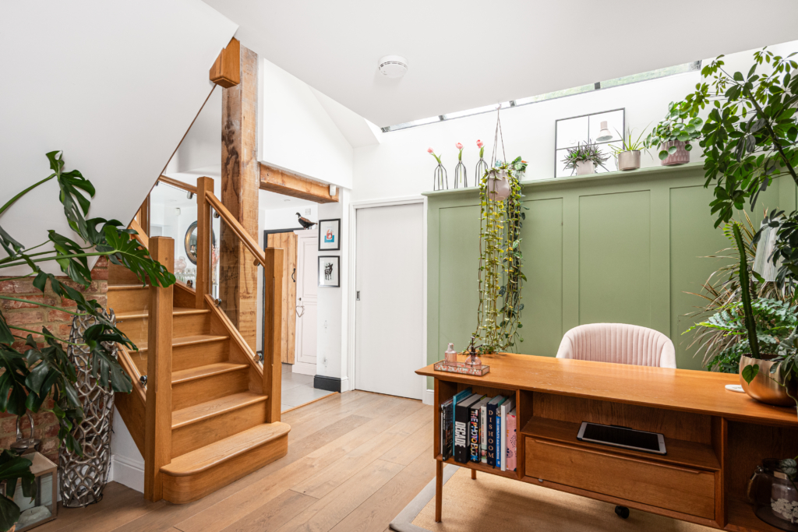
The property has been substantially modernised by the current owners, and has just under 2,200 sq. ft. of accommodation set over two floors and including a detached outbuilding currently used as an office. The property supports lateral living courtesy of a ground floor bedroom with an en suite shower room. The ground floor also has a recently modernised and extended open plan kitchen/dining/family room, a separate sitting room, an office, a gym/utility room and a cloakroom. The first floor has three bedrooms, a four piece family bathroom and an en suite shower room in the principal bedroom suite.

Kitchen/Dining/Family Room

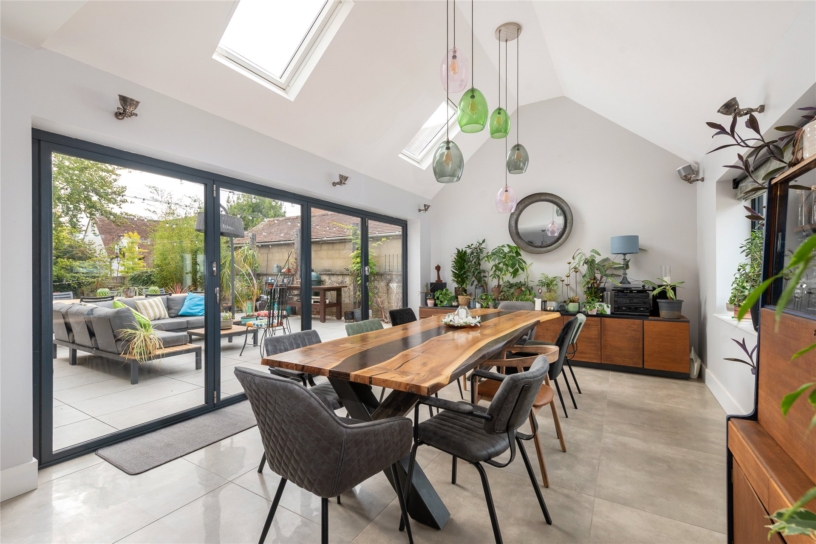
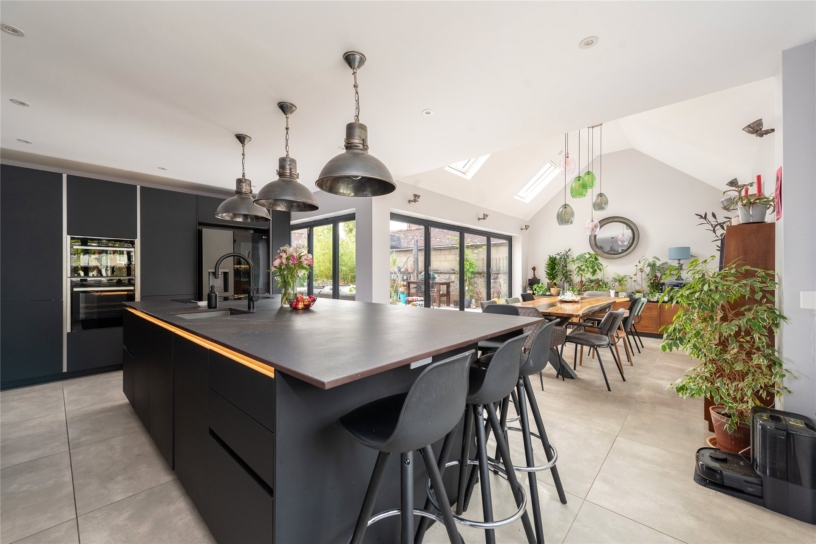
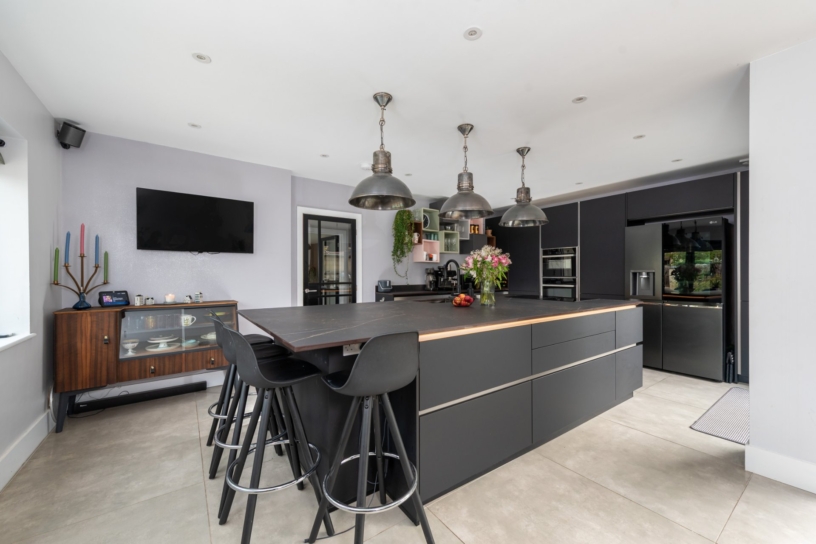
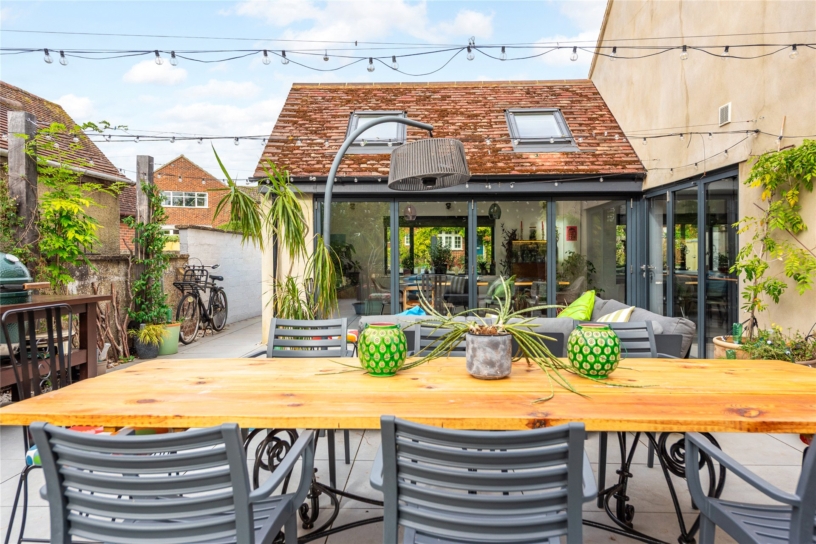
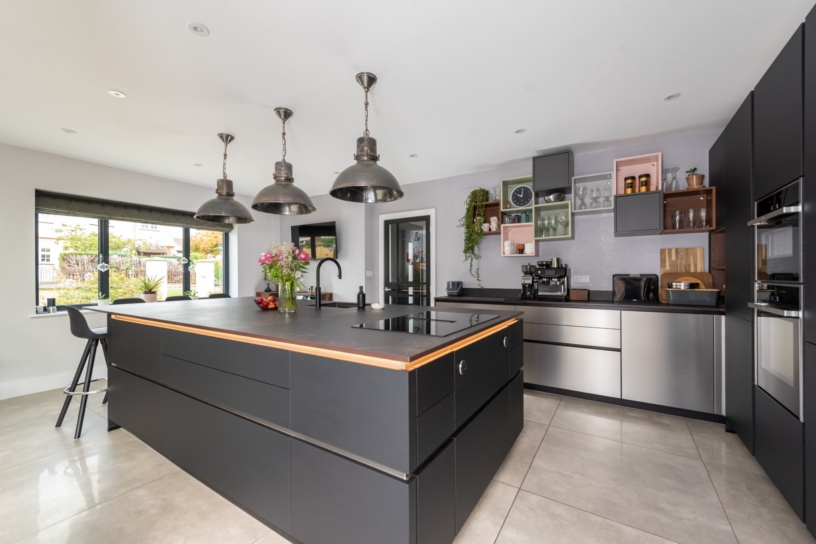
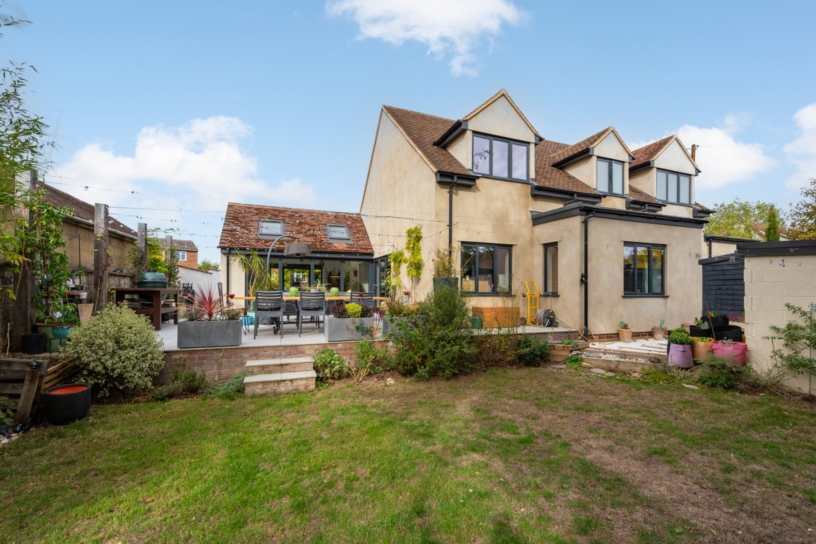
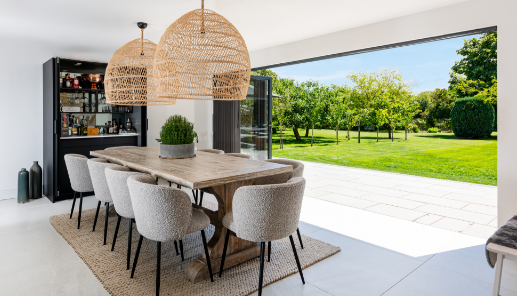
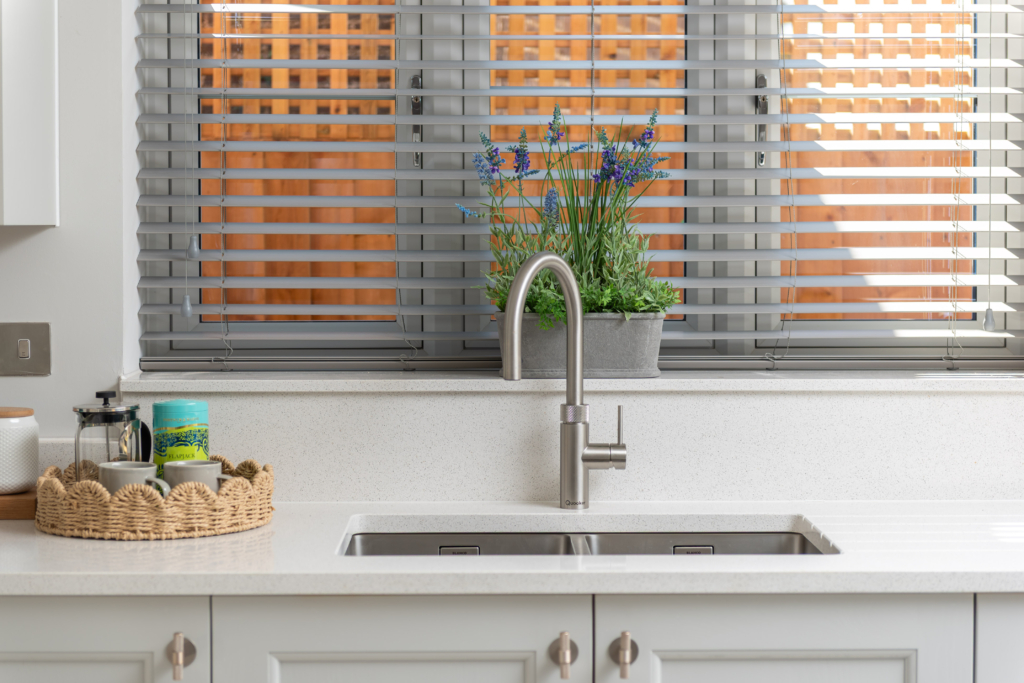
The hub of the property is this over 29 ft. by over 20 ft. open plan room which has two sets of bi-fold doors to the rear entertainment patio. There is underfloor heating, and a preparation breakfast island which incorporates under unit seating, a sink and induction hobs with down-draft extraction. There are stone work surfaces and modern appliances include an oven and combination oven plus a dishwasher, with space for a fridge/freezer. The dining area is dual aspect with a vaulted ceiling which includes skylights for additional natural light. There is ceramic tiled flooring and zonal lighting.

Outside

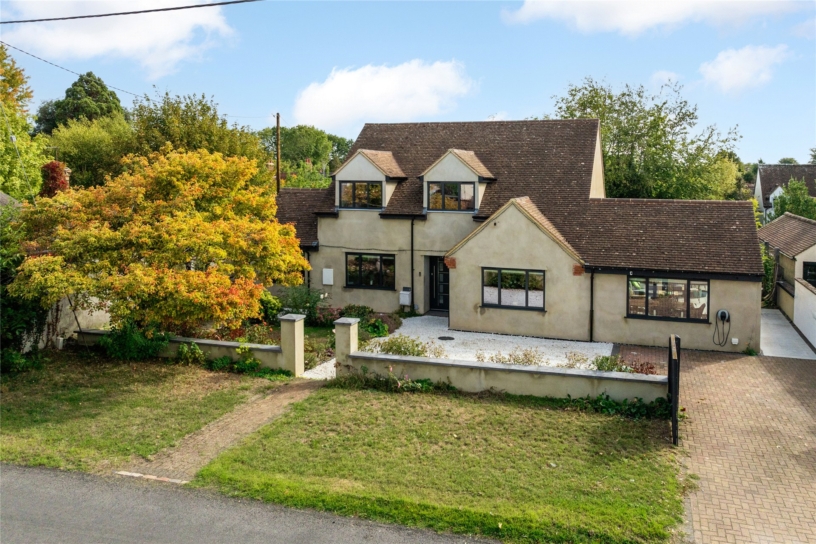
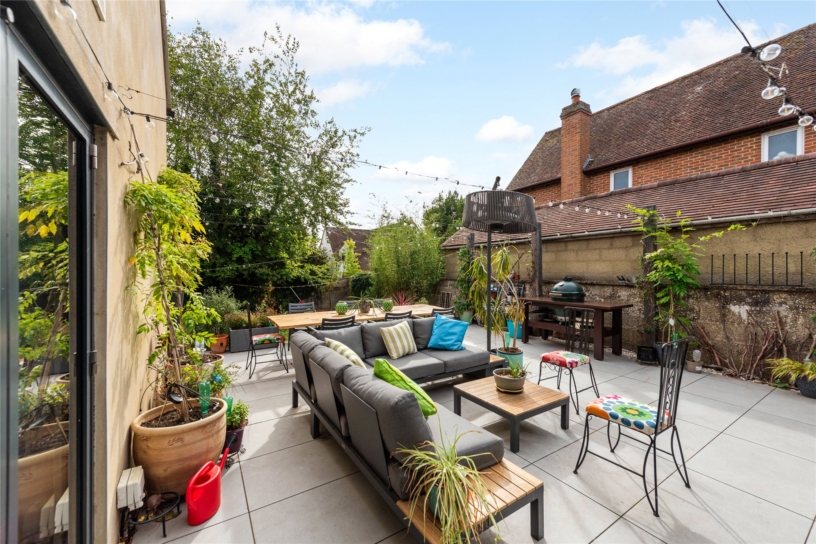
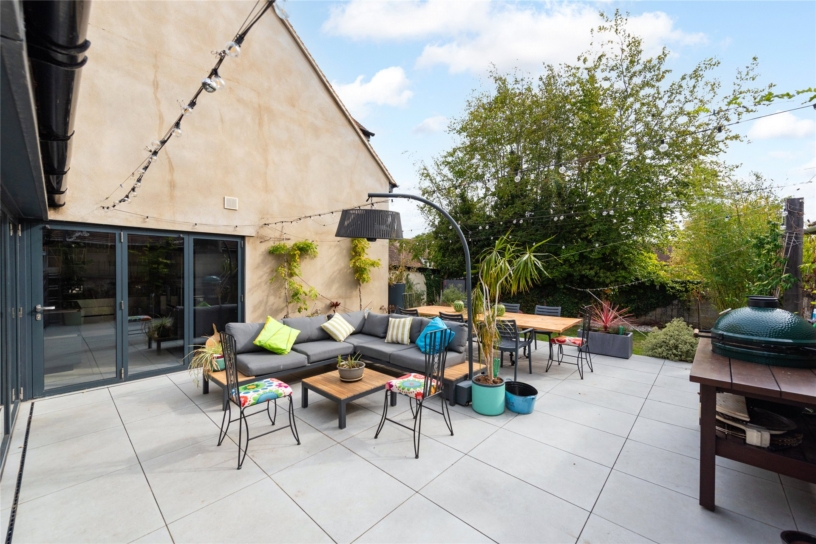
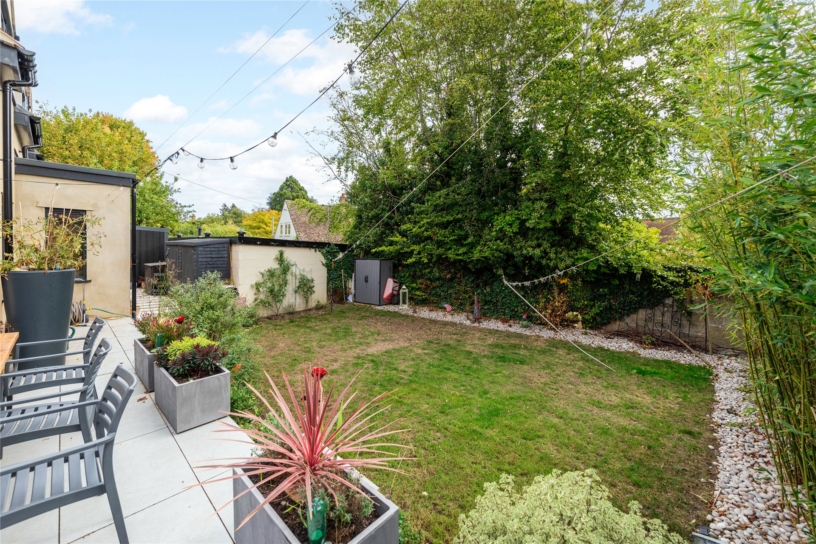
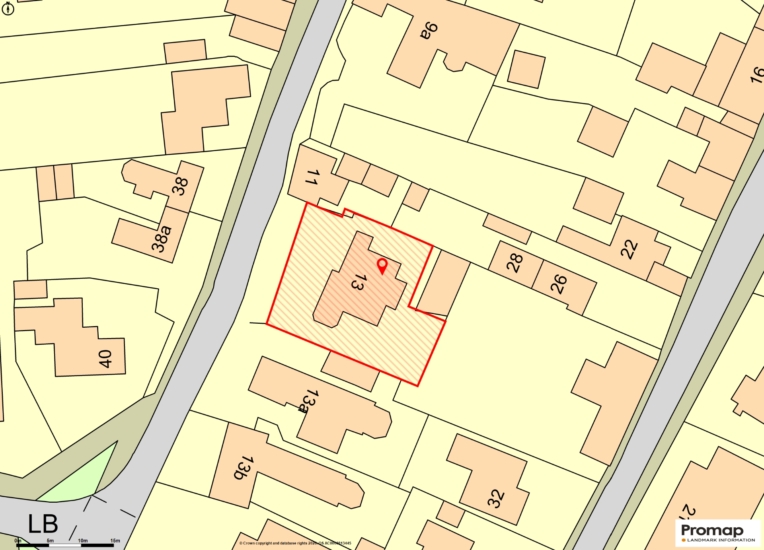
The property has a lawned frontage with a low retaining wall with an opening to the private garden. Gates lead to the driveway which is part block paved and part stone gravel and provides parking for up to five cars. There is an EV charge point. A stone pathway at the side leads to the rear entertainment patio which is flush with the tiling of the kitchen/dining/family room. The entertainment area has space for seating, a dining area and a BBQ/food preparation zone. There is a step down to the rest of the garden which is mainly lawned with mature trees and shrubs for screening and access to the detached outbuilding which is used as a home office.

Situation and Schooling

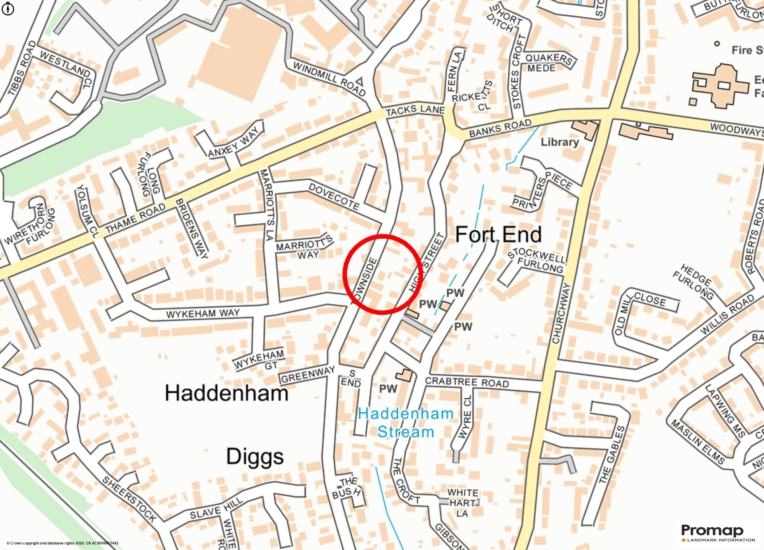
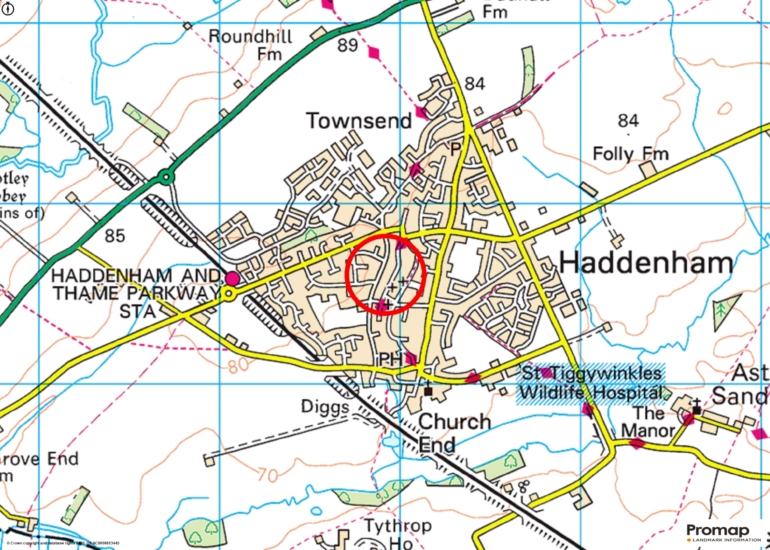
Haddenham & Thame Parkway railway station - with services to Marylebone, Birmingham, and Oxford - is within 15 minutes' walk. Haddenham has a variety of shops, restaurants, public houses, sports, and leisure facilities and an active community centre. There are infant/junior schools, a dedicated Medical Centre, and a dentist. Bus services provide easy access to the market town of Thame (3.2 miles) and the county town of Aylesbury (6.1 miles), both of which have shopping, social and sports facilities. Aylesbury has grammar schools.

+ Read more

Contact us

Michael Graham Aylesbury
01296 336227
salesa@michaelgraham.co.uk


Speak to us

If you would like to get in touch with us or have any questions regarding this property, please click the button below.

Try our finance tool

Mortgage calculator

We provide expert financial advice tailored to your unique needs. With integrity, honesty, and exceptional customer care as our guiding values, you can trust our experienced advisors to help you make sound financial decisions, whether it’s for mortgages, insurance, or protection policies.

Some of our other services…