





View gallery Floorplan Local area Brochure
Love

15 Roberts Road

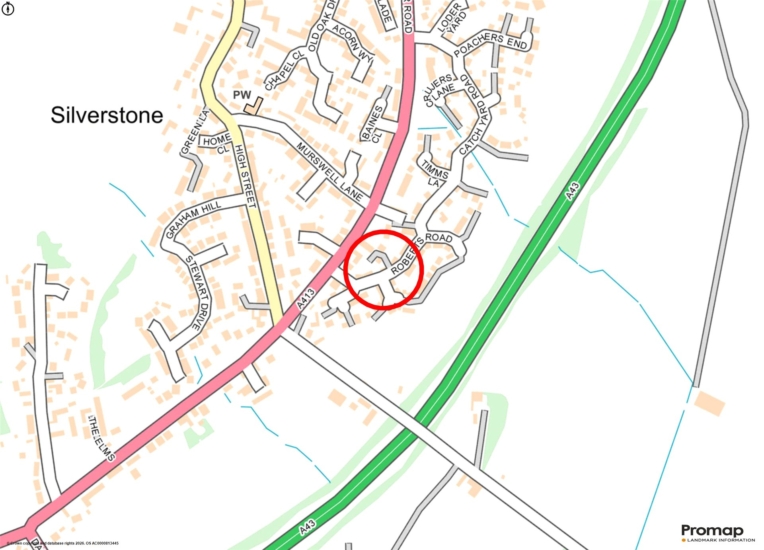
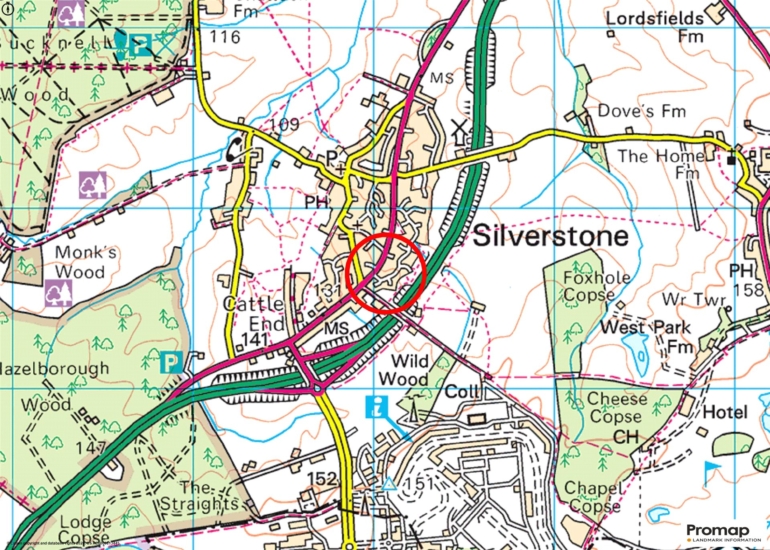
Silverstone, Northamptonshire, NN12 8WF

Guide Price
£450,000
4
2
1

Property Highlights

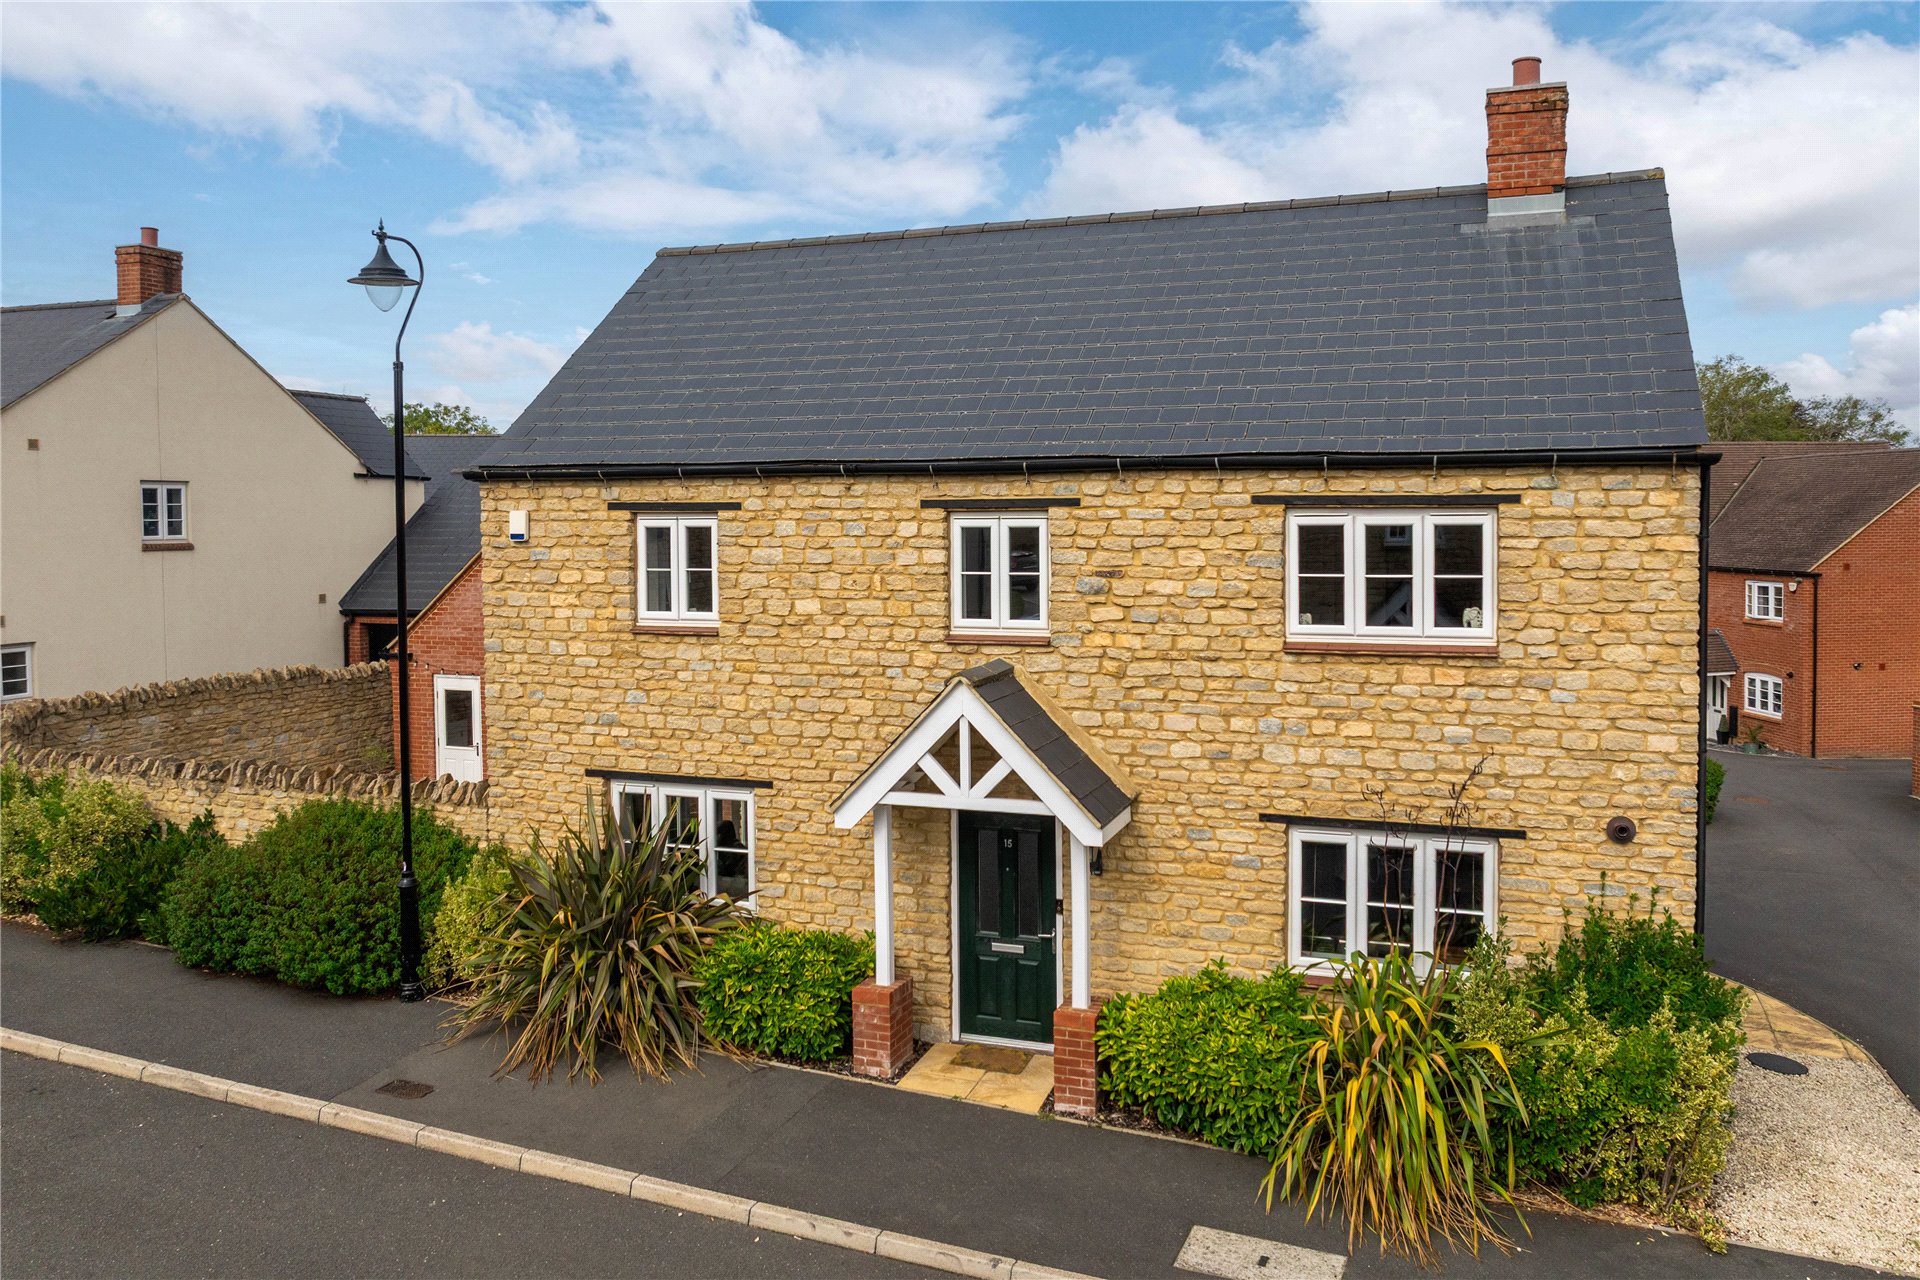
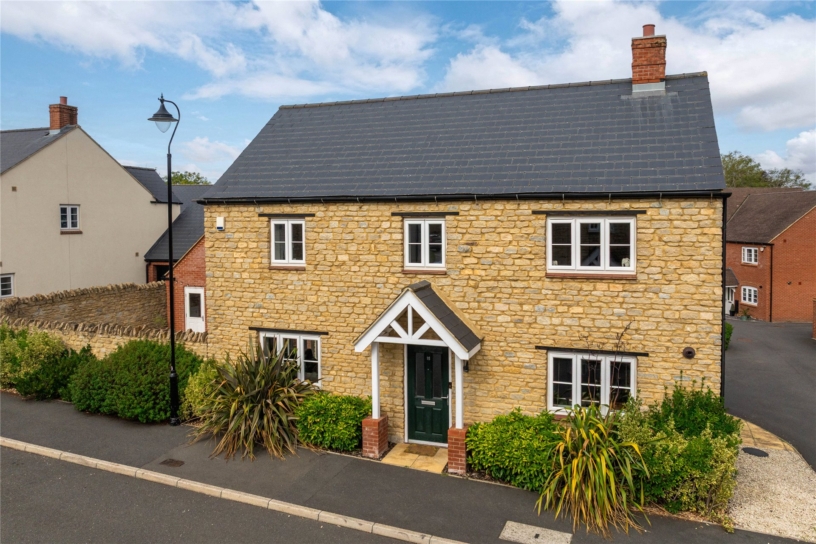
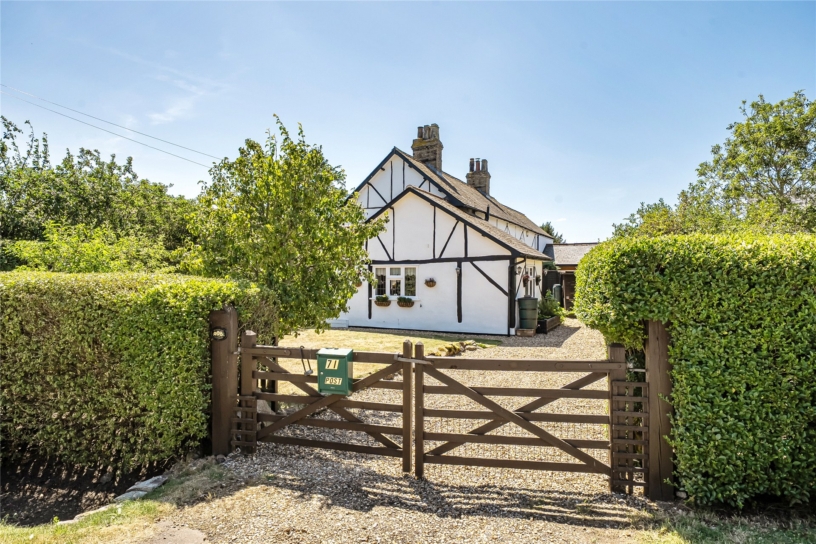
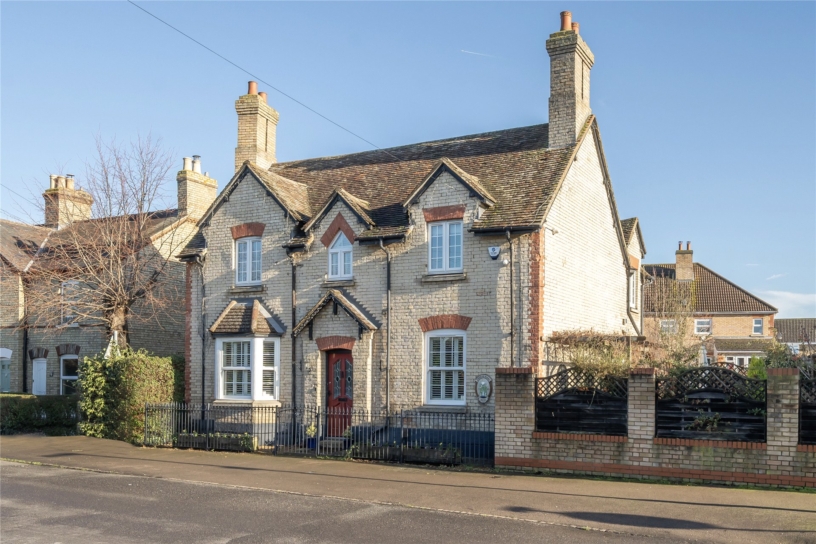
  • Detached modern stone property
  • Four bedrooms
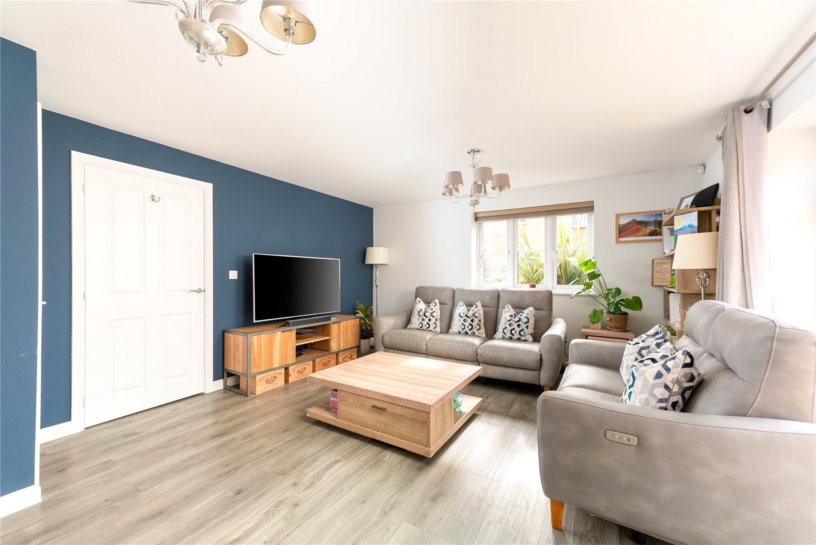
  • Dual aspect sitting room
  • En suite shower room, bathroom, cloakroom
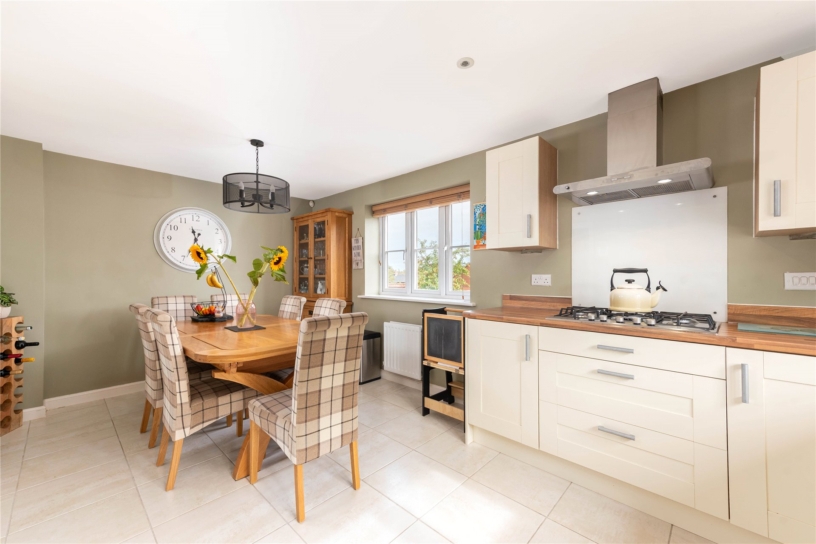
  • Open plan kitchen/dining room
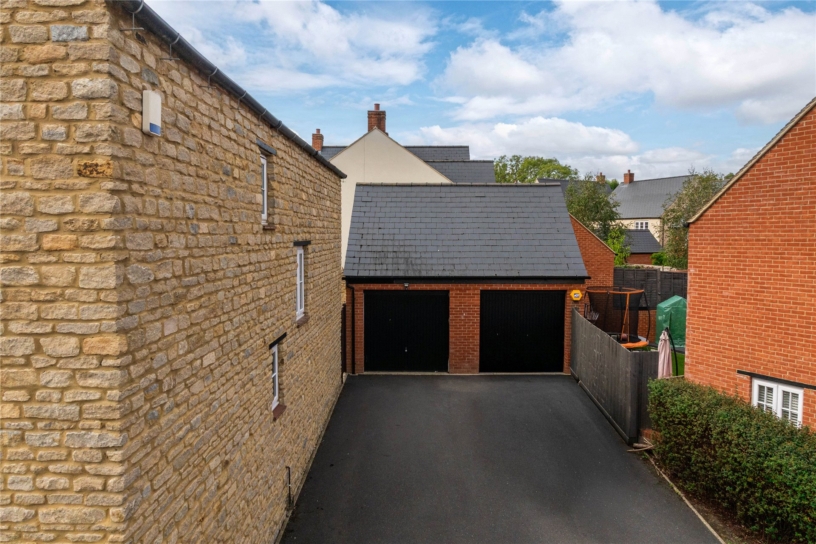
  • Single garage
  • Driveway parking for two cars
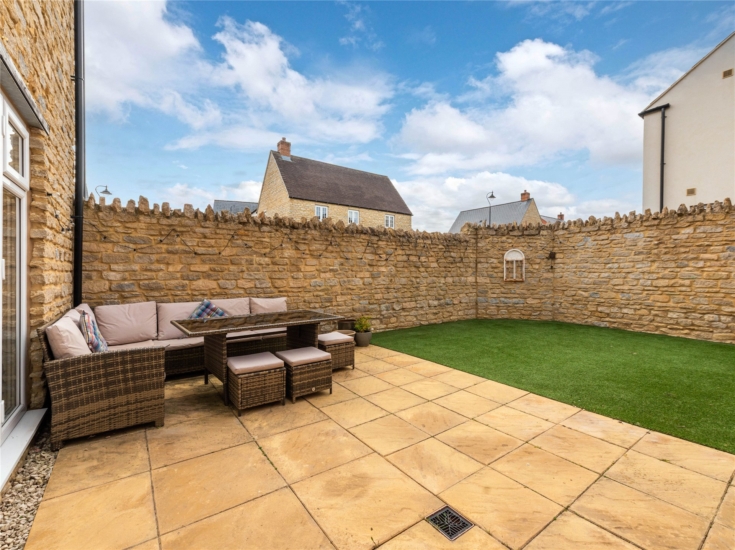
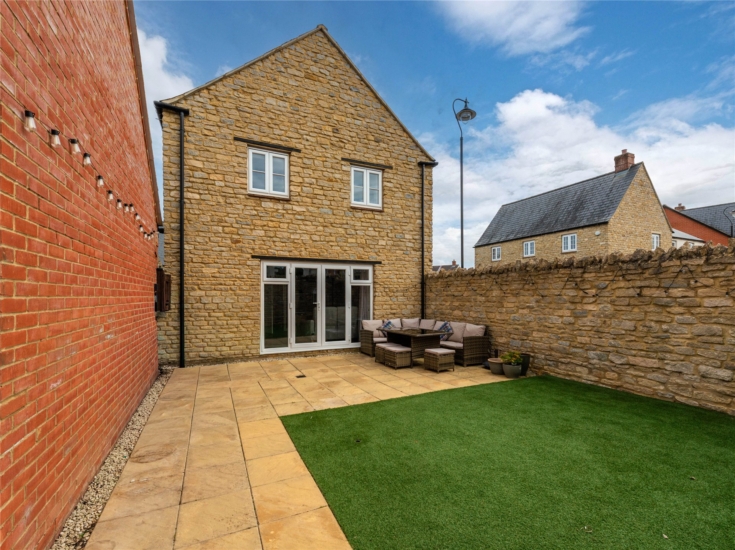
  • Walled garden with artificial lawn

Property description

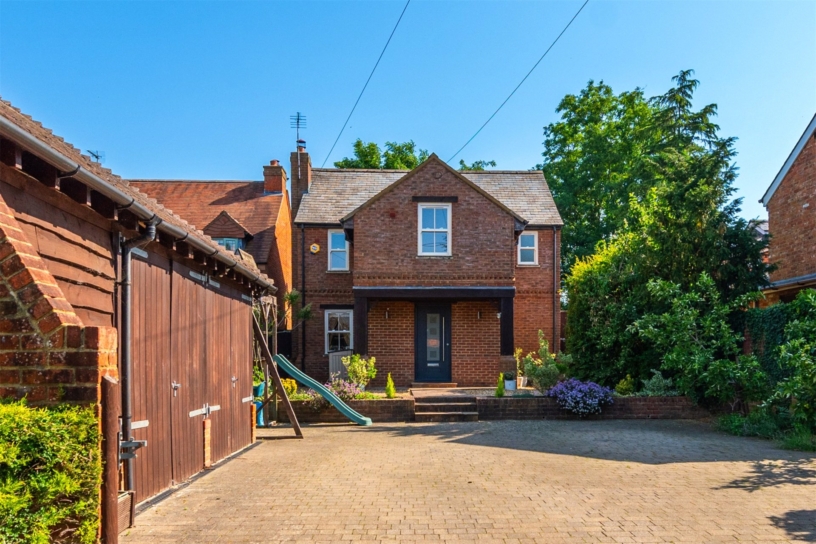
A stone under slate four bedroom detached property with an over 20 ft. garage, driveway parking and a walled garden.

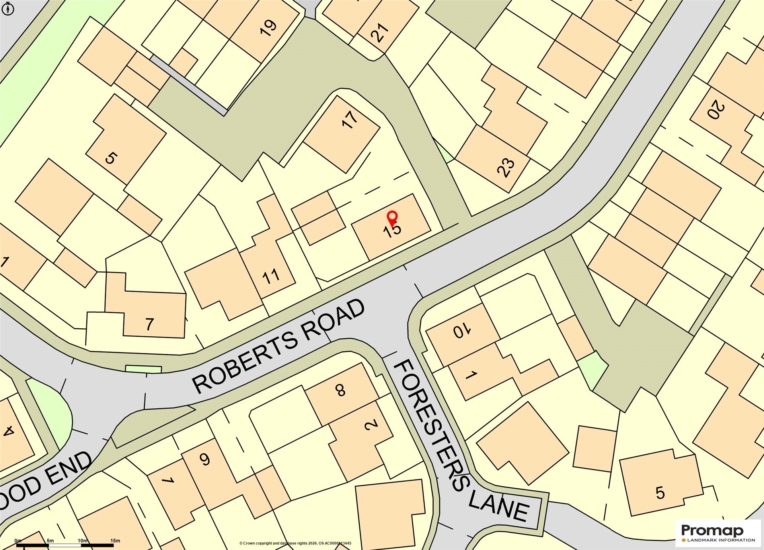
The property was built in 2017 and has accommodation comprising an entrance hall, sitting room, kitchen/dining room and cloakroom on the ground floor and four bedrooms, an en suite shower room and family bathroom on the first floor. There is a driveway at the rear providing off street parking for two cars in front of the single garage which has power and lighting and a personnel door to the garden. Gated access leads from the driveway to the walled garden which has been landscaped for ease of maintenance with paved seating areas and an artificial lawn. There is a storage area at the rear of the garage. There is a management charge for future management of the green and private road. The first service charge for the period from March 2026 - September 2026 was £166.88.

Ground Floor

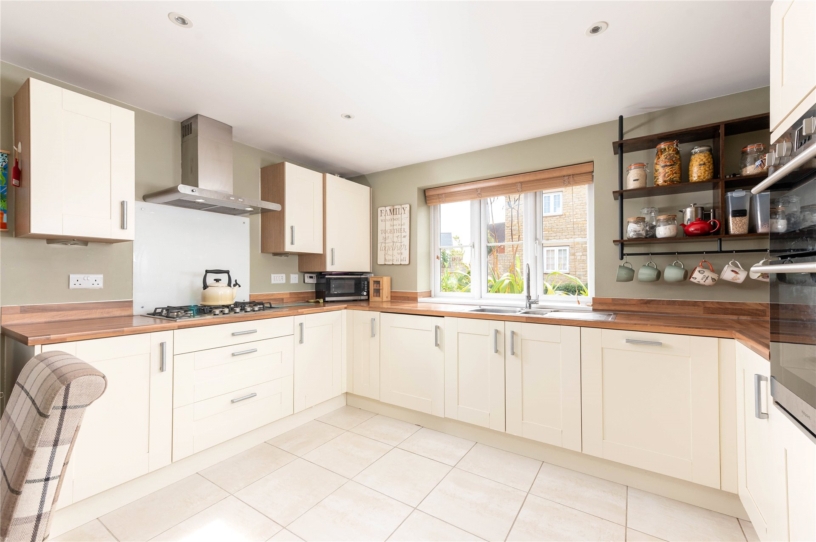
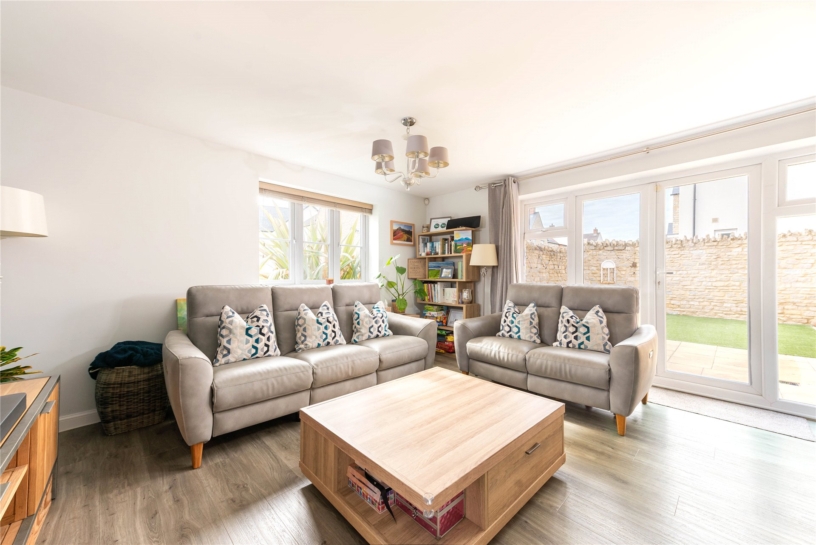
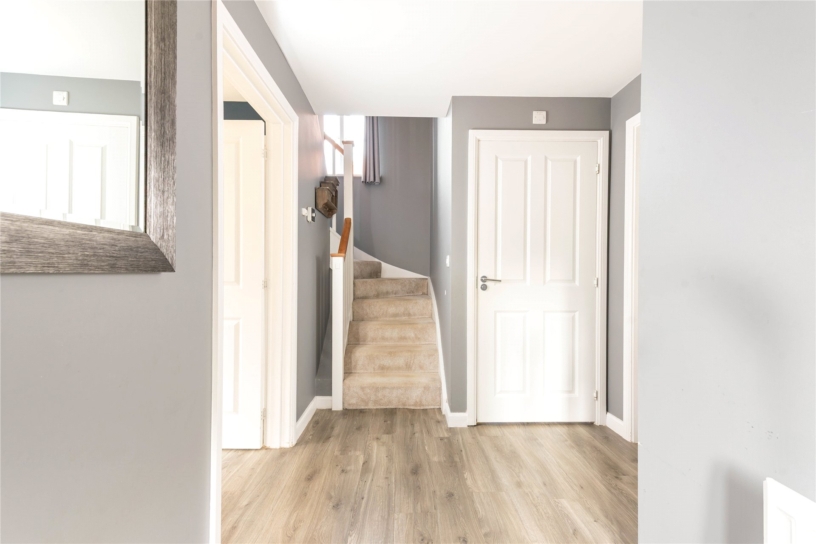
The entrance hall has stairs to the first floor landing, a cloakroom, and doors to the sitting room and open plan kitchen/dining room. The dual aspect sitting room has French doors to the walled garden and an under stairs cupboard. The kitchen/dining room is also dual aspect with the kitchen area at the front of the property with a range of base and wall units, a five burner gas hob with extractor canopy over, a double electric oven, integrated dishwasher and fridge freezer. Tiled flooring continues into the dining area which has space for a six to eight seater table.

Bedrooms and Bathrooms

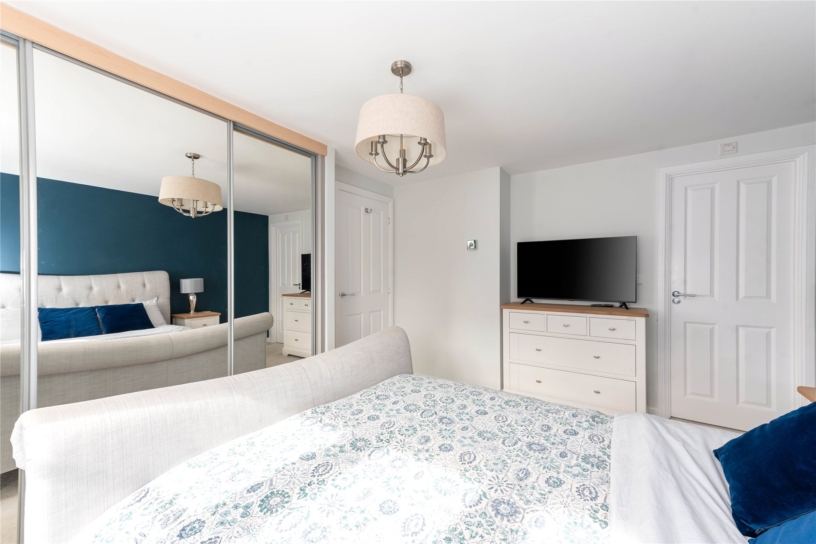
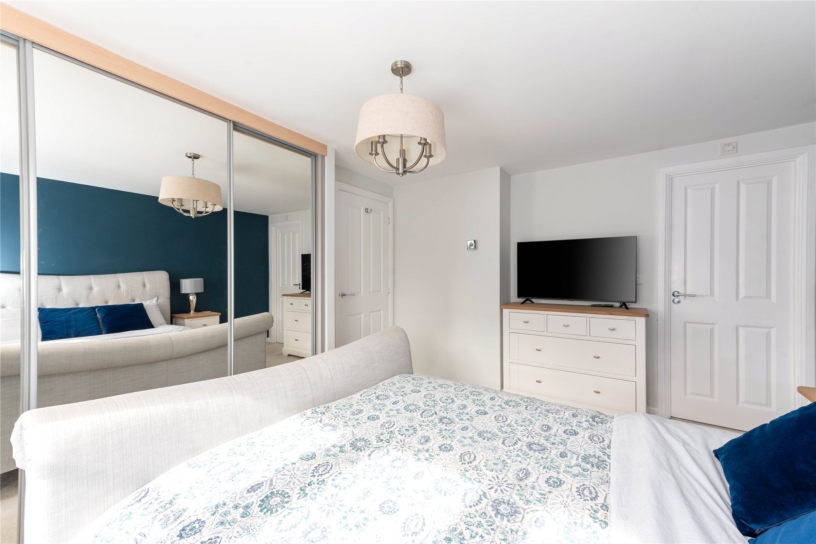
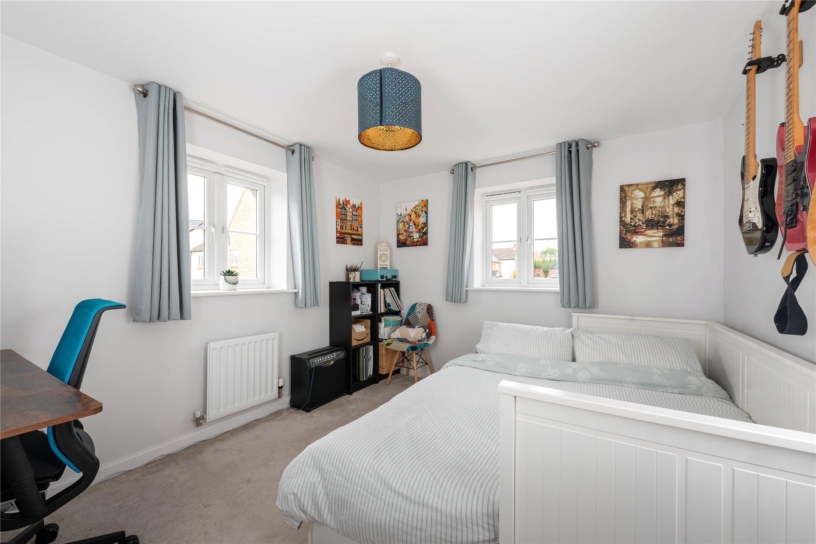
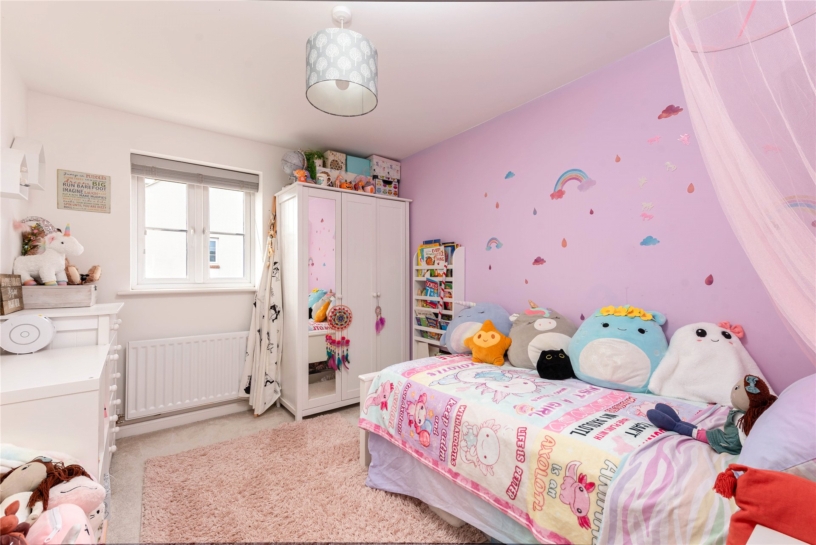
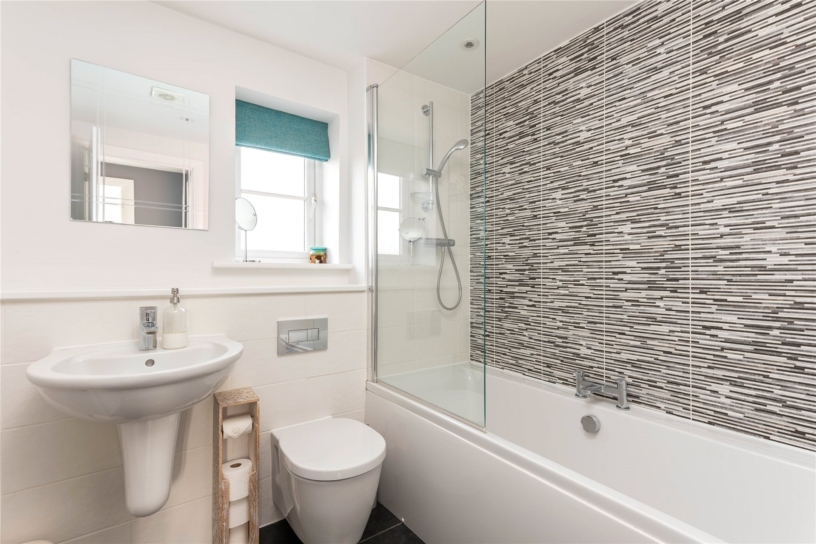
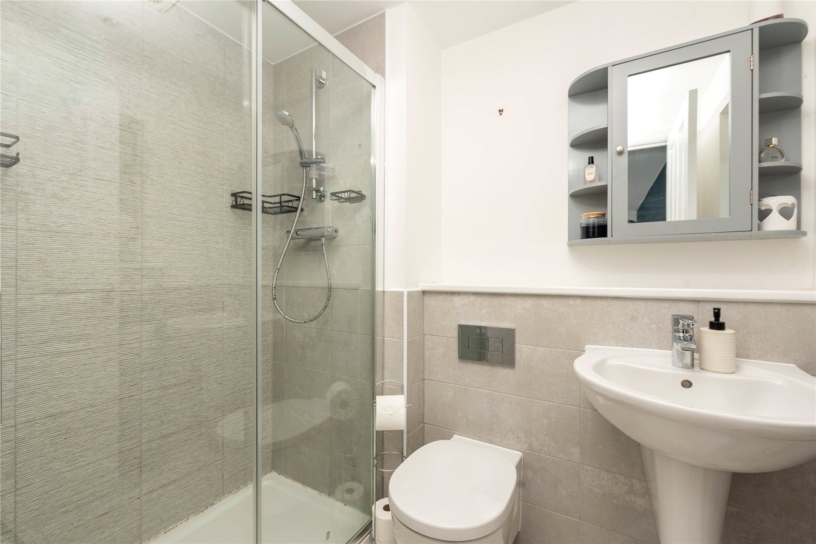
The principal bedroom is at the front of the property and has a range of fitted wardrobes and a three piece en suite shower room with a double shower cubicle. Bedrooms two and three are both double bedrooms and overlook the garden (bedroom two is dual aspect). Bedroom four is a single room. The family bathroom has a three piece suite with a concealed cistern WC, a half pedestal wash basin and a bath with shower screen and built-in shower over. The bathroom and en suite both have tiled floors and splashbacks and a heated towel rail.

Situation and Schooling

The village has a public house, shop and doctors' surgery. The local schools include Silverstone Church of England School, Silverstone University Technical College and Sponne School in Towcester. Other schools include Akeley Wood School, Royal Latin School in Buckingham, Winchester House School in Brackley, Stowe School, Northampton High School (for girls) in Hardingstone and Northampton School for Boys to the east of the city centre.

+ Read more

Contact us

Michael Graham Towcester
01327 350022
salest@michaelgraham.co.uk


Request a viewing

Interested in viewing this property? You can easily request your viewing online or give us a call on 01327 350022.

Try our finance tool

Mortgage calculator

We provide expert financial advice tailored to your unique needs. With integrity, honesty, and exceptional customer care as our guiding values, you can trust our experienced advisors to help you make sound financial decisions, whether it’s for mortgages, insurance, or protection policies.

Some of our other services…