





View gallery Floorplan Local area Brochure
Love

2 Chequers Orchard

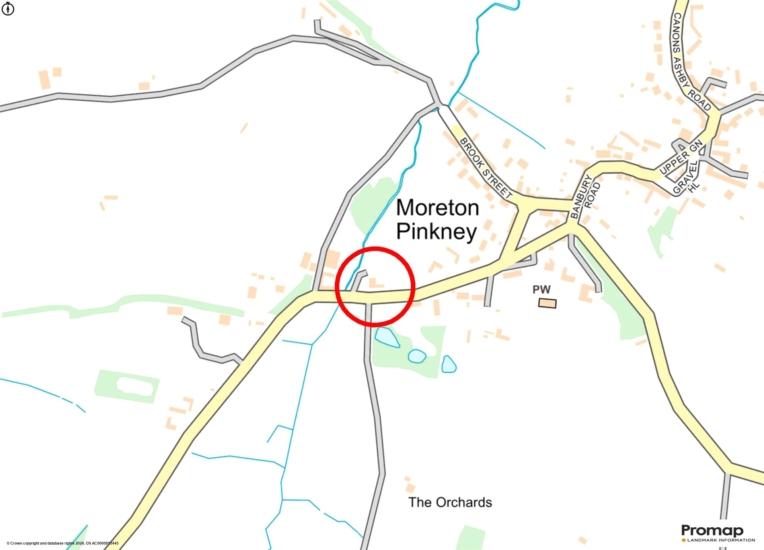
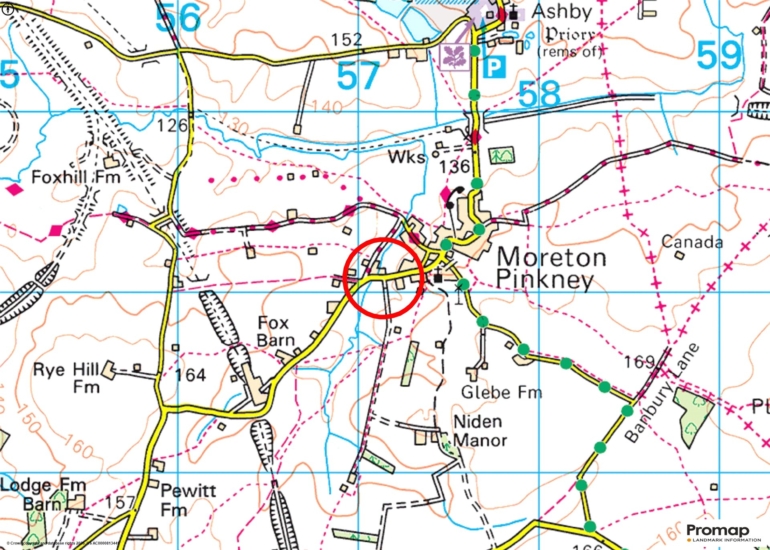
Banbury Road, Moreton Pinkney, Northamptonshire, NN11 3SQ

Offers In Excess
£600,000
4
2
4

Property Highlights

  • Semi-detached property
  • Four bedrooms
  • Two bathrooms, ground floor cloakroom
  • Four reception rooms, including a conservatory
  • Kitchen/breakfast room, utility room
  • Garage and off street parking
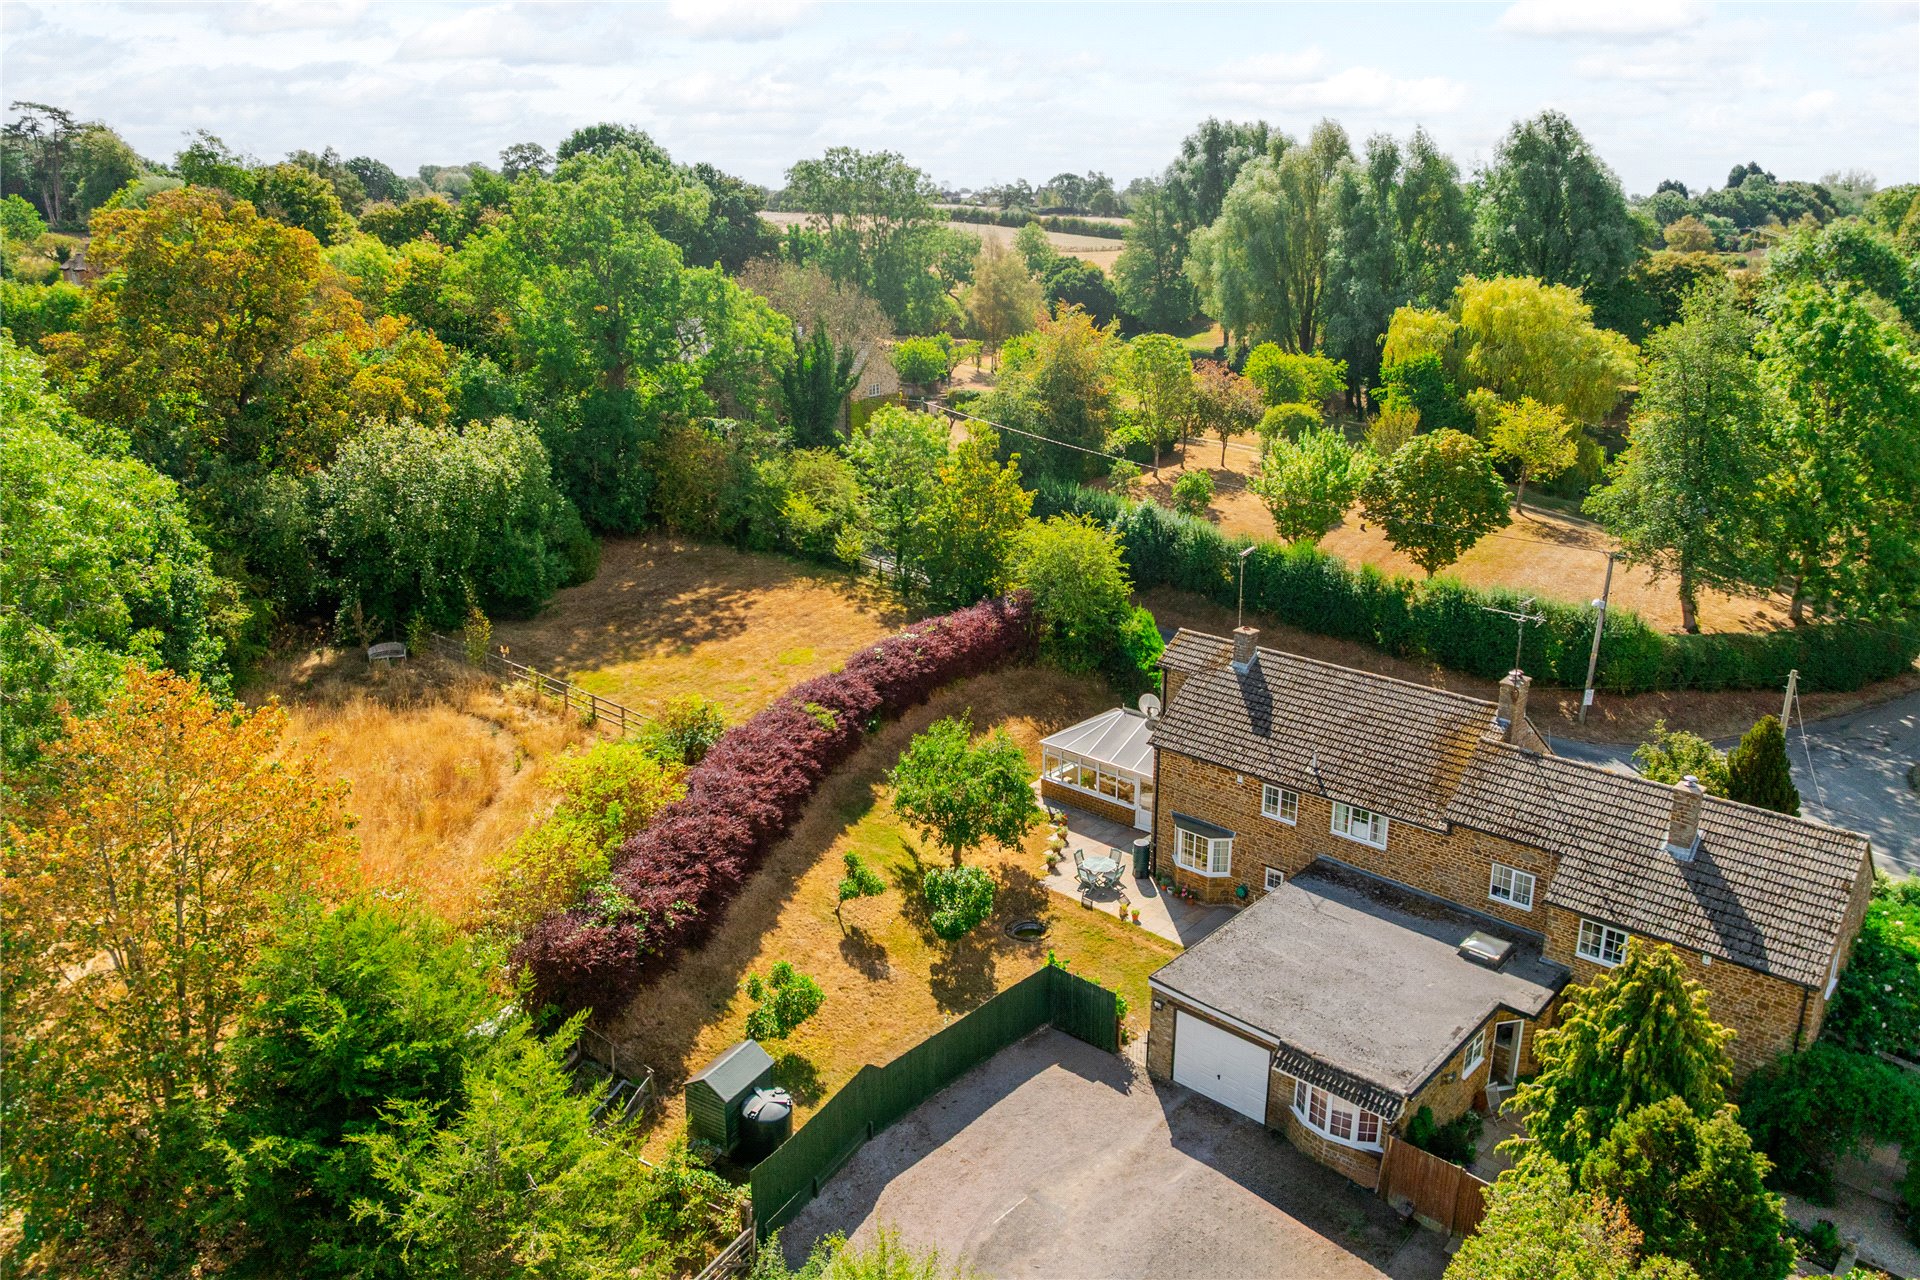
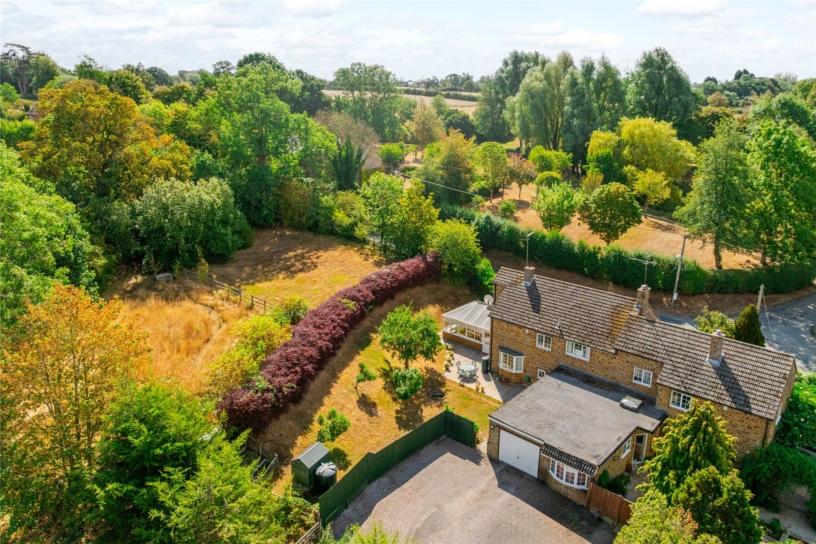
  • Over 0.33-acre plot with lawned gardens
  • Edge of village position

Property description

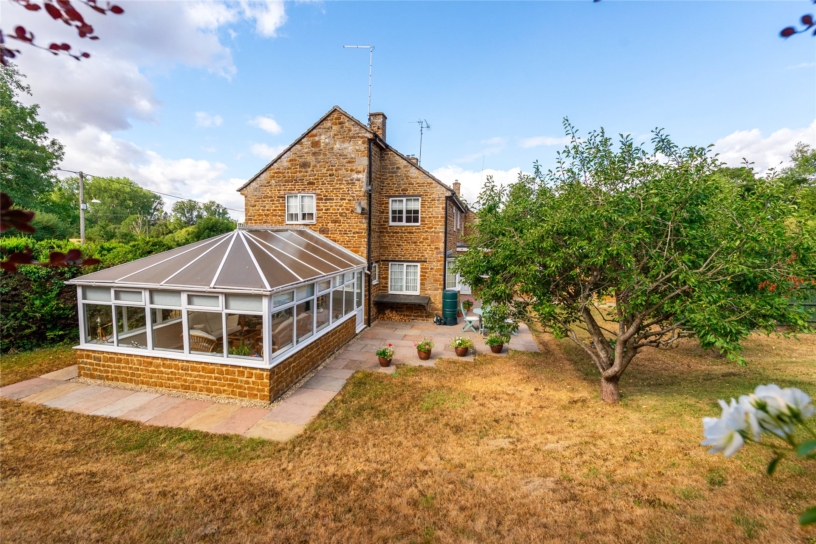
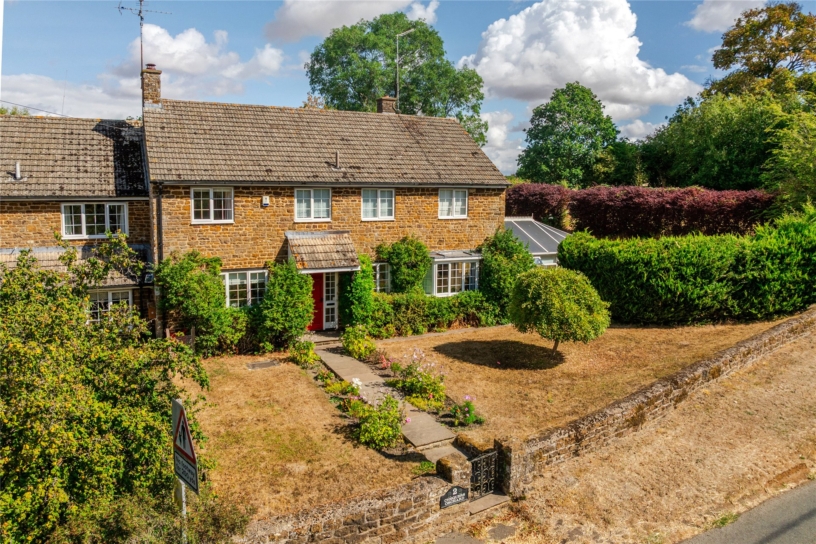
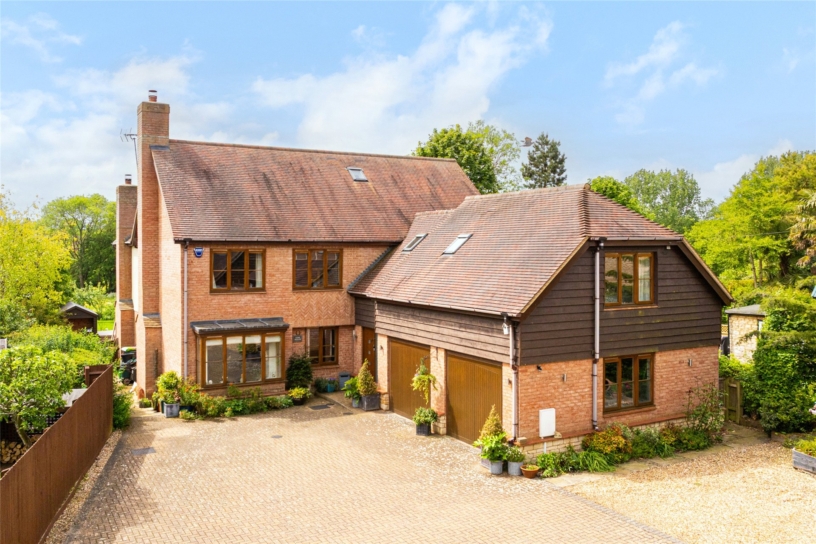
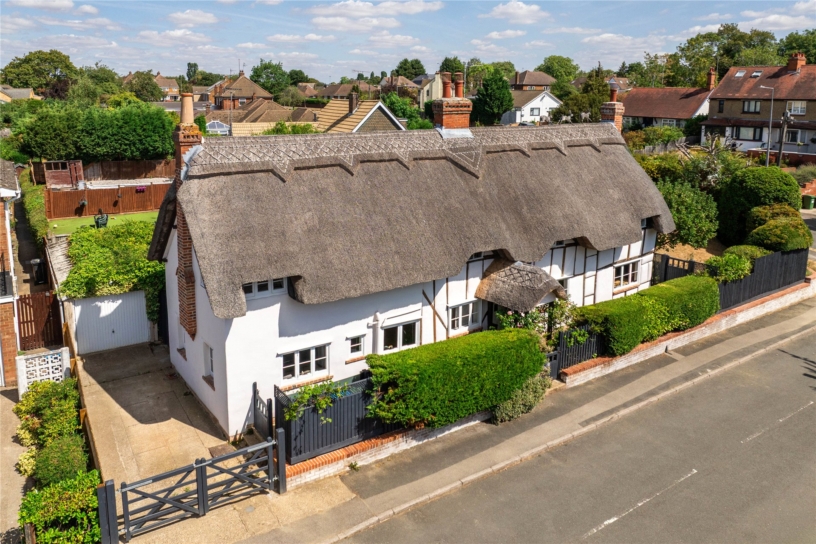
An extended stone under tile four bedroom semi-detached village property with four reception rooms, garaging, off street parking and a plot extending to in excess of 0.33 acre.

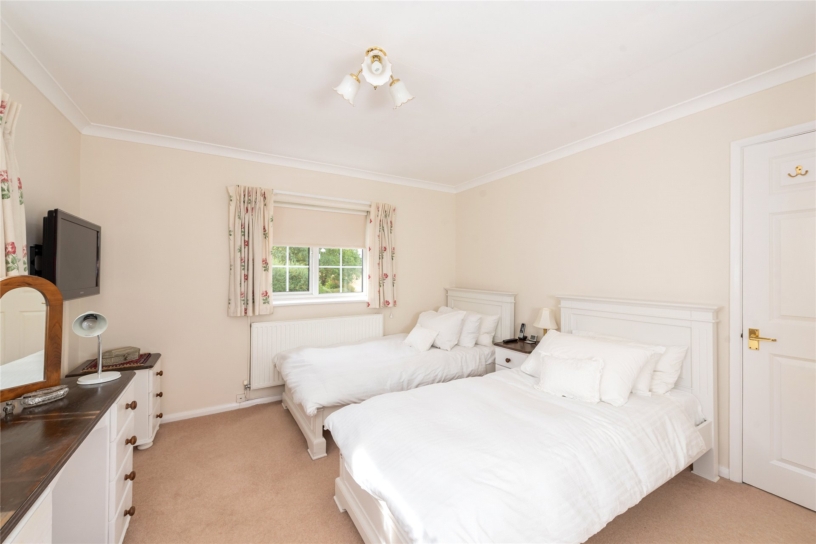
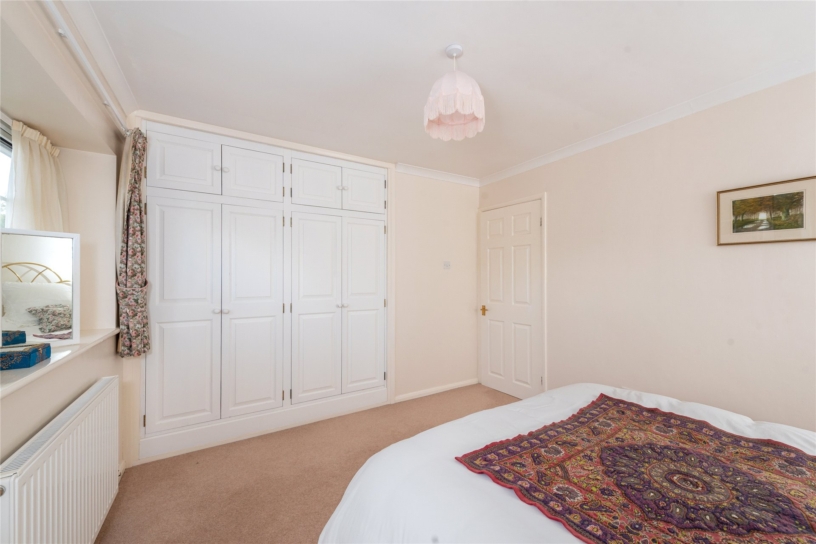
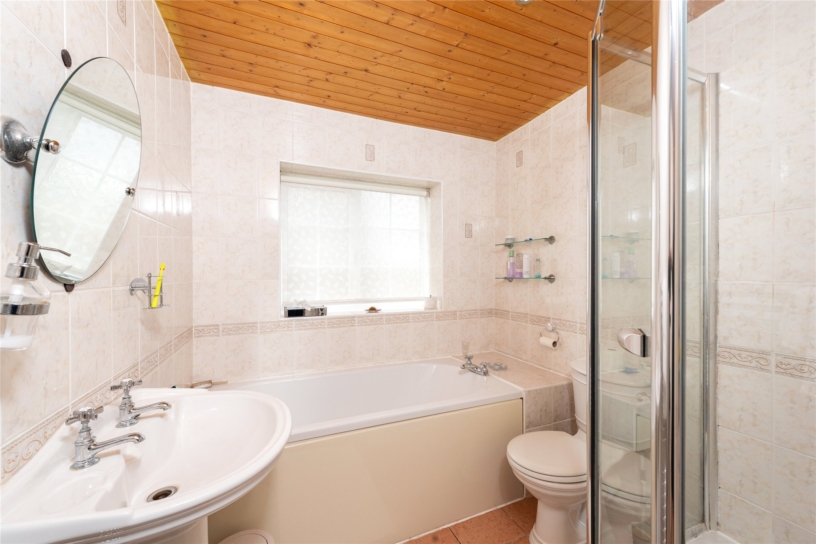
2 Chequers Orchard extends to in excess of 1,850 sq. ft. with accommodation on the ground floor including a porch and a central hall with a cloakroom, leading to a sitting room (accessing a conservatory), a dining room, and a kitchen/breakfast room with a utility room which opens to the study. There are four first floor bedrooms (one currently fitted as a dressing room) a bathroom and a separate shower room. The vendors have adapted the first floor to create a principal bedroom suite with a dual aspect double bedroom, an opening to a dressing room (formerly bedroom four) with full-height fitted wardrobes and a four piece en suite with a WC, a wash basin, a bath, and a separate shower cubicle. Bedrooms two and three both have built-in wardrobes and bedroom three has a wash basin. There is also a three piece shower room including a double shower cubicle. To the east of the house, in addition to and accessible from the enclosed lawned garden, is a further piece of land laid to lawn.

Reception Rooms and Kitchen/Breakfast Room

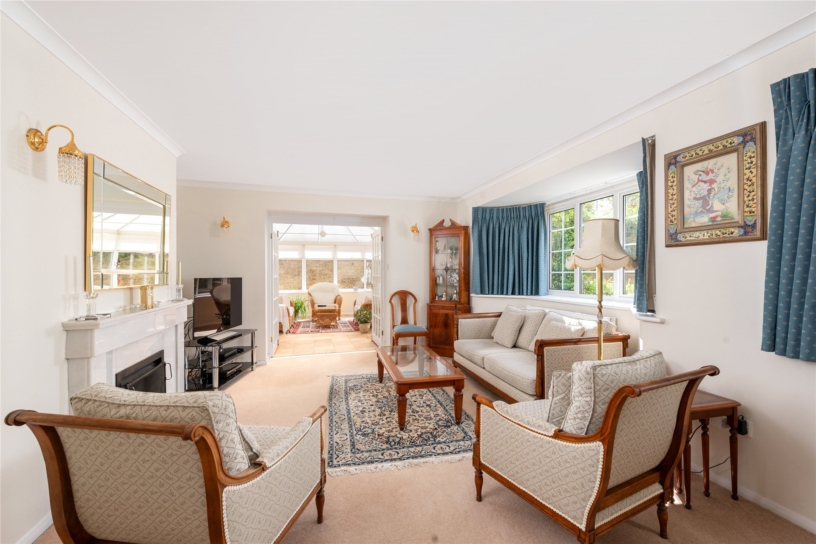
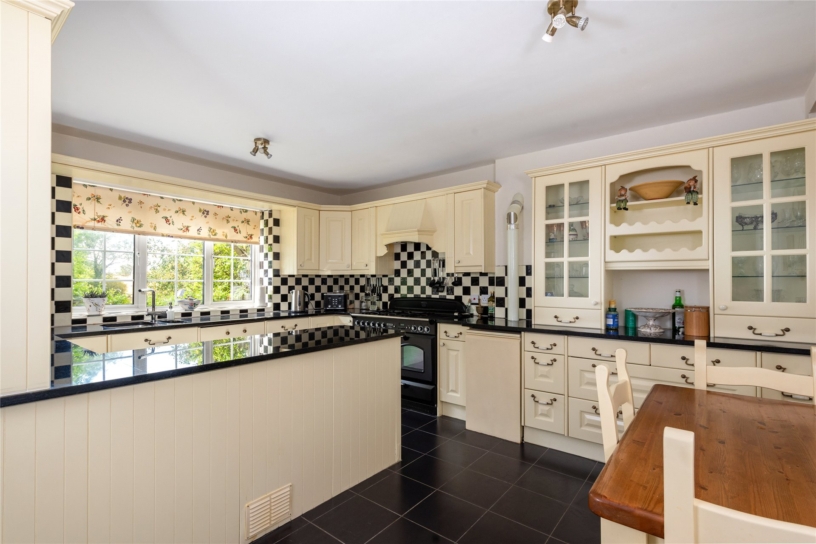
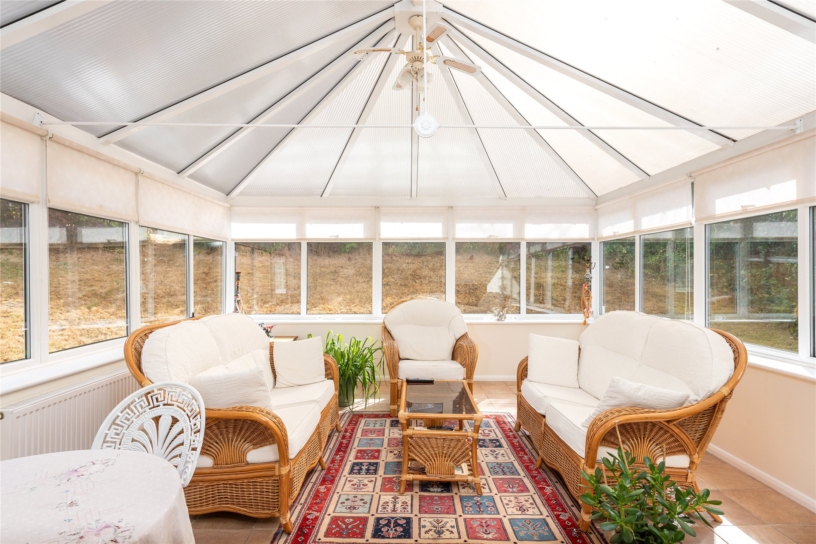
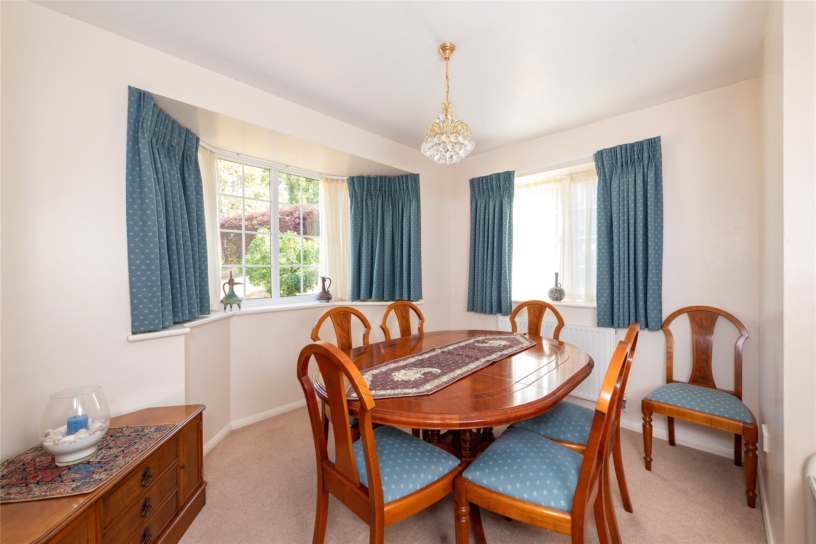
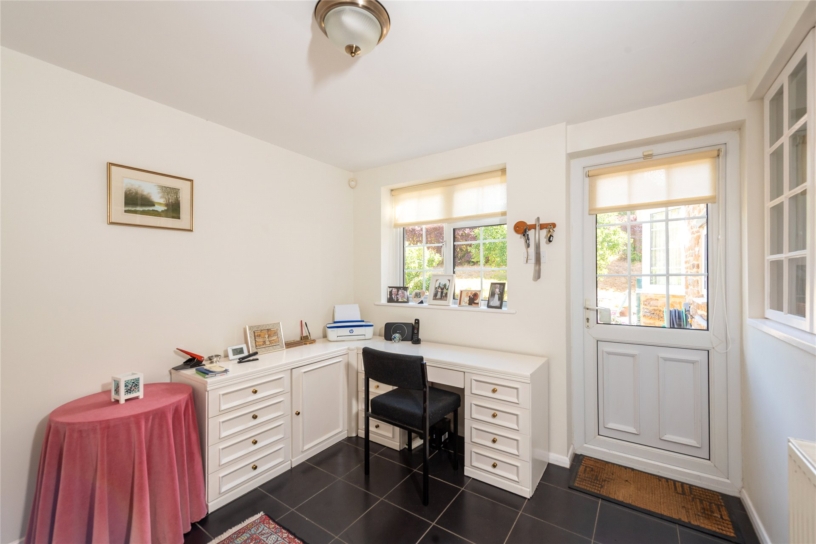
The dual aspect sitting room has a bay window to the front and an open fireplace. French doors open to a conservatory with a tiled floor, a ceiling fan and a garden door. The dining room has a bay window to the rear and the study has a tiled floor, a built-in cupboard and accesses the garden. The kitchen has granite worksurfaces and space for a four-seater table. Integrated appliances include a dishwasher and separate under counter fridge and freezer. The range cooker is dual fuel (bottled gas); there is oil fired central heating.

Outside

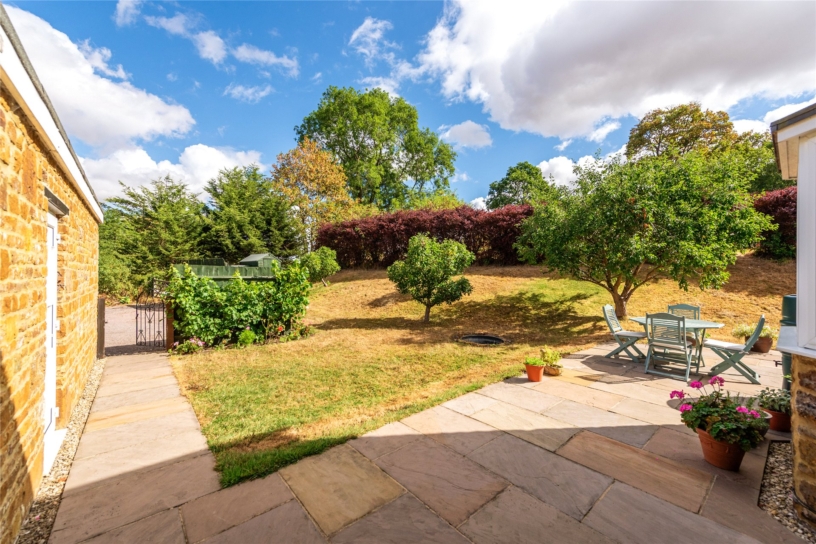
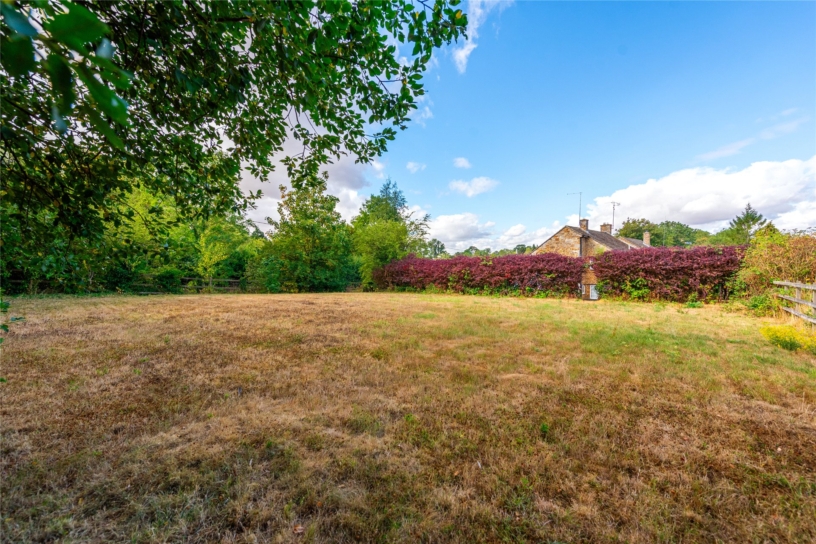
Access is to the left of the adjoining cottage and is shared with this property; both houses have parking to the rear. The oversized single garage has power and lighting and an electric roller shutter door. There are lawned gardens to three sides, a patio to the rear, and a path to the front garden.

Schooling and Situation

The local primary schools are St Loys Church of England primary School in Weedon Lois and Culworth Church of England primary Academy in the neighbouring villages. Secondary schooling includes Chenderit School at Middleton Cheney. There are several independent schools including Winchester House, Stowe, Tudor Hall, and Bloxham School. Banbury is 11 miles away and is a market town with many amenities.

+ Read more

Contact us

Michael Graham Towcester
01327 350022
salest@michaelgraham.co.uk


Request a viewing

Interested in viewing this property? You can easily request your viewing online or give us a call on 01327 350022.

Try our finance tool

Mortgage calculator

We provide expert financial advice tailored to your unique needs. With integrity, honesty, and exceptional customer care as our guiding values, you can trust our experienced advisors to help you make sound financial decisions, whether it’s for mortgages, insurance, or protection policies.

Some of our other services…