





View gallery Floorplan Local area EPC Brochure
Love

How Cottage

8 The Square, Aspley Guise, Bedfordshire, MK17 8DG

Guide Price
£475,000
2
1
2

Property Highlights

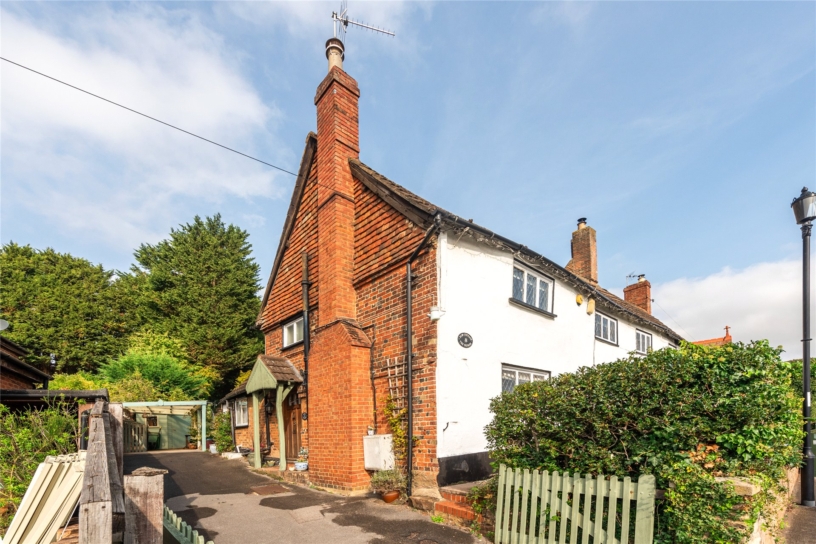
  • Grade II listed Georgian cottage
  • Two double bedrooms
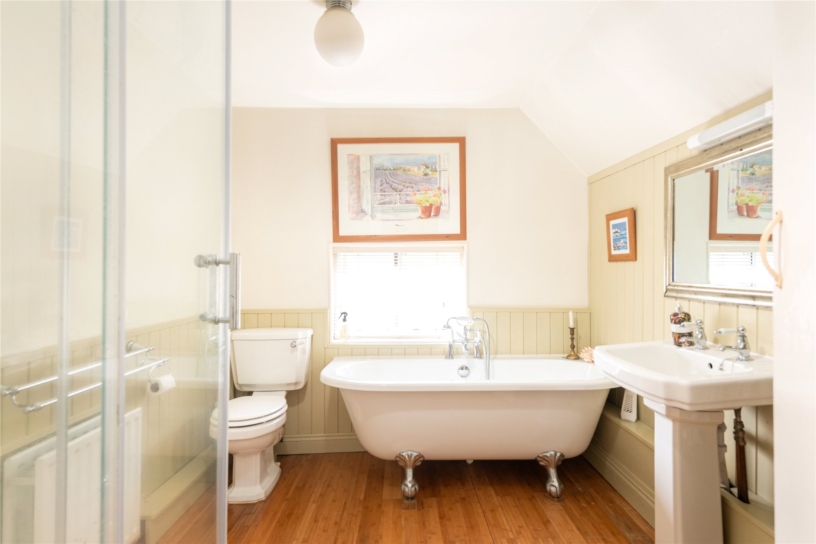
  • First floor family bathroom
  • Two reception areas
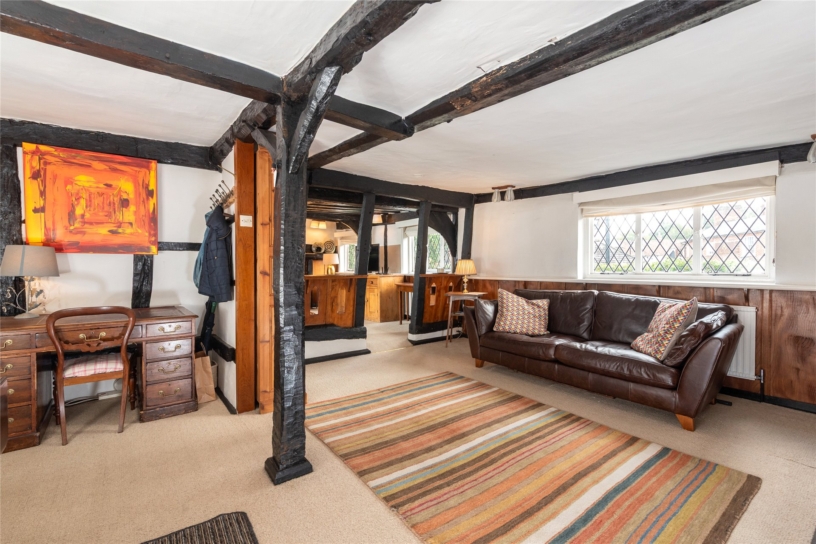
  • Exposed beams and timbers
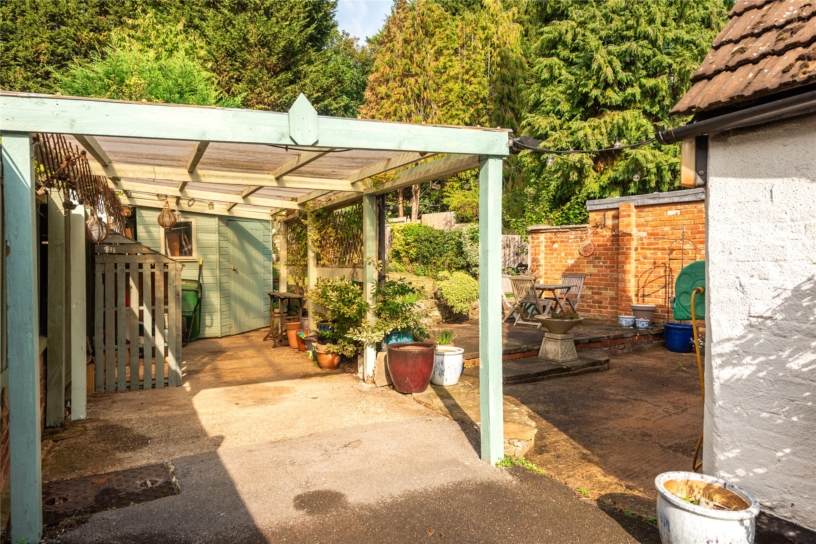
  • Driveway parking and carport
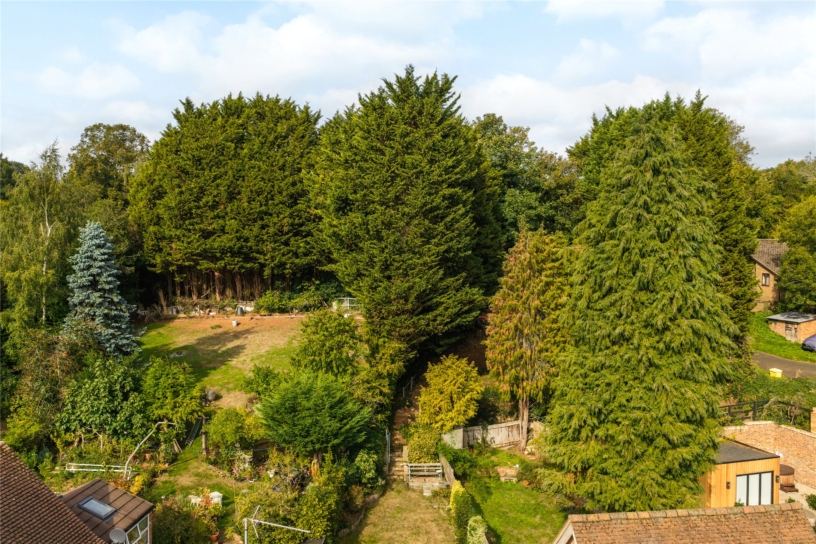
  • Established rear garden with country views
  • No onward chain

Property description

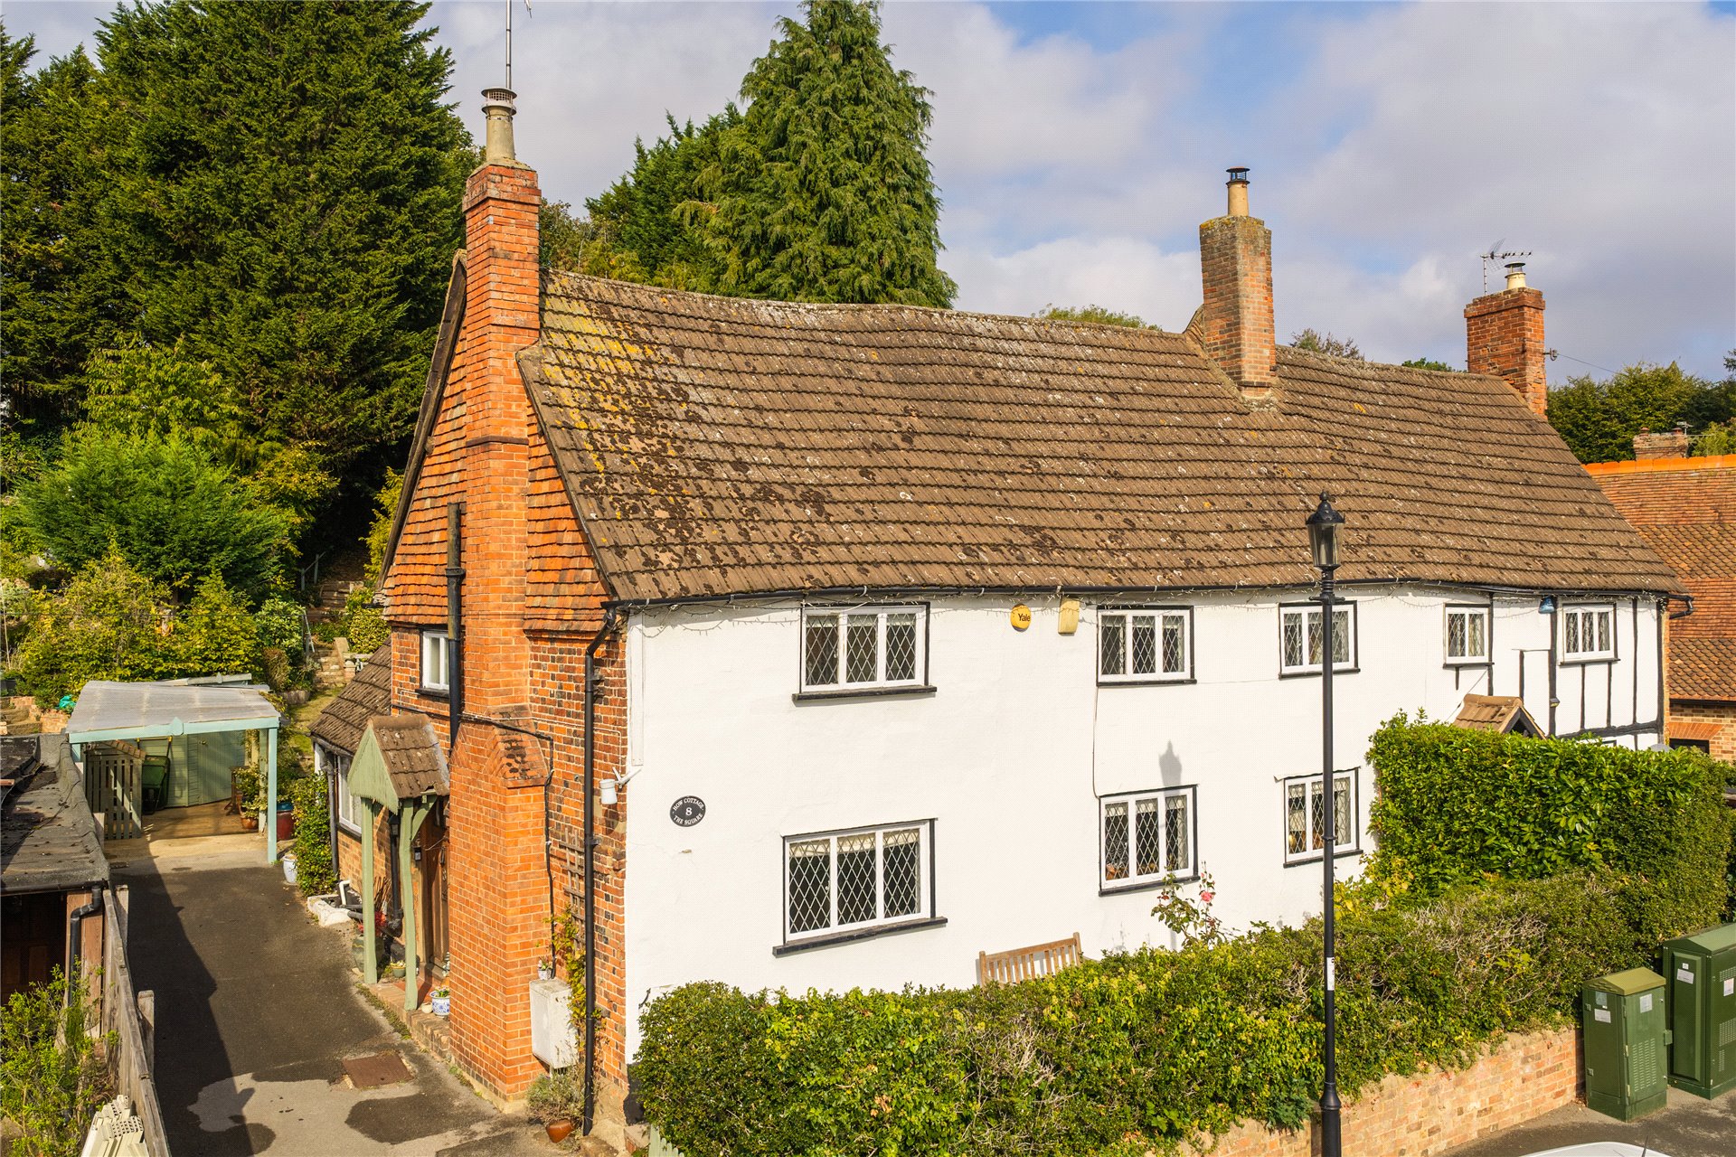
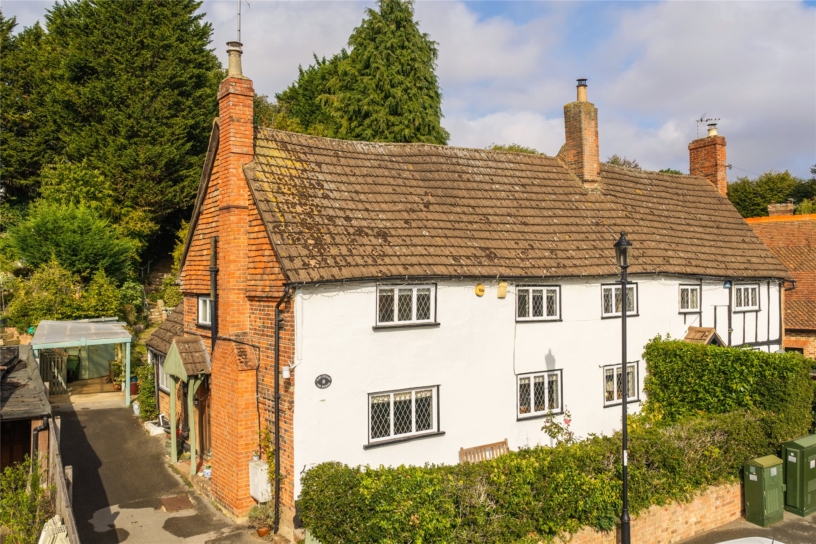
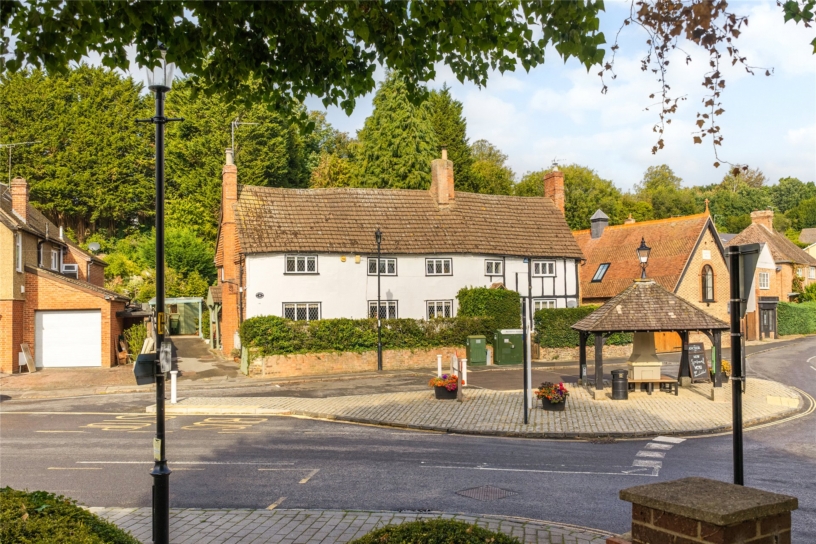
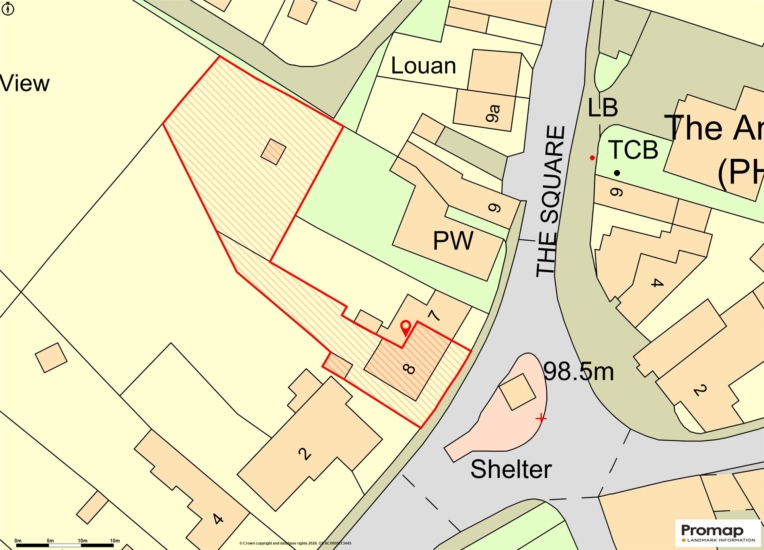
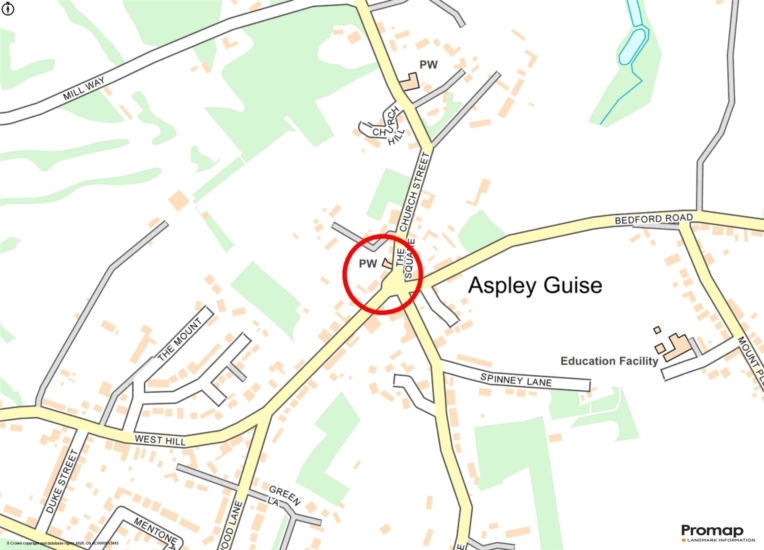
A Grade II listed Georgian two bedroom detached cottage with an established rear garden, off street parking and a carport in the centre of the village of Aspley Guise.

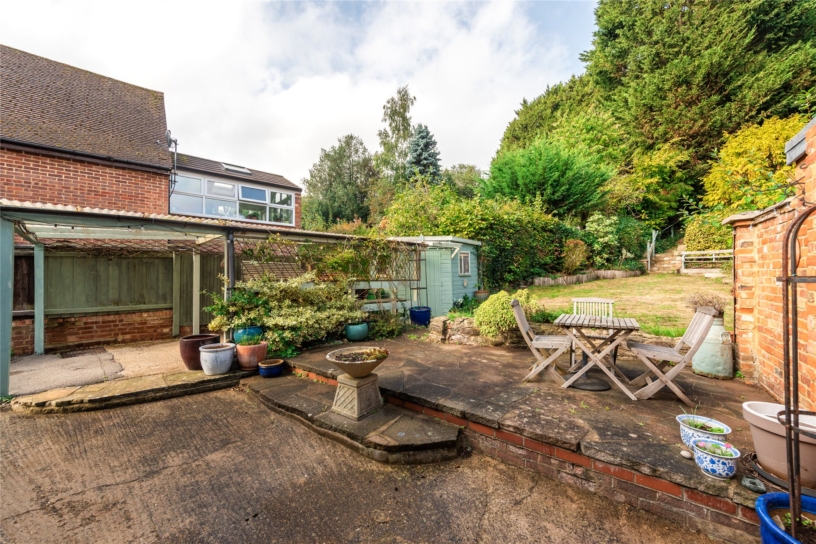
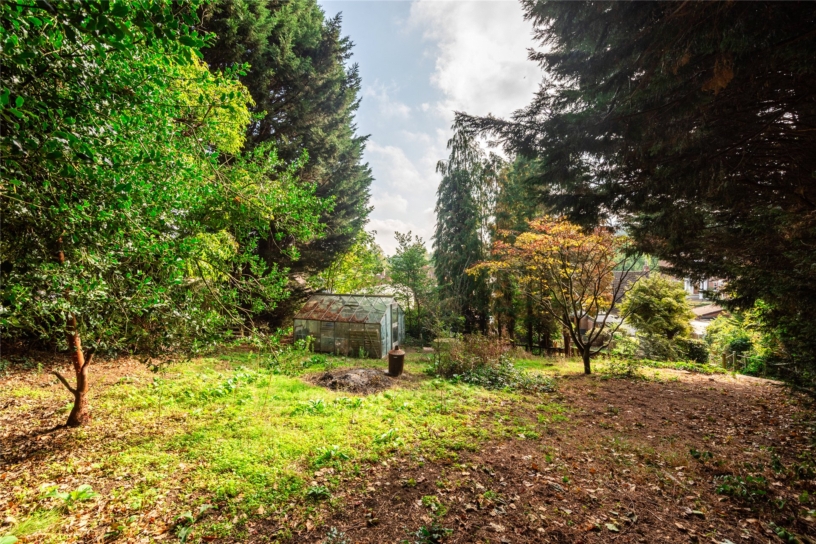
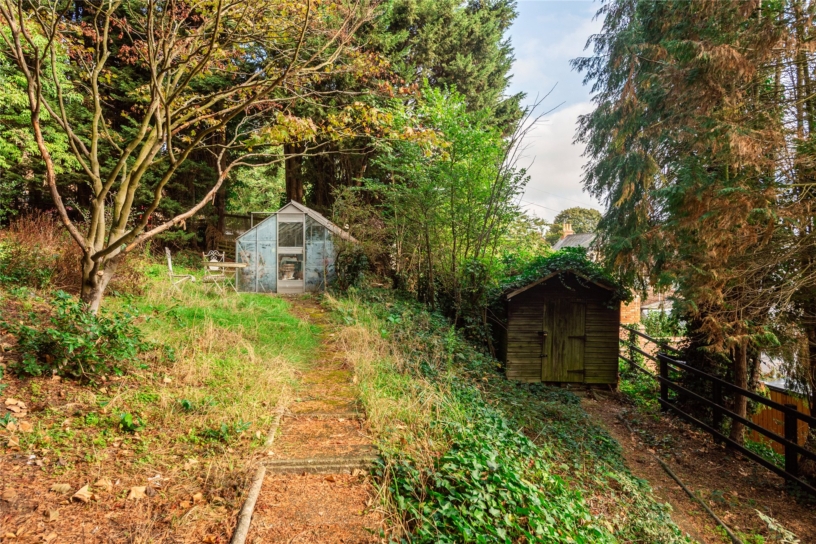
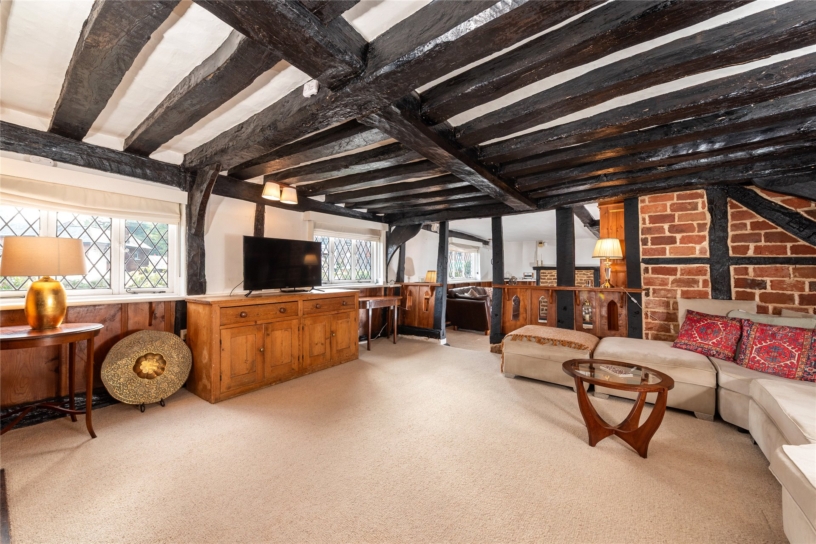
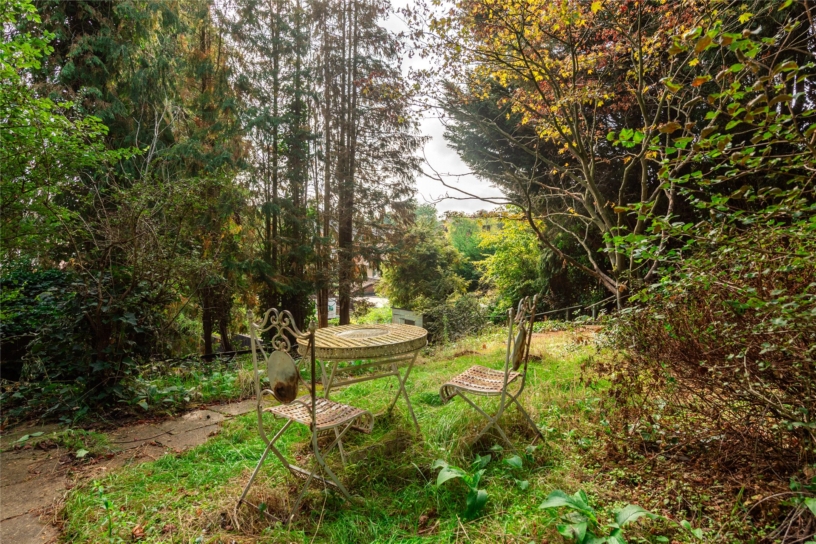
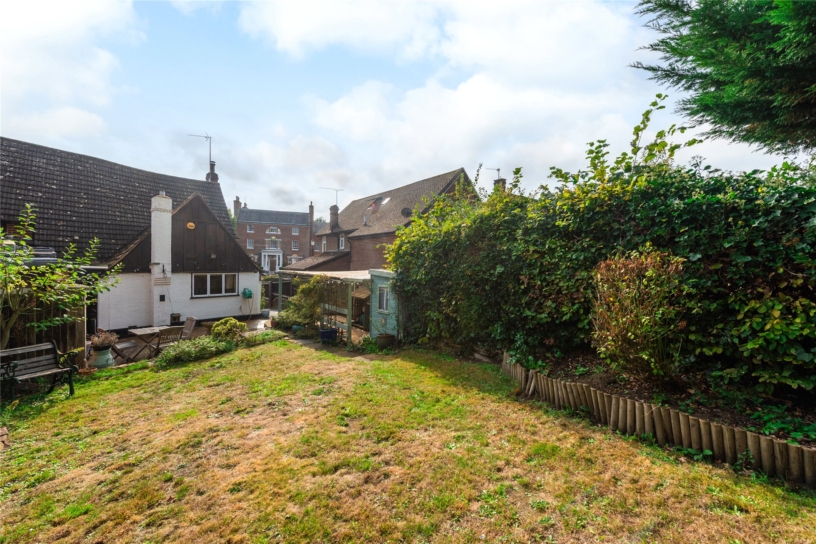
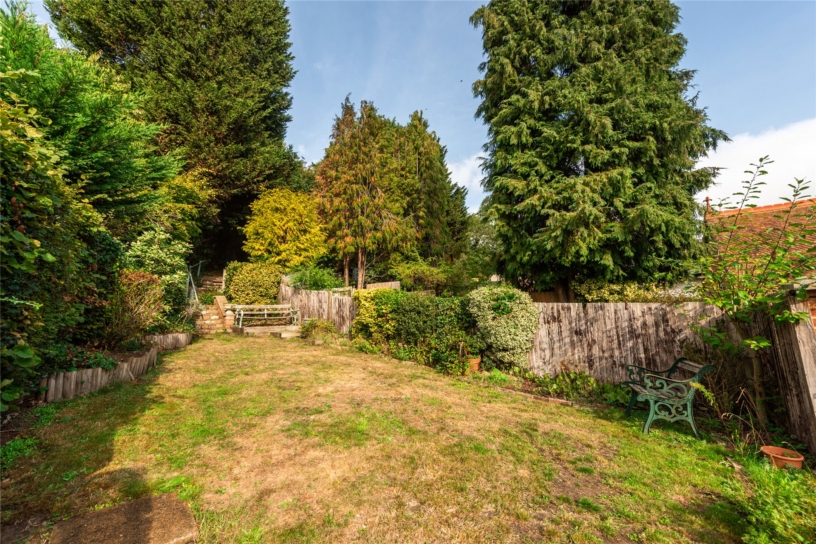
Traditionally constructed with timber framing, this 17th-century cottage has over 1,400 sq. ft. of accommodation with period features. Believed to date from the 1600s with ‘1587’ inscribed in a timber, How Cottage was part of the How estate and was officially listed by Historic England in 1987. On the ground floor, the sitting and family rooms are over 36 ft. long open plan space divided by exposed vertical beams with low timber screening. There is a fitted kitchen/breakfast room which accesses a rear lobby with doors to a boot lobby and a cloakroom. The first floor landing has storage, two double bedrooms (could be reconfigured to three) and a four piece family bathroom with a separate shower cubicle. The mature rear garden is set over two levels; the lower garden is mainly laid to lawn with shrub and bush borders and a patio. Steps rise to the wooded upper level (70 ft. by 50 ft) with a greenhouse and a shed. There is off road parking for three cars and a carport.

Accommodation

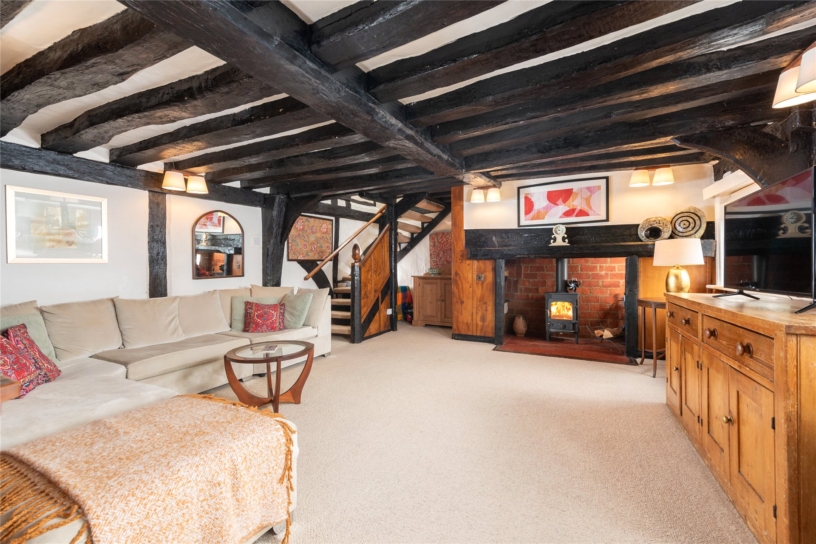
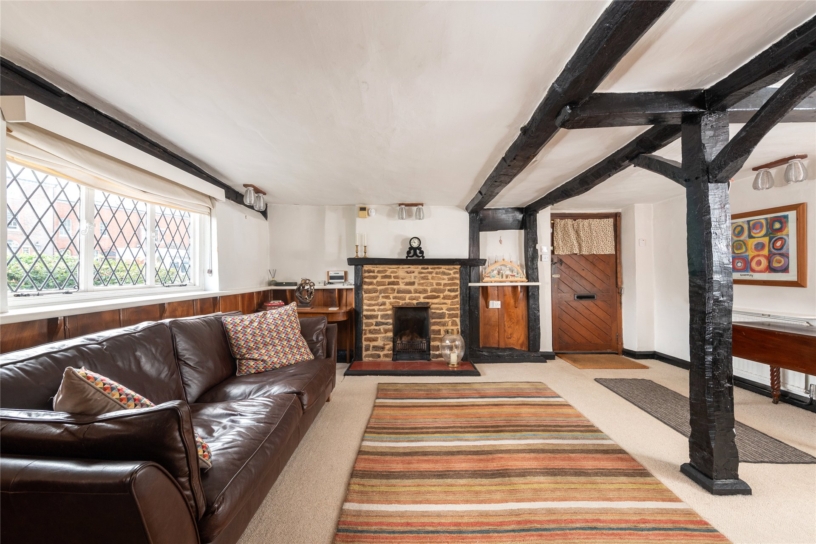
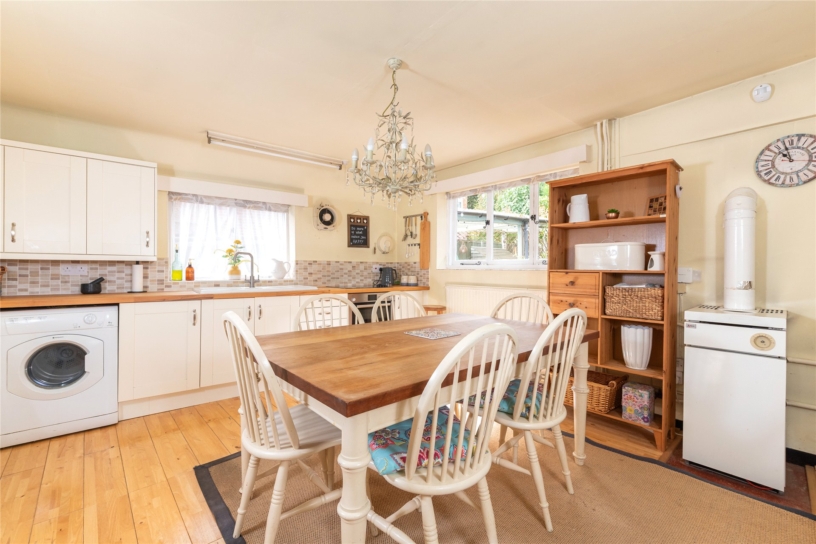
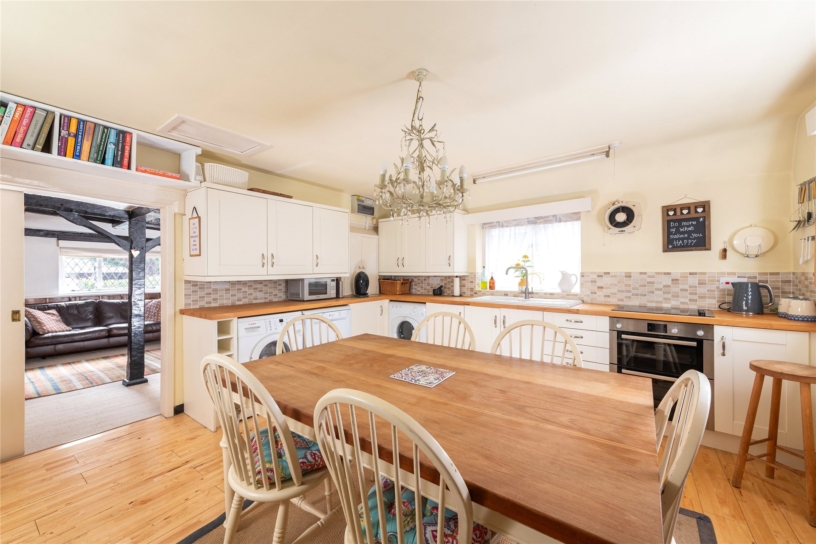
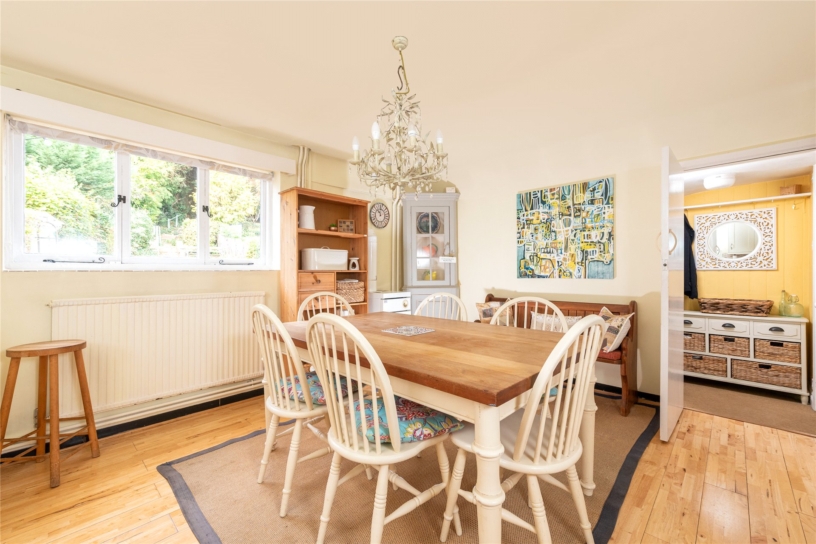
Both the sitting and dining rooms have exposed beams and timbers. The sitting room has an open fireplace with a wood burning stove and the dining room has an open fireplace with an exposed stone surround. An open wooden staircase turns from the sitting room up to the landing. A sliding door from the family area accesses the dual aspect kitchen/dining room. The kitchen area is fitted with wall and base units, contrasting work tops and a ceramic sink with a mixer tap. There is a range of integrated appliances. A door opens to the cloakroom and to the rear boot lobby which has external door to the garden.

First Floor Accommodation

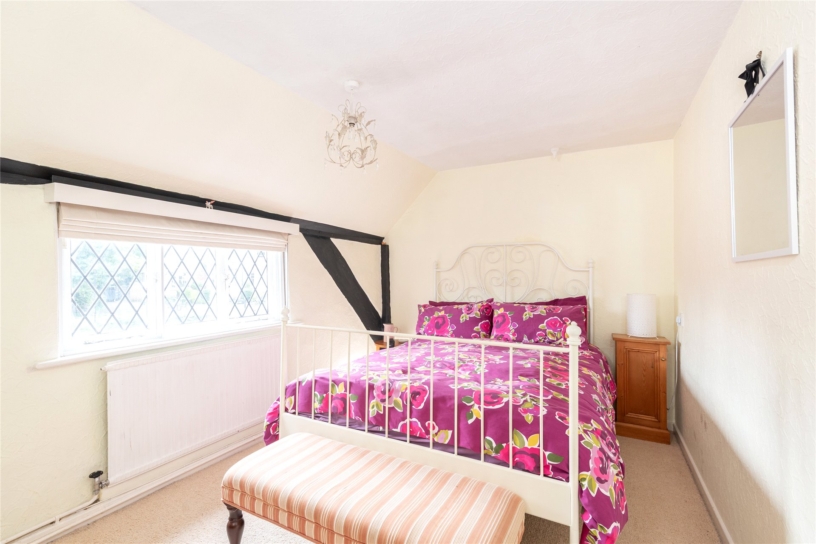
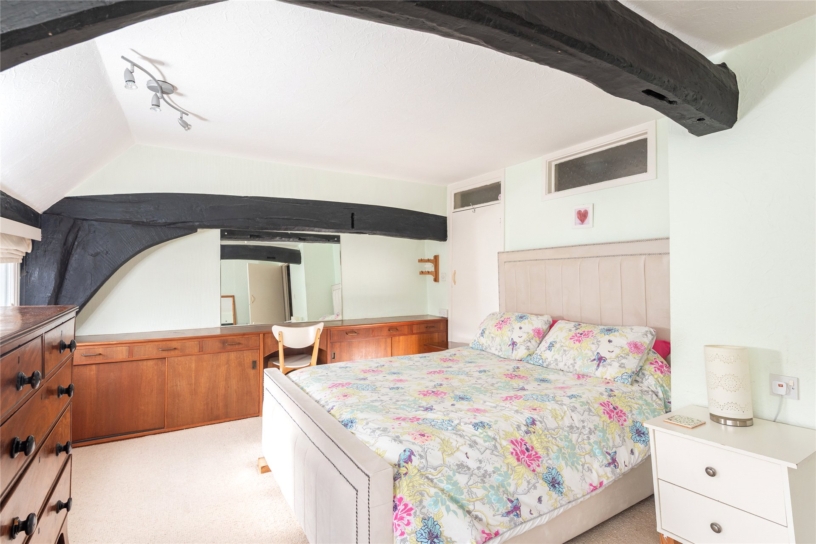
A staircase accesses the first floor landing which is on two levels and has doors to both double bedrooms, the four piece family bathroom, and ample built-in storage. Over 15 ft. by over 11 ft., bedroom one has double leaded windows overlooking the front, a raised internal window, exposed timber ceiling beams and low-level built-in storage. Bedroom two is over 13 ft. long and also has wall beams and leaded windows overlooking the front. Bedroom one could be reconfigured to make two bedrooms.

Situation and Schooling

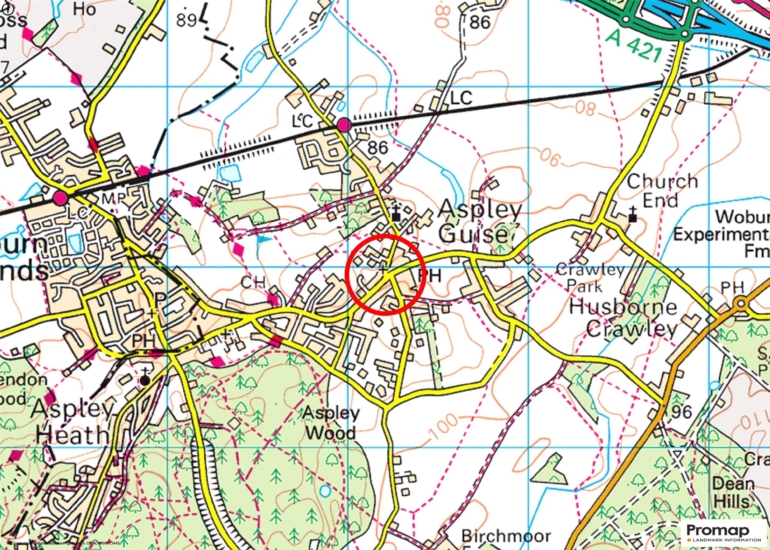
The village of Aspley Guise has a small square with a Best Western Hotel, a Thai restaurant, and a gastropub. There is also a golf club between the village and Woburn Sands. It is only 1.5 miles from Woburn Sands which has a range of shops, public houses, and restaurants. The lower school in Aspley Guise has an outstanding Ofsted rating and there are further Primary and Extended Secondary schools in Woburn Sands. A daily shuttle bus runs to the Harpur Trust Schools in Bedford.

+ Read more

Contact us

Michael Graham Woburn Sands
01908 586400
salesws@michaelgraham.co.uk


Request a viewing

Interested in viewing this property? You can easily request your viewing online or give us a call on 01908 586400.

Try our finance tool

Mortgage calculator

We provide expert financial advice tailored to your unique needs. With integrity, honesty, and exceptional customer care as our guiding values, you can trust our experienced advisors to help you make sound financial decisions, whether it’s for mortgages, insurance, or protection policies.

Some of our other services…